
313 - 51 York Mills Road Toronto, Ontario M2P 1B6

$1,639,000Maintenance, Common Area Maintenance, Insurance, Water, Parking
$1,058.61 Monthly
Maintenance, Common Area Maintenance, Insurance, Water, Parking
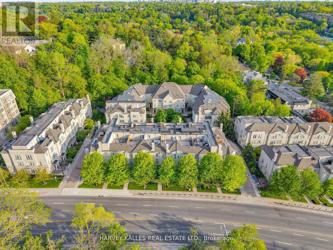
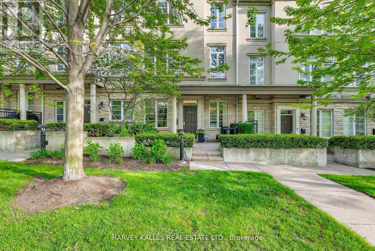
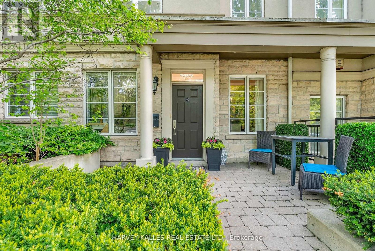
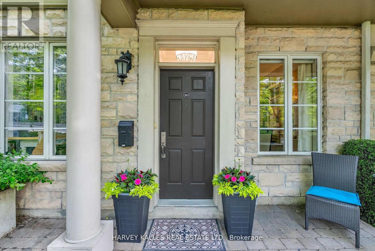
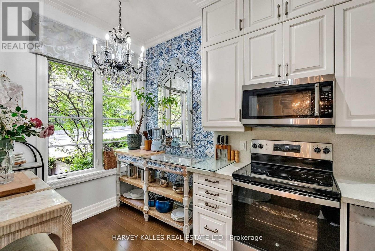
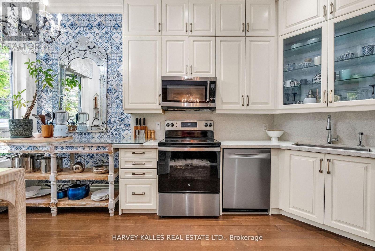
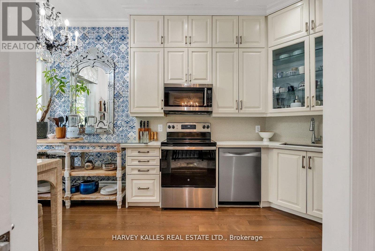
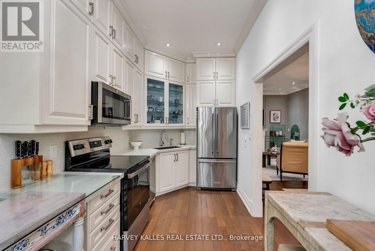
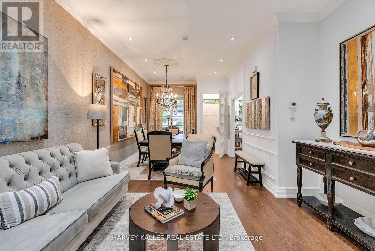
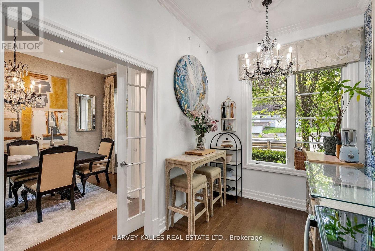
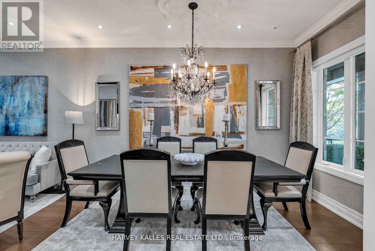
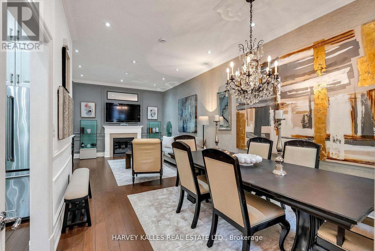
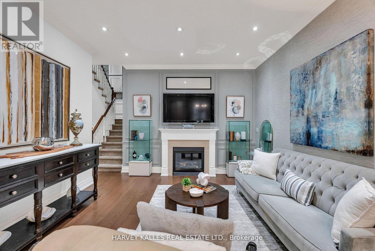
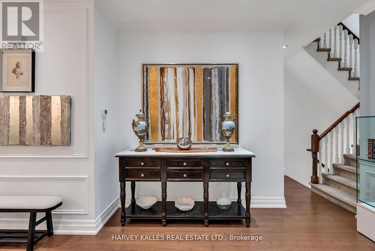
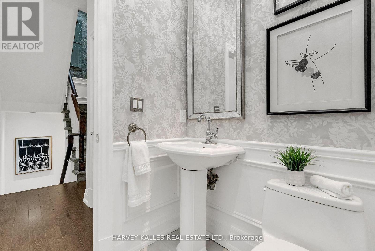
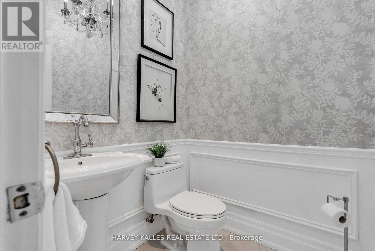
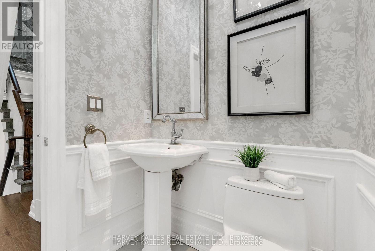
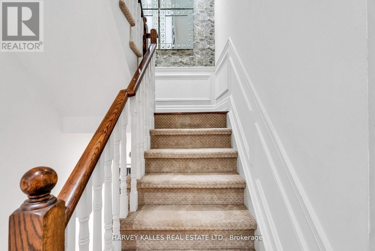
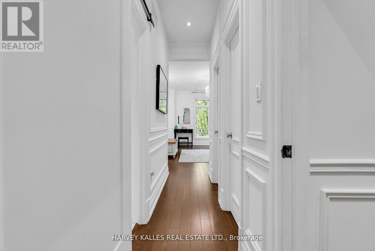
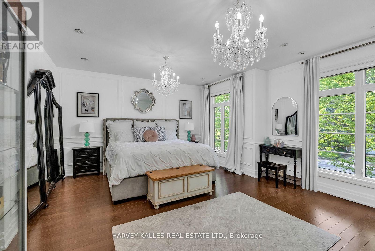
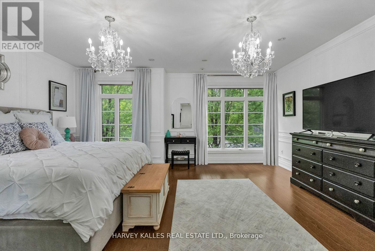
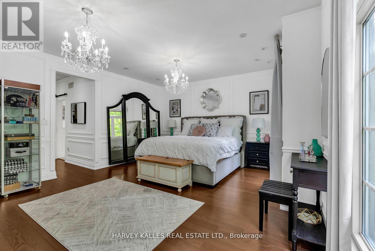
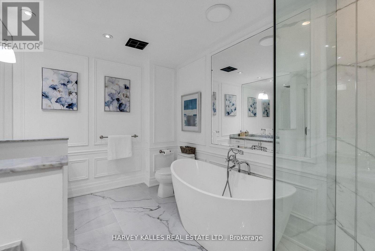
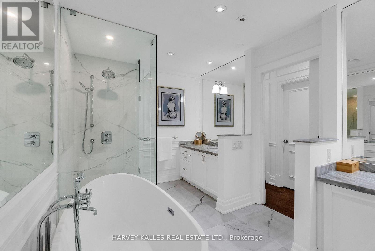
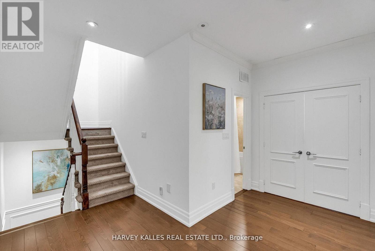
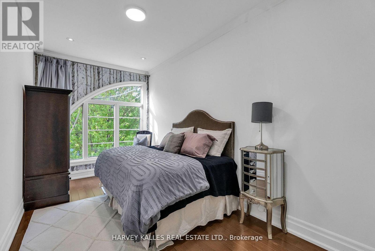
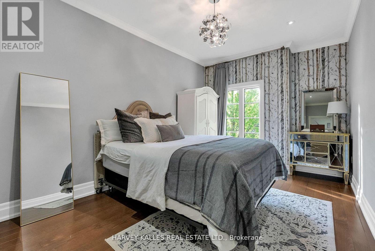
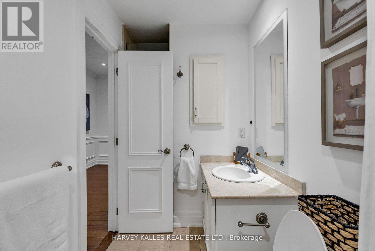
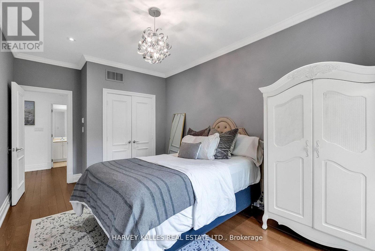
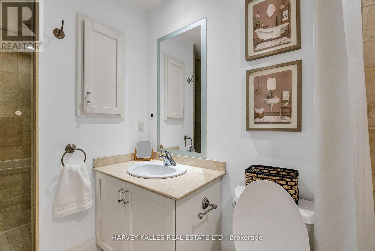
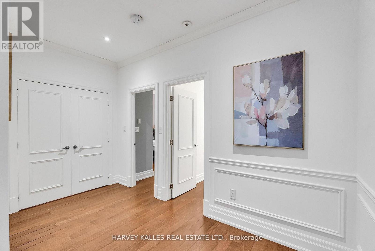
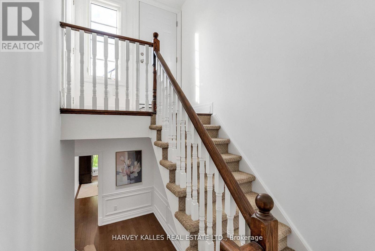
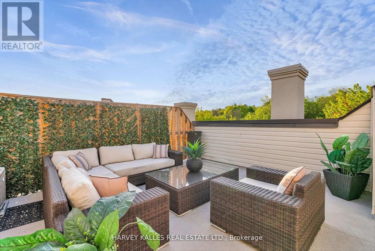
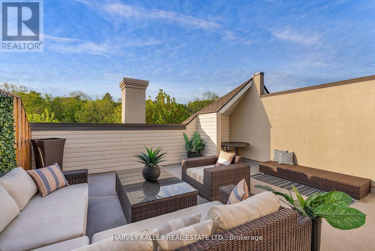
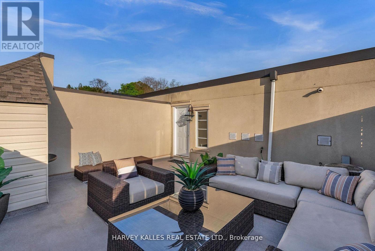
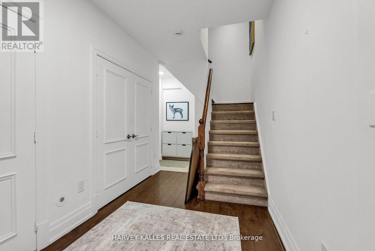
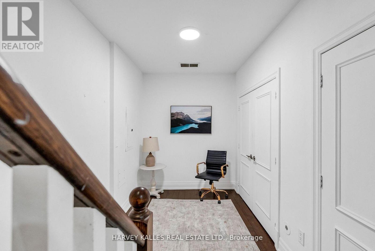
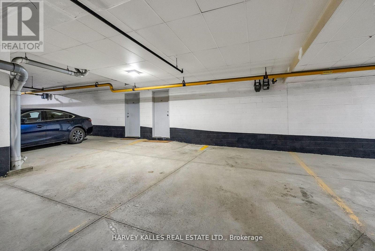
$1,058.61 MonthlyWelcome to the Estate Townhomes of Hoggs Hollow - an exclusive enclave in one of Toronto's most sought-after neighbourhoods. This elegant 3-bedroom, 3-bath executive townhome offers a warm, functional layout with quality finishes throughout.The open-concept main floor is perfect for everyday living and entertaining, featuring a custom kitchen with updated appliances and generous storage. The spacious primary retreat occupies its own level with a spa-inspired 5-piece ensuite and two walk-in closets, while the upper floor offers two additional bedrooms ideal for family, guests, or a home office.Enjoy relaxing or entertaining on the private rooftop terrace w gas bbq hookup. Quietly tucked into prestigious Hoggs Hollow, yet just minutes to Yonge Street, transit, Highway 401, shops, and restaurants. Includes two underground parking spaces. (id:49203)
Property Details
| MLS® Number | C13649736 |
| Property Type | Single Family |
| Community Name | Bridle Path-Sunnybrook-York Mills |
| Amenities Near By | Public Transit |
| Community Features | Pets Allowed With Restrictions |
| Equipment Type | Water Heater |
| Features | Balcony |
| Parking Space Total | 2 |
| Rental Equipment Type | Water Heater |
Building
| Bathroom Total | 3 |
| Bedrooms Above Ground | 3 |
| Bedrooms Below Ground | 1 |
| Bedrooms Total | 4 |
| Amenities | Visitor Parking |
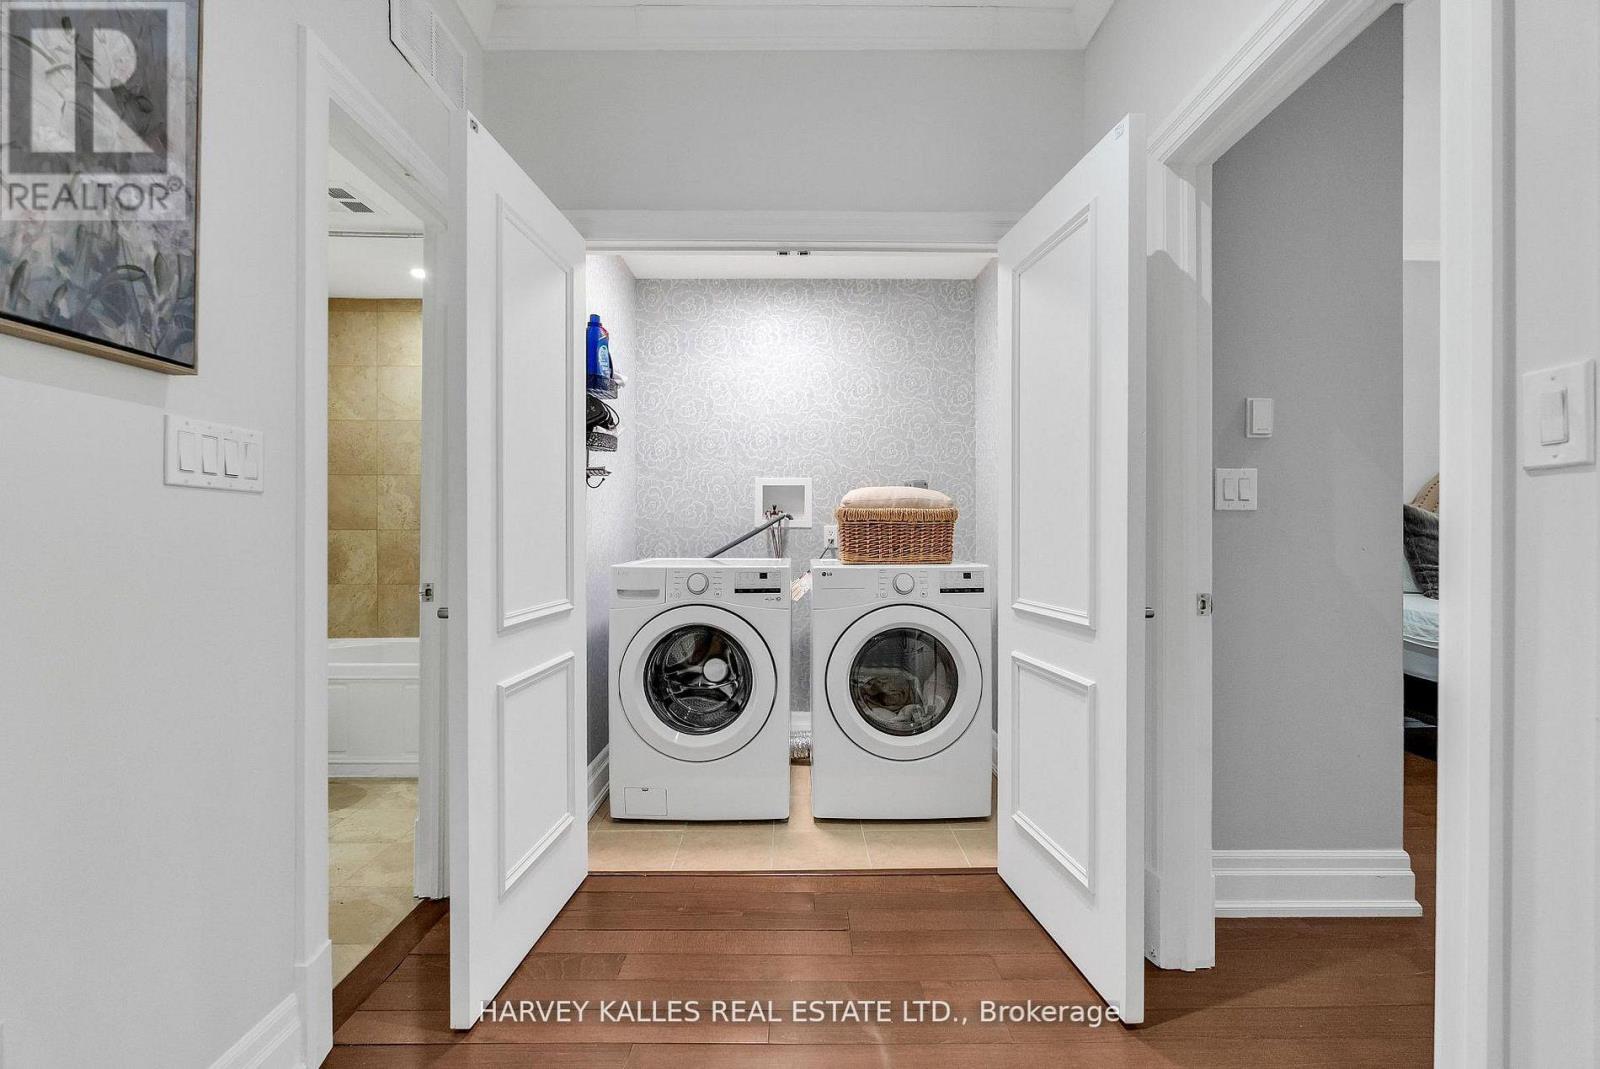
| Appliances | All |
| Basement Development | Finished |
| Basement Features | Separate Entrance |
| Basement Type | N/a, N/a (finished) |
| Cooling Type | Central Air Conditioning |
| Exterior Finish | Stucco |
| Flooring Type | Hardwood |
| Half Bath Total | 1 |
| Heating Fuel | Natural Gas |
| Heating Type | Forced Air |
| Stories Total | 3 |
| Size Interior | 2,000 - 2,249 Sqft |
| Type | Row / Townhouse |
Parking
| Underground | |
| Garage |
Land
| Acreage | No |
| Land Amenities | Public Transit |
Rooms
| Level | Type | Length | Width | Dimensions |
|---|---|---|---|---|
| Second Level | Primary Bedroom | 5.79 m | 5.79 m | 5.79 m x 5.79 m |
| Third Level | Bedroom 2 | 5.02 m | 3 m | 5.02 m x 3 m |
| Third Level | Bedroom 3 | 5.42 m | 3 m | 5.42 m x 3 m |
| Third Level | Den | 3.8 m | 3.4 m | 3.8 m x 3.4 m |
| Lower Level | Other | 5.49 m | 2.7 m | 5.49 m x 2.7 m |
| Main Level | Living Room | 8 m | 3 m | 8 m x 3 m |
| Main Level | Dining Room | 8 m | 3 m | 8 m x 3 m |
| Main Level | Kitchen | 4 m | 2.5 m | 4 m x 2.5 m |
| Upper Level | Other | Measurements not available |
Contact Us
Contact us for more information
Ronit Barzilay
Broker
(416) 441-2888
ronitbarzilay.com/
www.facebook.com/pages/Ronit-Barzilay-Harvey-Kalles-Real-Estate-Ltd-Brokerage/25040196499502
www.linkedin.com/profile/view?id=195660625&authType=NAME_SEARCH&authToken=apCB&locale=en_US&
2145 Avenue Road
Toronto, Ontario M5M 4B2
(416) 441-2888
www.harveykalles.com/

The trademarks REALTOR®, REALTORS®, and the REALTOR® logo are controlled by The Canadian Real Estate Association (CREA) and identify real estate professionals who are members of CREA. The trademarks MLS®, Multiple Listing Service® and the associated logos are owned by The Canadian Real Estate Association (CREA) and identify the quality of services provided by real estate professionals who are members of CREA. The trademark DDF® is owned by The Canadian Real Estate Association (CREA) and identifies CREA's Data Distribution Facility (DDF®)
August 10 2026 02:05:57
Toronto Regional Real Estate Board
Harvey Kalles Real Estate Ltd.