
114 Alberta St Kingman, Alberta T0B 2M0

$459,900
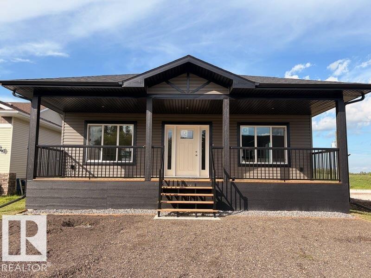
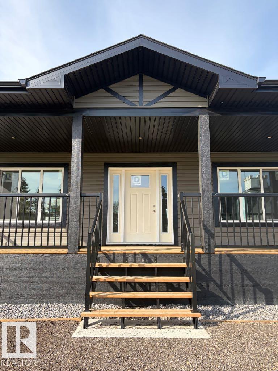
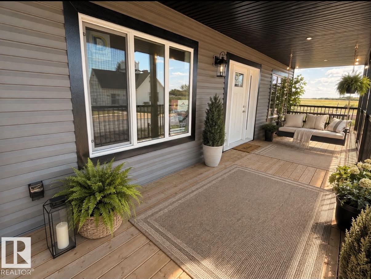
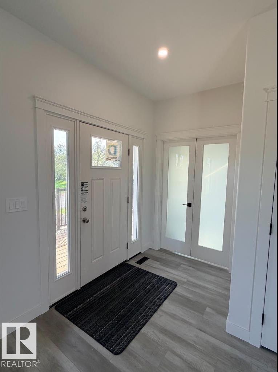
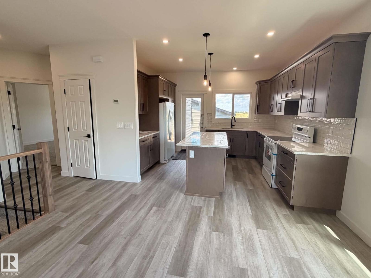
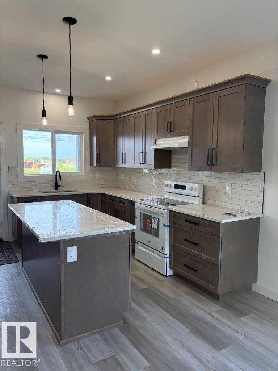
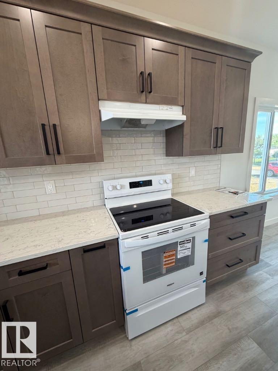
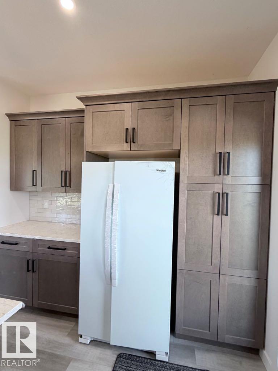
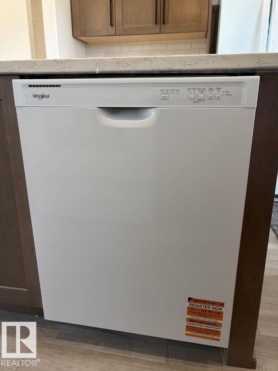
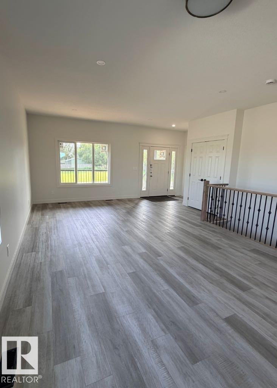

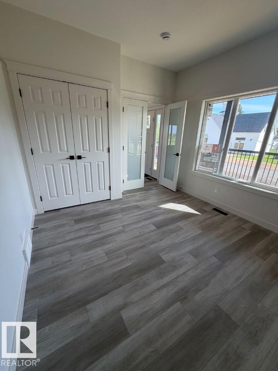
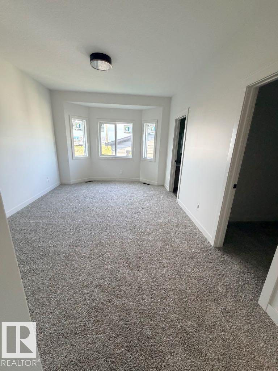
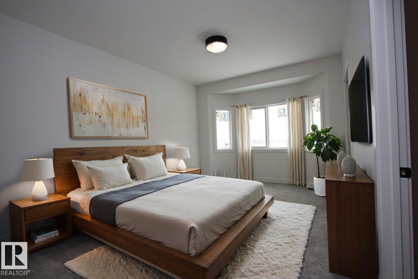
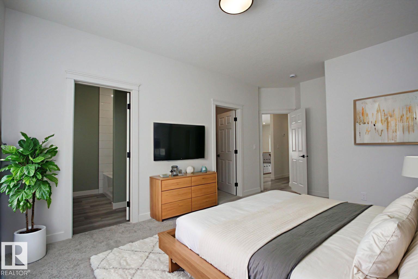
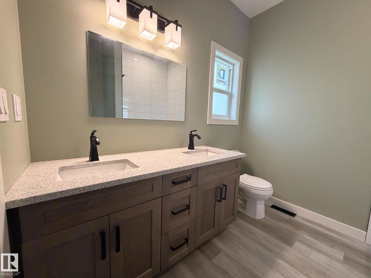
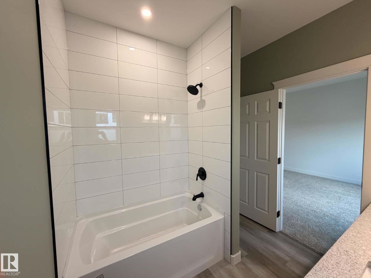
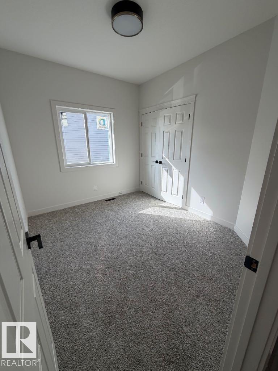
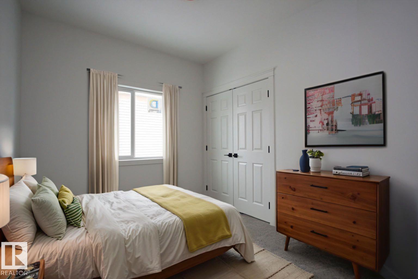
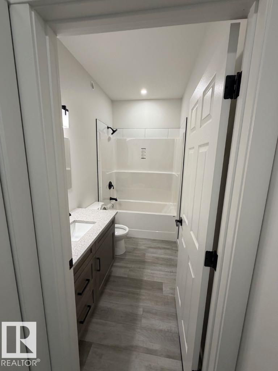
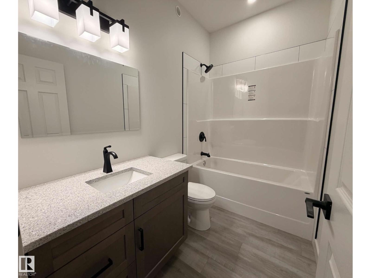
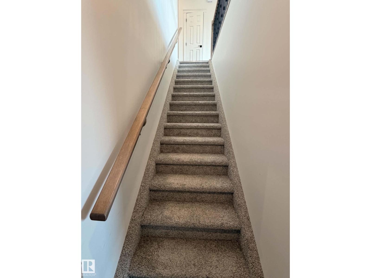
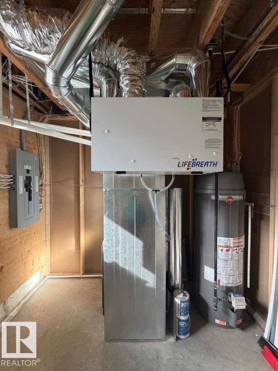
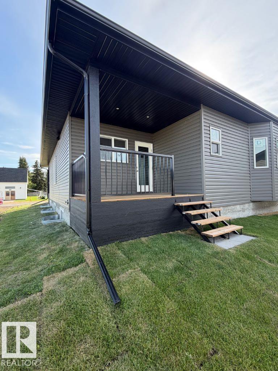
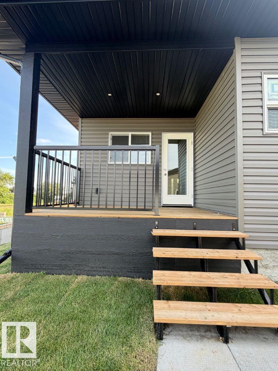
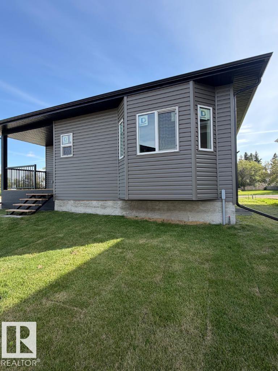
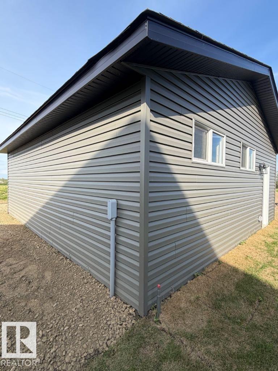
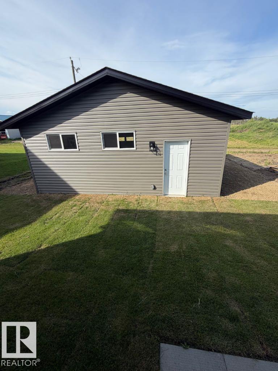
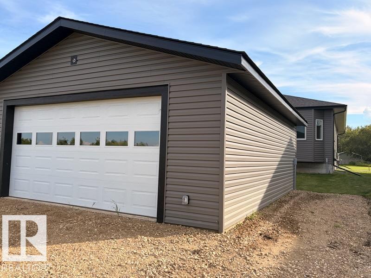
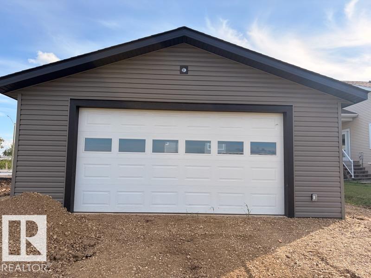
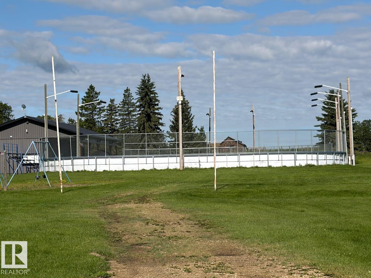
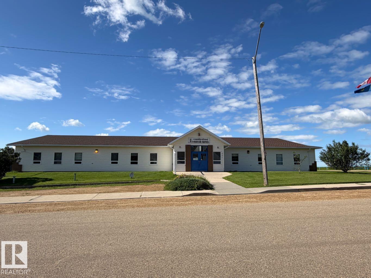
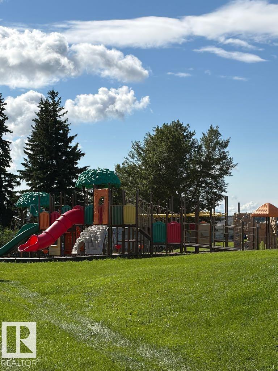
Welcome to the charming Hamlet of Kingman, where small-town living meets an easy commute. This bright 3-bedroom home features an open-concept layout with abundant natural light, quartz countertops, new appliances, and seamless flow between the kitchen, dining, and living areas. The primary suite offers a walk-in closet and ensuite with double vanities, while two additional bedrooms provide space for family, guests, or a home office. Enjoy both covered front and rear decks overlooking the landscaped yard with back-lane access. The oversized 28' x 24' detached garage includes power, a gas hookup for future heat, and a floor drain. The unfinished basement offers 9' ceilings, laundry, and a bathroom rough-in, ready for your personal touch. Located less than 20 minutes from Camrose with easy access to Leduc, Beaumont, Edmonton, and Sherwood Park. Kingman offers an elementary school, playground, post office, and outdoor skating rink. New Home Warranty included. Some photos have been digitally staged. (id:49203)
Open House
This property has open houses!
1:00 pm
Ends at:3:00 pm
Property Details
| MLS® Number | E4502648 |
| Property Type | Single Family |
| Neigbourhood | Kingman |
| Amenities Near By | Golf Course, Playground, Schools |
| Features | No Animal Home, No Smoking Home |
| Structure | Deck |
Building
| Bathroom Total | 2 |
| Bedrooms Total | 3 |
| Amenities | Vinyl Windows |
| Appliances | Dishwasher, Dryer, Hood Fan, Refrigerator, Stove, Washer |
| Architectural Style | Bungalow |
| Basement Development | Unfinished |
| Basement Type | Full (unfinished) |
| Constructed Date | 2025 |
| Construction Style Attachment | Detached |
| Fire Protection | Smoke Detectors |
| Heating Type | Forced Air |
| Stories Total | 1 |
| Size Interior | 1,334 Sqft |
| Type | House |
Parking
| Detached Garage |
Land
| Acreage | No |
| Land Amenities | Golf Course, Playground, Schools |
Rooms
| Level | Type | Length | Width | Dimensions |
|---|---|---|---|---|
| Main Level | Living Room | Measurements not available | ||
| Main Level | Dining Room | Measurements not available | ||
| Main Level | Kitchen | 3.94 m | 3.63 m | 3.94 m x 3.63 m |
| Main Level | Primary Bedroom | 3.48 m | 4.39 m | 3.48 m x 4.39 m |
| Main Level | Bedroom 2 | 2.72 m | 3.23 m | 2.72 m x 3.23 m |
| Main Level | Bedroom 3 | Measurements not available | ||
| Main Level | Office | 3.2 m | 3.12 m | 3.2 m x 3.12 m |
https://www.realtor.ca/real-estate/30128559/114-alberta-st-kingman-kingman
Contact Us
Contact us for more information

Amy Schmidt
Associate
www.amyschmidtsells.com/
www.facebook.com/AmySchmidtSells
www.linkedin.com/in/amy-schmidt-9a869827/
www.instagram.com/amyschmidtsells/
www.youtube.com/@amyschmidtsells
1400-10665 Jasper Ave NW
Edmonton, Alberta T5J 3S9
(403) 262-7653

The trademarks REALTOR®, REALTORS®, and the REALTOR® logo are controlled by The Canadian Real Estate Association (CREA) and identify real estate professionals who are members of CREA. The trademarks MLS®, Multiple Listing Service® and the associated logos are owned by The Canadian Real Estate Association (CREA) and identify the quality of services provided by real estate professionals who are members of CREA. The trademark DDF® is owned by The Canadian Real Estate Association (CREA) and identifies CREA's Data Distribution Facility (DDF®)
August 27 2026 11:30:58
REALTORS® Association of Edmonton
Exp Realty