
280148, 241 A Township Road Chestermere, Alberta T1X 0M5

$2,549,000
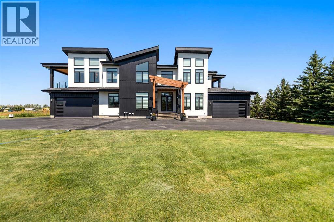
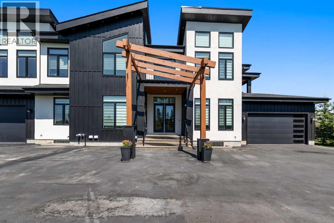
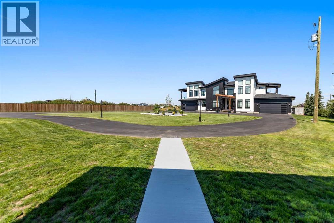
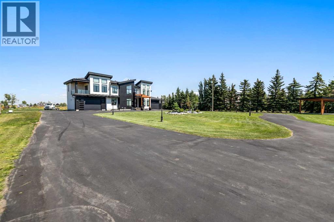
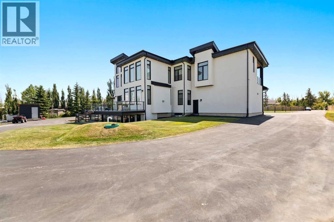
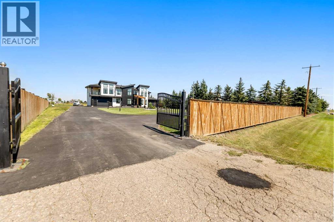
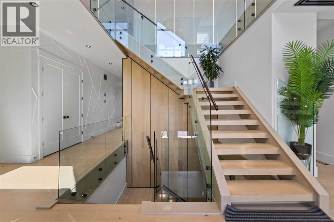
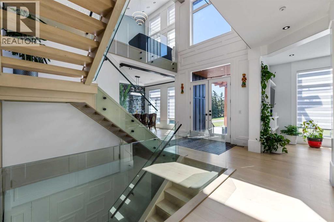
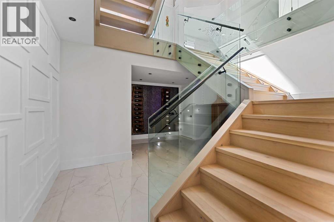
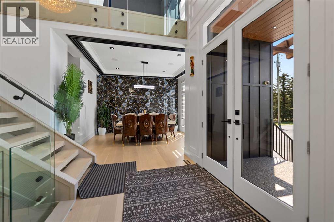
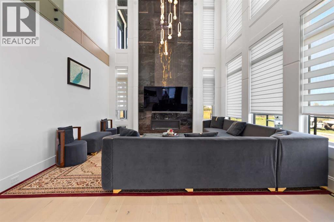
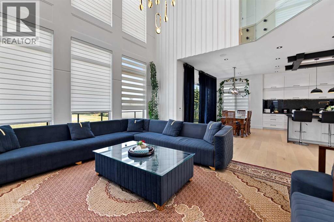
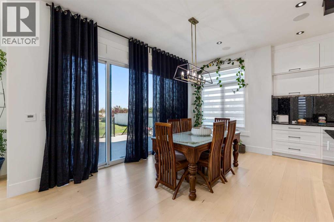
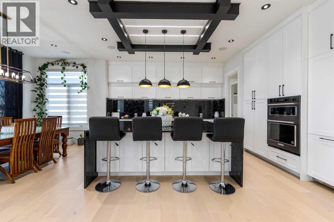
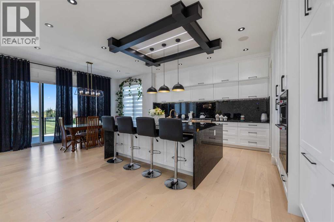
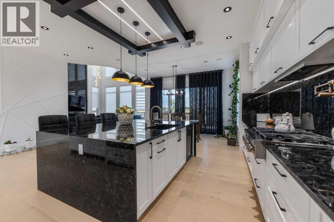
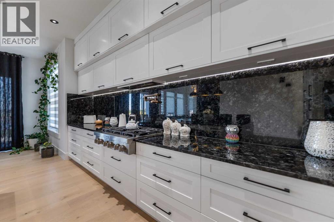
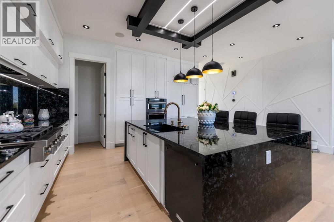
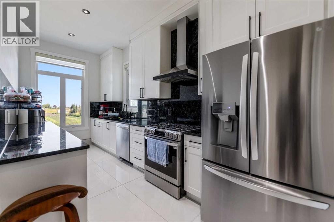
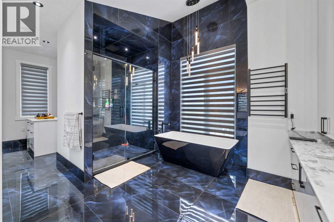
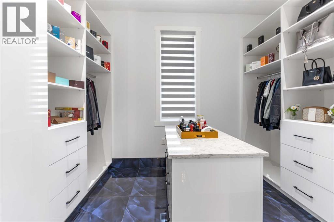
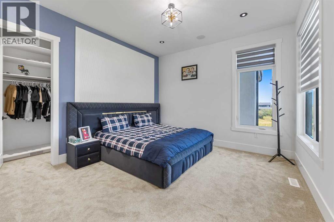
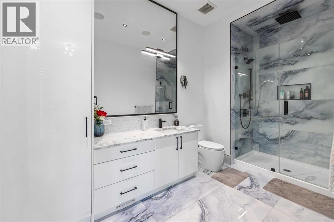
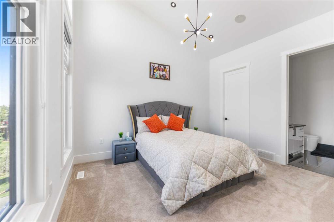
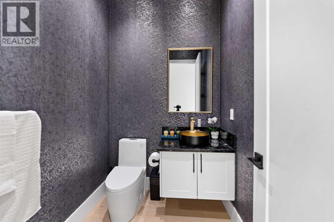
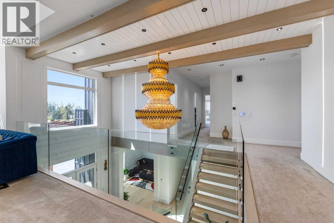
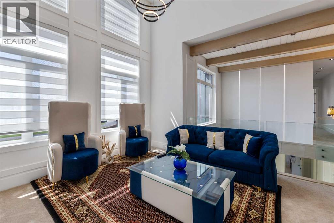
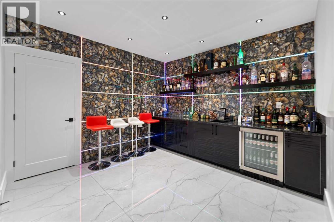
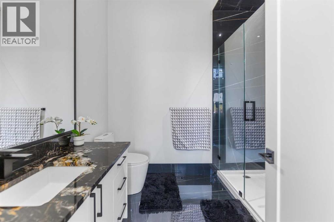
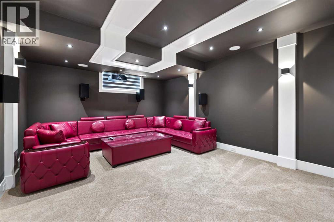
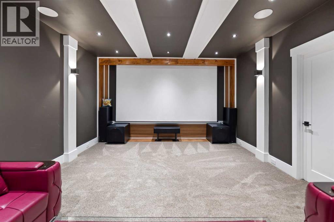
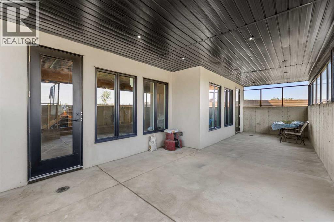

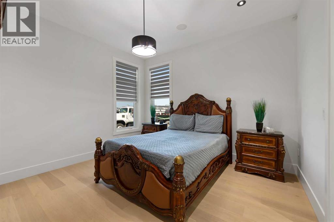
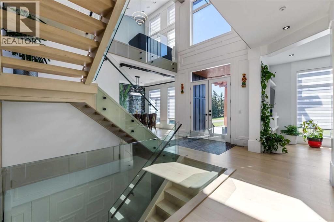
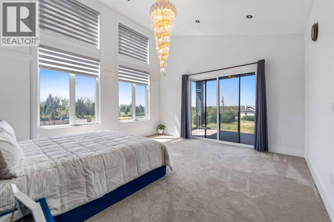
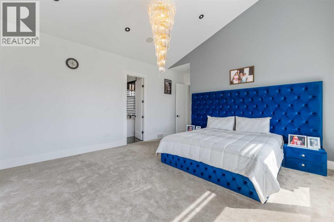
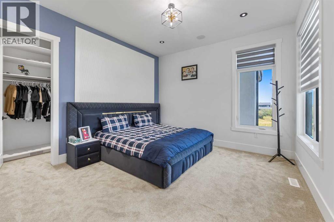
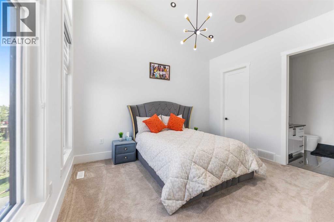
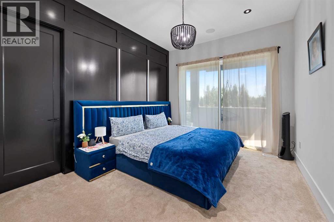
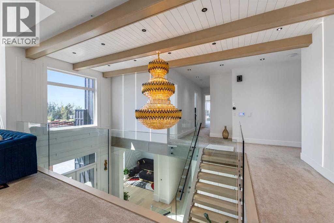
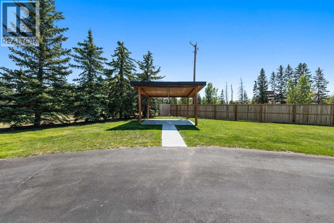
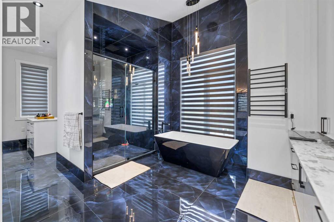
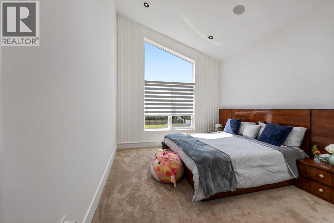
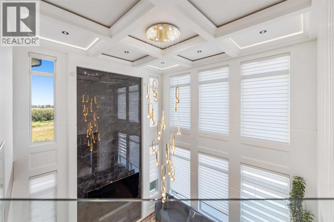
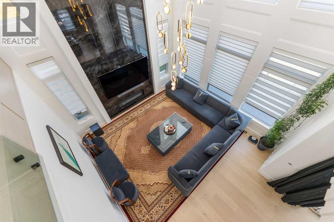
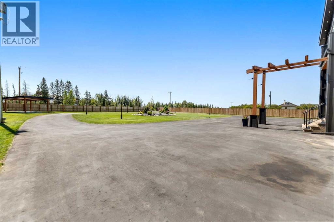
Custom-built luxury estate offering over 5,100 sq. ft. of beautifully developed living space, set on a prime 4-acre lot in the sought-after lake community of Chestermere.This exceptional home features 7 bedrooms, 5 full bathrooms and 2 half bathrooms, with in-floor heating throughout. The gourmet kitchen is designed for both everyday living and entertaining, complete with a butler’s pantry and separate spice kitchen.Enjoy advanced smart-home technology with Smart Home System Radio RA 3, a Hide-A-Hose central vacuum system servicing all three levels, and a heated four-car attached garage.Additional highlights include a high-end home theatre, spacious entertainment areas, and a private tennis/playground area. A rare opportunity to own a one-of-a-kind luxury estate combining space, technology, comfort and an exceptional acreage setting close to the lake and all of Chestermere’s amenities. (id:49203)
Property Details
| MLS® Number | A2335830 |
| Property Type | Single Family |
| Community Name | East Acreages |
| Amenities Near By | Golf Course, Park, Playground, Schools, Shopping, Water Nearby |
| Community Features | Golf Course Development, Lake Privileges |
| Features | Pvc Window, Closet Organizers, No Animal Home, No Smoking Home, Gas Bbq Hookup |
| Plan | 8911763 |
| Structure | Deck |
Building
| Bathroom Total | 7 |
| Bedrooms Above Ground | 6 |
| Bedrooms Total | 6 |
| Appliances | Refrigerator, Gas Stove(s), Dishwasher, Range, Microwave Range Hood Combo, Oven - Built-in |
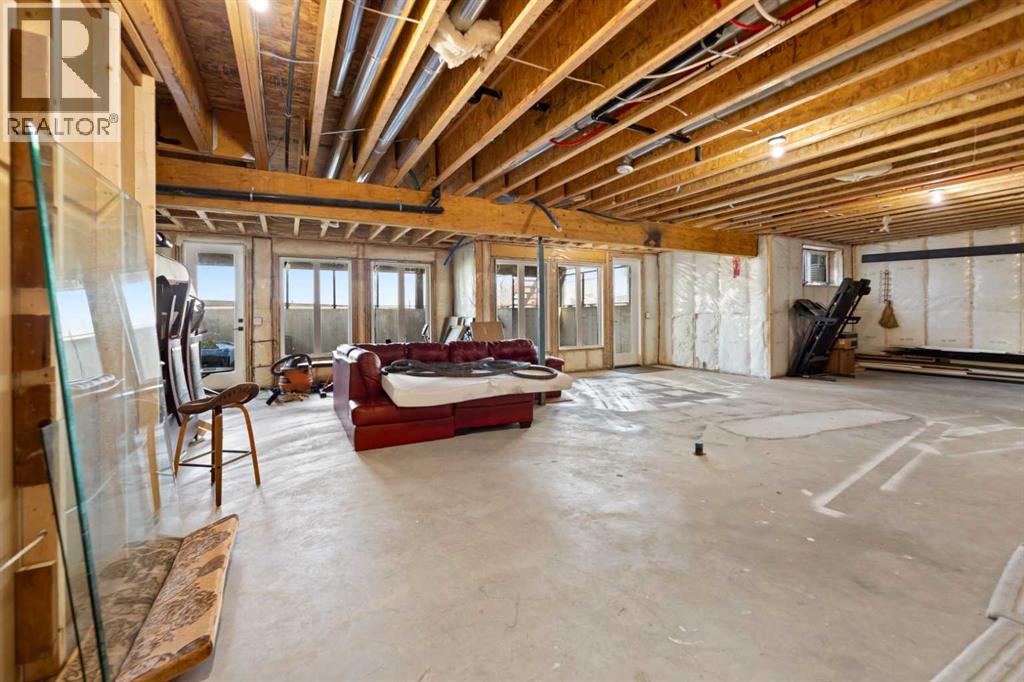
| Basement Development | Partially Finished |
| Basement Features | Separate Entrance, Walk-up |
| Basement Type | Full (partially Finished) |
| Constructed Date | 2024 |
| Construction Style Attachment | Detached |
| Cooling Type | Central Air Conditioning |
| Fireplace Present | Yes |
| Fireplace Total | 2 |
| Flooring Type | Carpeted, Ceramic Tile, Hardwood |
| Foundation Type | Poured Concrete |
| Half Bath Total | 2 |
| Heating Type | Forced Air |
| Stories Total | 2 |
| Size Interior | 5,136 Sqft |
| Total Finished Area | 5136 Sqft |
| Type | House |
Parking
| Garage | |
| Attached Garage |
Land
| Acreage | Yes |
| Fence Type | Fence |
| Land Amenities | Golf Course, Park, Playground, Schools, Shopping, Water Nearby |
| Landscape Features | Landscaped |
| Size Irregular | 4.00 |
| Size Total | 4 Ac|2 - 4.99 Acres |
| Size Total Text | 4 Ac|2 - 4.99 Acres |
| Zoning Description | Rrl |
Rooms
| Level | Type | Length | Width | Dimensions |
|---|---|---|---|---|
| Second Level | Primary Bedroom | 16.17 Ft x 20.67 Ft | ||
| Second Level | Bedroom | 12.75 Ft x 16.58 Ft | ||
| Second Level | Bedroom | 15.67 Ft x 11.75 Ft | ||
| Second Level | Bedroom | 13.58 Ft x 15.58 Ft | ||
| Second Level | Bedroom | 10.83 Ft x 15.58 Ft | ||
| Second Level | 3pc Bathroom | 13.58 Ft x 7.00 Ft | ||
| Second Level | 3pc Bathroom | 7.58 Ft x 9.17 Ft | ||
| Second Level | 4pc Bathroom | 6.58 Ft x 15.67 Ft | ||
| Second Level | 5pc Bathroom | 14.42 Ft x 15.67 Ft | ||
| Second Level | Laundry Room | 13.67 Ft x 11.08 Ft | ||
| Second Level | Loft | 12.67 Ft x 13.17 Ft | ||
| Second Level | Other | 12.33 Ft x 8.00 Ft | ||
| Second Level | Other | 13.50 Ft x 4.67 Ft | ||
| Basement | 2pc Bathroom | 6.50 Ft x 2.83 Ft | ||
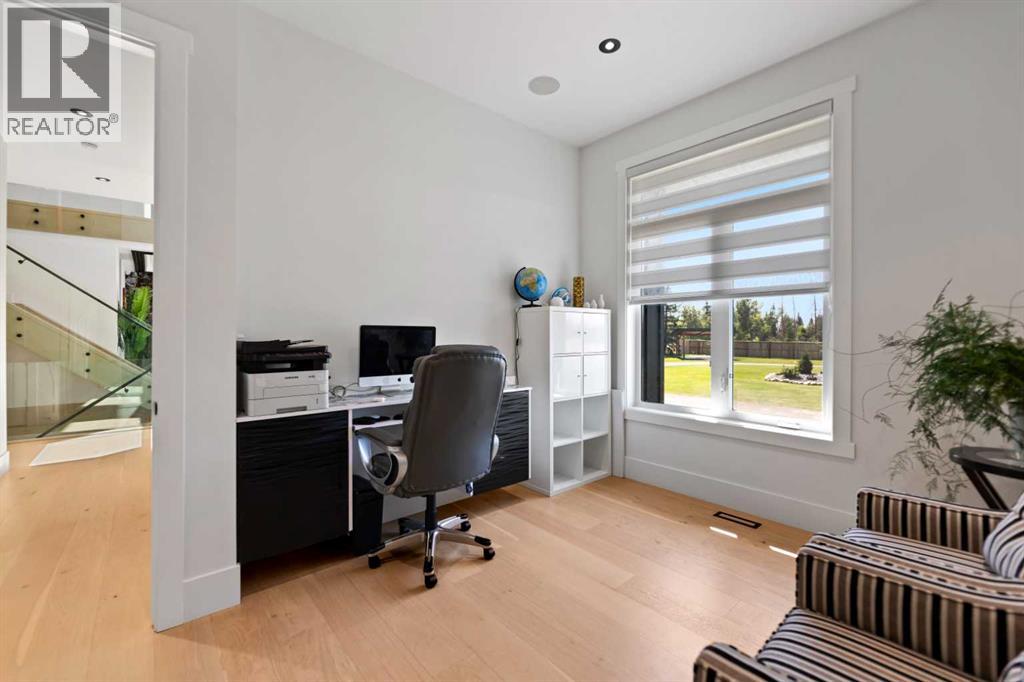
| Basement | Office | 12.92 Ft x 11.67 Ft | ||
| Basement | Media | 19.67 Ft x 13.92 Ft | ||
| Basement | Storage | 30.17 Ft x 41.67 Ft | ||
| Main Level | Family Room | 16.17 Ft x 13.58 Ft | ||
| Main Level | Living Room | 13.42 Ft x 15.17 Ft | ||
| Main Level | Kitchen | 18.25 Ft x 21.50 Ft | ||
| Main Level | Other | 18.00 Ft x 7.33 Ft | ||
| Main Level | Dining Room | 13.83 Ft x 13.25 Ft | ||
| Main Level | Breakfast | 12.08 Ft x 19.33 Ft | ||
| Main Level | 2pc Bathroom | 6.25 Ft x 5.33 Ft | ||
| Main Level | 3pc Bathroom | 8.17 Ft x 7.58 Ft | ||
| Main Level | Foyer | 7.58 Ft x 11.42 Ft | ||
| Main Level | Bedroom | 13.50 Ft x 13.17 Ft | ||
| Main Level | Other | 6.42 Ft x 9.42 Ft |
https://www.realtor.ca/real-estate/30131571/280148-241-a-township-road-chestermere-east-acreages
Contact Us
Contact us for more information
Rammy Brar
Associate
(403) 250-3226
#144, 1935 - 32 Avenue N.e.
Calgary, Alberta T2E 7C8
(403) 291-4440
(403) 250-3226

The trademarks REALTOR®, REALTORS®, and the REALTOR® logo are controlled by The Canadian Real Estate Association (CREA) and identify real estate professionals who are members of CREA. The trademarks MLS®, Multiple Listing Service® and the associated logos are owned by The Canadian Real Estate Association (CREA) and identify the quality of services provided by real estate professionals who are members of CREA. The trademark DDF® is owned by The Canadian Real Estate Association (CREA) and identifies CREA's Data Distribution Facility (DDF®)
August 17 2026 10:03:00
Calgary Real Estate Board
Cir Realty