
20 Lidstone Street Cambridge, Ontario N1T 0G3

$2,600 Monthly
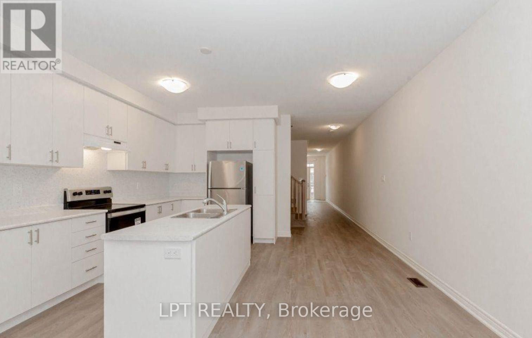
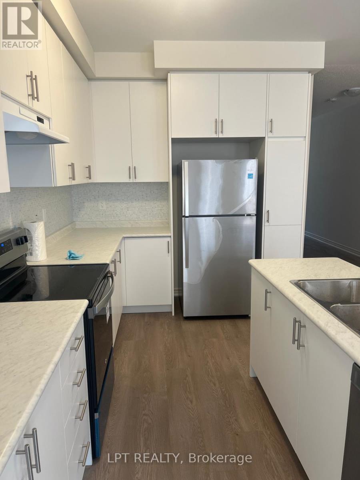
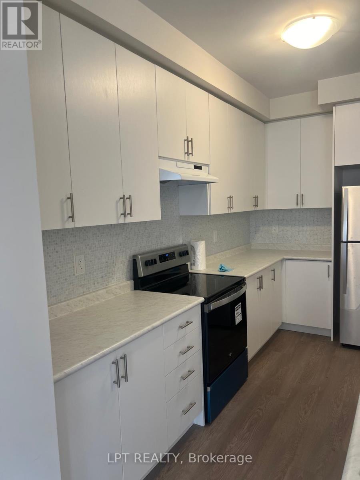
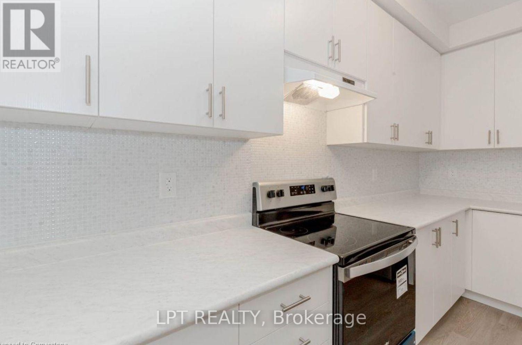
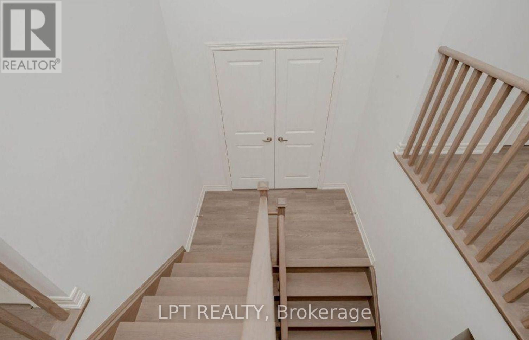
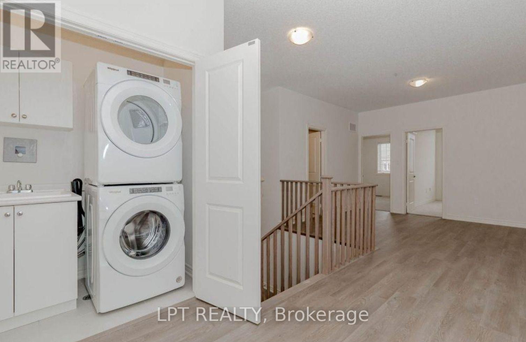
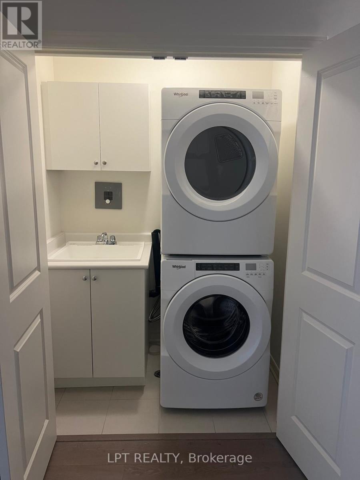
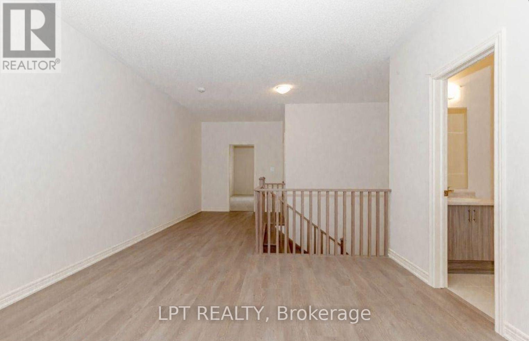
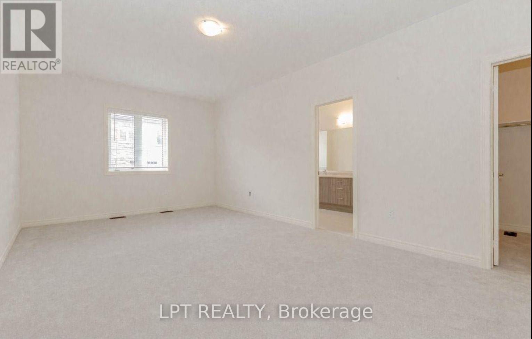
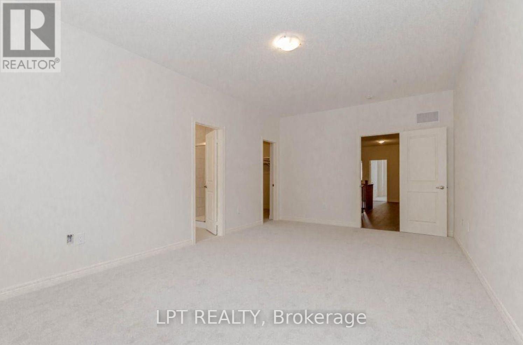
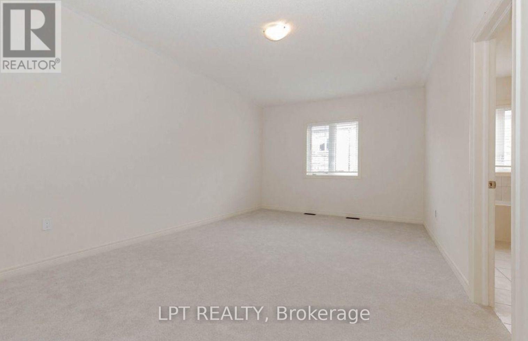
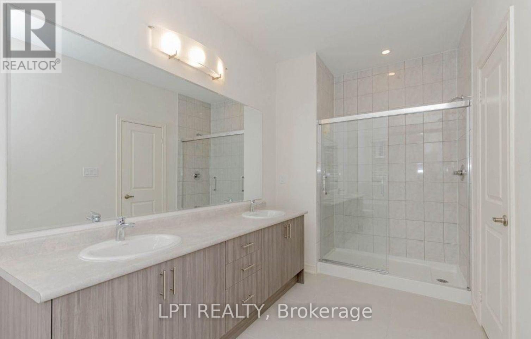
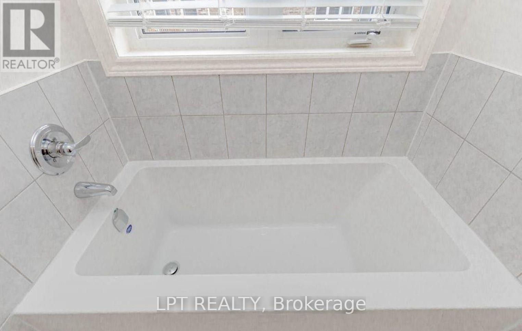
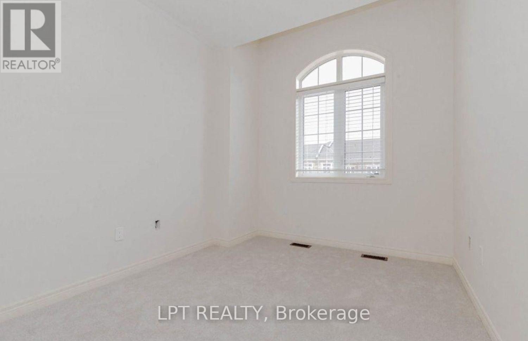
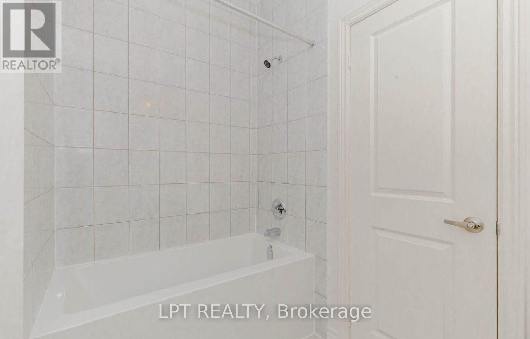
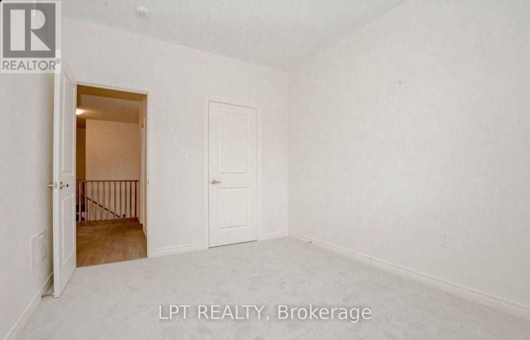
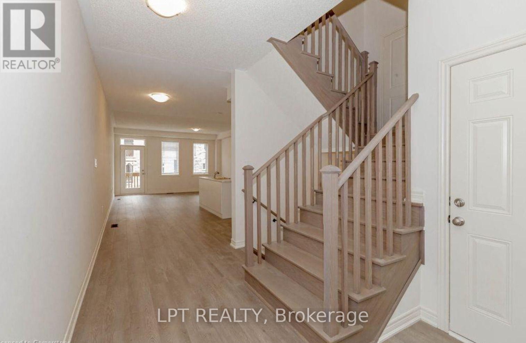
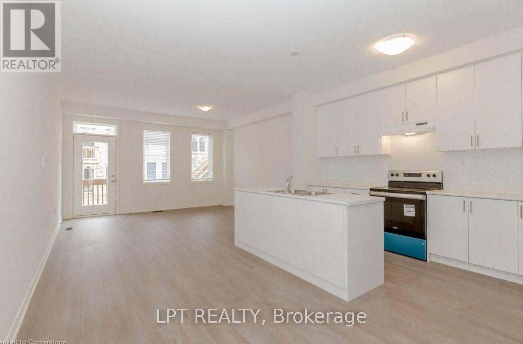
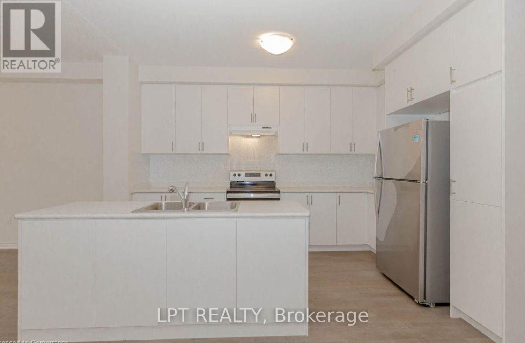
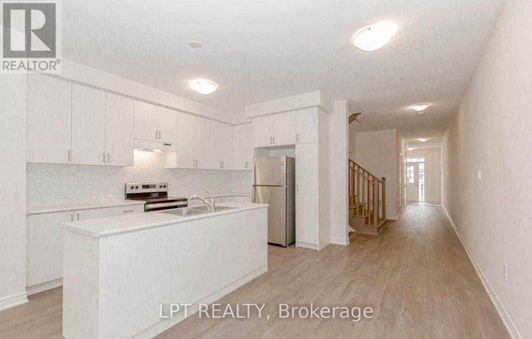
This beautifully maintained 2-storey townhouse offers 2,030 sq. ft. of thoughtfully designed living space. The spacious open-concept main floor features a bright living area and a modern kitchen with extended-height cabinetry, a large centre island, and no carpet throughout the main level. The second floor boasts three generously sized bedrooms, a convenient upper-level laundry room, and an additional flex space that's perfect for a home office, study, or play area. Notable upgrades include an enhanced kitchen pantry, stylish backsplash, window blinds throughout, laminate flooring in the loft area, and a water softener for added comfort and convenience. (id:49203)
Property Details
| MLS® Number | X13655128 |
| Property Type | Single Family |
| Features | In Suite Laundry |
| Parking Space Total | 2 |
Building
| Bathroom Total | 3 |
| Bedrooms Above Ground | 3 |
| Bedrooms Total | 3 |
| Appliances | Water Softener |
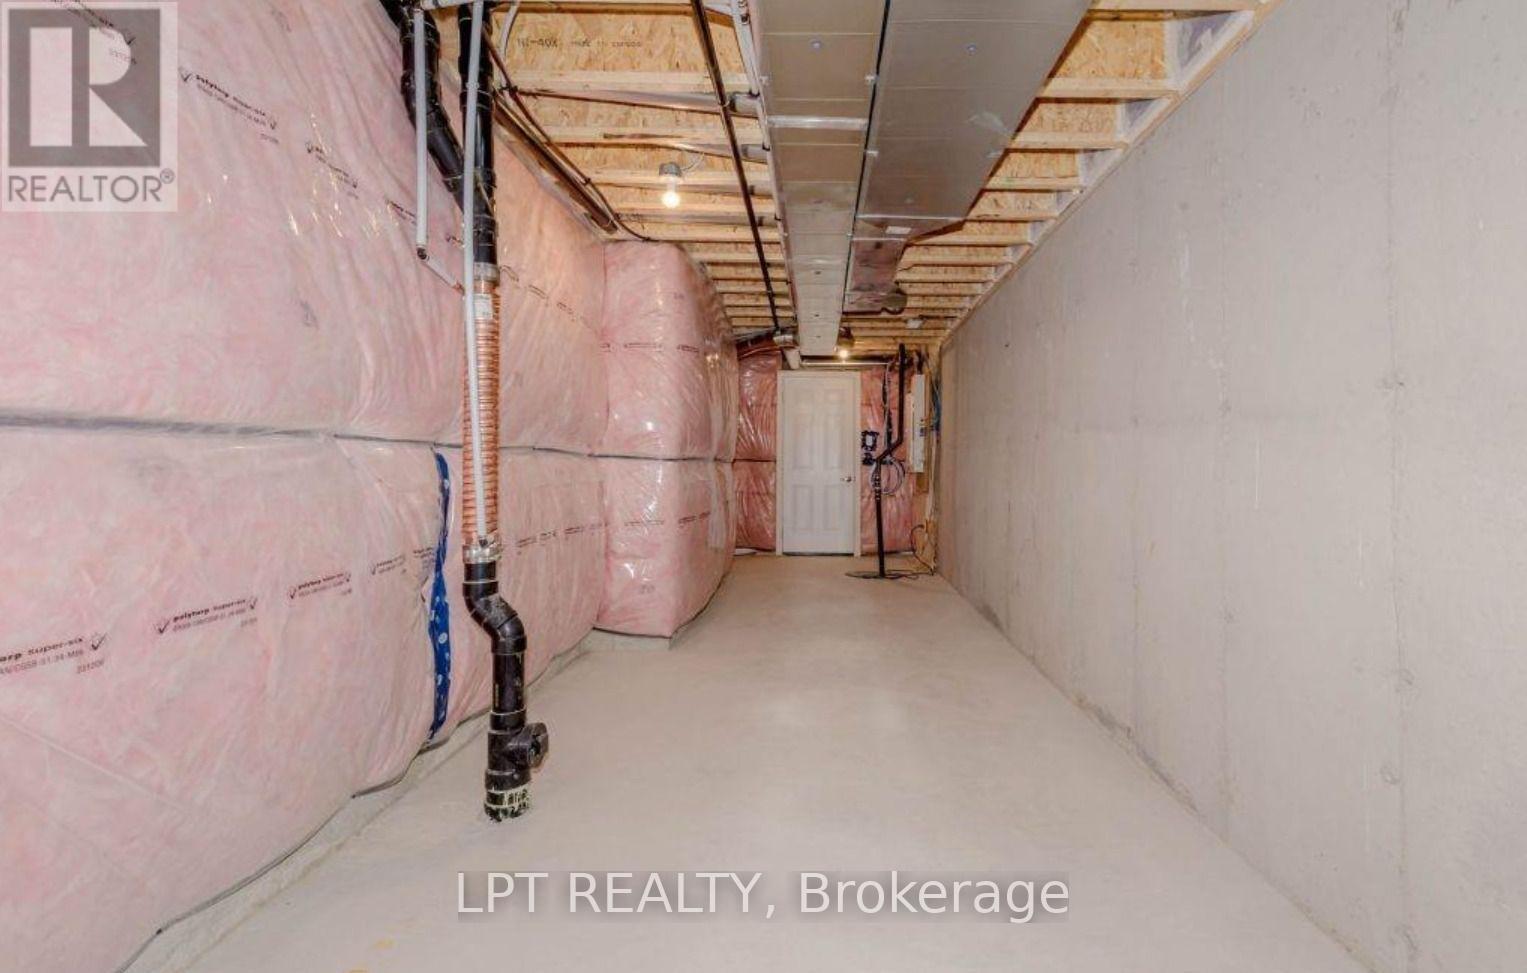
| Basement Development | Unfinished |
| Basement Type | N/a (unfinished) |
| Construction Style Attachment | Attached |
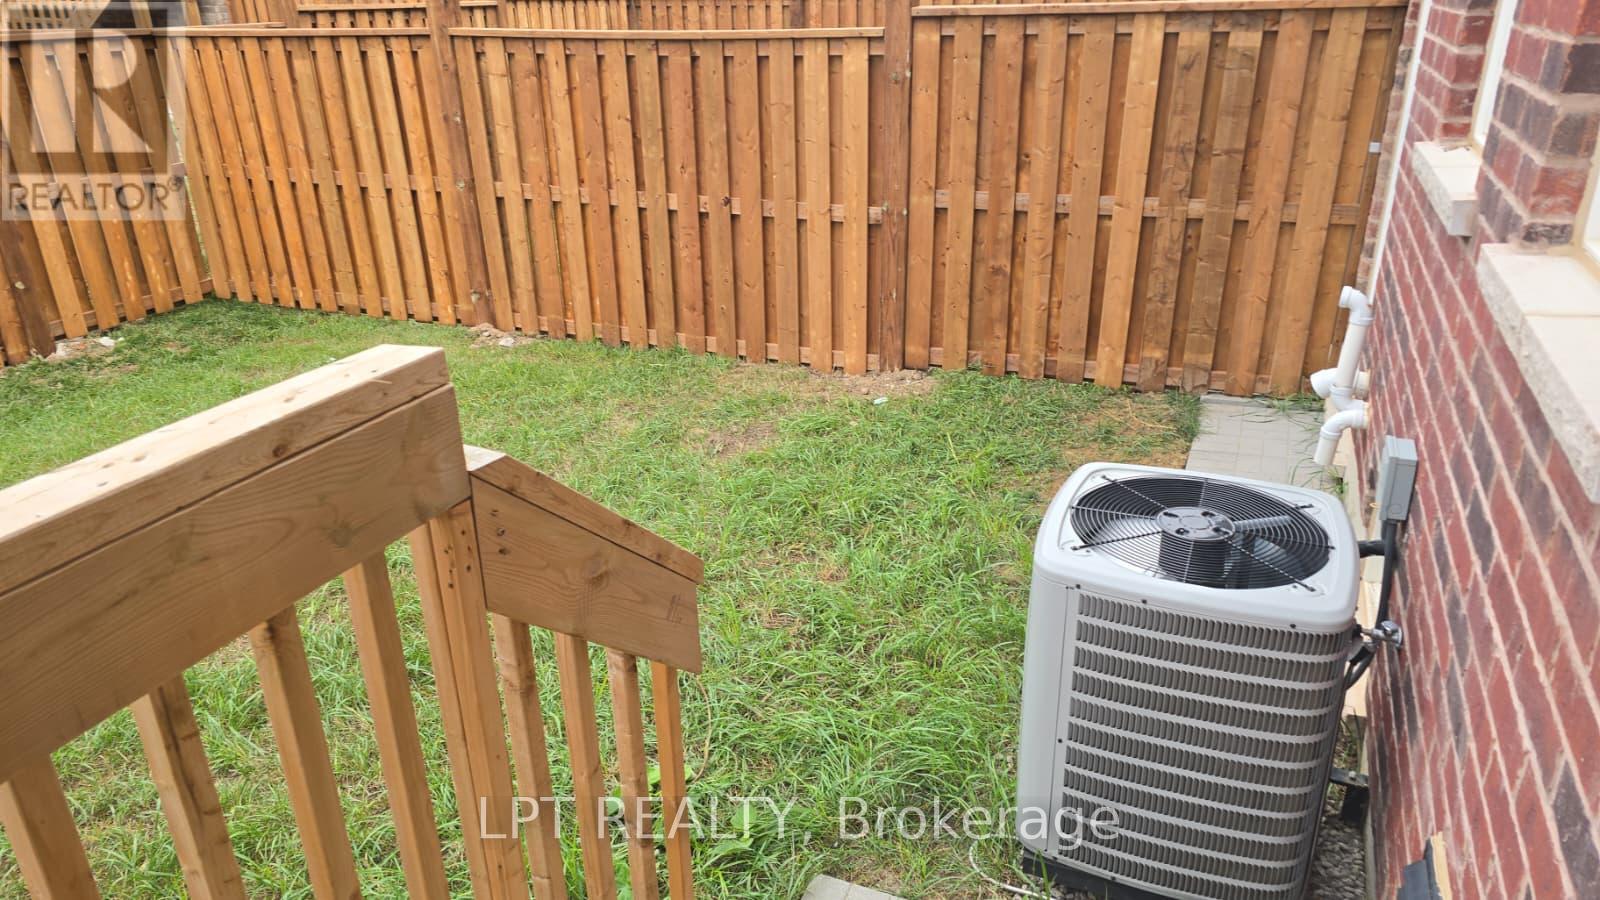
| Cooling Type | Central Air Conditioning |
| Exterior Finish | Brick |
| Foundation Type | Poured Concrete |
| Half Bath Total | 1 |
| Heating Fuel | Natural Gas |
| Heating Type | Forced Air |
| Stories Total | 2 |
| Size Interior | 2,000 - 2,500 Sqft |
| Type | Row / Townhouse |
| Utility Water | Municipal Water |
Parking
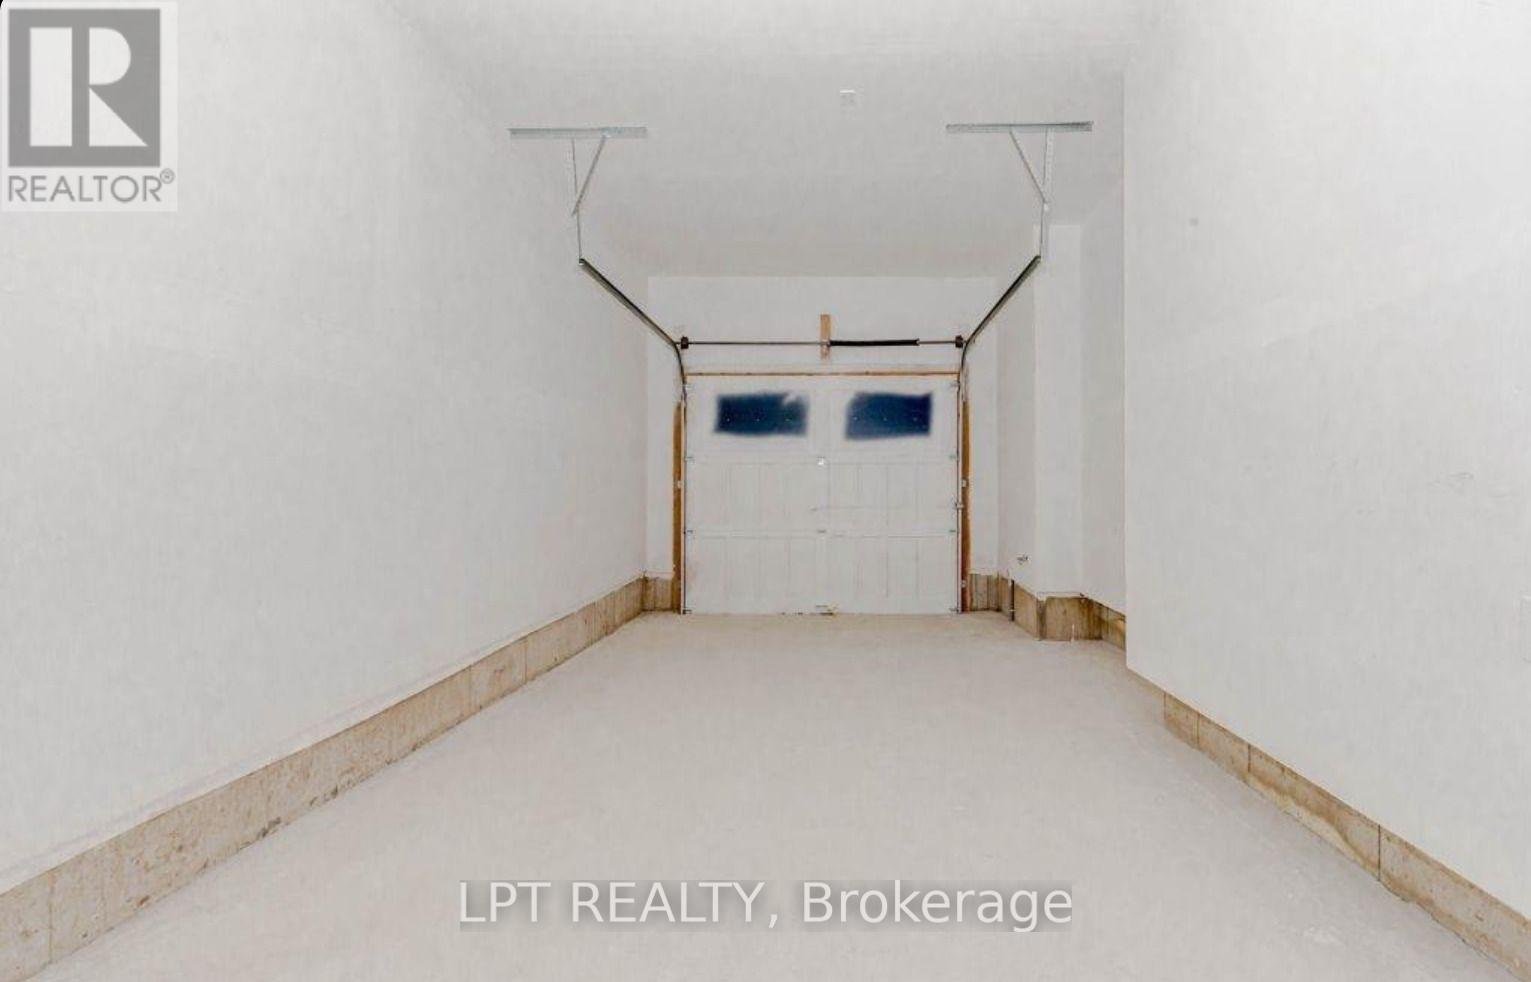
| Attached Garage | |
| Garage |
Land
| Acreage | No |
| Sewer | Sanitary Sewer |
| Size Depth | 108 Ft ,3 In |
| Size Frontage | 20 Ft |
| Size Irregular | 20 X 108.3 Ft |
| Size Total Text | 20 X 108.3 Ft |
Rooms
| Level | Type | Length | Width | Dimensions |
|---|---|---|---|---|
| Second Level | Bedroom | 6.33 m | 3.65 m | 6.33 m x 3.65 m |
| Second Level | Bedroom 2 | 3.87 m | 2.74 m | 3.87 m x 2.74 m |
| Second Level | Bedroom 3 | 3.81 m | 2.77 m | 3.81 m x 2.77 m |
| Main Level | Living Room | 4.66 m | 4.08 m | 4.66 m x 4.08 m |
| Main Level | Kitchen | 3.96 m | 2.43 m | 3.96 m x 2.43 m |
| Main Level | Eating Area | 3.96 m | 2.22 m | 3.96 m x 2.22 m |
https://www.realtor.ca/real-estate/30133446/20-lidstone-street-cambridge
Contact Us
Contact us for more information

Anuj Ralhan
Salesperson
(647) 280-7793
www.anujralhan.ca/
www.facebook.com/anuj.ralhan.5
www.linkedin.com/in/anuj-ralhan-471b63a5
5100-333 Bay St
Toronto, Ontario M5H 2R2
(877) 366-2213
www.lpt.com/

The trademarks REALTOR®, REALTORS®, and the REALTOR® logo are controlled by The Canadian Real Estate Association (CREA) and identify real estate professionals who are members of CREA. The trademarks MLS®, Multiple Listing Service® and the associated logos are owned by The Canadian Real Estate Association (CREA) and identify the quality of services provided by real estate professionals who are members of CREA. The trademark DDF® is owned by The Canadian Real Estate Association (CREA) and identifies CREA's Data Distribution Facility (DDF®)
October 19 2026 12:06:32
Toronto Regional Real Estate Board
Lpt Realty