
11 Jackson Court W Welland, Ontario L3C 7G2

$640,000
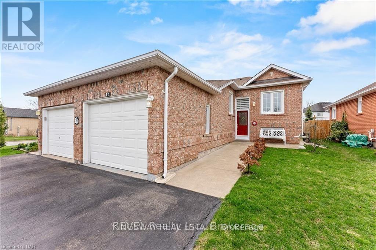
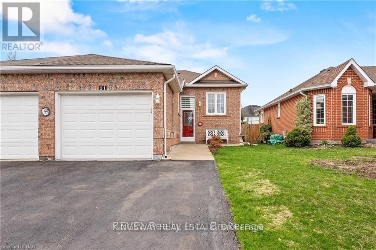
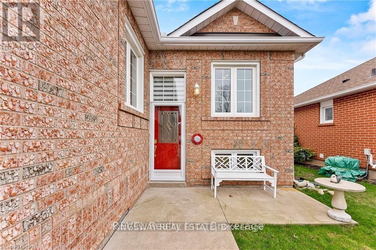
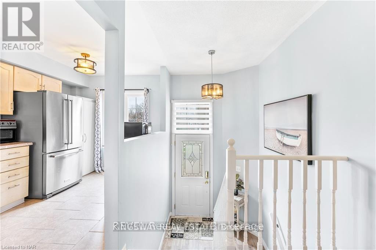
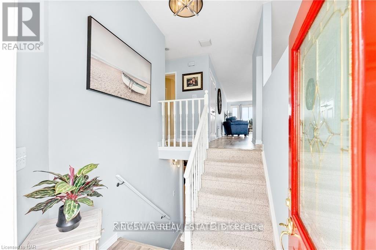
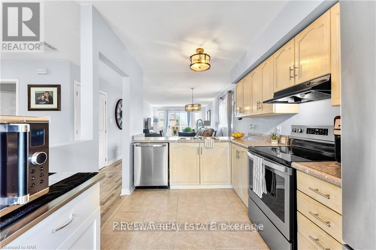
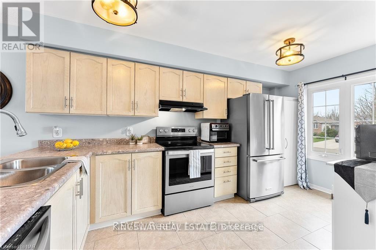
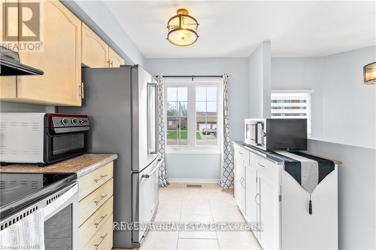
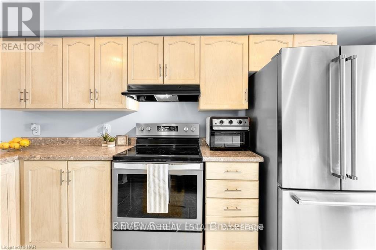
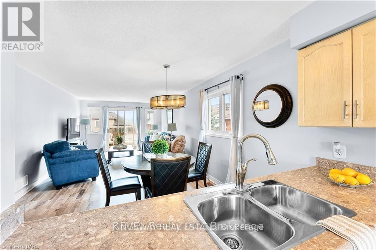
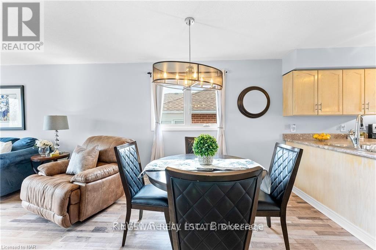
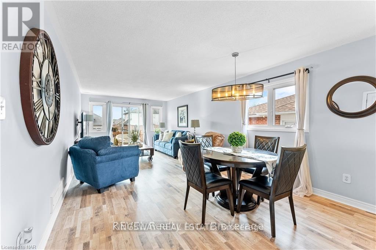
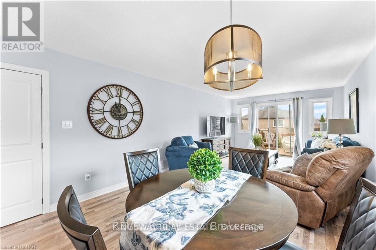
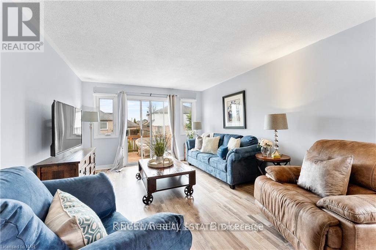
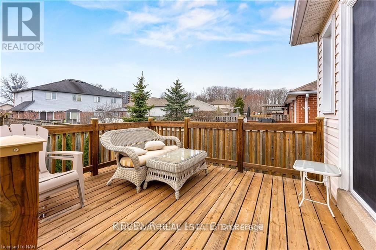
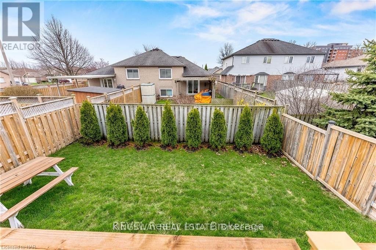
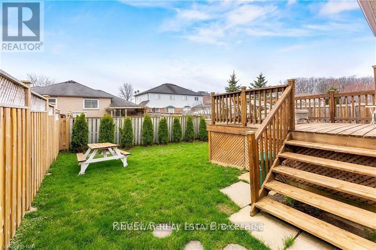
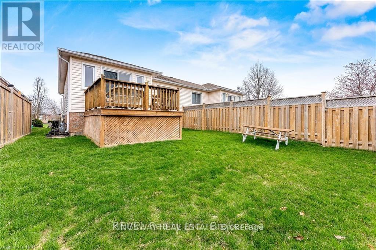
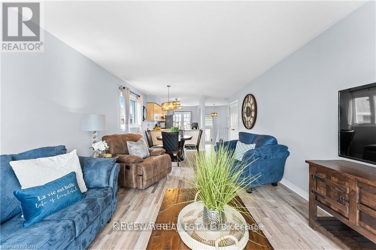
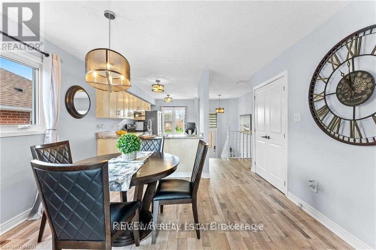
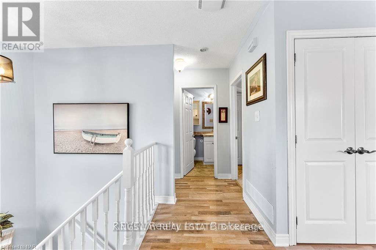
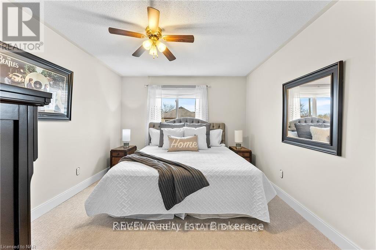
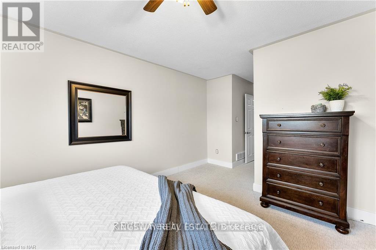
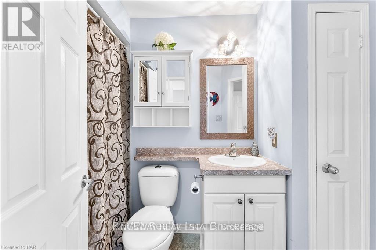
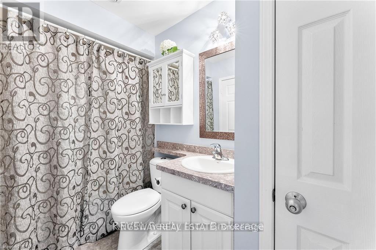
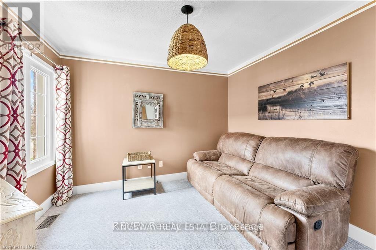
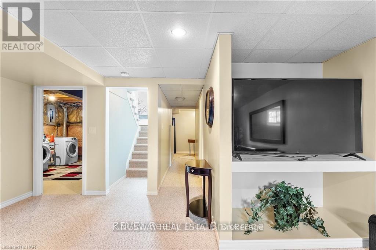
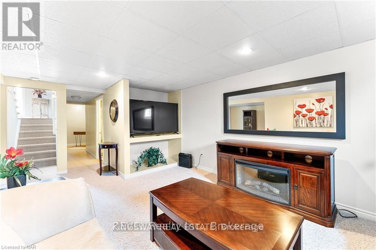
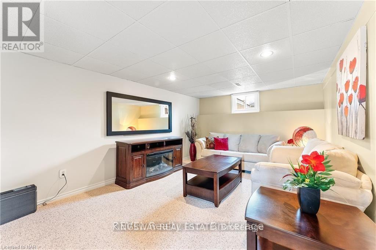
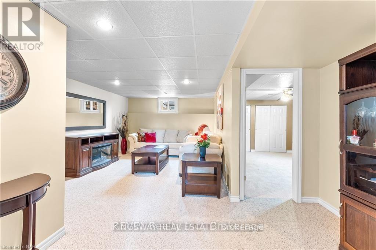
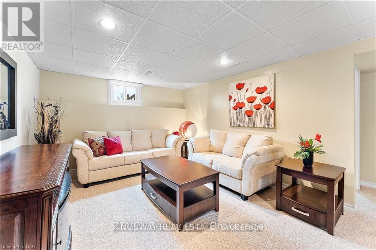
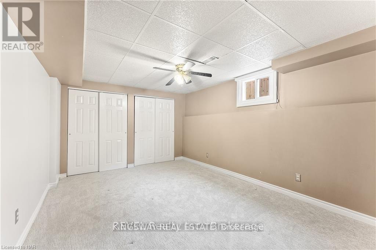
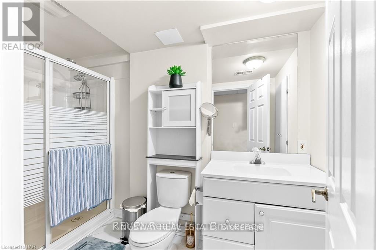
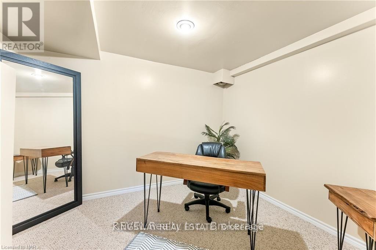
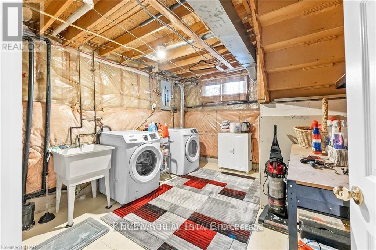
Welcome to 11 Jackson Court West in Welland! This beautifully maintained raised bungalow is located on a quiet street in the desirable north end and offers a comfortable, functional layout ideal for first-time buyers, downsizers, or those looking for additional living space. The main level features an open-concept kitchen with dinette and family room, two bedrooms, and a full bathroom. Sliding doors from the family room lead to a spacious deck, perfect for outdoor enjoyment. The fully finished lower level offers additional 2 bedrooms, full bathroom, den, and utility room, providing plenty of flexibility for a growing family or in-law suite potential. Conveniently located close to shopping, restaurants, schools, parks, and easy access to Highway 406. A wonderful opportunity in a great location-book your showing today! (id:49203)
Property Details
| MLS® Number | X13655378 |
| Property Type | Single Family |
| Community Name | 767 - N. Welland |
| Equipment Type | Water Heater |
| Parking Space Total | 3 |
| Rental Equipment Type | Water Heater |
Building
| Bathroom Total | 2 |
| Bedrooms Above Ground | 2 |
| Bedrooms Below Ground | 2 |
| Bedrooms Total | 4 |
| Age | 16 To 30 Years |
| Appliances | Garage Door Opener Remote(s), Dishwasher, Dryer, Stove, Washer |
| Architectural Style | Raised Bungalow |
| Basement Development | Finished |
| Basement Type | N/a (finished) |
| Construction Style Attachment | Semi-detached |
| Cooling Type | Central Air Conditioning |
| Exterior Finish | Brick |
| Foundation Type | Poured Concrete |
| Heating Fuel | Natural Gas |
| Heating Type | Forced Air |
| Stories Total | 1 |
| Size Interior | 700 - 1,100 Sqft |
| Type | House |
| Utility Water | Municipal Water |
Parking
| Attached Garage | |
| Garage |
Land
| Acreage | No |
| Sewer | Sanitary Sewer |
| Size Depth | 119 Ft |
| Size Frontage | 30 Ft |
| Size Irregular | 30 X 119 Ft |
| Size Total Text | 30 X 119 Ft|under 1/2 Acre |
| Zoning Description | R4 |
Rooms
| Level | Type | Length | Width | Dimensions |
|---|---|---|---|---|
| Lower Level | Bedroom | 6.22 m | 3.66 m | 6.22 m x 3.66 m |
| Lower Level | Bedroom | 6.22 m | 3.66 m | 6.22 m x 3.66 m |
| Lower Level | Den | 2.74 m | 3.05 m | 2.74 m x 3.05 m |
| Main Level | Kitchen | 4.39 m | 2.44 m | 4.39 m x 2.44 m |
| Main Level | Family Room | 7.32 m | 3.66 m | 7.32 m x 3.66 m |
| Main Level | Dining Room | 3.66 m | 2.44 m | 3.66 m x 2.44 m |
| Main Level | Primary Bedroom | 6.1 m | 3.35 m | 6.1 m x 3.35 m |
| Main Level | Bedroom | 3.66 m | 3.35 m | 3.66 m x 3.35 m |
https://www.realtor.ca/real-estate/30133660/11-jackson-court-w-welland-n-welland-767-n-welland
Contact Us
Contact us for more information

Arvinder Thethi
Broker
www.arvinderthethi.com/
www.facebook.com/REALTORARVINDER
www.linkedin.com/in/arvinder-thethi-59b1a2a7/
3180 Ridgeway Drive Unit 36
Mississauga, Ontario
(905) 277-2000
(905) 277-0020
www.kingswaybrokerage.com/

The trademarks REALTOR®, REALTORS®, and the REALTOR® logo are controlled by The Canadian Real Estate Association (CREA) and identify real estate professionals who are members of CREA. The trademarks MLS®, Multiple Listing Service® and the associated logos are owned by The Canadian Real Estate Association (CREA) and identify the quality of services provided by real estate professionals who are members of CREA. The trademark DDF® is owned by The Canadian Real Estate Association (CREA) and identifies CREA's Data Distribution Facility (DDF®)
August 09 2026 04:38:31
Toronto Regional Real Estate Board
Kingsway Real Estate