
10524 128 Av NW Edmonton, Alberta T5E 0J3

$315,000
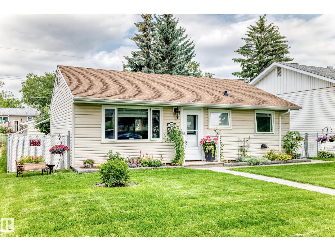
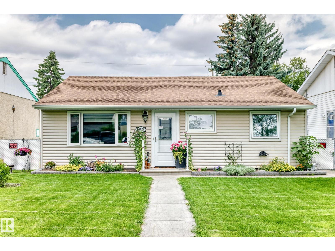
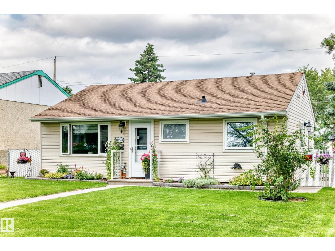
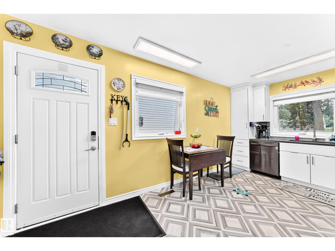
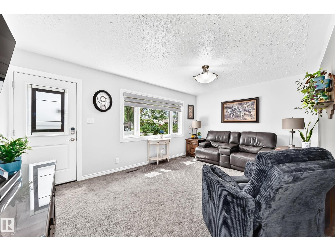
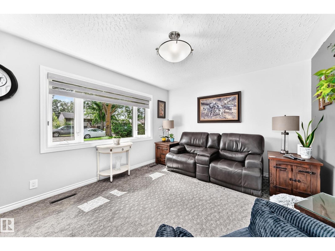
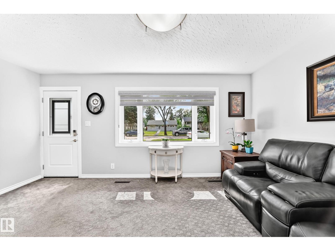
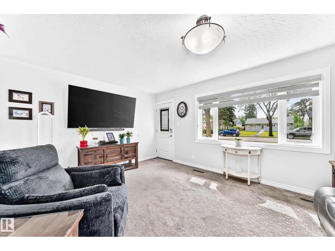
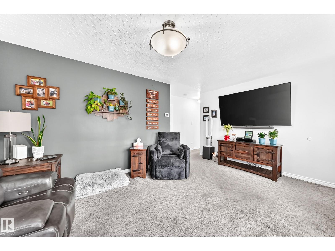
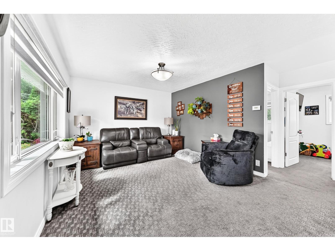
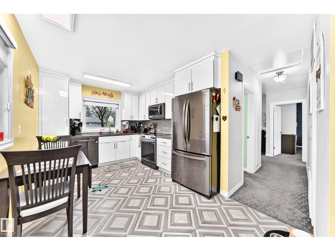
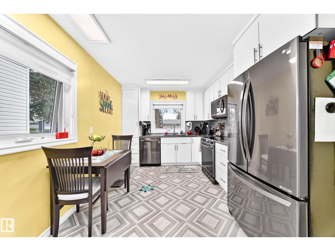
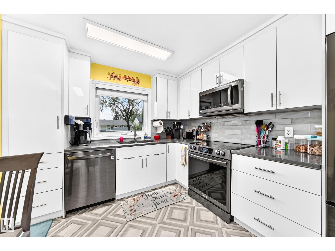
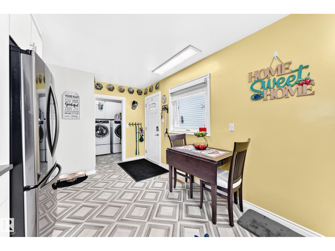
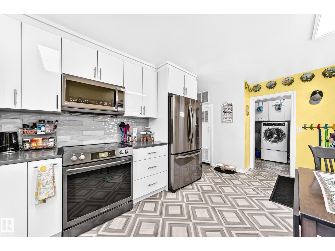
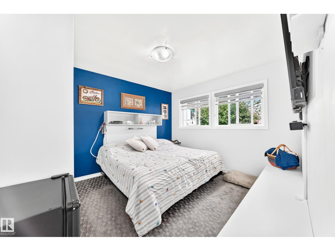
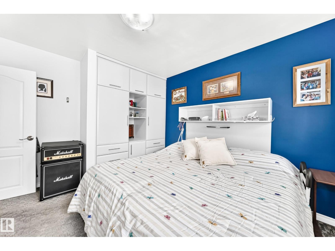
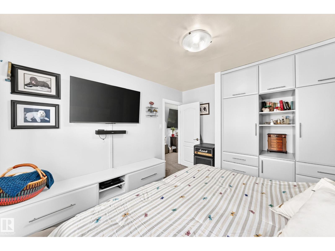
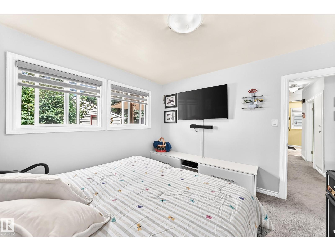
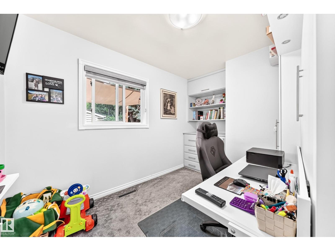
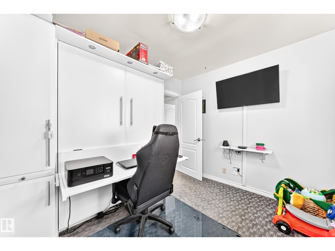
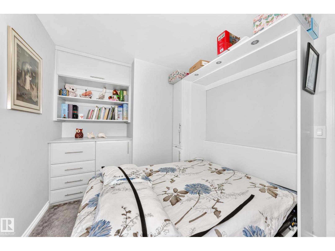
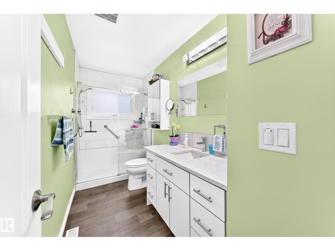
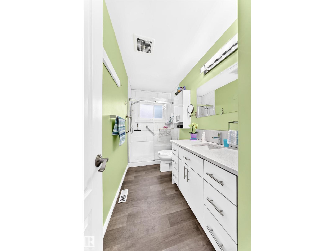
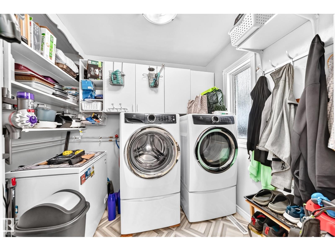
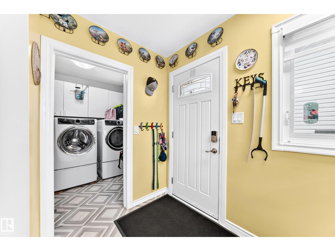
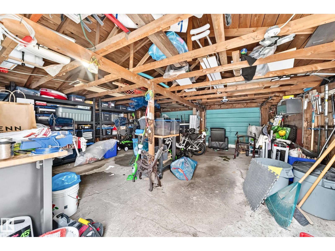
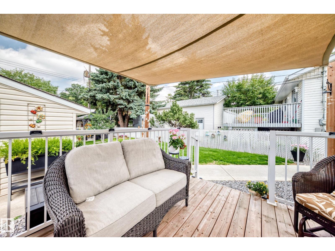
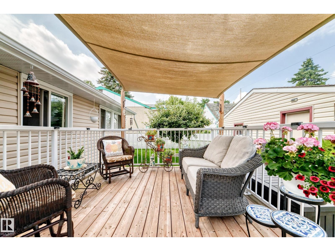
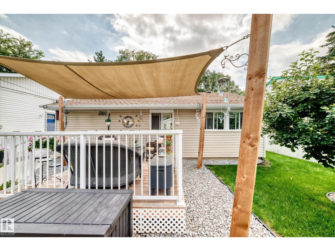
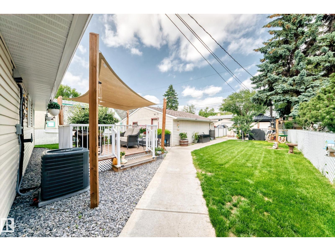
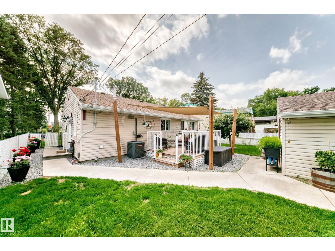
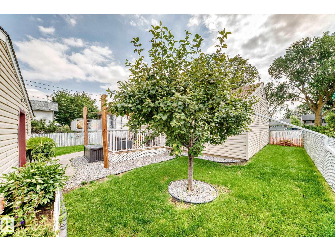
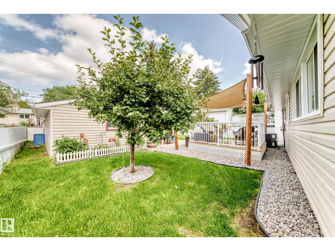
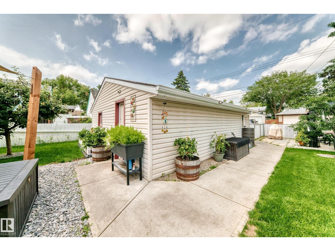
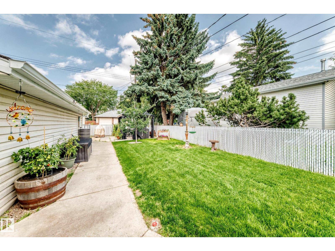
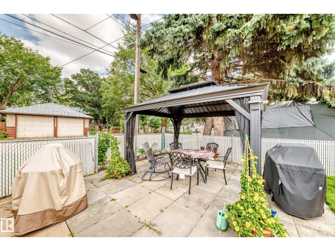
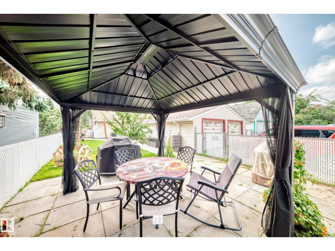
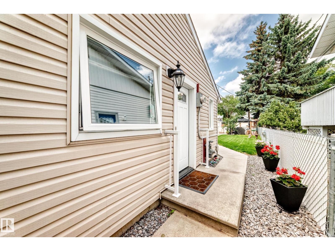
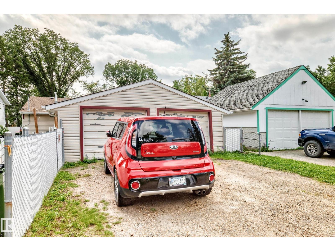
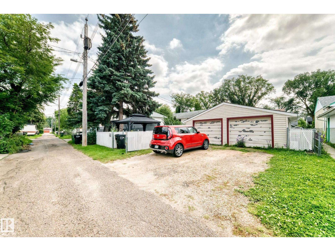
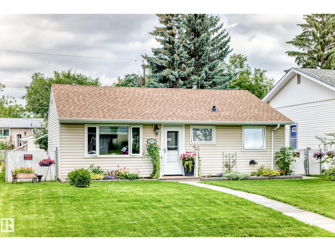
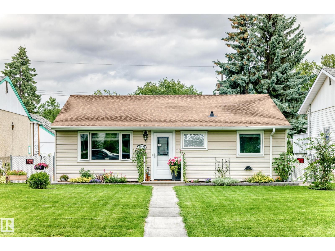
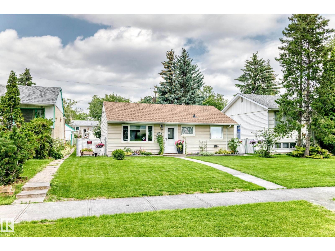
You must see this beautiful renovated 2 bedroom bungalow home located on a nice quiet street in the mature Lauderdale neighborhood in northwest Edmonton. The main floor has a large living room a large primary bedroom, and bedroom 2 includes a pull out Murphy Bed built in, and a large completely upgraded kitchen with high end appliances and a full bathroom. Over the years the home has had extensive upgrade throughout including siding (2007) shingles (2014) Bathroom (2011), windows and doors (2018) newer kitchen, appliances, paint, and much more. The backyard boasts plenty of space for entertaining the kids, grandkids, and pets, Th backyard has a beautiful deck, landscaping, and is fully fenced. It has plenty of parking in the rear of the home and on the front street. The home has a double garage with 2 single doors. Just walking distance to schools, shopping, recreation centre, transportation, and Yellowhead Trail. This home is great for first time buyers and investors. This home shows a 10 out of 10 (id:49203)
Property Details
| MLS® Number | E4502947 |
| Property Type | Single Family |
| Neigbourhood | Lauderdale |
| Amenities Near By | Playground, Public Transit, Schools, Shopping |
| Features | See Remarks, Flat Site, Lane |
Building
| Bathroom Total | 1 |
| Bedrooms Total | 2 |
| Appliances | Dishwasher, Dryer, Microwave, Refrigerator, Stove, Washer, Window Coverings |
| Architectural Style | Bungalow |
| Basement Type | None |
| Constructed Date | 1956 |
| Construction Style Attachment | Detached |
| Cooling Type | Central Air Conditioning |
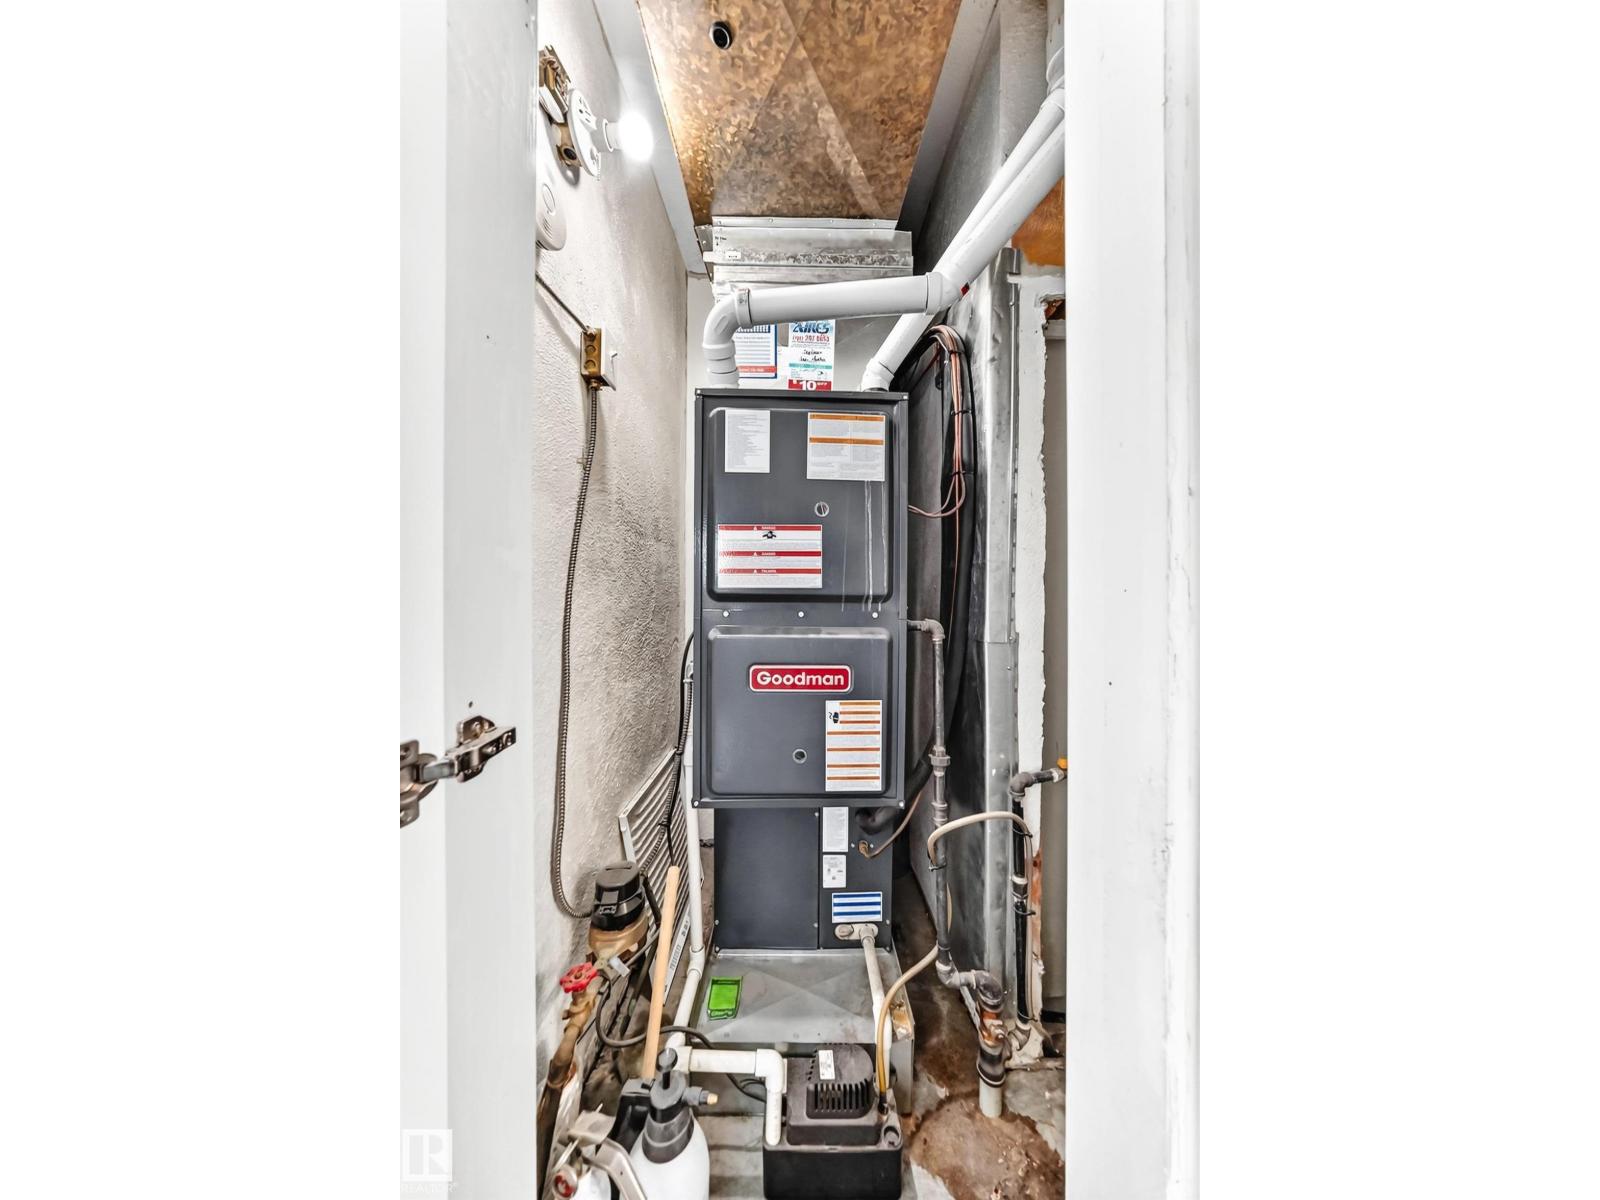
| Heating Type | Forced Air |
| Stories Total | 1 |
| Size Interior | 829 Sqft |
| Type | House |
Parking
| Detached Garage |
Land
| Acreage | No |
| Fence Type | Fence |
| Land Amenities | Playground, Public Transit, Schools, Shopping |
Rooms
| Level | Type | Length | Width | Dimensions |
|---|---|---|---|---|
| Main Level | Living Room | 5.02 m | 3.5 m | 5.02 m x 3.5 m |
| Main Level | Kitchen | 3.66 m | 2.92 m | 3.66 m x 2.92 m |
| Main Level | Primary Bedroom | 3.65 m | 2.92 m | 3.65 m x 2.92 m |
| Main Level | Bedroom 2 | 3.62 m | 2.2 m | 3.62 m x 2.2 m |
https://www.realtor.ca/real-estate/30133865/10524-128-av-nw-edmonton-lauderdale
Contact Us
Contact us for more information
Dave B. Johnston
Associate
(780) 457-2194
www.johnstonhomes.ca/
13120 St Albert Trail NW
Edmonton, Alberta T5L 4P6
(780) 457-3777

The trademarks REALTOR®, REALTORS®, and the REALTOR® logo are controlled by The Canadian Real Estate Association (CREA) and identify real estate professionals who are members of CREA. The trademarks MLS®, Multiple Listing Service® and the associated logos are owned by The Canadian Real Estate Association (CREA) and identify the quality of services provided by real estate professionals who are members of CREA. The trademark DDF® is owned by The Canadian Real Estate Association (CREA) and identifies CREA's Data Distribution Facility (DDF®)
August 20 2026 09:11:16
REALTORS® Association of Edmonton
RE/MAX River City