
11911 Maitland Avenue Windsor, Ontario N8P 0B9

$599,555
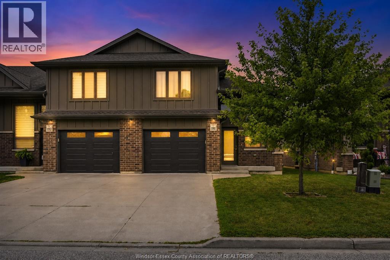
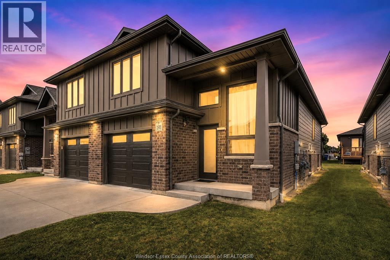
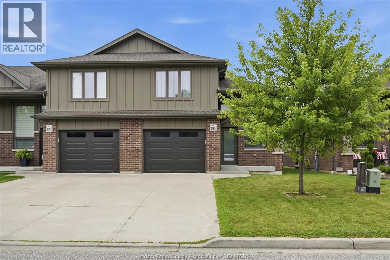
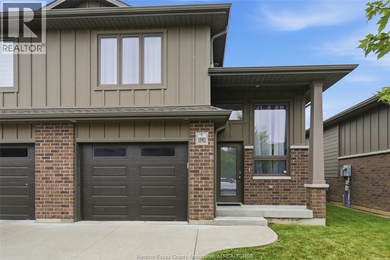
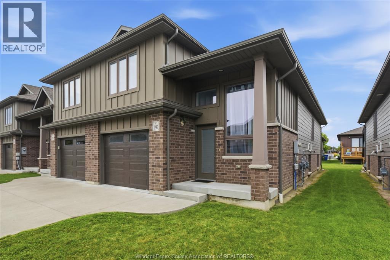
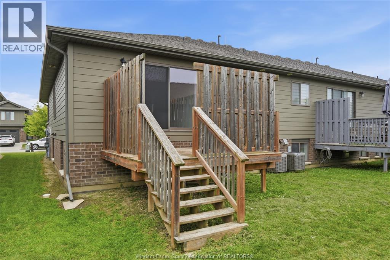
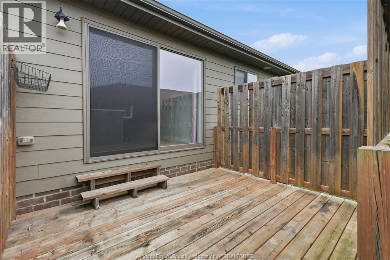
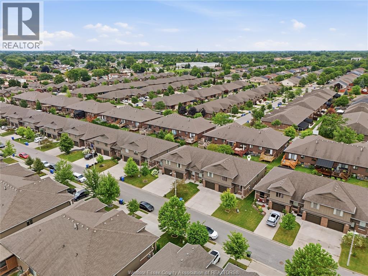
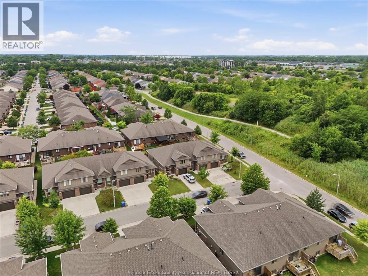
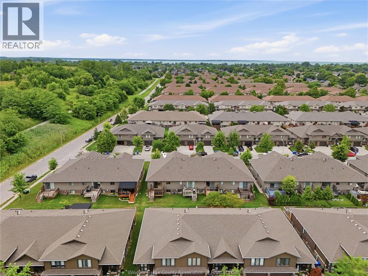
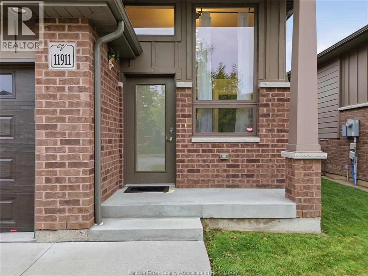
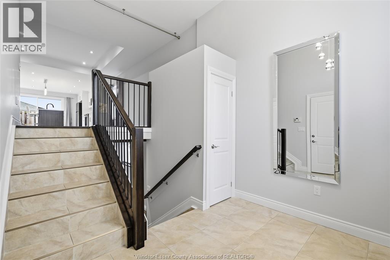
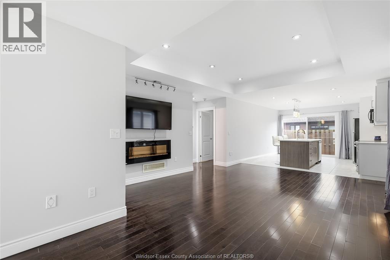
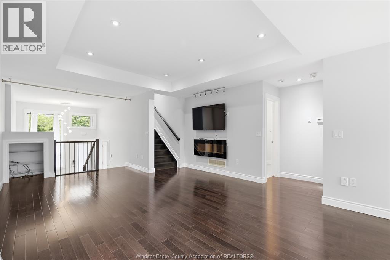
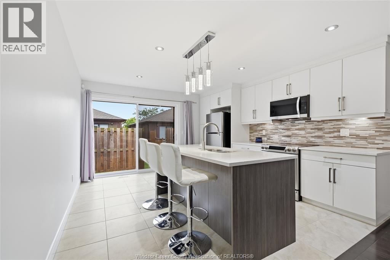
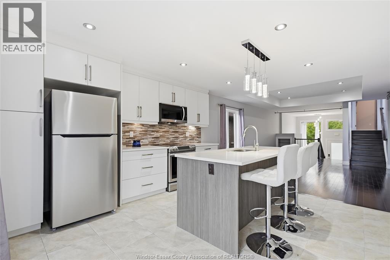
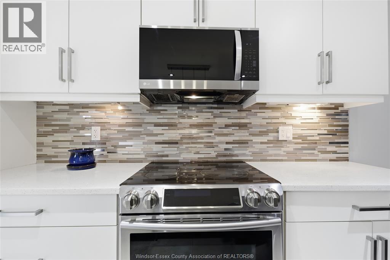
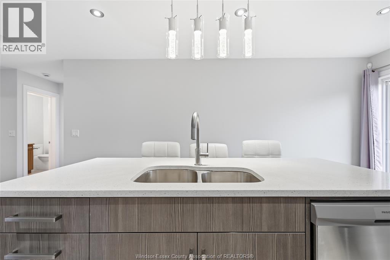
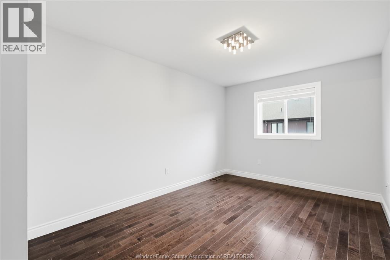
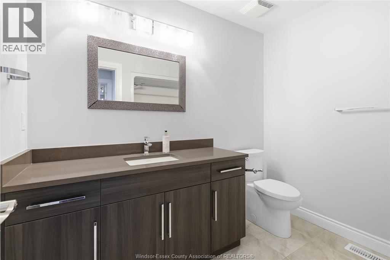
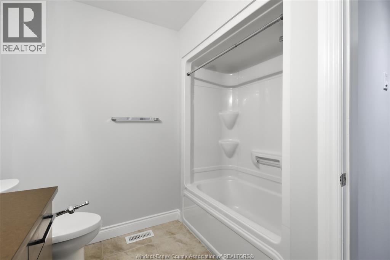
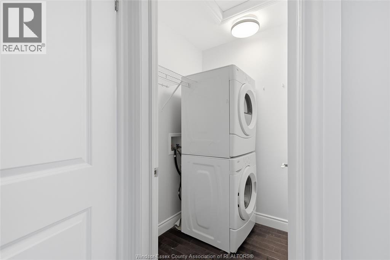
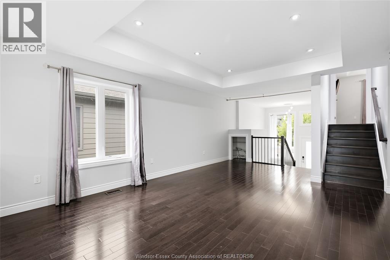
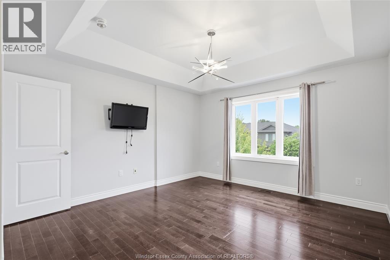
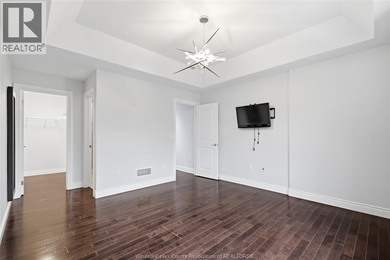
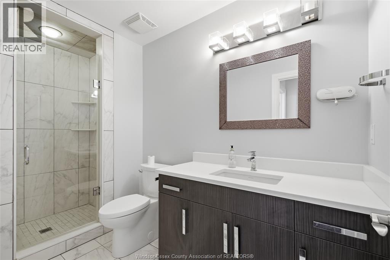
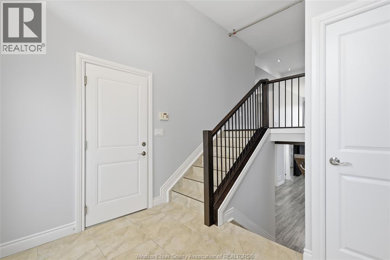
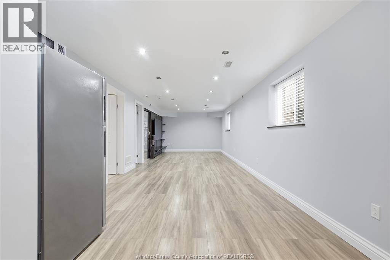
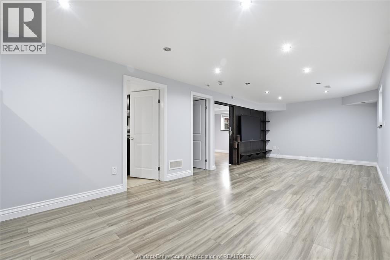
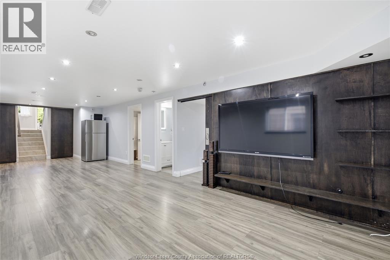
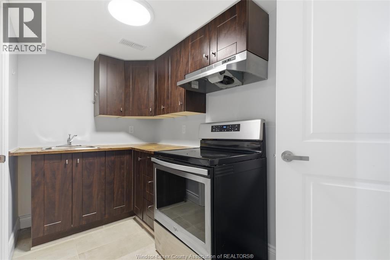
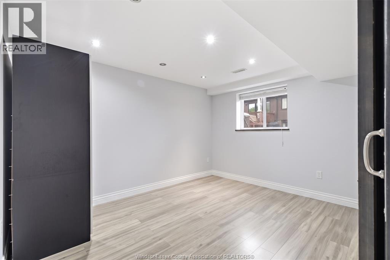
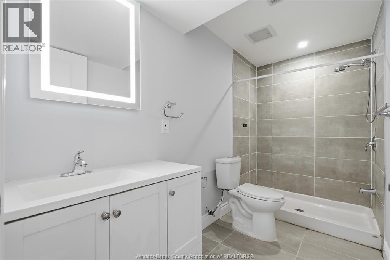
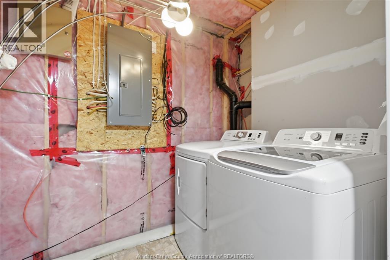
Beautiful 3-bedroom, 3 full-bath home featuring an open-concept main floor with patio doors leading to a private deck. Modern kitchen with white cabinetry and a large island. Primary bedroom offers a walk-in closet and ensuite, while the second bedroom also includes a walk-in closet w/Laundry. Finished lower level with second kitchen, bedroom, full bath and a separate laundry. Laminate flooring, custom TV wall, 1.5-car attached garage. Appliances included. Close to WFCU, parks, trails, schools and E.C. Row. (id:49203)
Property Details
| MLS® Number | 26019217 |
| Property Type | Single Family |
| Features | Concrete Driveway, Finished Driveway, Front Driveway |
Building
| Bathroom Total | 3 |
| Bedrooms Above Ground | 2 |
| Bedrooms Below Ground | 1 |
| Bedrooms Total | 3 |
| Appliances | Dishwasher, Dryer, Microwave Range Hood Combo, Washer, Two Stoves, Two Refrigerators |
| Architectural Style | Raised Ranch W/ Bonus Room |
| Constructed Date | 2016 |
| Construction Style Attachment | Semi-detached |
| Cooling Type | Central Air Conditioning |
| Exterior Finish | Aluminum/vinyl, Brick |
| Fireplace Fuel | Electric |
| Fireplace Present | Yes |
| Fireplace Type | Insert,insert |
| Flooring Type | Ceramic/porcelain, Hardwood, Laminate |
| Foundation Type | Concrete |
| Heating Fuel | Natural Gas |
| Heating Type | Forced Air, Furnace |
| Type | Row / Townhouse |
Parking
| Attached Garage | |
| Garage | |
| Inside Entry |
Land
| Acreage | No |
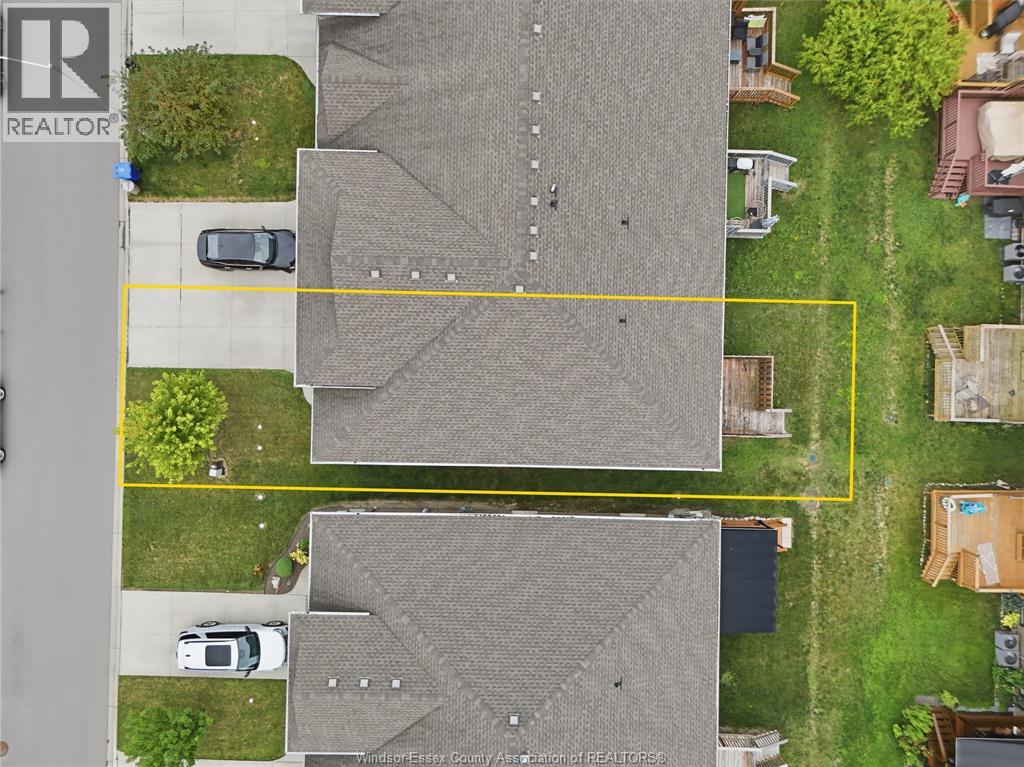
| Size Irregular | 29 X 98.47 Ft |
| Size Total Text | 29 X 98.47 Ft |
| Zoning Description | Rd 2.3 |
Rooms
| Level | Type | Length | Width | Dimensions |
|---|---|---|---|---|
| Second Level | 3pc Ensuite Bath | Measurements not available | ||
| Second Level | Primary Bedroom | Measurements not available | ||
| Basement | 3pc Bathroom | Measurements not available | ||
| Basement | Laundry Room | Measurements not available | ||
| Basement | Kitchen | Measurements not available | ||
| Basement | Bedroom | Measurements not available | ||
| Basement | Living Room | Measurements not available | ||
| Main Level | 3pc Bathroom | Measurements not available | ||
| Main Level | Laundry Room | Measurements not available | ||
| Main Level | Bedroom | Measurements not available | ||
| Main Level | Kitchen | Measurements not available | ||
| Main Level | Living Room/dining Room | Measurements not available | ||
| Main Level | Foyer | Measurements not available |
https://www.realtor.ca/real-estate/30134631/11911-maitland-avenue-windsor
Contact Us
Contact us for more information

Srinivas Vadapalli
Broker
922 Wyandotte St. West
Windsor, Ontario N9A 5Y2
(905) 805-6201

Bhanu Alluri
Sales Person
922 Wyandotte St. West
Windsor, Ontario N9A 5Y2
(905) 805-6201

The trademarks REALTOR®, REALTORS®, and the REALTOR® logo are controlled by The Canadian Real Estate Association (CREA) and identify real estate professionals who are members of CREA. The trademarks MLS®, Multiple Listing Service® and the associated logos are owned by The Canadian Real Estate Association (CREA) and identify the quality of services provided by real estate professionals who are members of CREA. The trademark DDF® is owned by The Canadian Real Estate Association (CREA) and identifies CREA's Data Distribution Facility (DDF®)
August 10 2026 01:56:27
Windsor-Essex County Association of REALTORS®
Jvre Realty Inc.