
280 Main Road Whiteway, Newfoundland & Labrador A0B 3L0


$299,900
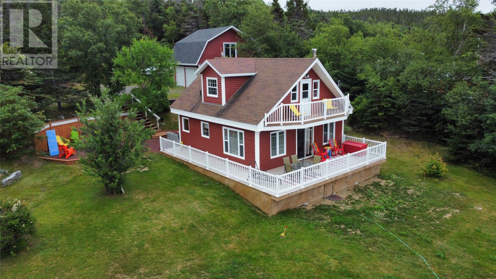
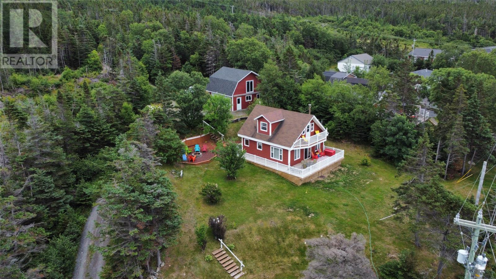
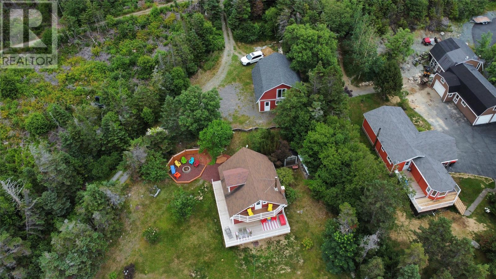
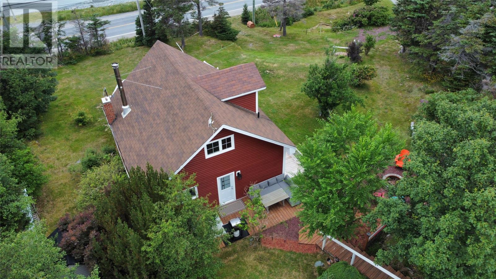
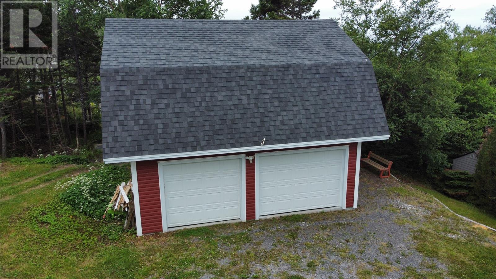
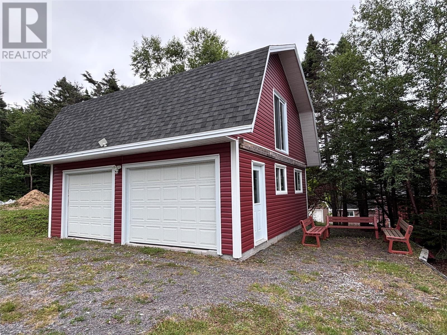
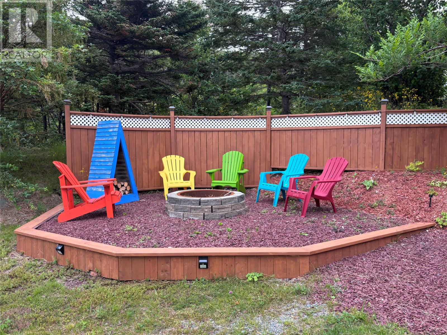
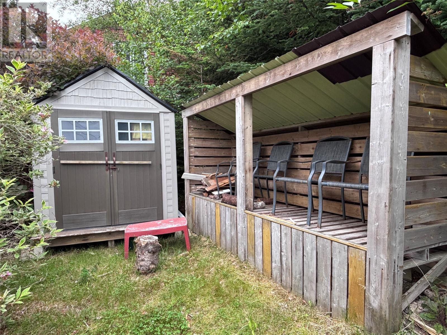
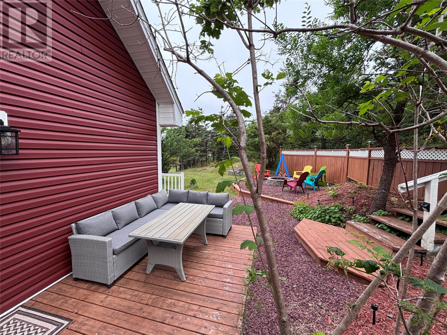
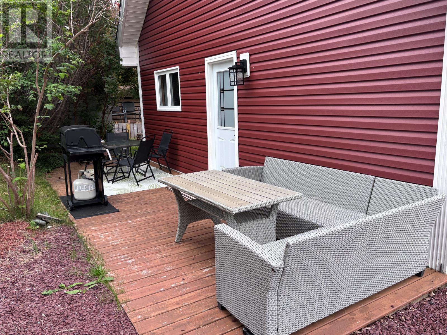
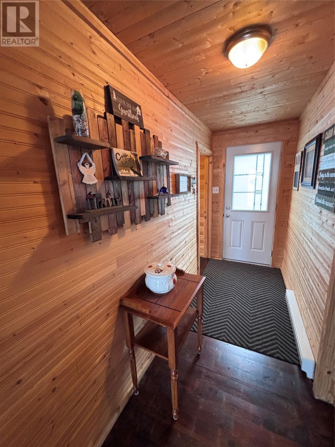
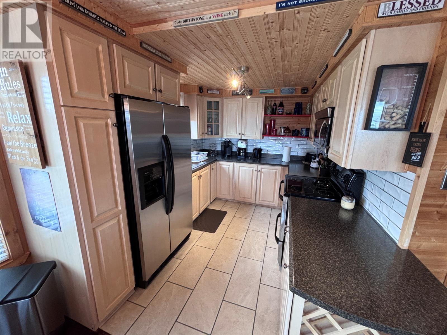
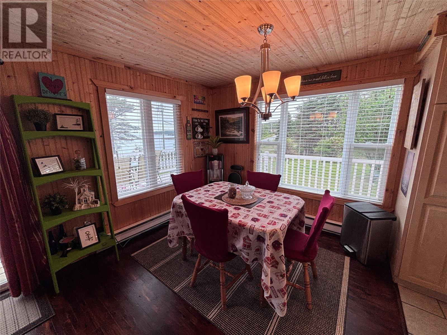
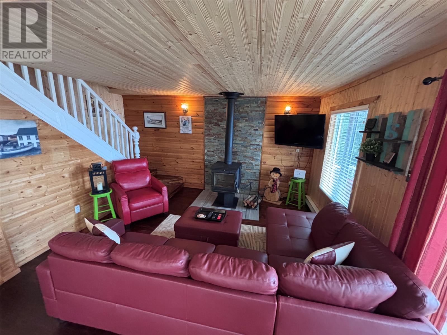
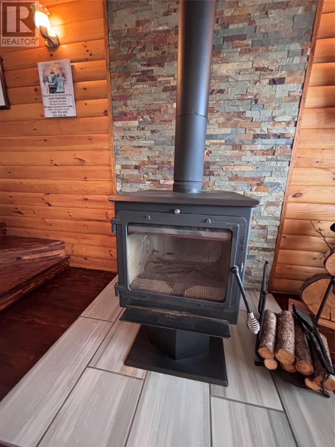
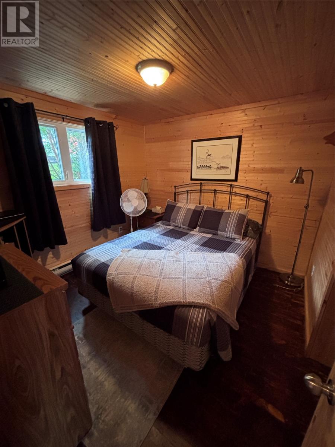
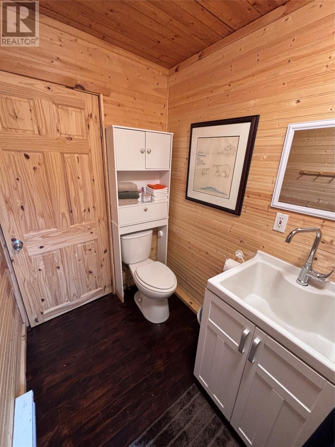
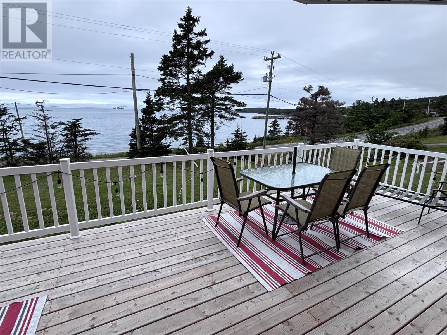
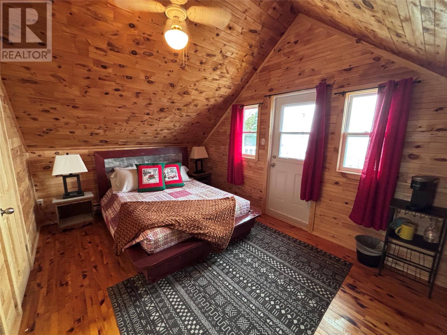

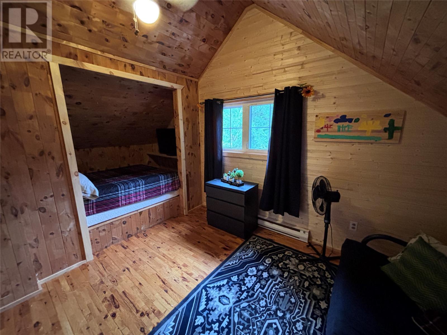
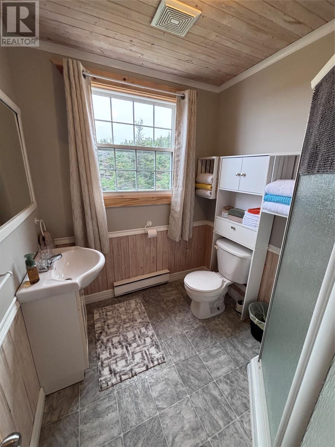
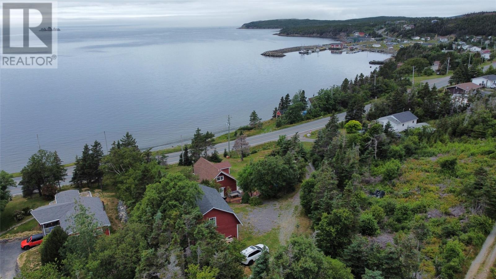
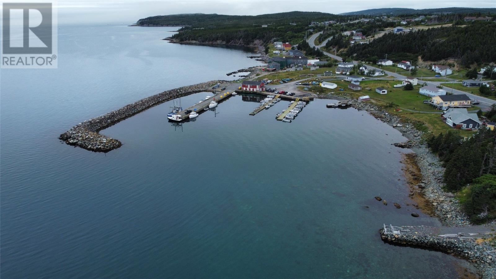
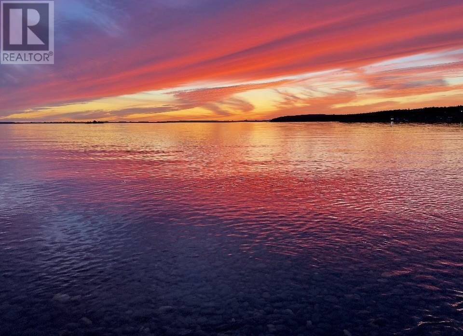
Nestled in scenic Whiteway, NL and located on the historic Baccalieu Trail along Trinity Bay. This private ocean view cottage is just a 1.5 hours from St. Johns and a short drive from the vibrant town of Dildo and the famous Dildo Brewing Co. & Museum. Breathtaking views of the Atlantic Ocean and the famous Shag Rock formation, the perfect blend of coastal tranquility and recreational convenience. Tucked away in a secluded, quiet environment surrounded by nature this property offers year round access and features 3 bedrooms, 1.5 baths, living room with wood stove and a massive 24x24 detached garage perfect for vehicles and recreational toys, complete with a versatile bonus loft space. Located just minutes away from the Pitchers Pond Golf Course: a beautifully maintained 9-hole ocean-view course and a short distance to a scenic 2.1 km looped Jimmy Rowe's walking trail with swimming holes and picnic areas. Whether you are looking to retire by the sea, secure a weekend golfing haven, or invest in a lucrative vacation rental, this coastal property offers an unmatched lifestyle package. As per the Sellers Directive, there will be no conveyance of any written offers prior to 12:00pm August 17, 2026 and all offers are to remain open for consideration until 5:00pm on August 17, 2026. (id:49203)
Property Details
| MLS® Number | 1301349 |
| Property Type | Single Family |
| View Type | Ocean View |
Building
| Bathroom Total | 2 |
| Bedrooms Above Ground | 3 |
| Bedrooms Total | 3 |
| Constructed Date | 1996 |
| Exterior Finish | Vinyl Siding |
| Fireplace Present | Yes |
| Flooring Type | Hardwood |
| Half Bath Total | 1 |
| Heating Fuel | Electric, Wood |
| Heating Type | Baseboard Heaters |
| Roof Material | Asphalt Shingle |
| Roof Style | Unknown |
| Stories Total | 1 |
| Size Interior | 1,089 Sqft |
| Type | House |
| Utility Water | Municipal Water |
Parking
| Detached Garage | |
| Garage | 2 |
Land
| Access Type | Year-round Access |
| Acreage | No |
| Sewer | Municipal Sewage System |
| Size Irregular | 158x68x144x51x44x102x62x64 |
| Size Total Text | 158x68x144x51x44x102x62x64|10,890 - 21,799 Sqft (1/4 - 1/2 Ac) |
| Zoning Description | Res |
Rooms
| Level | Type | Length | Width | Dimensions |
|---|---|---|---|---|
| Second Level | Bath (# Pieces 1-6) | 6.5x7.3 | ||
| Second Level | Bedroom | 9.7x9.6 | ||
| Second Level | Bedroom | 10.2x16.3 | ||
| Main Level | Laundry Room | 2.6x4.11 | ||
| Main Level | Bath (# Pieces 1-6) | 4.10x5.10 | ||
| Main Level | Bedroom | 9.6x9.10 | ||
| Main Level | Dining Room | 9.0x9.5 | ||
| Main Level | Living Room/fireplace | 12.7x14.6 | ||
| Main Level | Kitchen | 9.0x10.9 |
https://www.realtor.ca/real-estate/30134715/280-main-road-whiteway
Contact Us
Contact us for more information

Brad Tetford
(709) 747-9009
www.homelifenl.ca/
1041 Topsail Rd.
Mount Pearl, Newfoundland & Labrador A1N 5E9
(709) 747-8848
(709) 747-9009
www.homelifenl.ca/
www.homelifenl.ca/

The trademarks REALTOR®, REALTORS®, and the REALTOR® logo are controlled by The Canadian Real Estate Association (CREA) and identify real estate professionals who are members of CREA. The trademarks MLS®, Multiple Listing Service® and the associated logos are owned by The Canadian Real Estate Association (CREA) and identify the quality of services provided by real estate professionals who are members of CREA. The trademark DDF® is owned by The Canadian Real Estate Association (CREA) and identifies CREA's Data Distribution Facility (DDF®)
August 10 2026 01:32:03
Newfoundland & Labrador Association of REALTORS®
Homelife Experts Realty Inc.