
5080 Bowmanville Avenue Clarington, Ontario L1C 6W6

$874,900
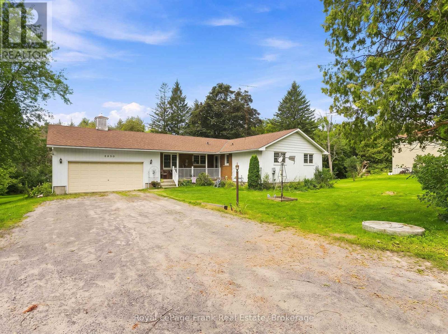
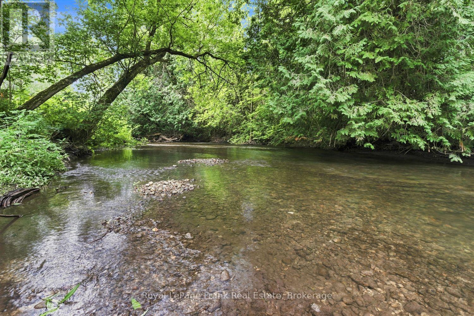
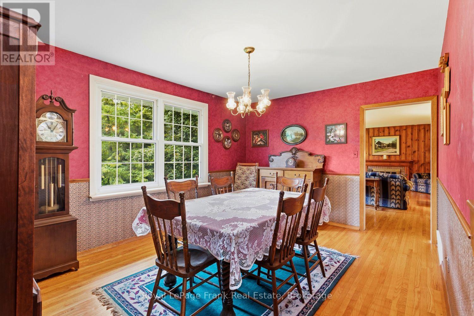
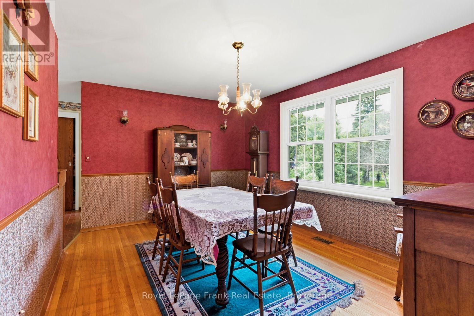
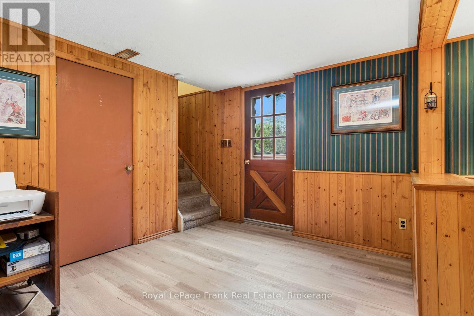
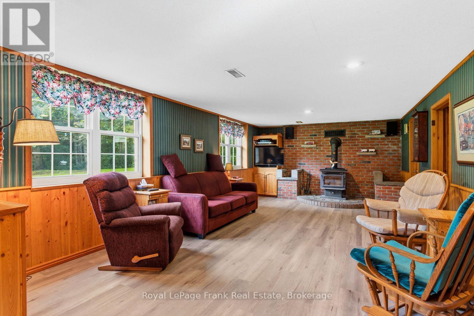
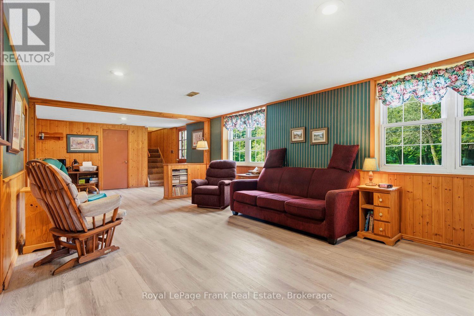
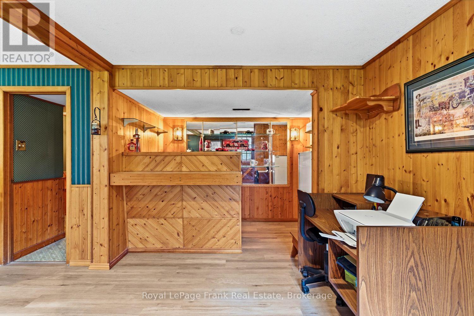
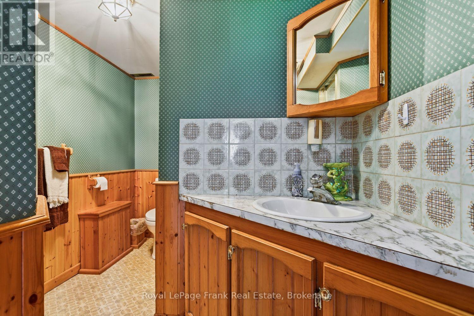
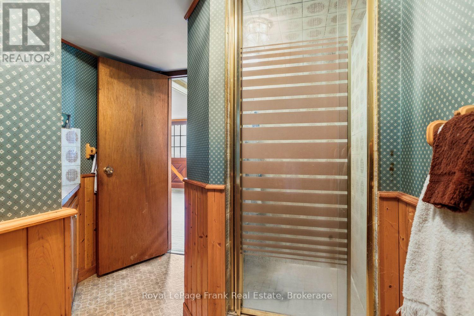
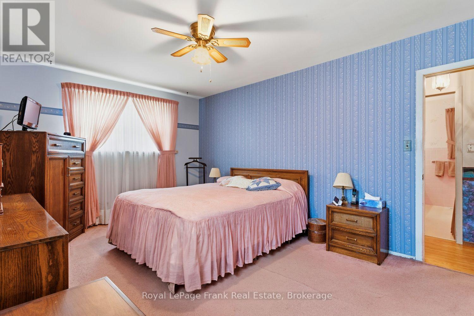
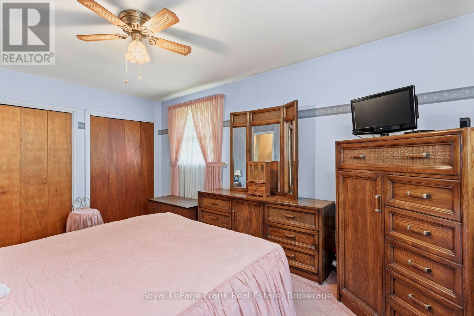
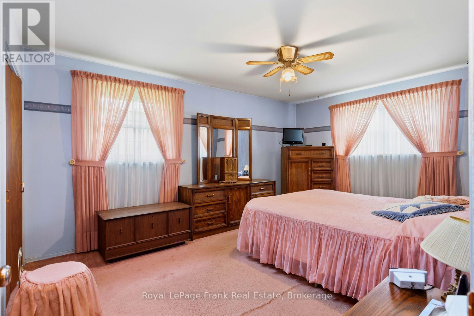
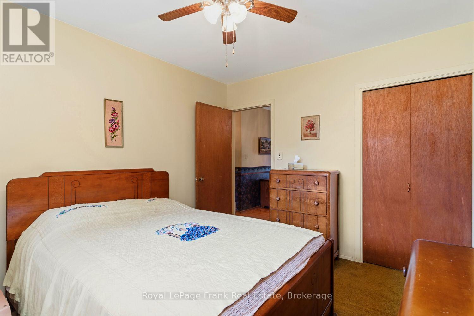
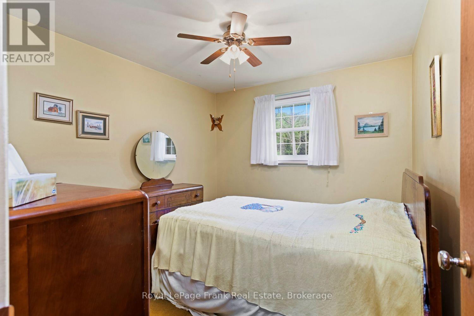
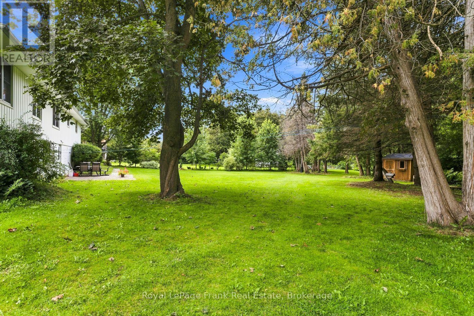
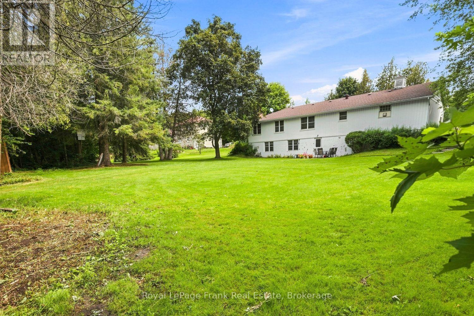
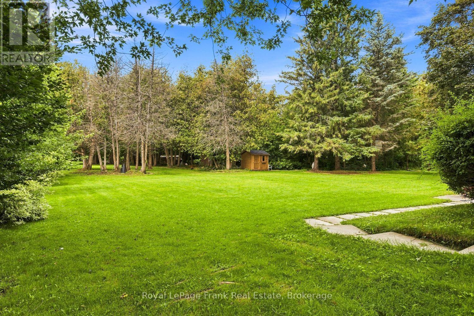
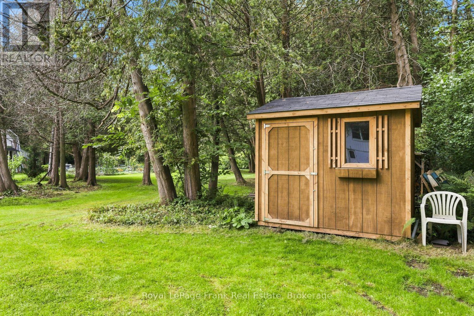
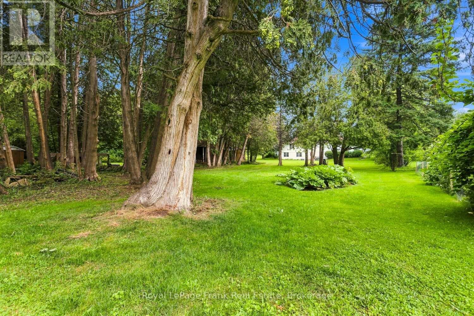
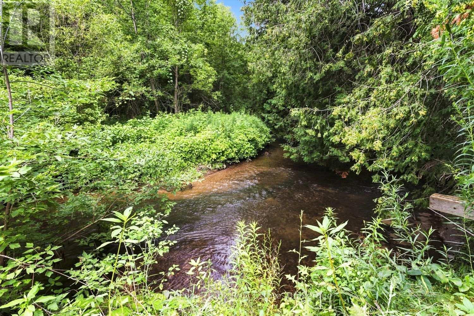
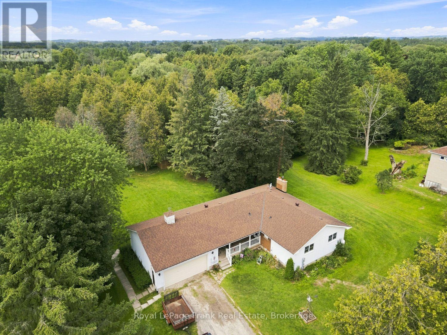
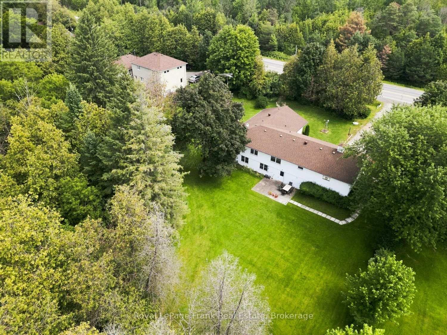
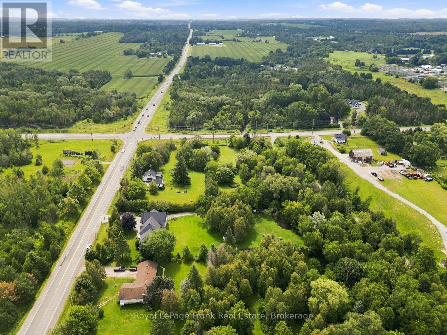
Welcome to 5080 Bowmanville Ave, a well kept 3 bedroom bungalow situated on an impressive 1.33 acre lot, backing onto Bowmanville Creek. Enjoy a peaceful, park like setting while still being just minutes from convenient access to Highway 407. The main floor offers a comfortable and functional layout, along with direct access to the attached 1.5 car garage. Downstairs, the finished basement provides plenty of additional living space and features a 3 piece bathroom and full walkout to the backyard. Outside, the expansive property offers plenty of room to enjoy the outdoors, while the large driveway provides parking for up to 8 vehicles. (id:49203)
Property Details
| MLS® Number | E13656714 |
| Property Type | Single Family |
| Community Name | Rural Clarington |
| Parking Space Total | 9 |
Building
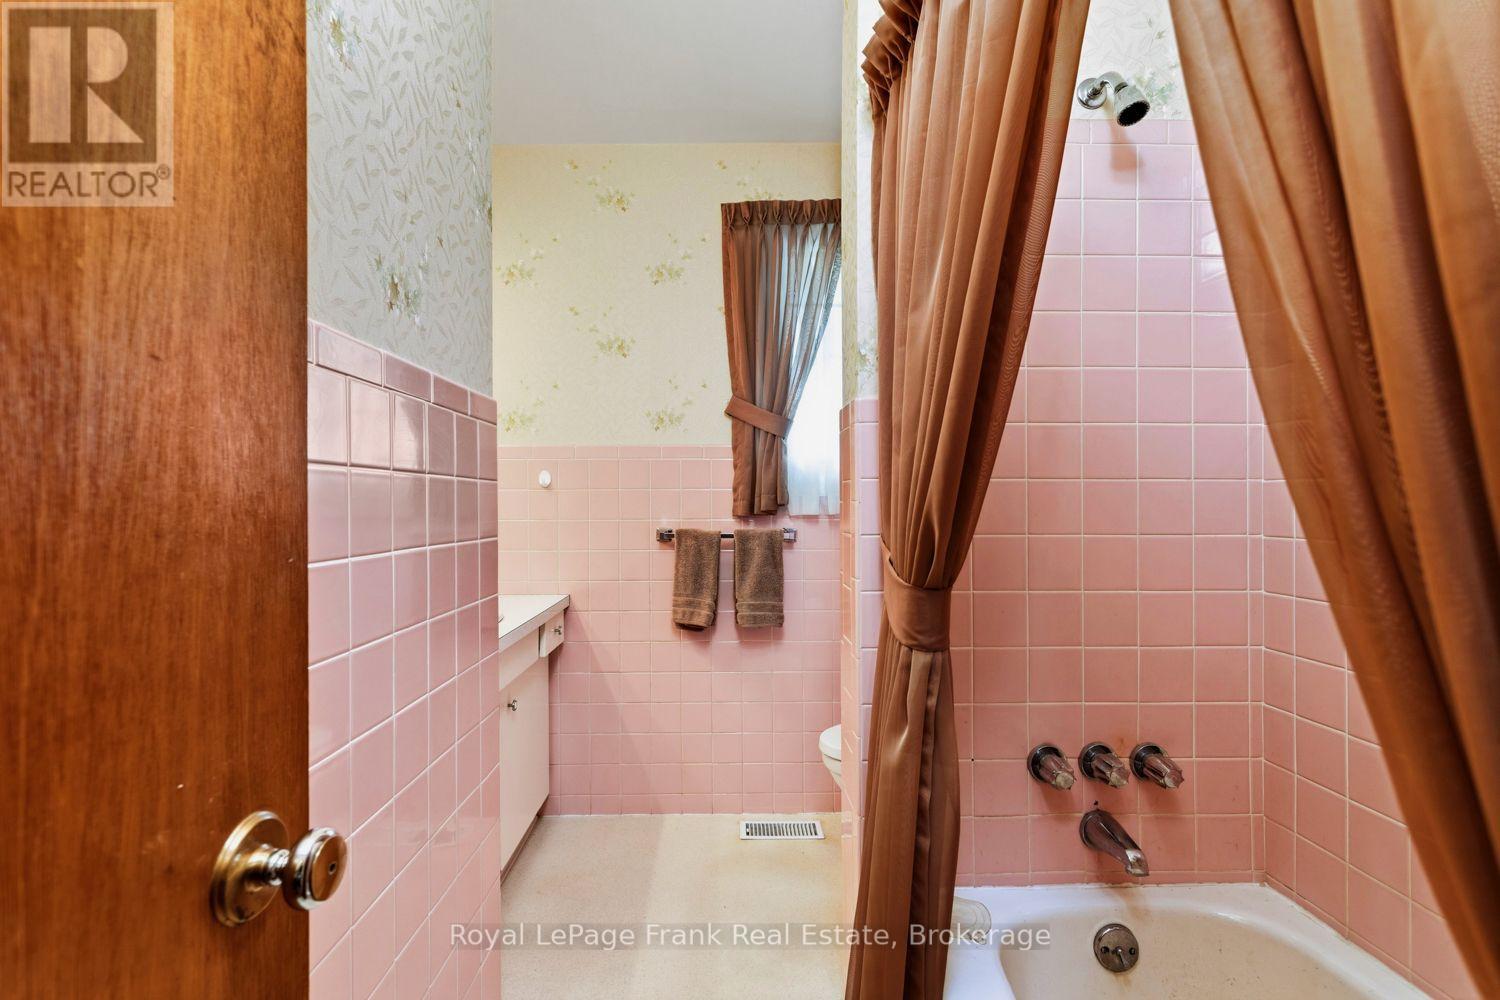
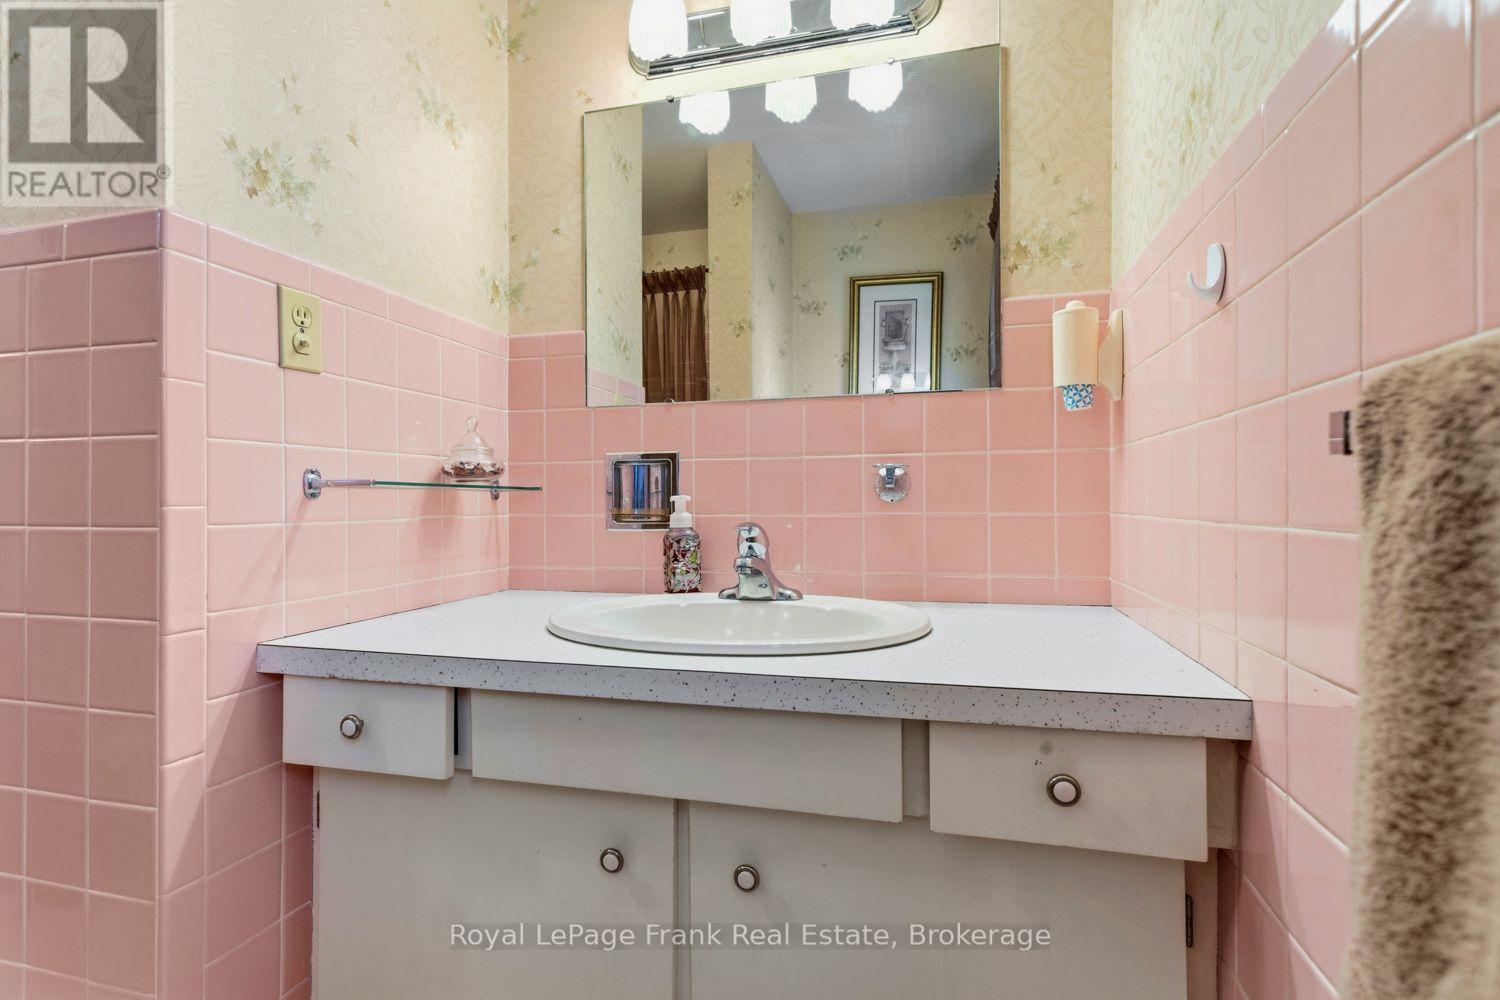
| Bathroom Total | 2 |
| Bedrooms Above Ground | 3 |
| Bedrooms Total | 3 |
| Appliances | Water Heater |
| Architectural Style | Bungalow |
| Basement Development | Finished |
| Basement Features | Walk Out |
| Basement Type | N/a (finished) |
| Construction Style Attachment | Detached |
| Cooling Type | Central Air Conditioning |
| Exterior Finish | Brick Facing, Aluminum Siding |
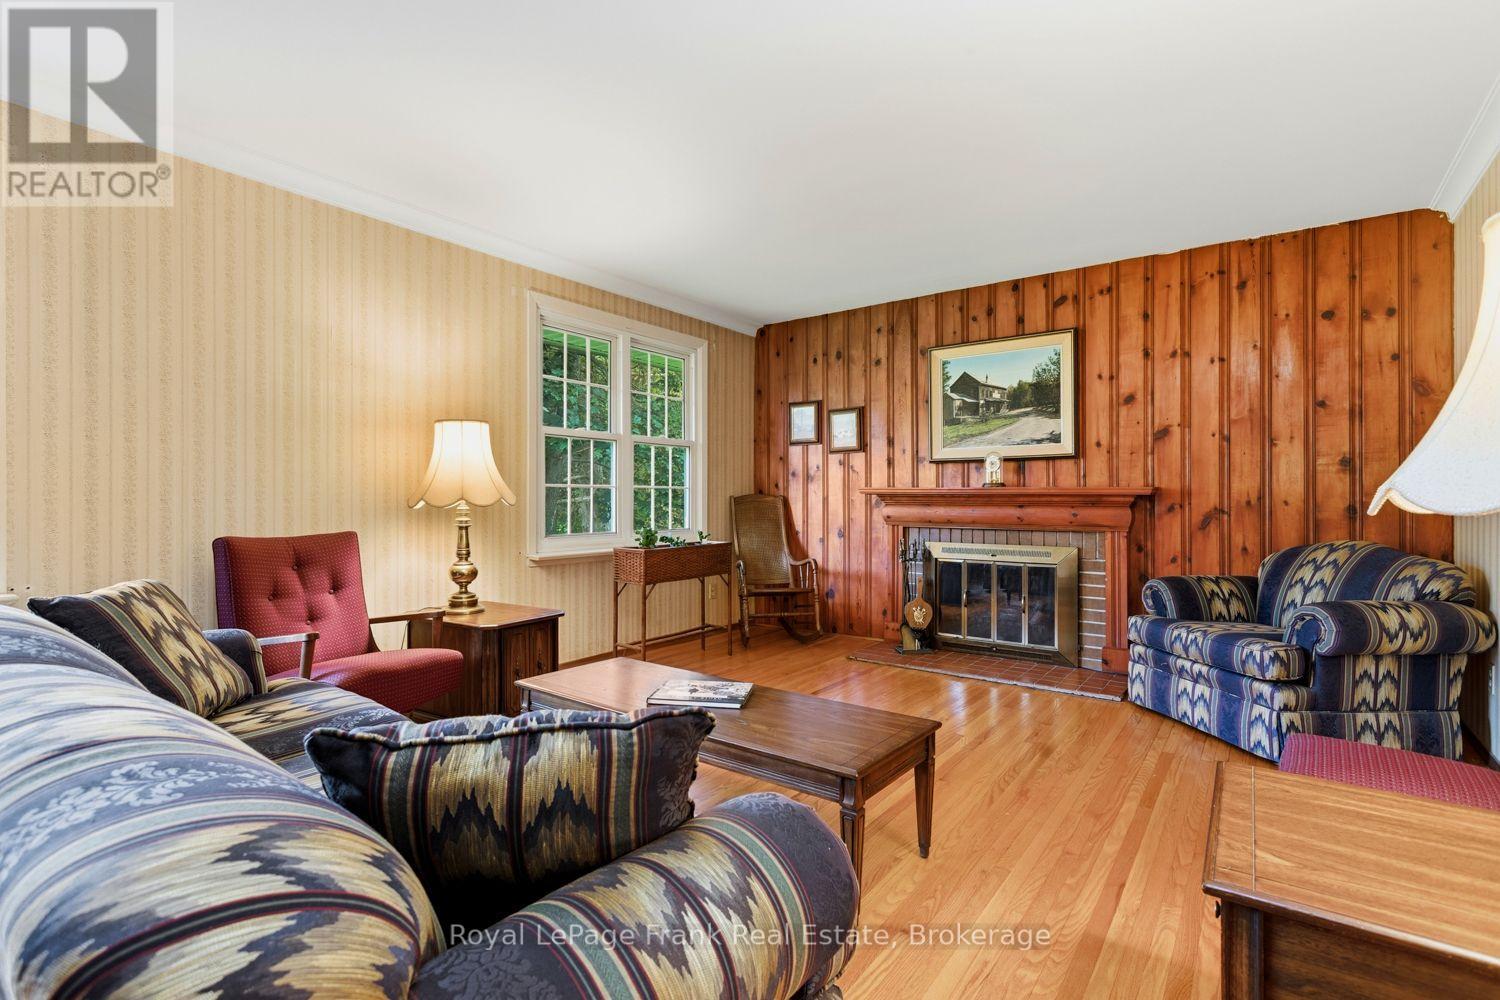
| Fireplace Present | Yes |
| Flooring Type | Hardwood |
| Foundation Type | Concrete |
| Heating Fuel | Natural Gas |
| Heating Type | Forced Air |
| Stories Total | 1 |
| Size Interior | 1,500 - 2,000 Sqft |
| Type | House |
Parking
| Attached Garage | |
| Garage |
Land
| Acreage | No |
| Sewer | Septic System |
| Size Depth | 385 Ft |
| Size Frontage | 150 Ft |
| Size Irregular | 150 X 385 Ft |
| Size Total Text | 150 X 385 Ft|1/2 - 1.99 Acres |
| Surface Water | River/stream |
| Zoning Description | Ep |
Rooms
| Level | Type | Length | Width | Dimensions |
|---|---|---|---|---|
| Lower Level | Other | 3.35 m | 2.45 m | 3.35 m x 2.45 m |
| Lower Level | Family Room | 3.94 m | 9.88 m | 3.94 m x 9.88 m |
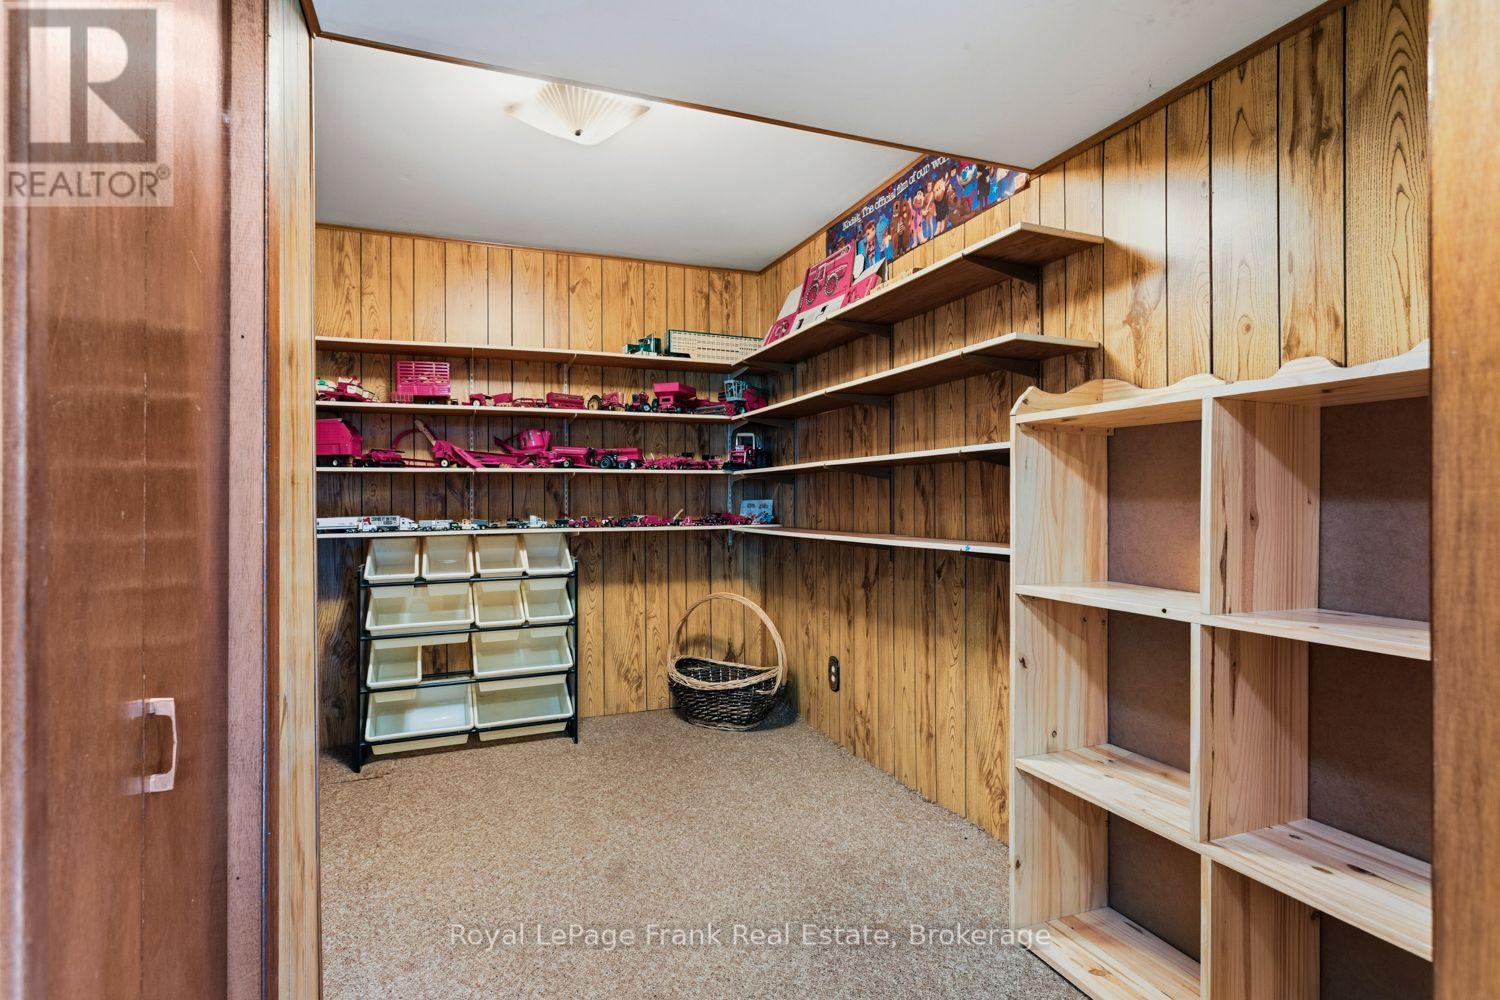
| Lower Level | Recreational, Games Room | 2.03 m | 2.74 m | 2.03 m x 2.74 m |
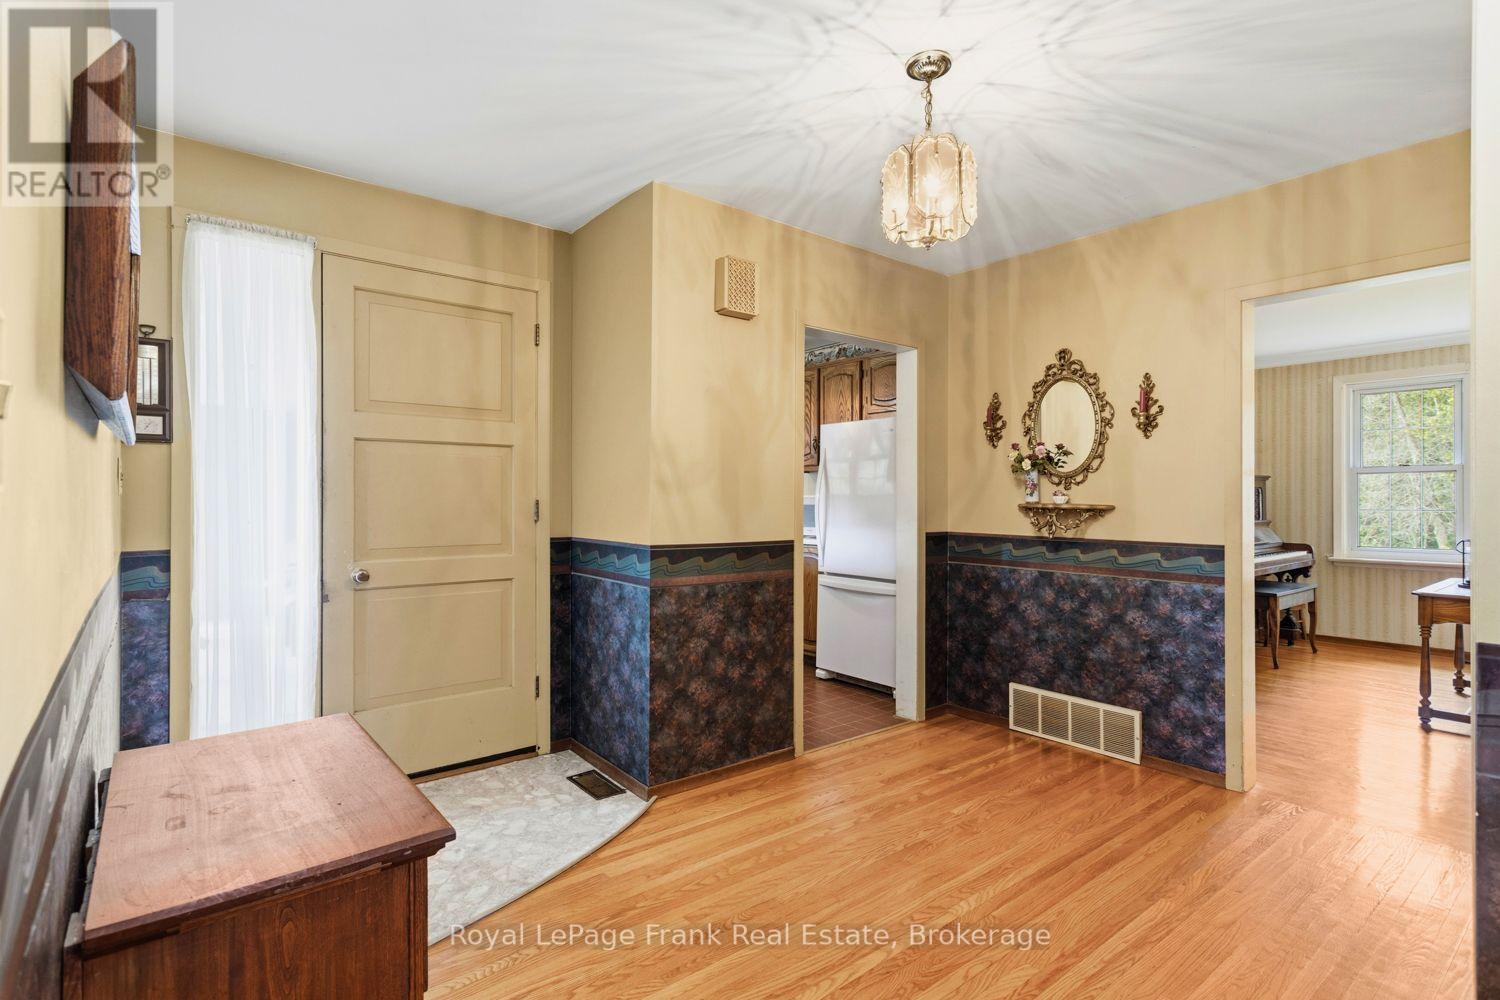
| Main Level | Foyer | 6.01 m | 3.81 m | 6.01 m x 3.81 m |
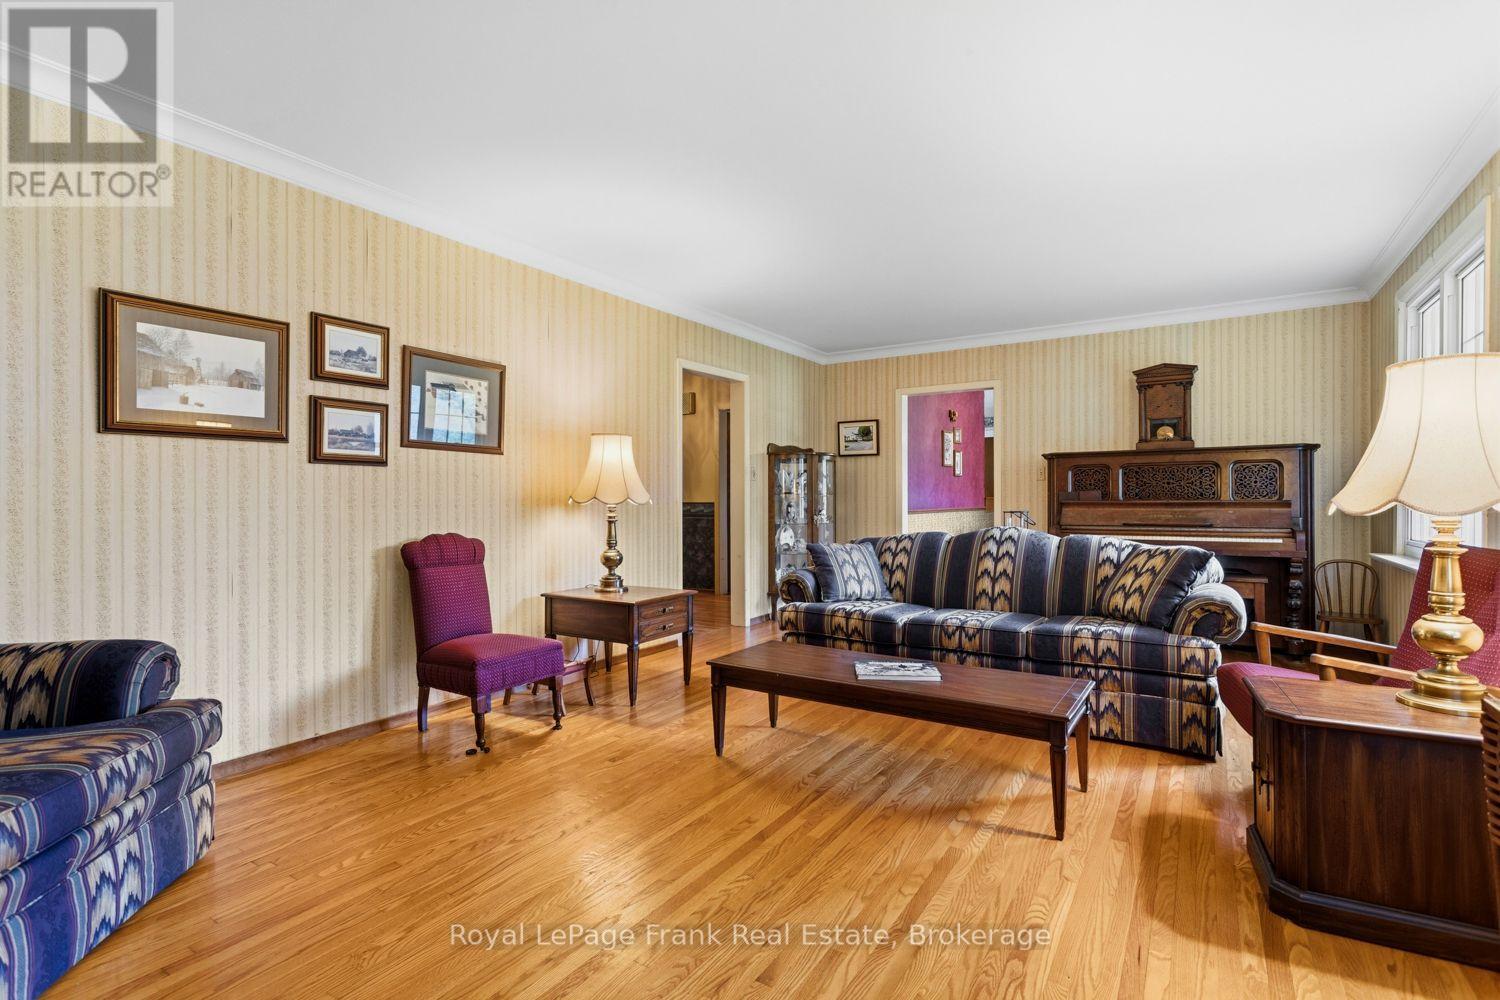
| Main Level | Living Room | 4.14 m | 6.76 m | 4.14 m x 6.76 m |
| Main Level | Dining Room | 3.39 m | 4.59 m | 3.39 m x 4.59 m |
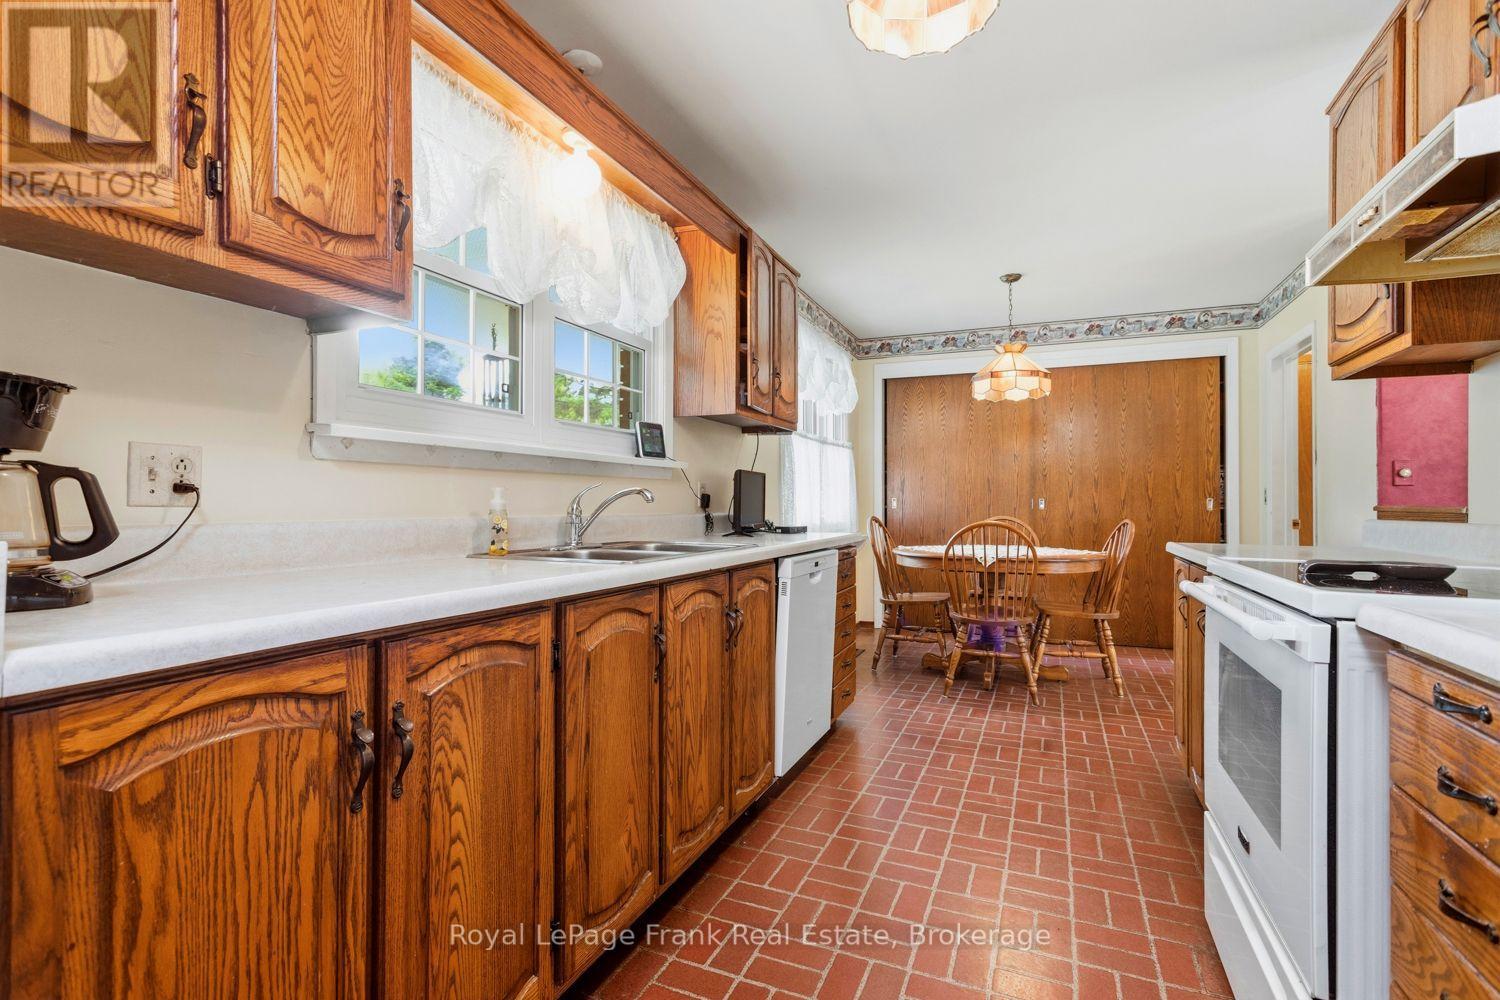
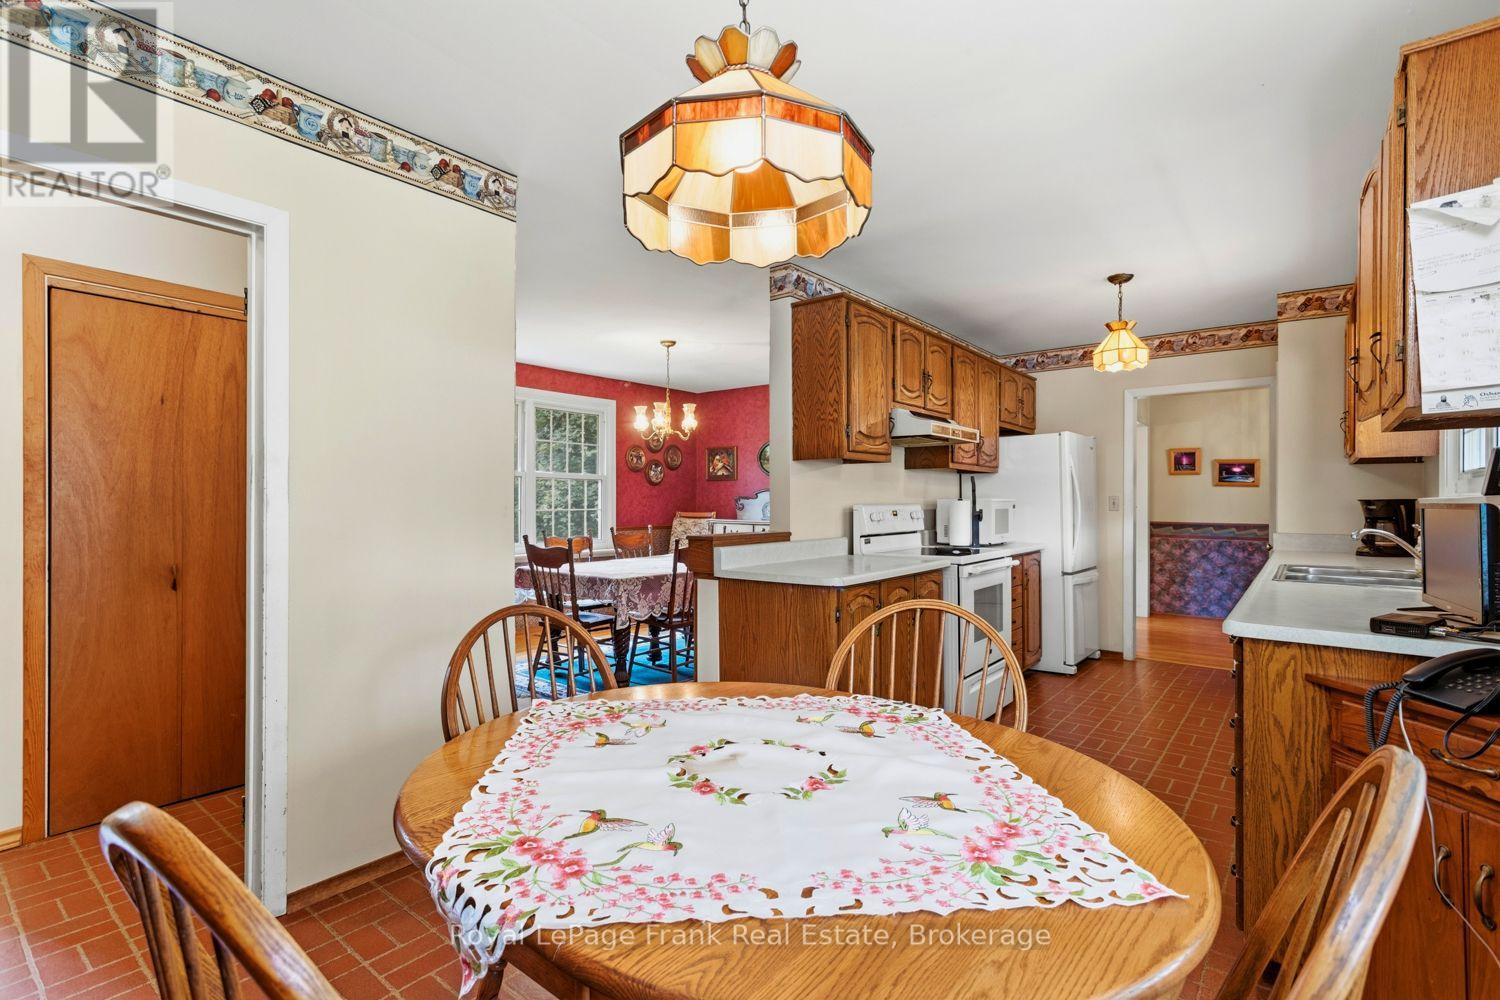
| Main Level | Kitchen | 2.55 m | 3.8 m | 2.55 m x 3.8 m |
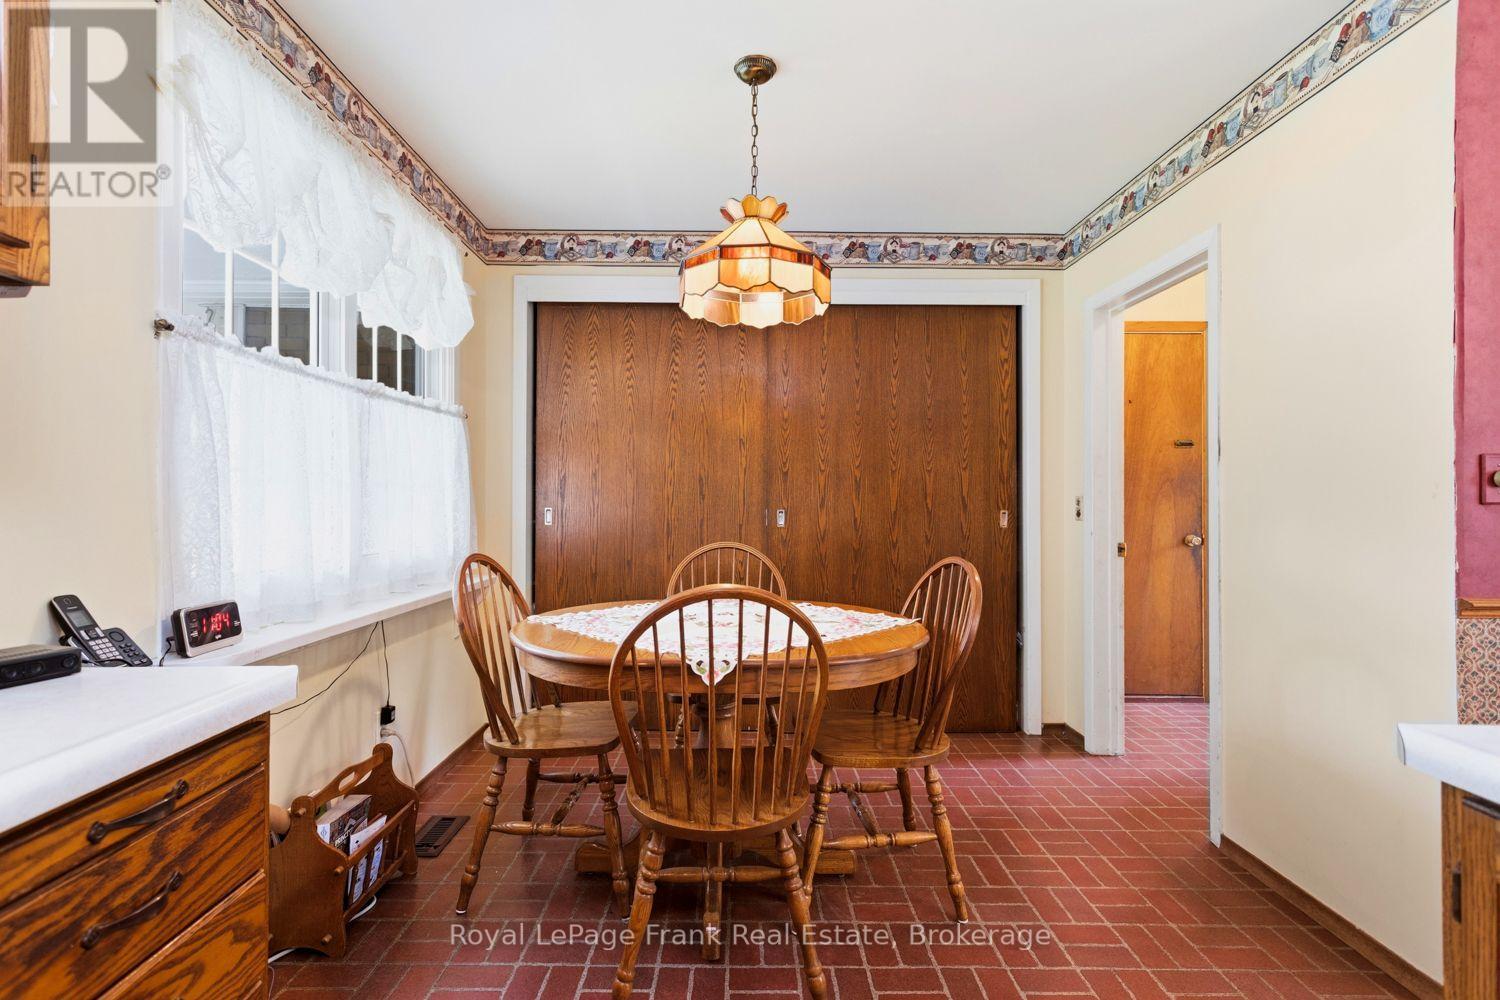
| Main Level | Eating Area | 2.85 m | 2.71 m | 2.85 m x 2.71 m |
| Main Level | Primary Bedroom | 4.97 m | 3.57 m | 4.97 m x 3.57 m |
| Main Level | Bedroom 2 | 3.07 m | 3.57 m | 3.07 m x 3.57 m |
| Main Level | Bedroom 3 | 3.89 m | 2.67 m | 3.89 m x 2.67 m |
https://www.realtor.ca/real-estate/30134994/5080-bowmanville-avenue-clarington-rural-clarington
Contact Us
Contact us for more information

Jeffrey D'altroy
Salesperson
jeffdaltroy.com/
80 Athol Street East
Oshawa, Ontario L1H 8B7
(905) 576-4111
(905) 435-5371
www.royallepagefrank.com/

The trademarks REALTOR®, REALTORS®, and the REALTOR® logo are controlled by The Canadian Real Estate Association (CREA) and identify real estate professionals who are members of CREA. The trademarks MLS®, Multiple Listing Service® and the associated logos are owned by The Canadian Real Estate Association (CREA) and identify the quality of services provided by real estate professionals who are members of CREA. The trademark DDF® is owned by The Canadian Real Estate Association (CREA) and identifies CREA's Data Distribution Facility (DDF®)
August 17 2026 11:39:01
Central Lakes Association of REALTORS®
Royal LePage Frank Real Estate