
#26 85 Spruce Village Dr W Spruce Grove, Alberta T7X 0L2

$325,000Maintenance, Landscaping
$110 Monthly
Maintenance, Landscaping
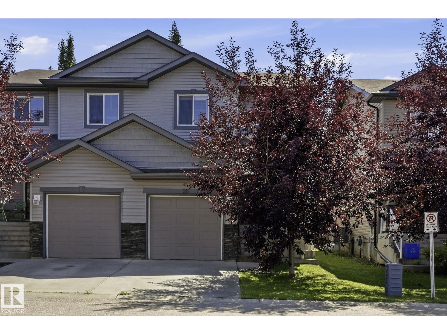
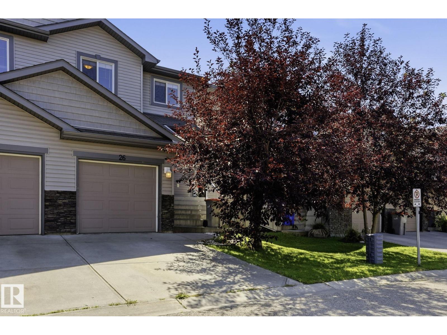
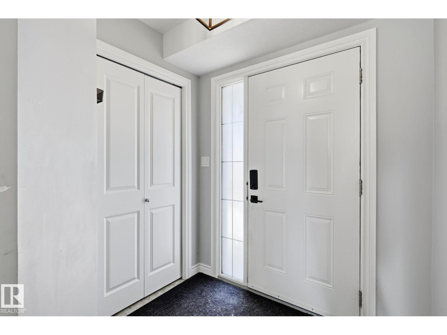
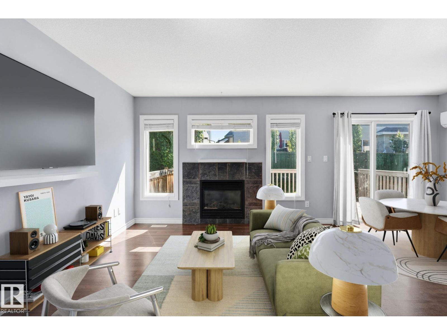
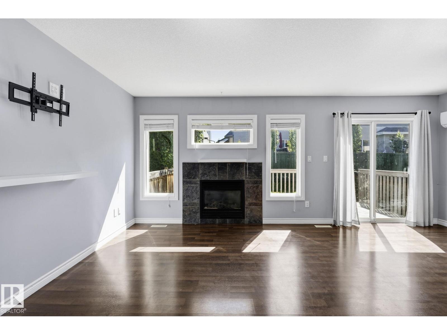
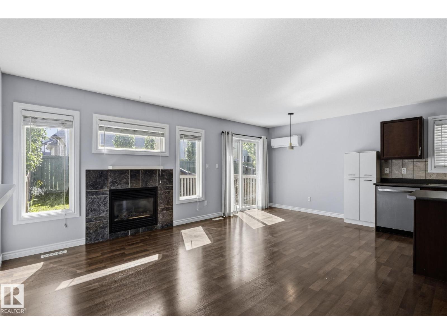
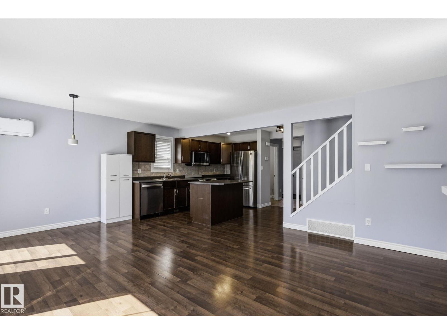
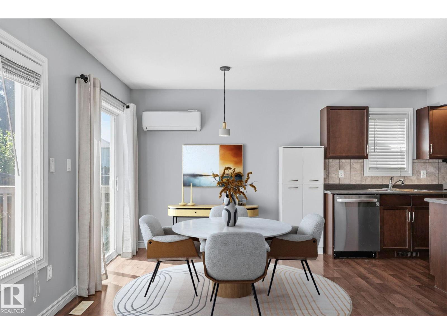
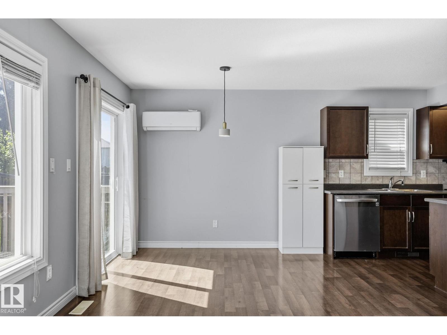
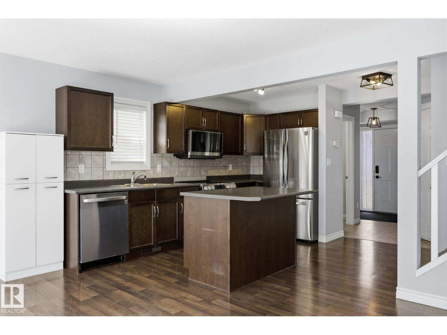
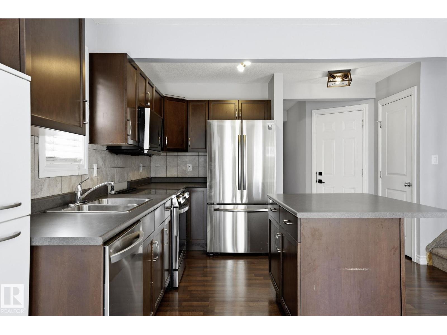
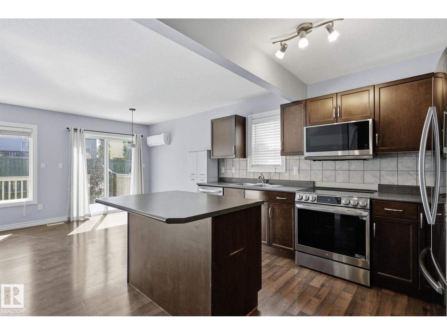
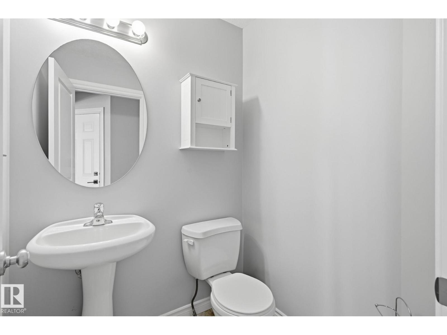
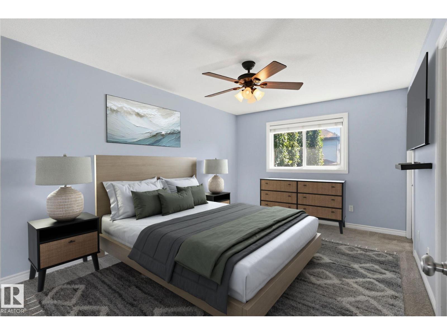
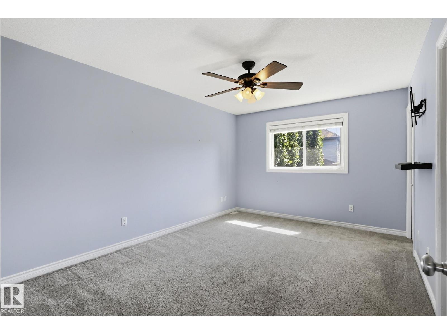
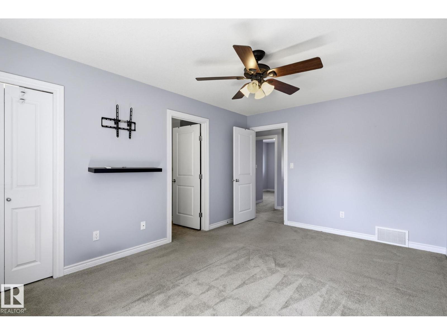
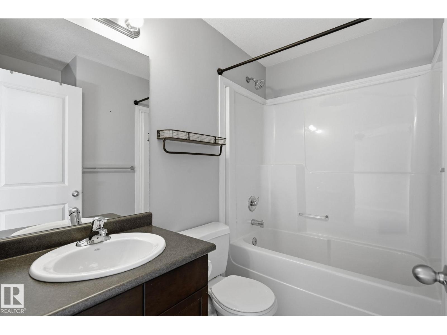
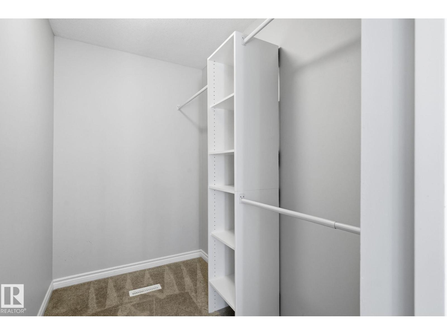
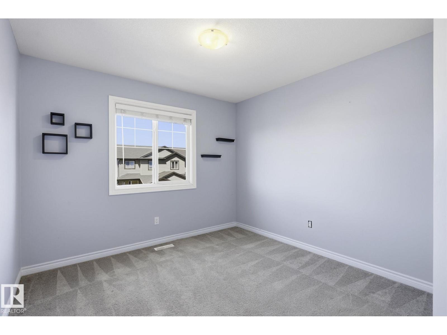
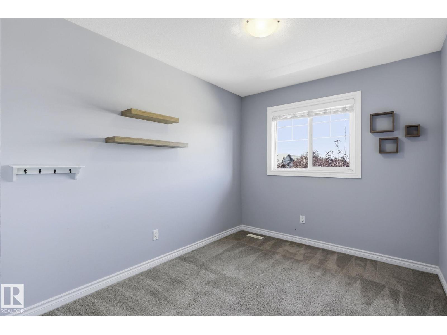
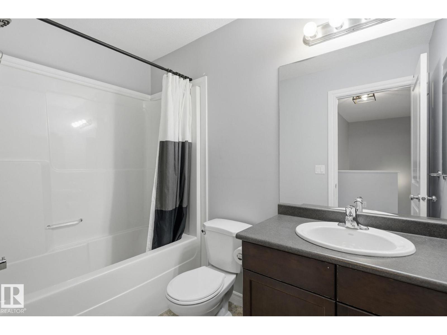
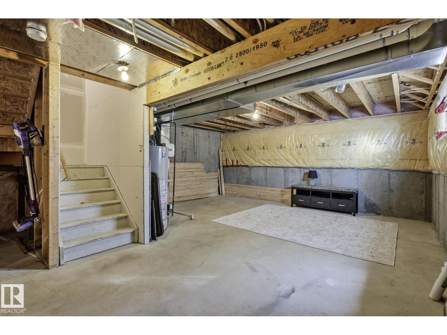
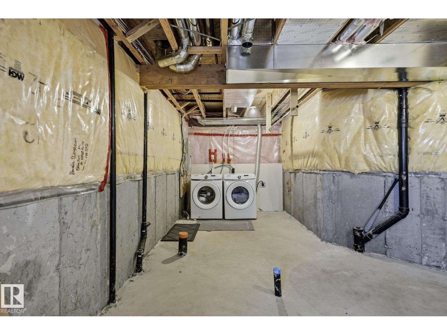
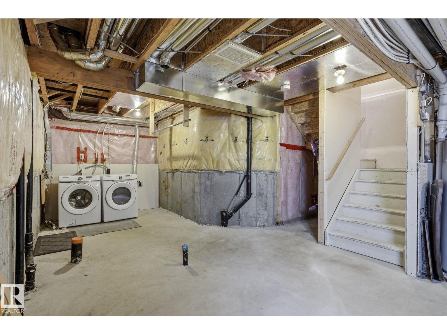
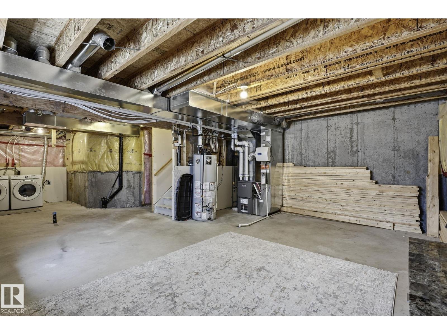
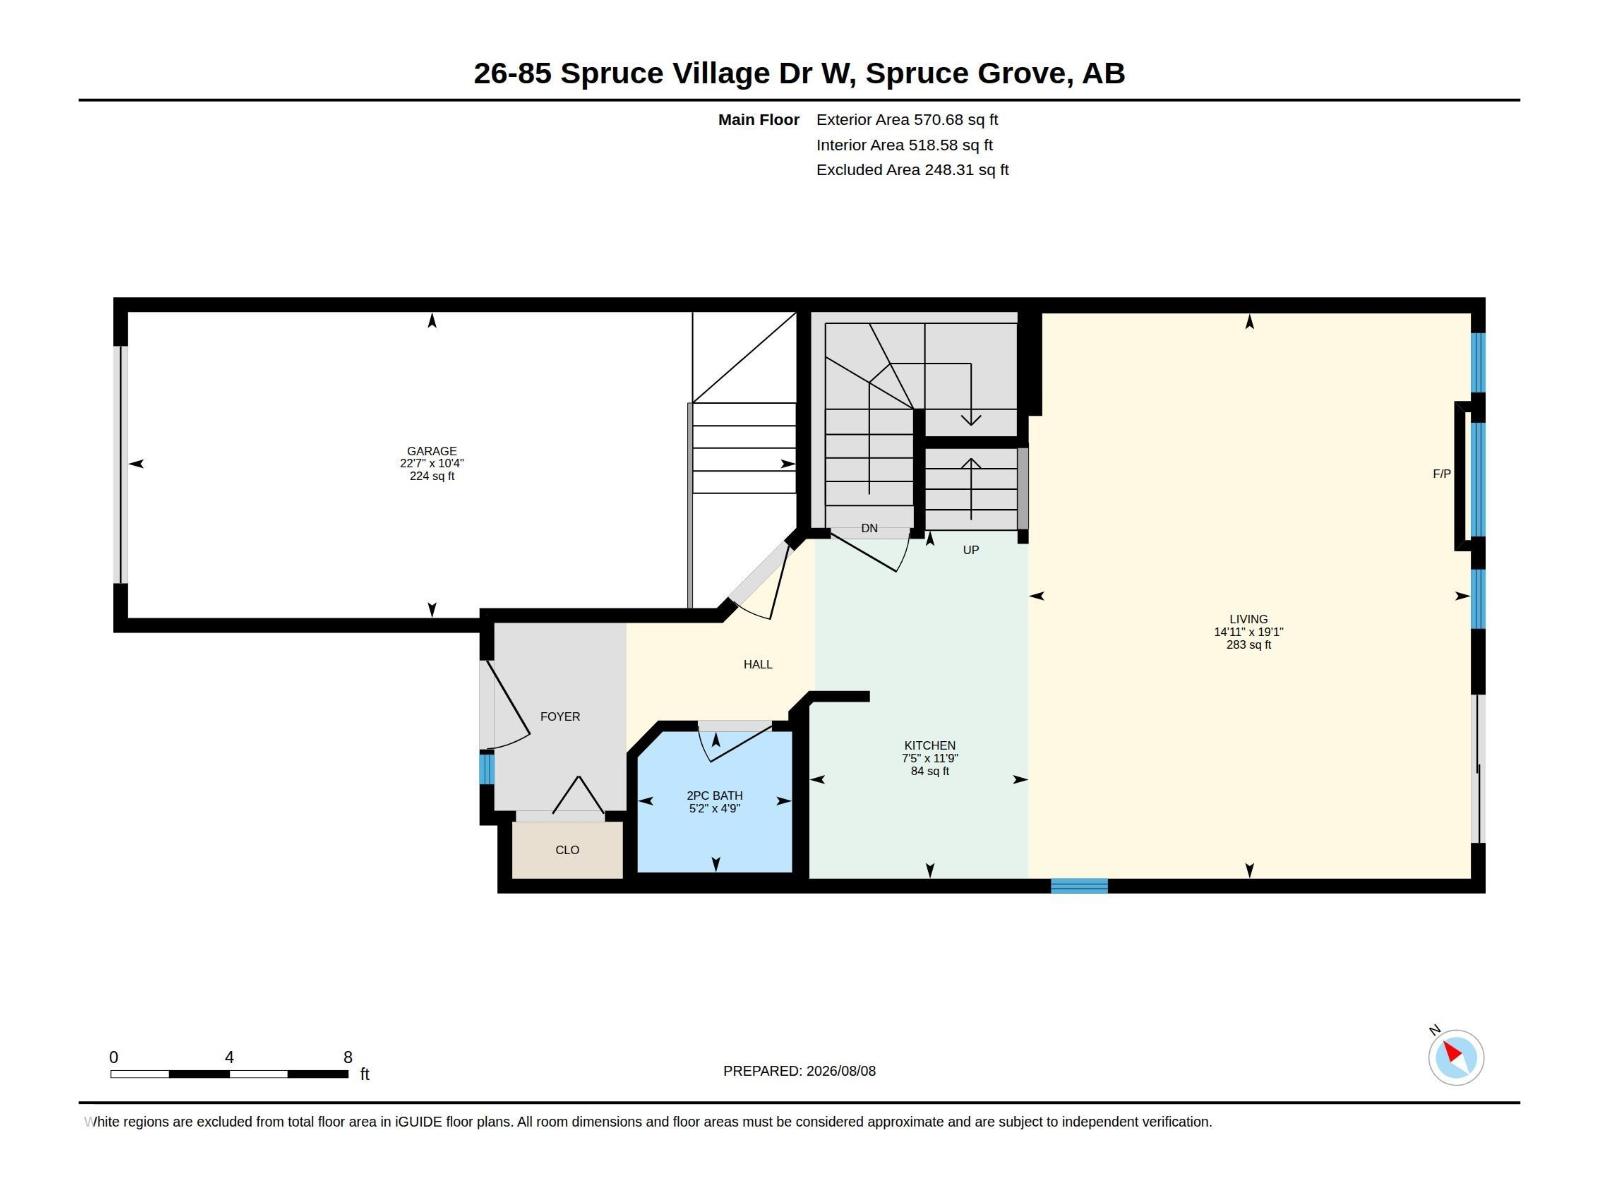
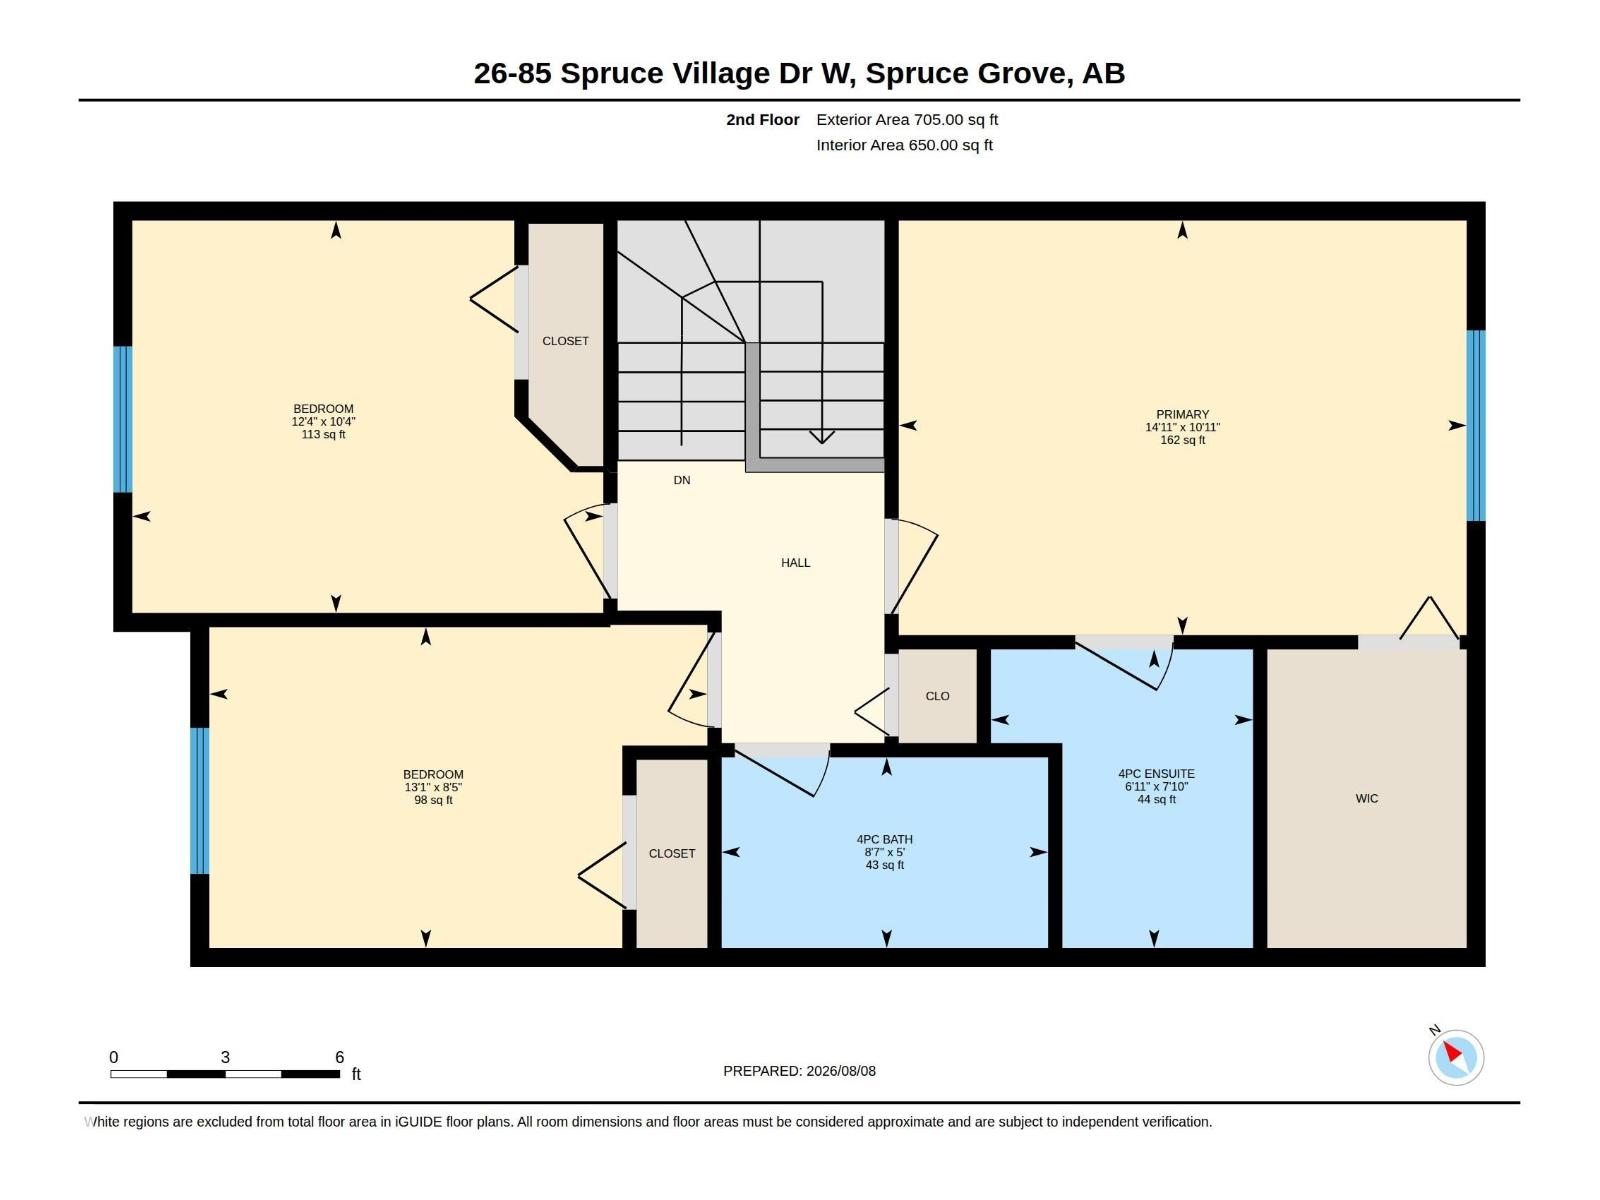
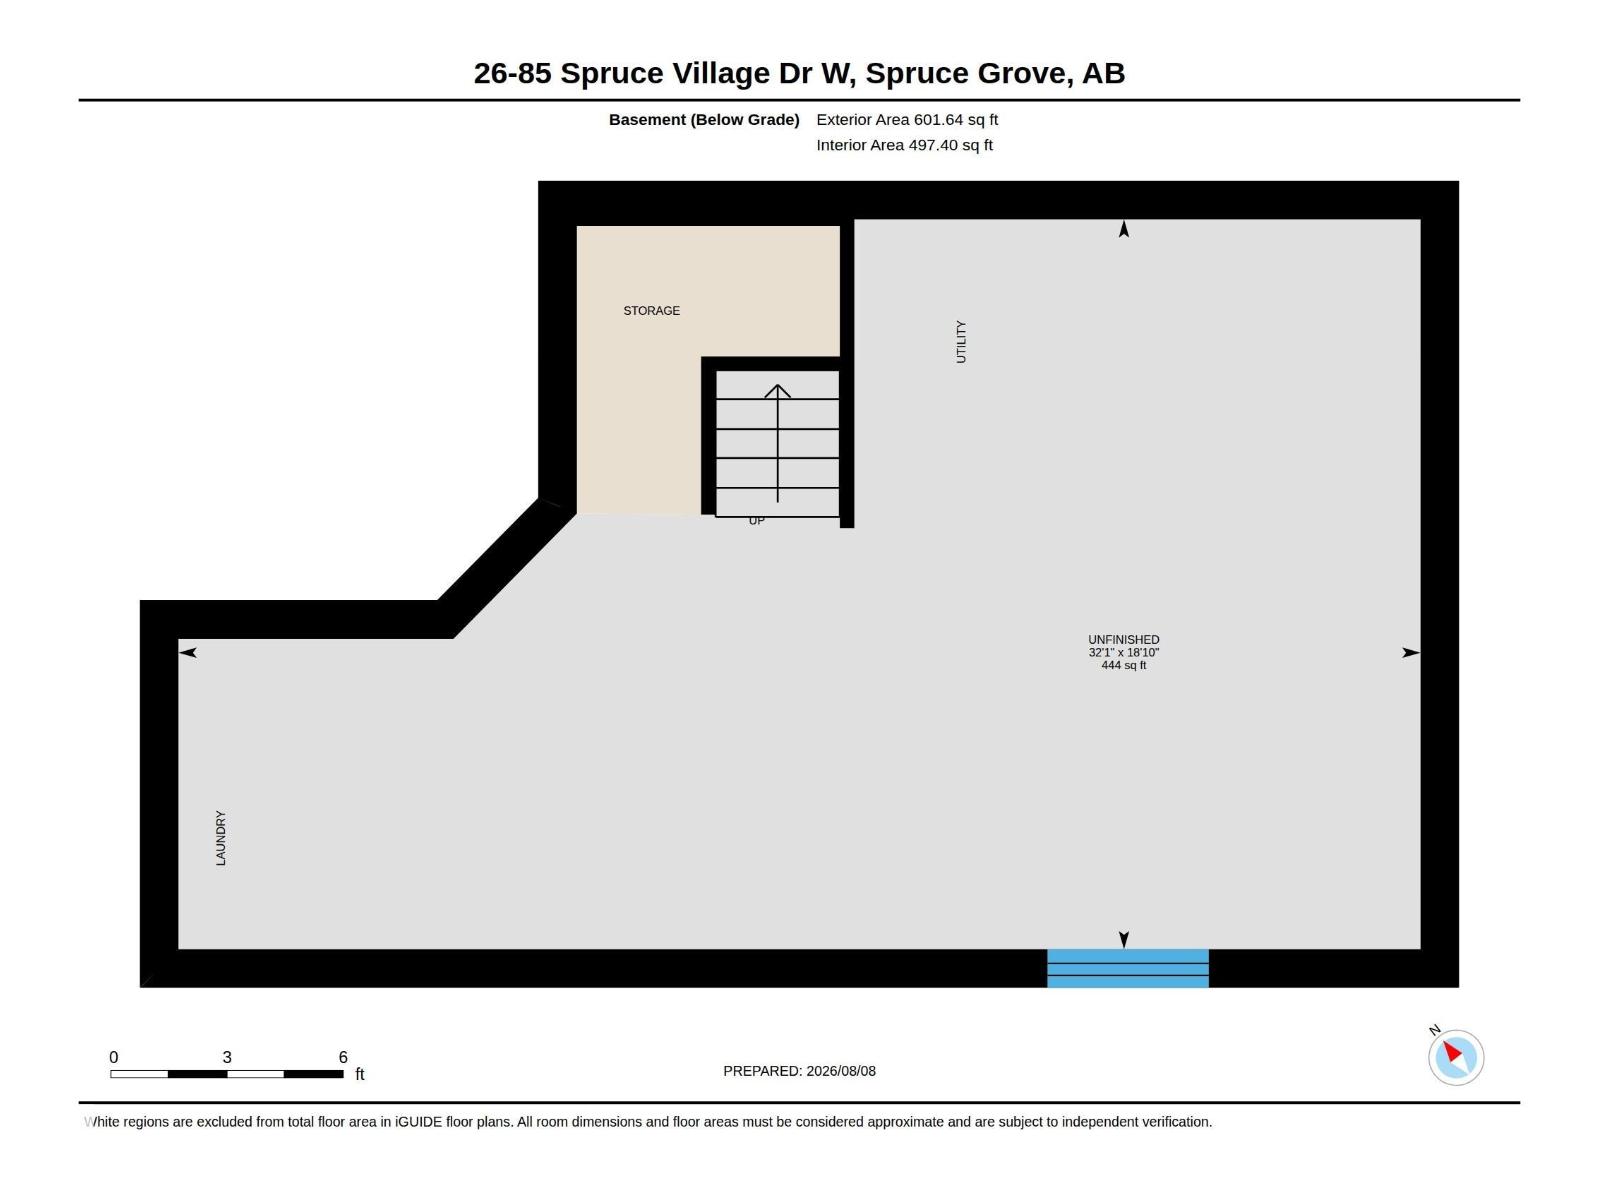
$110 MonthlyQUICK POSSESSION.. Step into a bright & welcoming 2-storey half duplex in Spruce Village, where stylish finishes, a functional layout & plenty of space come together. The main floor is made for everyday living, featuring large windows, spacious living & dining areas, contemporary finishes & a convenient 2-pc bath. Upstairs, the inviting primary suite offers a private 4-pc ensuite, while 2 additional bedrooms share a 4-pc bath. The unfinished basement is ready for your ideas—create the rec room, home gym, office or extra living space you've been dreaming of! Enjoy the convenience of being close to parks, shopping, dining & everyday amenities, with easy Hwy 16 access for commuters. A stylish, move-in-ready opportunity with space to make it your own! (id:49203)
Property Details
| MLS® Number | E4502977 |
| Property Type | Single Family |
| Neigbourhood | Spruce Village |
| Amenities Near By | Golf Course, Playground, Public Transit, Schools, Shopping |
| Features | Flat Site, Park/reserve, No Smoking Home, Level |
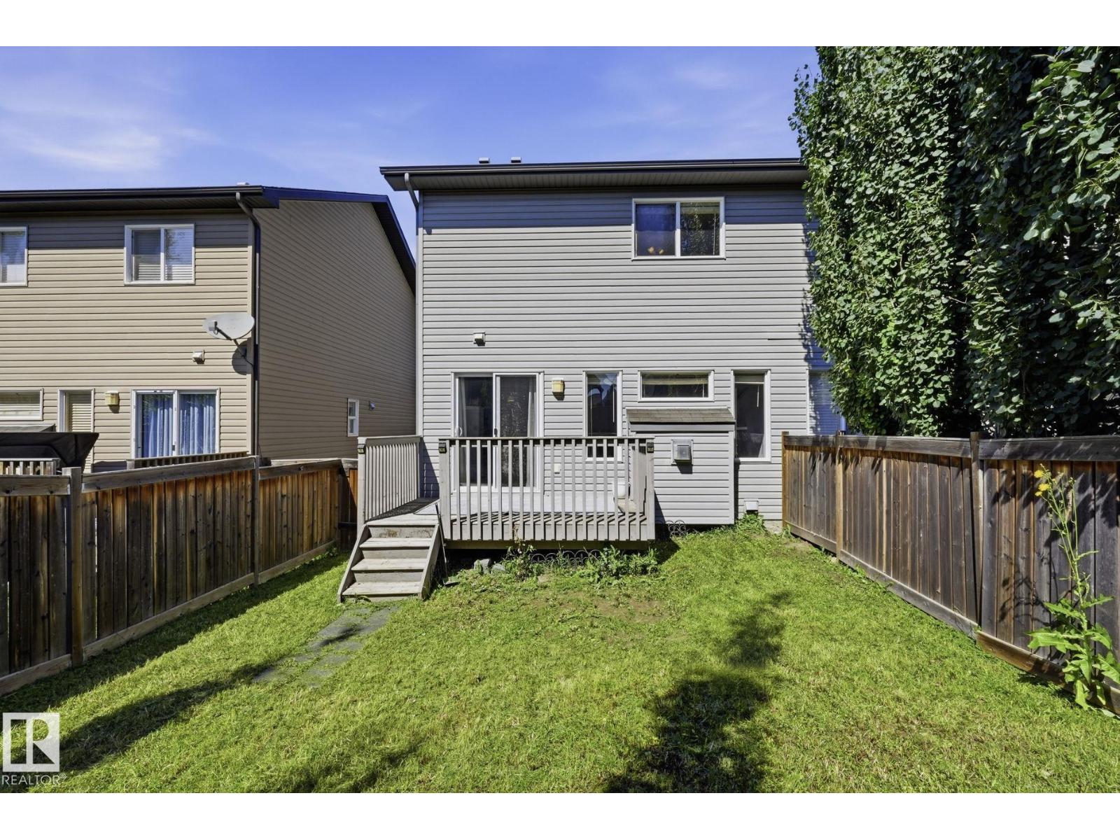
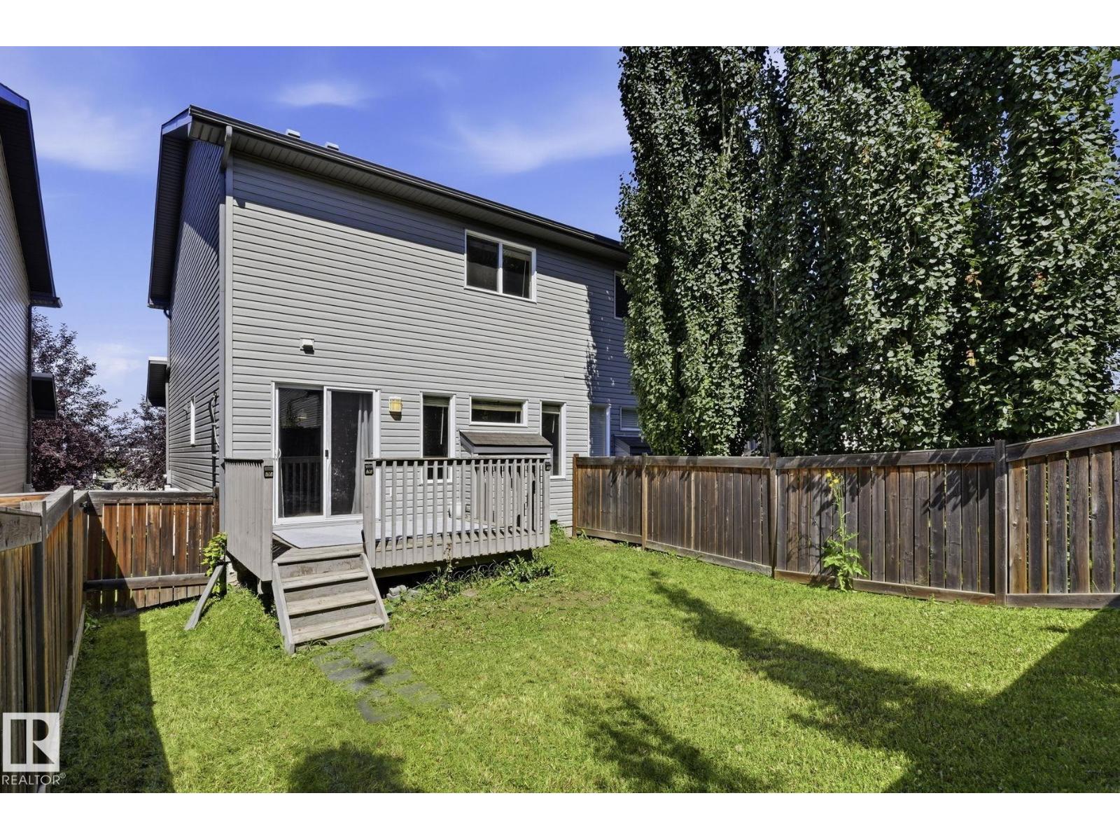
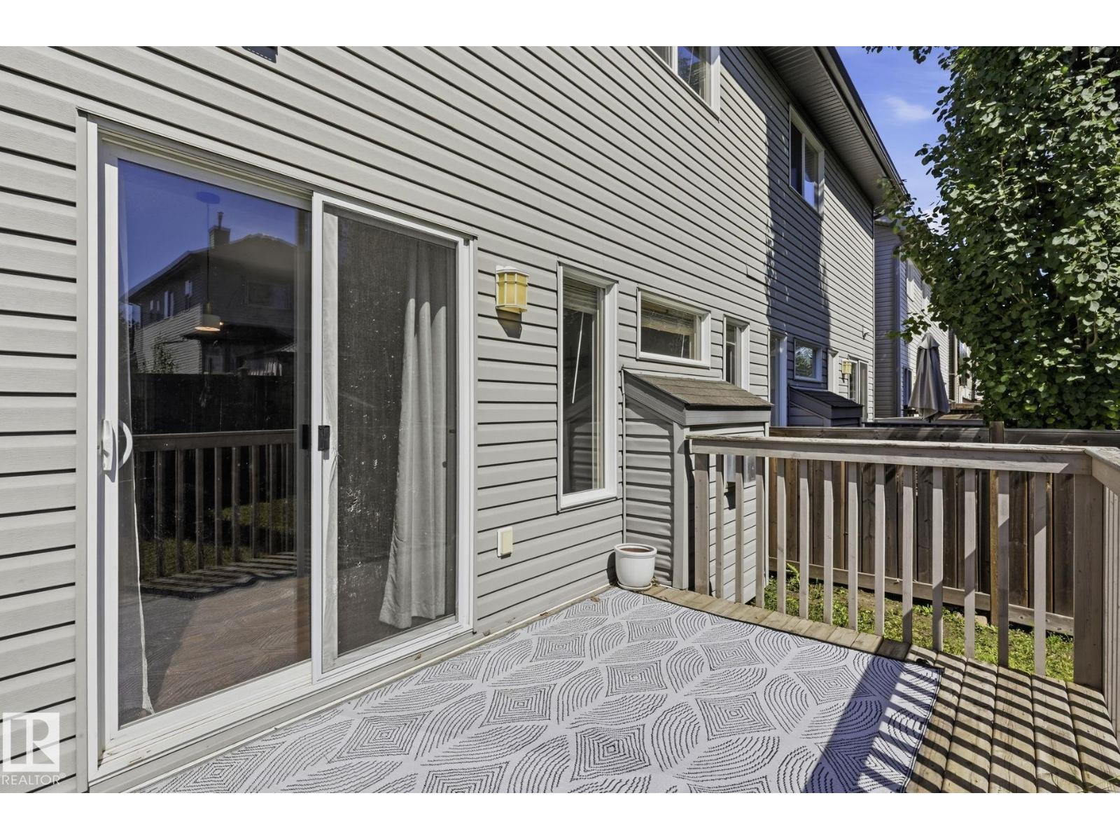
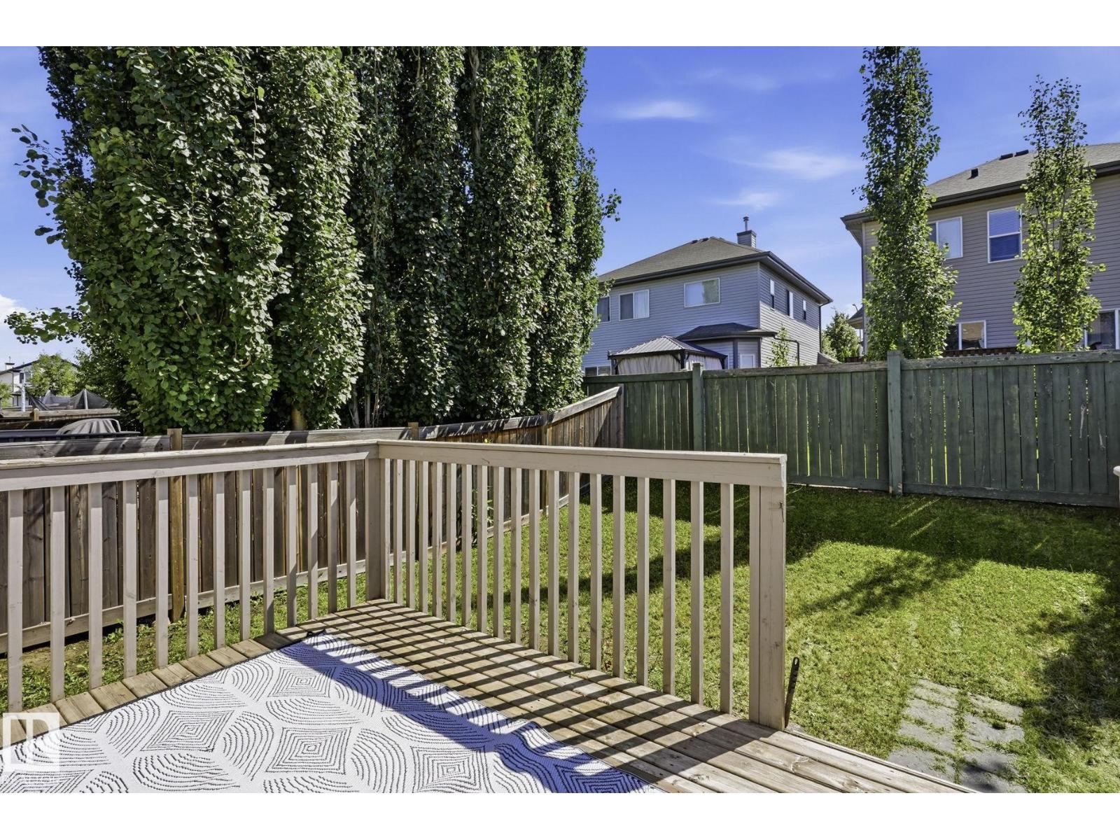
| Structure | Deck |
Building
| Bathroom Total | 3 |
| Bedrooms Total | 3 |
| Amenities | Vinyl Windows |
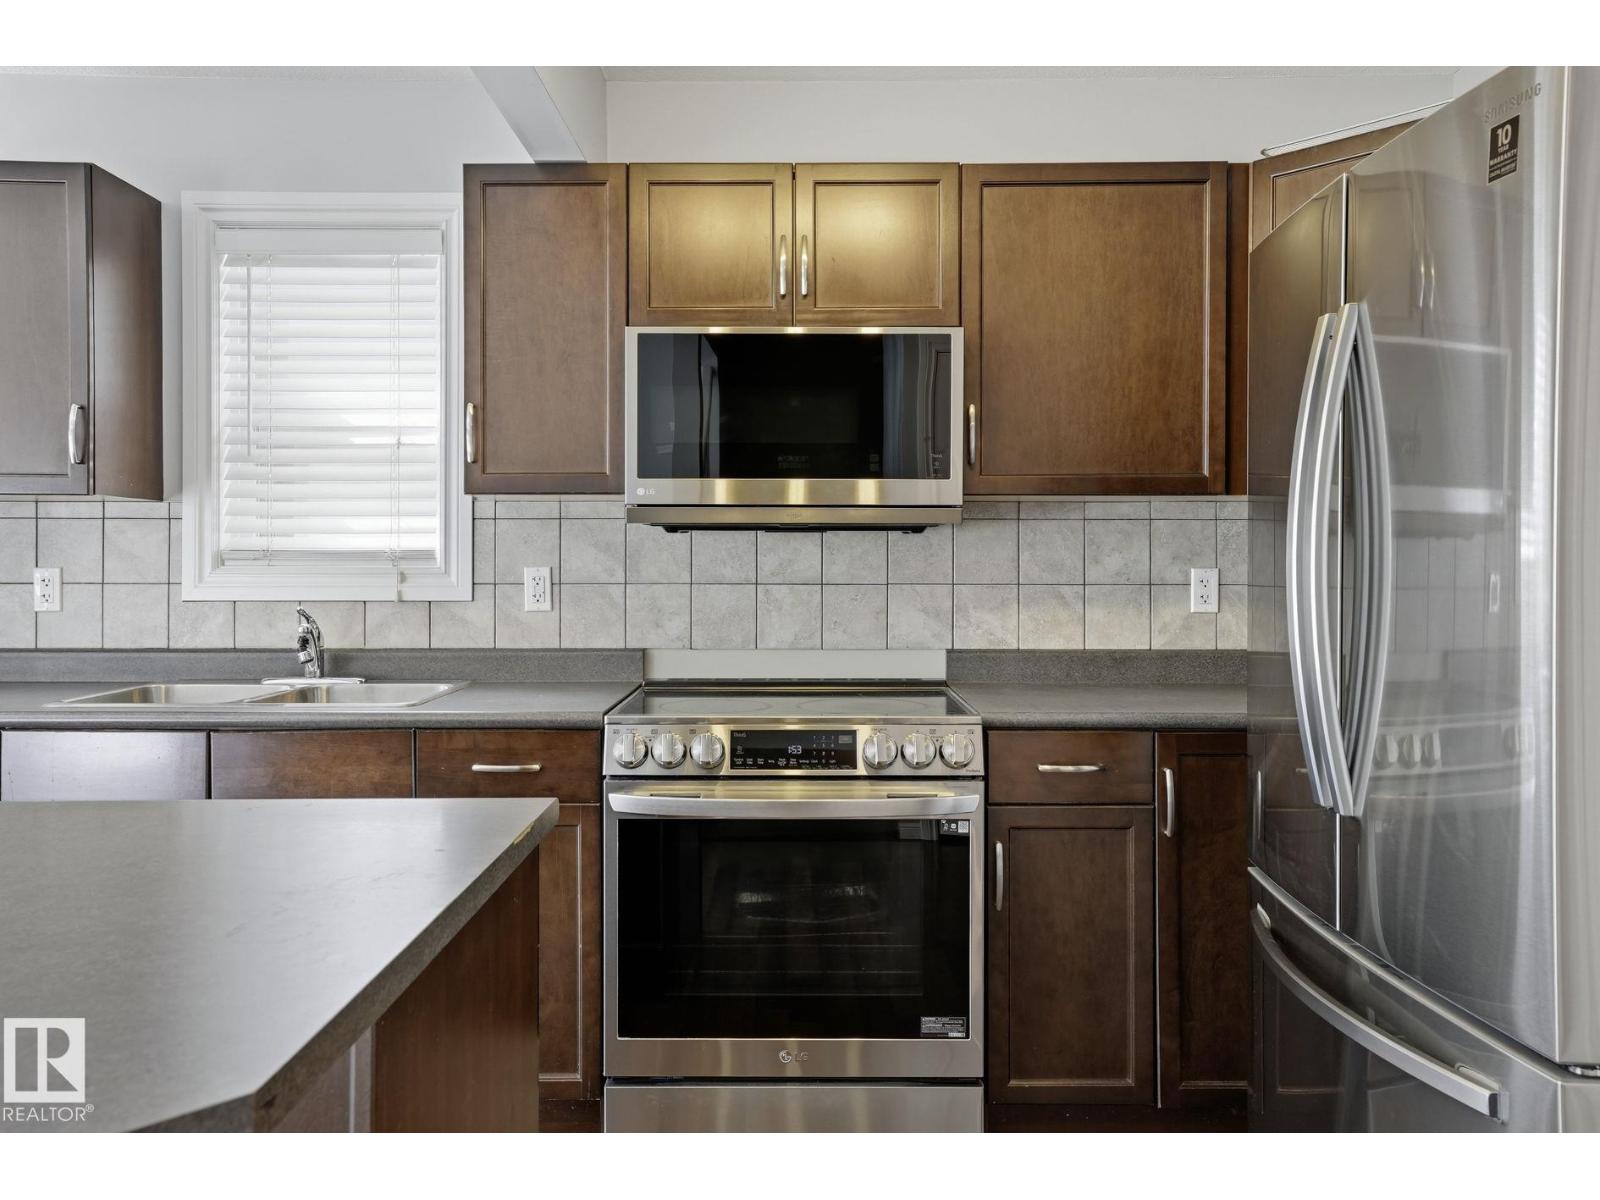
| Appliances | Dishwasher, Dryer, Refrigerator, Stove, Washer |
| Basement Development | Unfinished |
| Basement Type | Full (unfinished) |
| Constructed Date | 2011 |
| Construction Style Attachment | Semi-detached |
| Fire Protection | Smoke Detectors |
| Fireplace Fuel | Gas |
| Fireplace Present | Yes |
| Fireplace Type | Insert |
| Half Bath Total | 1 |
| Heating Type | Forced Air |
| Stories Total | 2 |
| Size Interior | 1,276 Sqft |
| Type | Duplex |
Parking
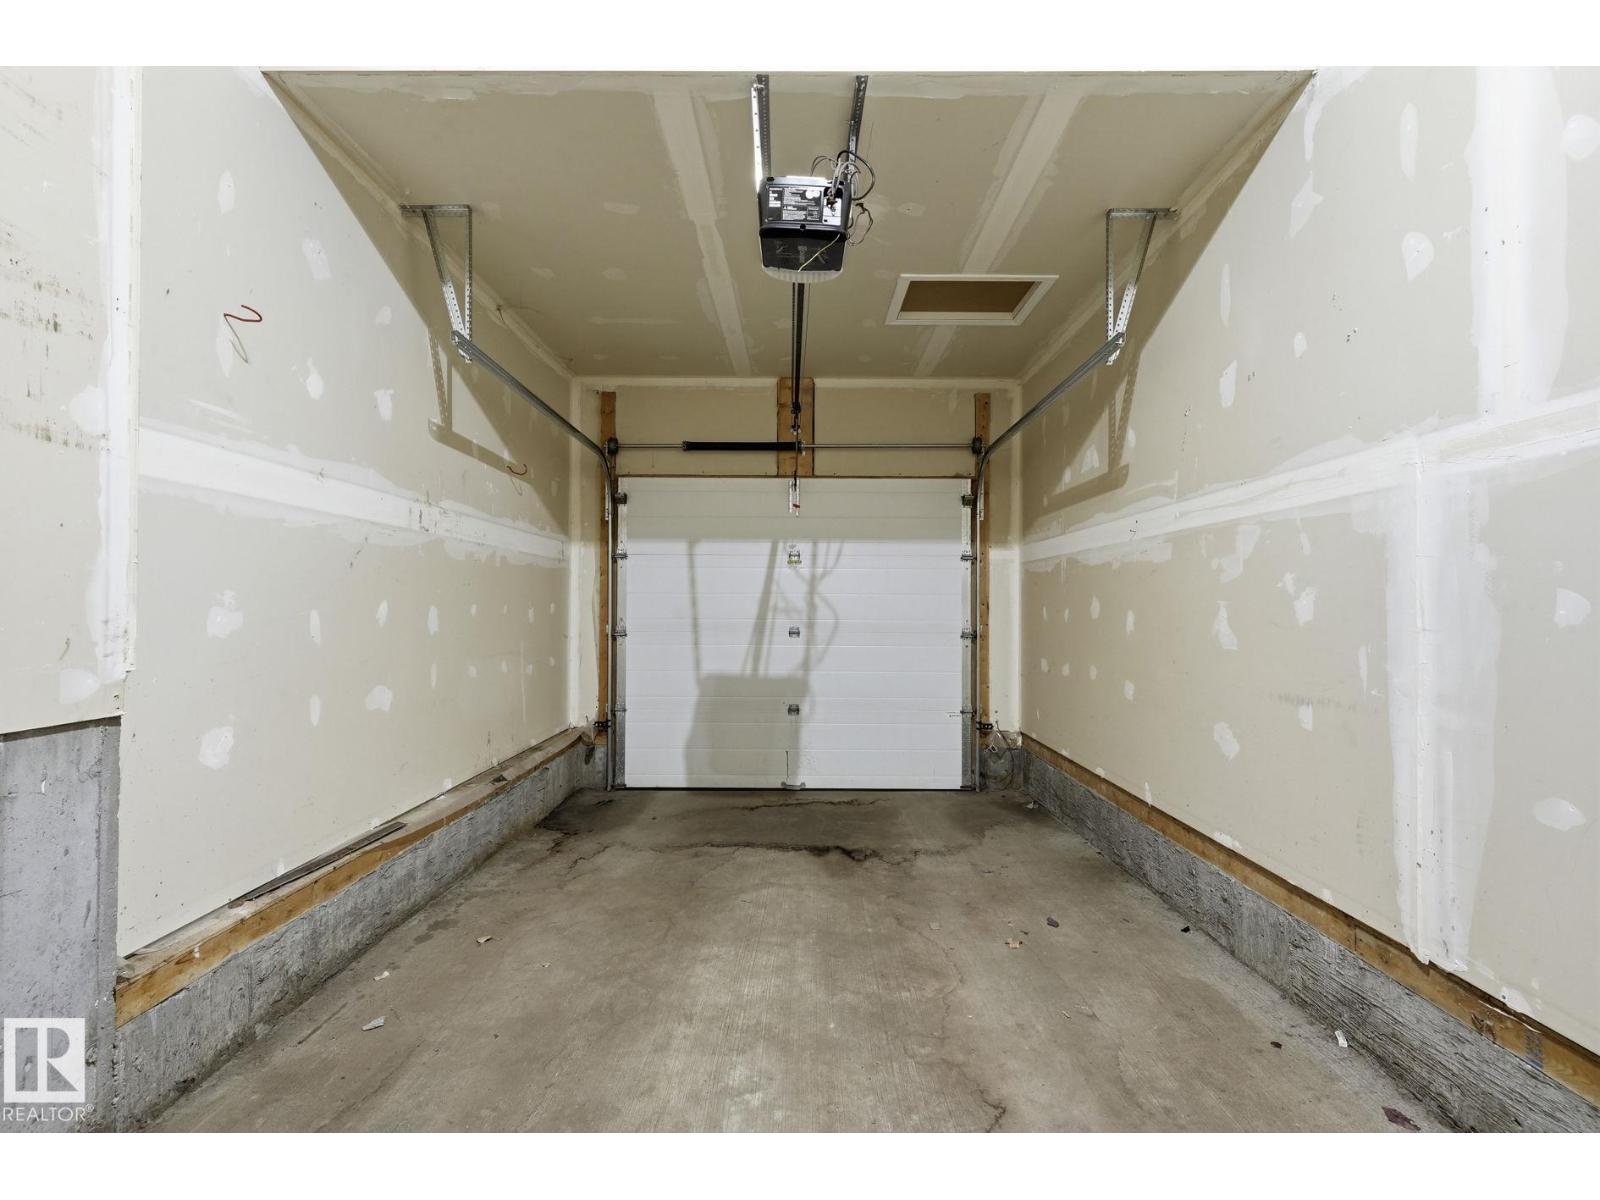
| Attached Garage |
Land
| Acreage | No |
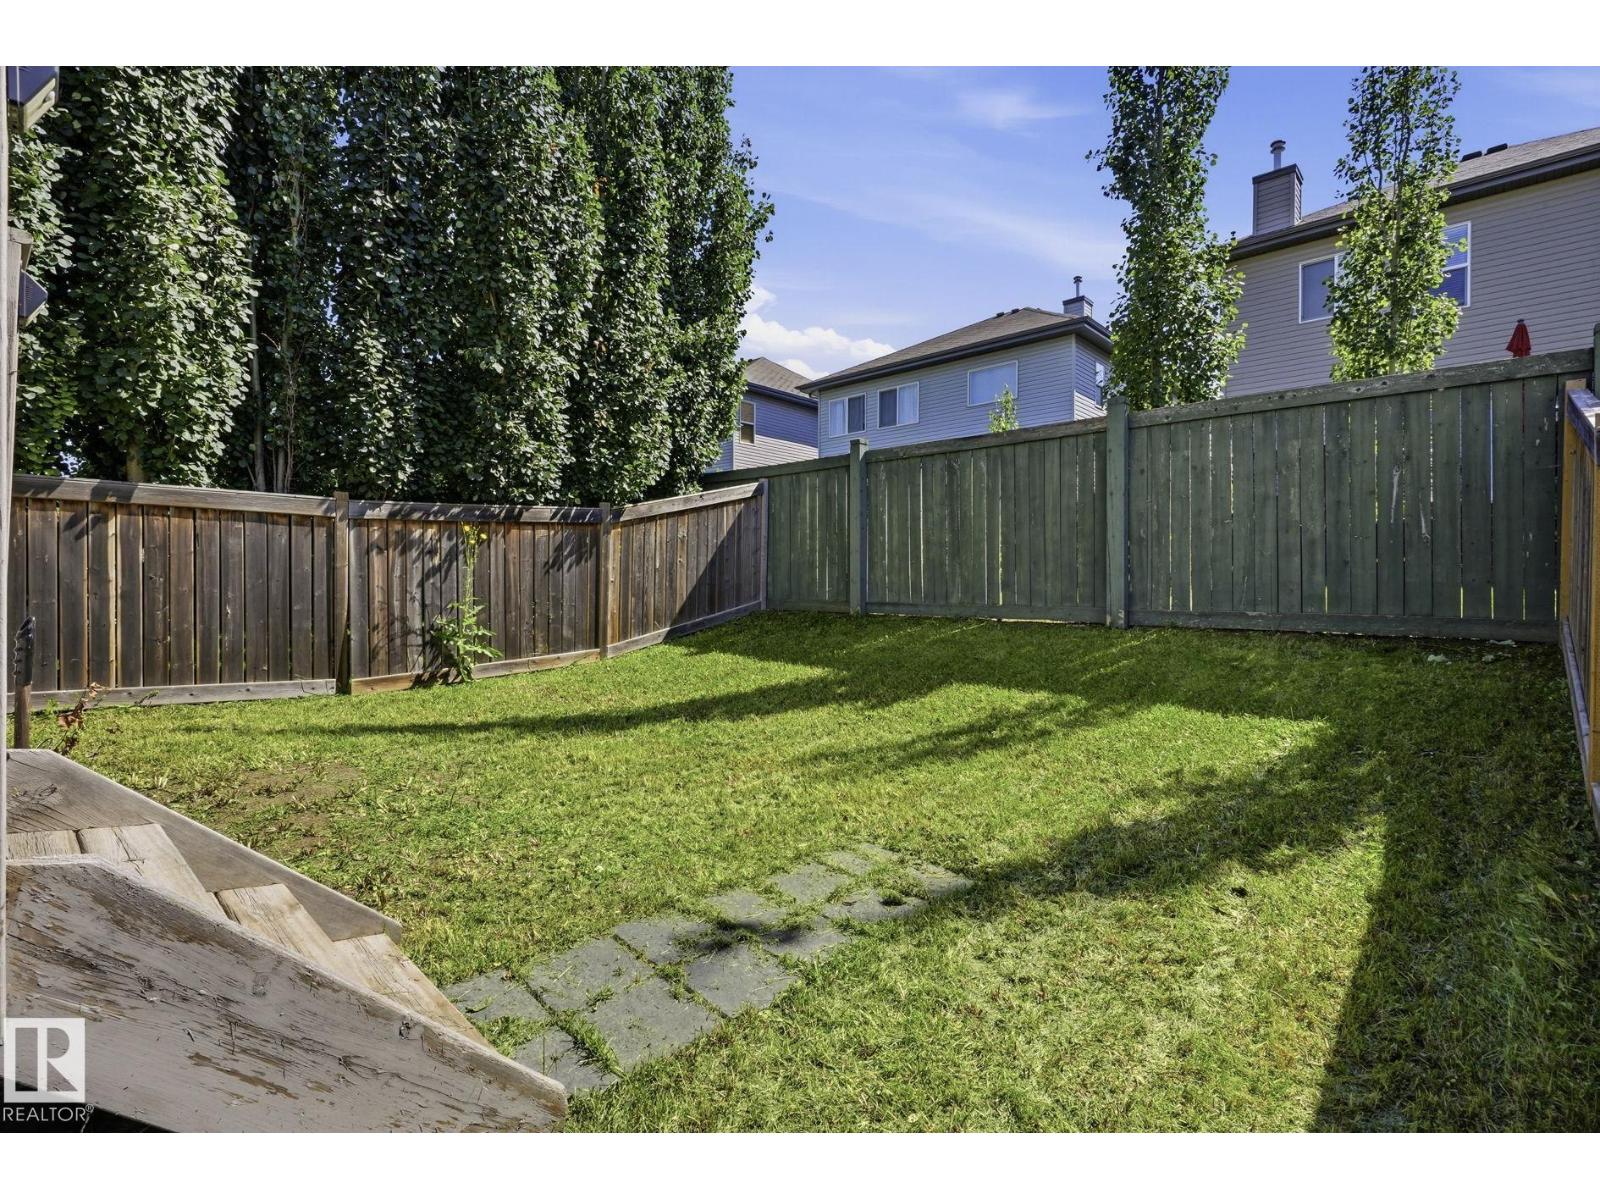
| Fence Type | Fence |
| Land Amenities | Golf Course, Playground, Public Transit, Schools, Shopping |
| Size Irregular | 224.83 |
| Size Total | 224.83 M2 |
| Size Total Text | 224.83 M2 |
Rooms
| Level | Type | Length | Width | Dimensions |
|---|---|---|---|---|
| Main Level | Living Room | 5.81 m | 4.55 m | 5.81 m x 4.55 m |
| Main Level | Dining Room | Measurements not available | ||
| Main Level | Kitchen | 3.58 m | 2.25 m | 3.58 m x 2.25 m |
| Upper Level | Primary Bedroom | 3.32 m | 4.54 m | 3.32 m x 4.54 m |
| Upper Level | Bedroom 2 | 3.14 m | 3.77 m | 3.14 m x 3.77 m |
| Upper Level | Bedroom 3 | 2.57 m | 3.98 m | 2.57 m x 3.98 m |
https://www.realtor.ca/real-estate/30135306/26-85-spruce-village-dr-w-spruce-grove-spruce-village
Contact Us
Contact us for more information

Tyson V. Moroz
Associate
(780) 962-8019
tysonmoroz.com/
www.facebook.com/RoyalLePage.ca/
youtu.be/aSn20sEgprk
202 Main Street
Spruce Grove, Alberta T7X 0G2
(780) 962-4950
(780) 431-5624

The trademarks REALTOR®, REALTORS®, and the REALTOR® logo are controlled by The Canadian Real Estate Association (CREA) and identify real estate professionals who are members of CREA. The trademarks MLS®, Multiple Listing Service® and the associated logos are owned by The Canadian Real Estate Association (CREA) and identify the quality of services provided by real estate professionals who are members of CREA. The trademark DDF® is owned by The Canadian Real Estate Association (CREA) and identifies CREA's Data Distribution Facility (DDF®)
August 10 2026 05:32:27
REALTORS® Association of Edmonton
Royal LePage Noralta Real Estate