
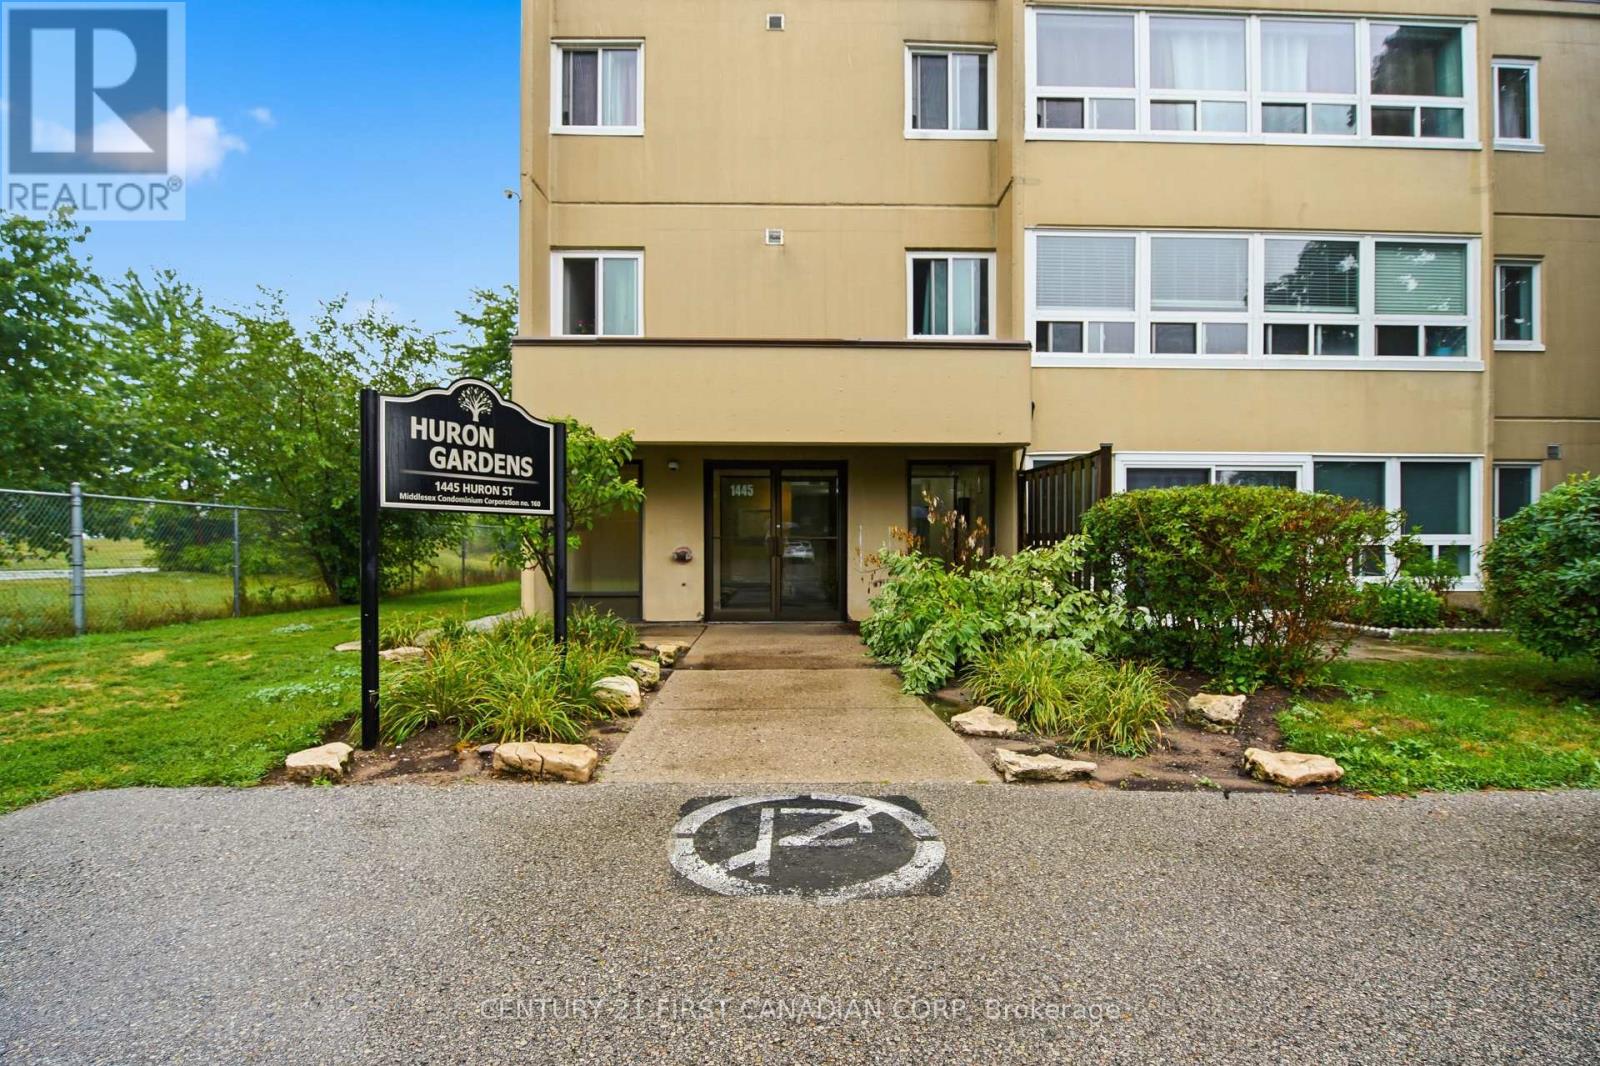
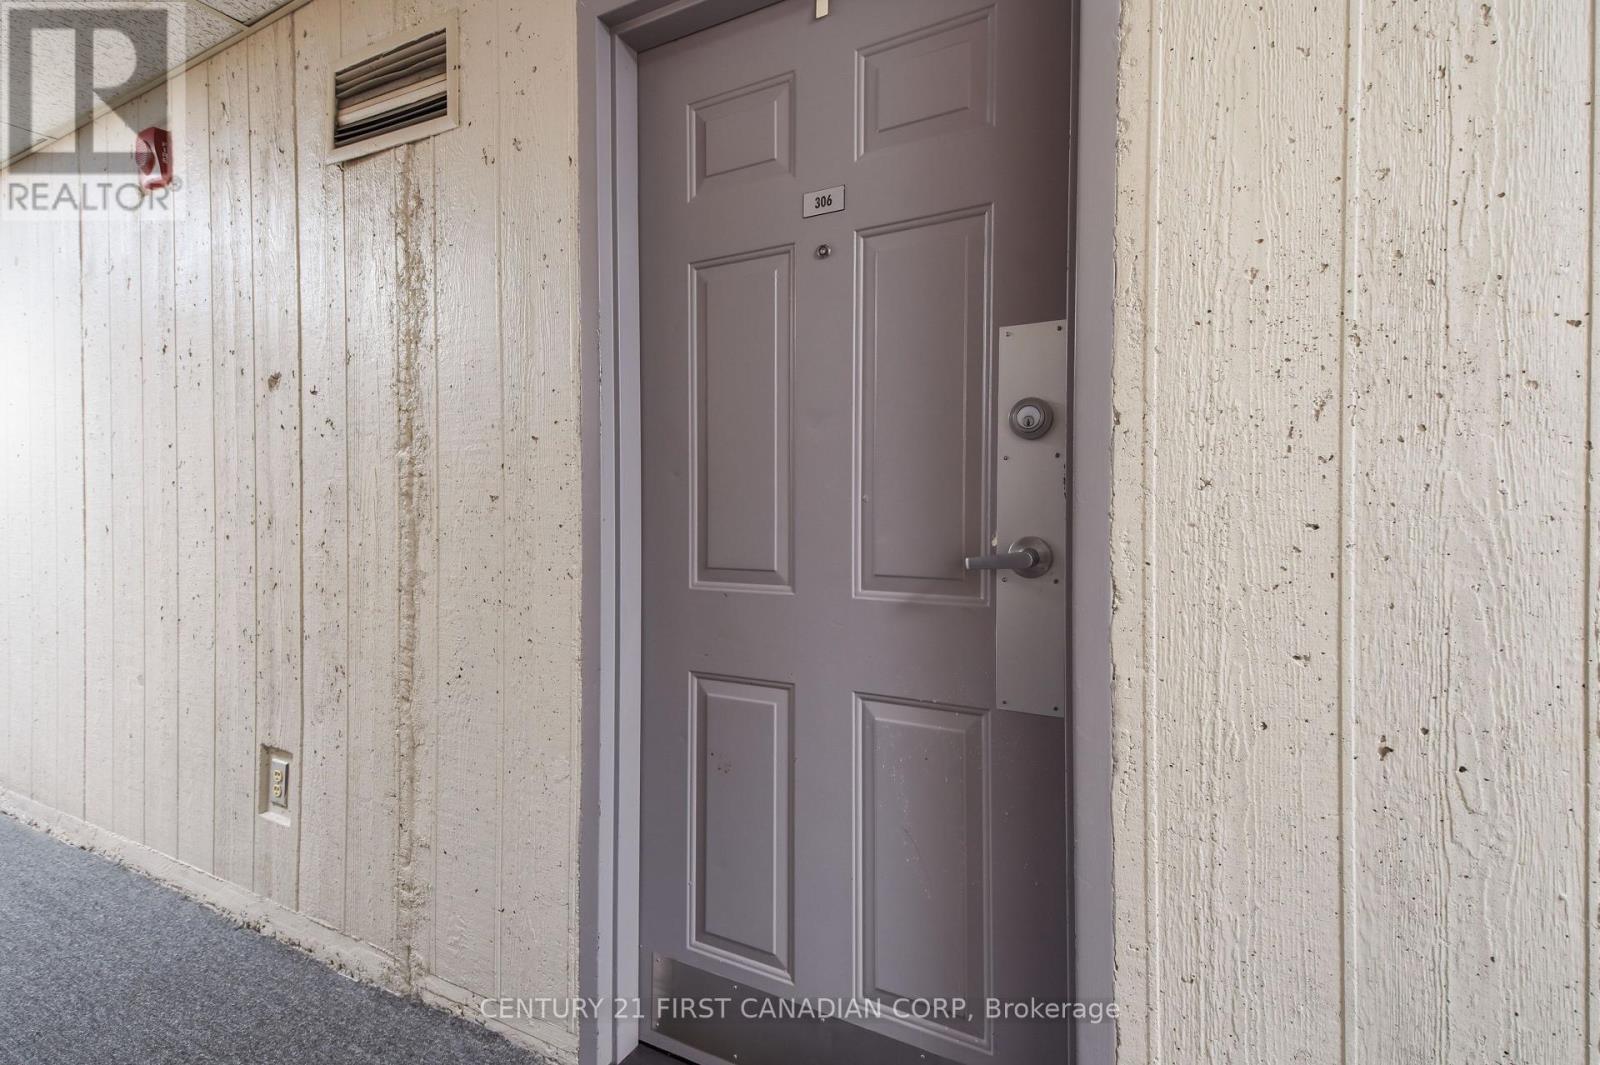
306 - 1445 Huron Street London East, Ontario N5V 2E6

$1,750 Monthly
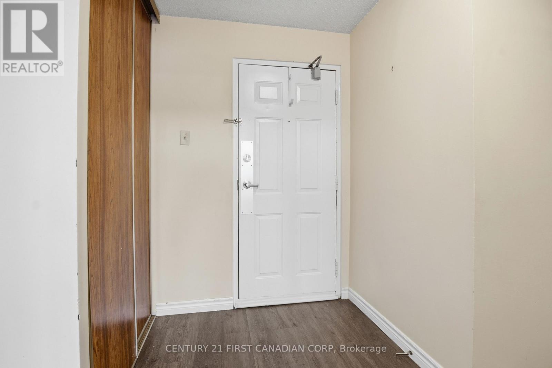
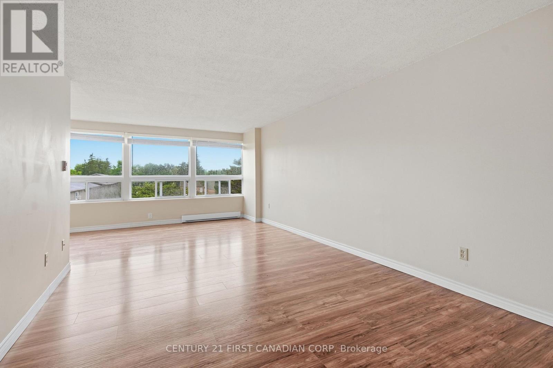
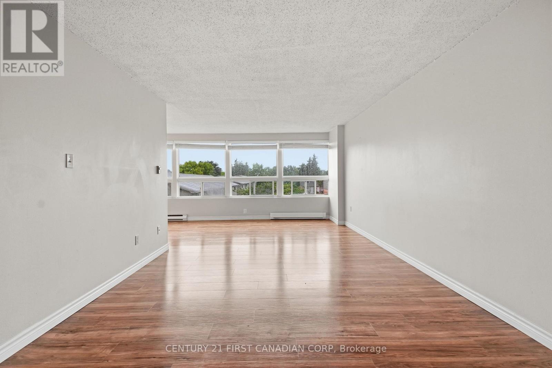
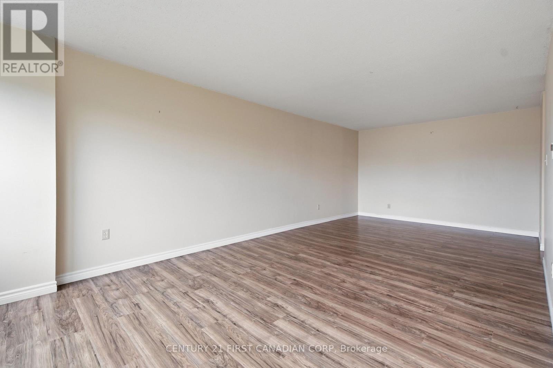
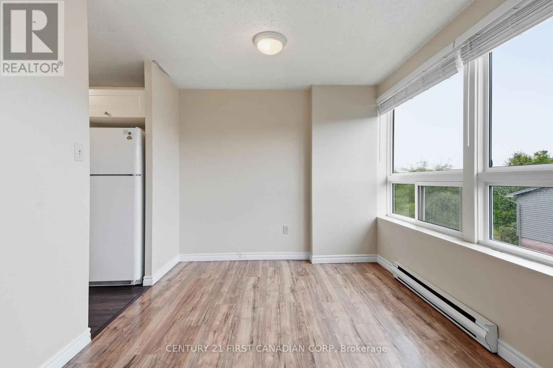
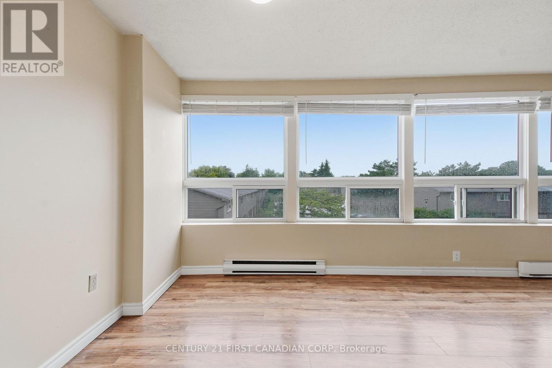
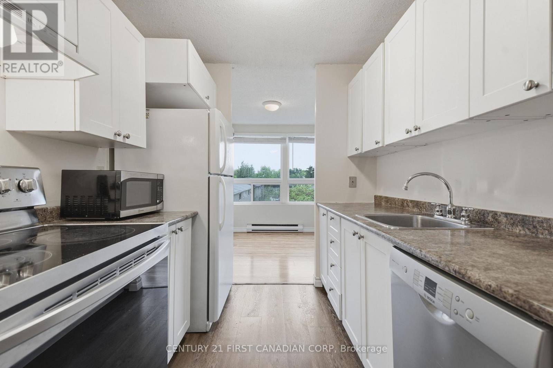
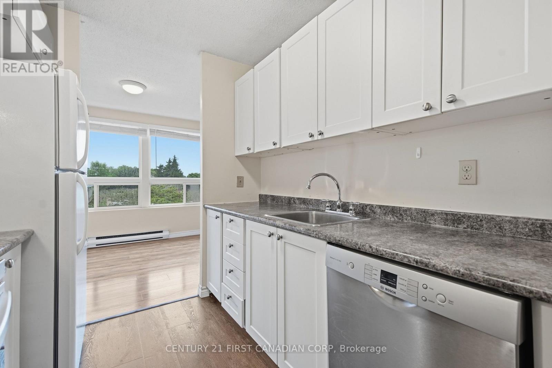
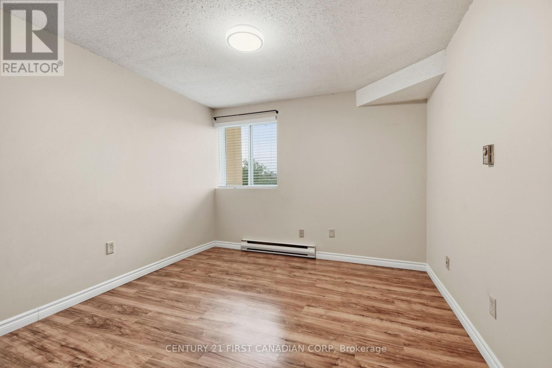

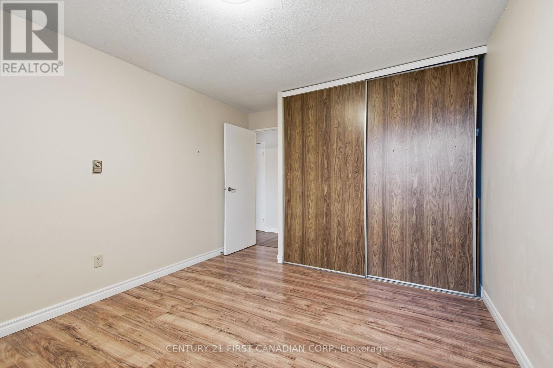
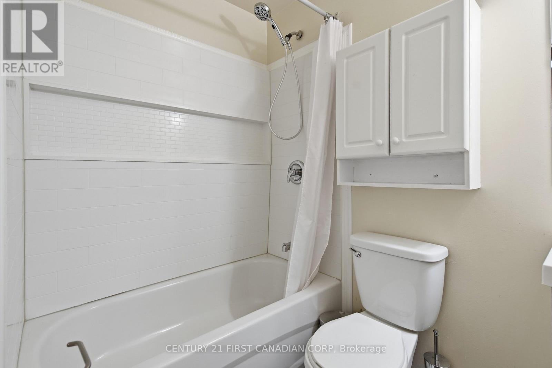
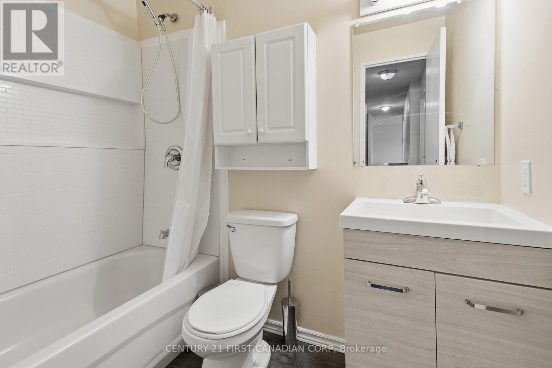
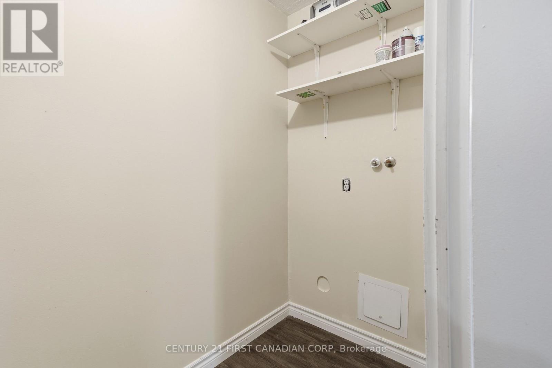
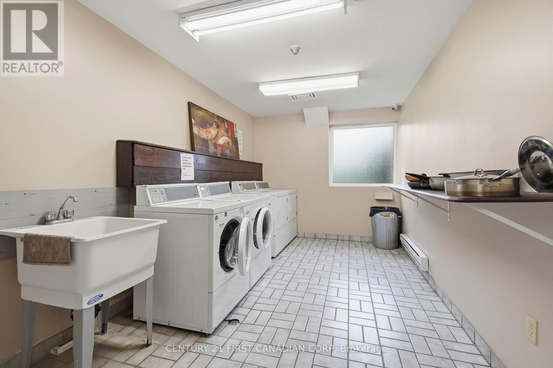
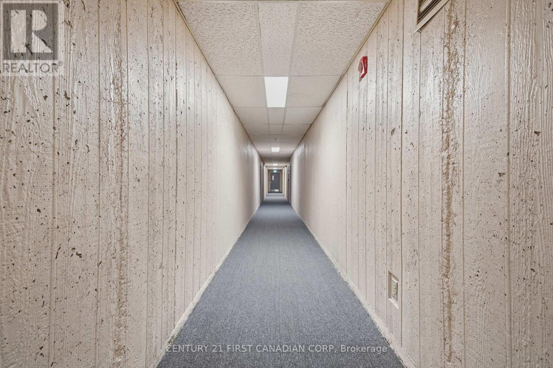
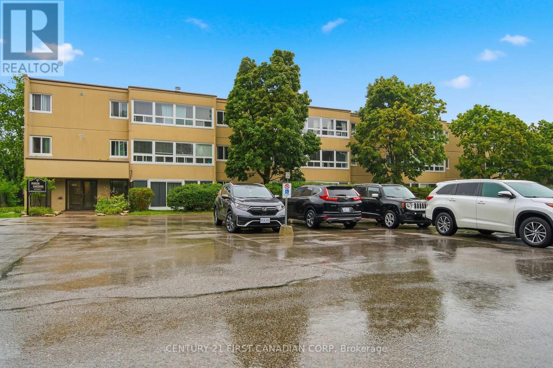
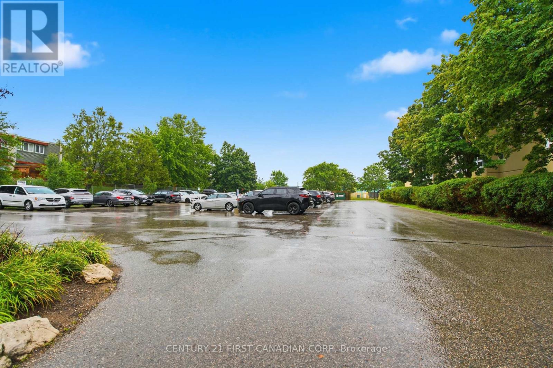
Welcome to 1445 Huron St, Unit 306 - a bright and spacious 2-bedroom, 1-bathroom condo in a centrally located area close to Fanshawe College, grocery stores, banks, restaurants, and public transit. The large living room windows bring in plenty of natural light, creating a warm and inviting space. The unit features a functional kitchen, comfortable bedrooms, and ample parking for your visitors. Conveniently located with everything you need close by, this condo is a great place to call home. (id:49203)
Property Details
| MLS® Number | X13657064 |
| Property Type | Single Family |
| Community Name | East D |
| Community Features | Pets Allowed With Restrictions |
| Features | Flat Site, Dry |
| Parking Space Total | 1 |
Building
| Bathroom Total | 1 |
| Bedrooms Above Ground | 2 |
| Bedrooms Total | 2 |
| Amenities | Visitor Parking |
| Appliances | Dishwasher, Microwave, Stove, Refrigerator |
| Basement Type | None |
| Cooling Type | None |
| Exterior Finish | Stucco |
| Fire Protection | Controlled Entry, Monitored Alarm |
| Heating Fuel | Electric |
| Heating Type | Baseboard Heaters |
| Size Interior | 700 - 799 Sqft |
| Type | Apartment |
Parking
| No Garage | |
| Shared |
Land
| Acreage | No |
Rooms
| Level | Type | Length | Width | Dimensions |
|---|---|---|---|---|
| Main Level | Living Room | 7.39 m | 3.43 m | 7.39 m x 3.43 m |
| Main Level | Dining Room | 2.62 m | 2.46 m | 2.62 m x 2.46 m |
| Main Level | Kitchen | 2.36 m | 2.29 m | 2.36 m x 2.29 m |
| Main Level | Bedroom | 3.66 m | 3.17 m | 3.66 m x 3.17 m |
| Main Level | Bedroom | 3.73 m | 2.69 m | 3.73 m x 2.69 m |
https://www.realtor.ca/real-estate/30135489/306-1445-huron-street-london-east-east-d-east-d
Contact Us
Contact us for more information

Kash Mathur
Salesperson
(519) 673-3390

Reggie Tembo
Broker
(519) 673-3390

The trademarks REALTOR®, REALTORS®, and the REALTOR® logo are controlled by The Canadian Real Estate Association (CREA) and identify real estate professionals who are members of CREA. The trademarks MLS®, Multiple Listing Service® and the associated logos are owned by The Canadian Real Estate Association (CREA) and identify the quality of services provided by real estate professionals who are members of CREA. The trademark DDF® is owned by The Canadian Real Estate Association (CREA) and identifies CREA's Data Distribution Facility (DDF®)
August 10 2026 05:50:38
London and St. Thomas Association of REALTORS®
Century 21 First Canadian Corp