
41948a Combermere Road Madawaska Valley, Ontario K0J 1B0

$549,800
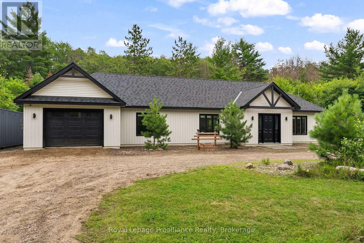
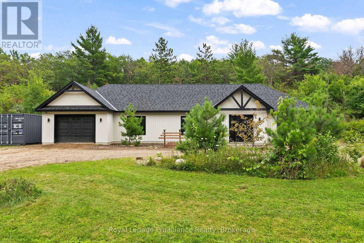
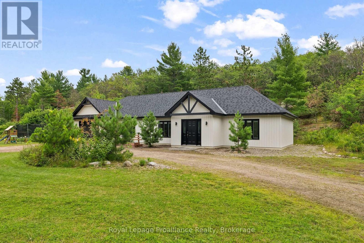
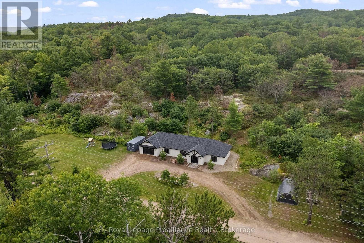
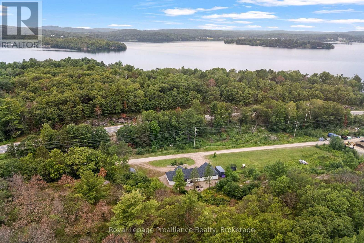
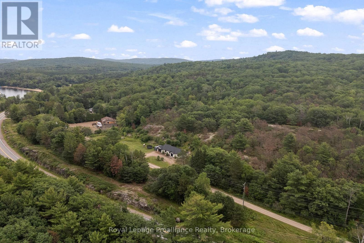
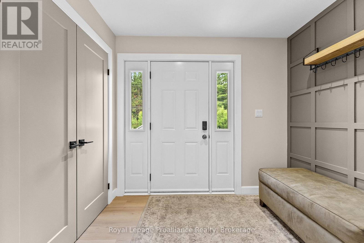
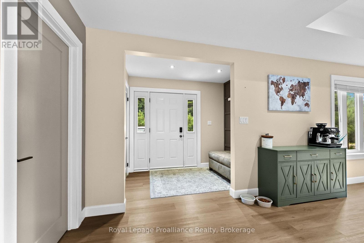
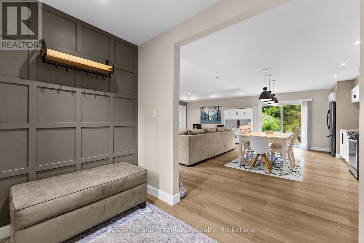
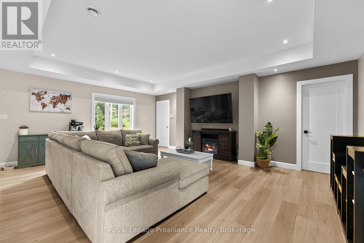
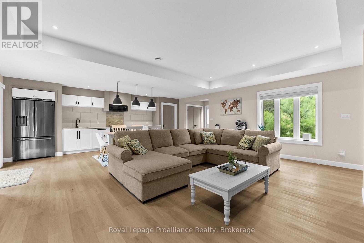
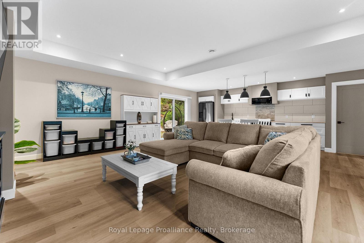
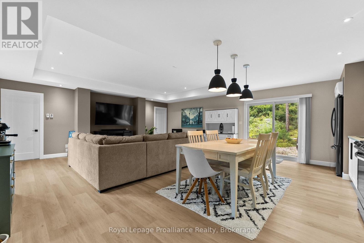
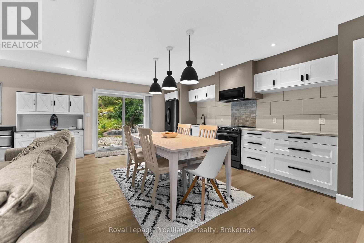
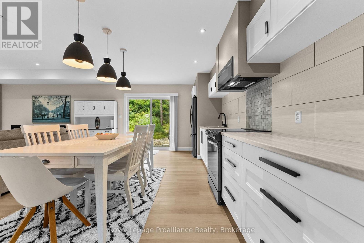
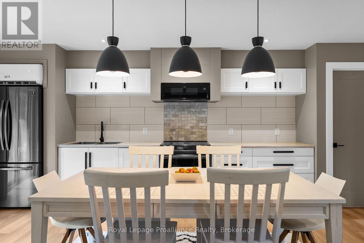
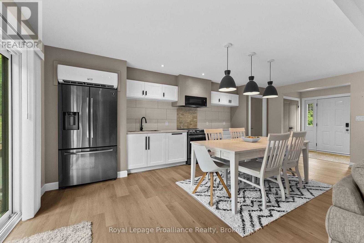
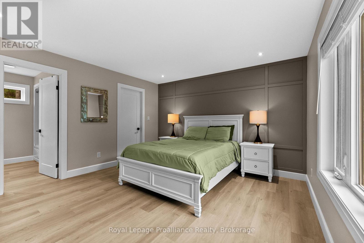
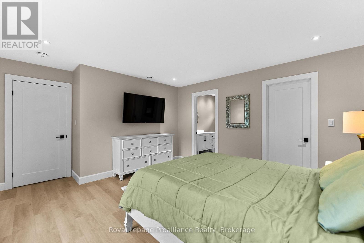
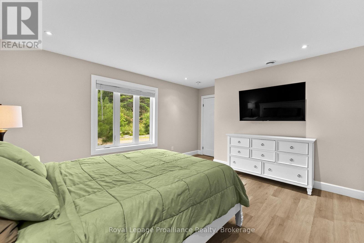
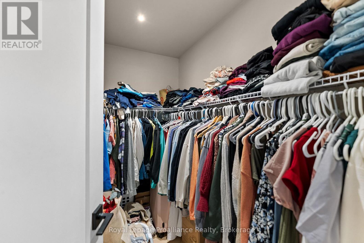
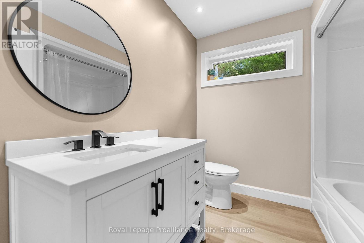
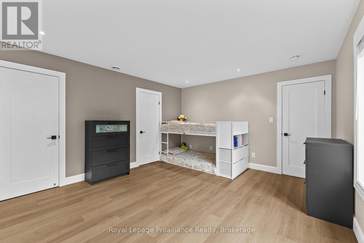
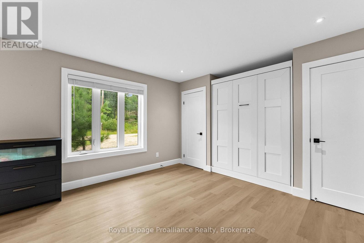
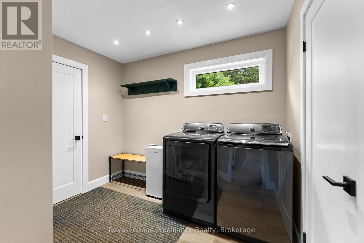
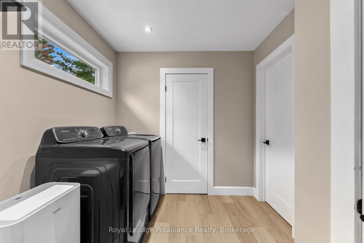
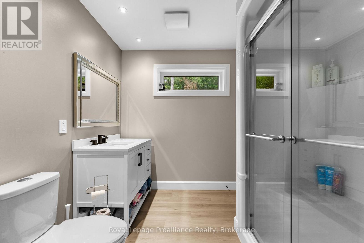
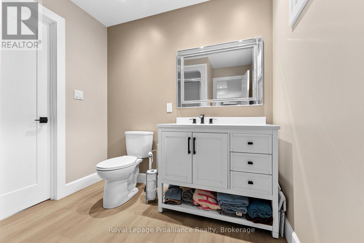
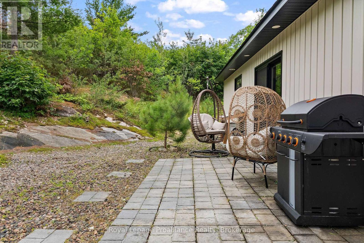
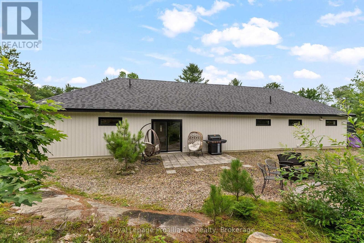
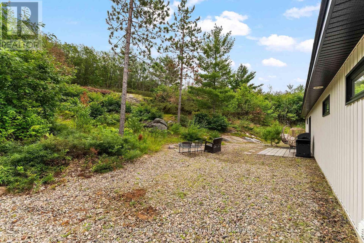
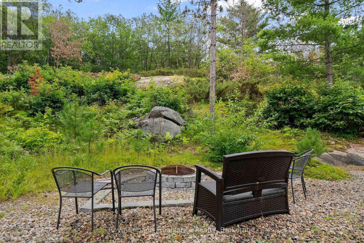
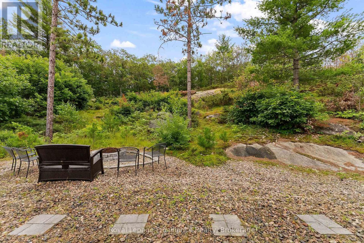
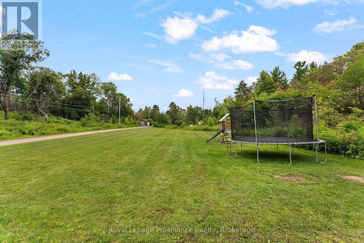
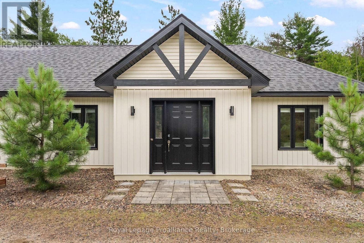
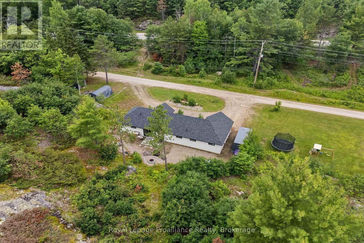
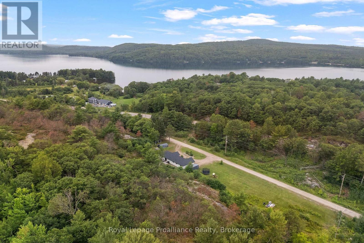
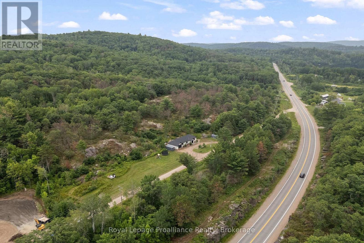
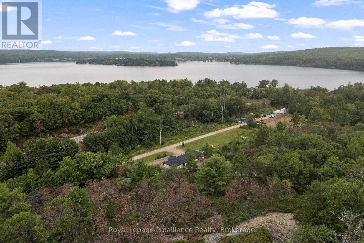
Built in 2021, this custom home is designed for an ideal one-level lifestyle. Open concept, with high ceilings and flooded with natural light ... the interior is beautiful, clean, and shows a refined character. Primary bedroom with ensuite bath and walk-in closet. Second bedroom is spacious and has a murphy bed, ready for any guests. The chef's kitchen has quiet close drawers and a built-in dishwasher. The location offers exceptional privacy while being just off the main paved roadway. The 3 acre property is on a dead end road and has no rear neighbour, backing onto picturesque hillside and forest. Yard space has a gorgeous patio area, the perfect place to unwind by the firepit or host a BBQ. Just minutes to water access on Kamaniskeg Lake, a public beach, hospital, and all shopping. The home is meticulously maintained and turnkey, with a low level on taxes but a high level on lifestyle! (id:49203)
Property Details
| MLS® Number | X13658462 |
| Property Type | Single Family |
| Community Name | 570 - Madawaska Valley |
| Amenities Near By | Beach |
| Equipment Type | Propane Tank |
| Features | Irregular Lot Size, Carpet Free |
| Parking Space Total | 6 |
| Rental Equipment Type | Propane Tank |
Building
| Bathroom Total | 2 |
| Bedrooms Above Ground | 2 |
| Bedrooms Total | 2 |
| Age | 0 To 5 Years |
| Appliances | Garage Door Opener Remote(s), Water Heater - Tankless, Dishwasher, Dryer, Microwave, Stove, Washer, Refrigerator |
| Architectural Style | Bungalow |
| Basement Type | None |
| Construction Style Attachment | Detached |
| Cooling Type | Wall Unit |
| Exterior Finish | Wood |
| Foundation Type | Slab |
| Heating Fuel | Propane |
| Heating Type | Radiant Heat |
| Stories Total | 1 |
| Size Interior | 1,100 - 1,500 Sqft |
| Type | House |
Parking
| Attached Garage | |
| Garage |
Land
| Acreage | Yes |
| Land Amenities | Beach |
| Sewer | Septic System |
| Size Frontage | 800 Ft |
| Size Irregular | 800 Ft |
| Size Total Text | 800 Ft|2 - 4.99 Acres |
| Zoning Description | Residential |
Rooms
| Level | Type | Length | Width | Dimensions |
|---|---|---|---|---|
| Main Level | Foyer | 2.66 m | 1.72 m | 2.66 m x 1.72 m |
| Main Level | Kitchen | 7.74 m | 6.4 m | 7.74 m x 6.4 m |
| Main Level | Primary Bedroom | 4.69 m | 3.93 m | 4.69 m x 3.93 m |
| Main Level | Other | 2.33 m | 1.65 m | 2.33 m x 1.65 m |
| Main Level | Bedroom 2 | 4.87 m | 3.96 m | 4.87 m x 3.96 m |
| Main Level | Laundry Room | 2.92 m | 2.51 m | 2.92 m x 2.51 m |
| Main Level | Utility Room | 2.89 m | 1.82 m | 2.89 m x 1.82 m |
Utilities
| Electricity | Installed |
| Wireless | Available |
Contact Us
Contact us for more information

Mark Sokolski
Salesperson
www.facebook.com/TheSokoGroup
www.linkedin.com/in/marksokolski/
885 Clonsilla Avenue Unit: 1
Peterborough, Ontario K9J 5Y2
(705) 743-3636
(705) 743-0323
www.discoverroyallepage.com/

The trademarks REALTOR®, REALTORS®, and the REALTOR® logo are controlled by The Canadian Real Estate Association (CREA) and identify real estate professionals who are members of CREA. The trademarks MLS®, Multiple Listing Service® and the associated logos are owned by The Canadian Real Estate Association (CREA) and identify the quality of services provided by real estate professionals who are members of CREA. The trademark DDF® is owned by The Canadian Real Estate Association (CREA) and identifies CREA's Data Distribution Facility (DDF®)
August 10 2026 06:30:26
Central Lakes Association of REALTORS®
Royal LePage Proalliance Realty