
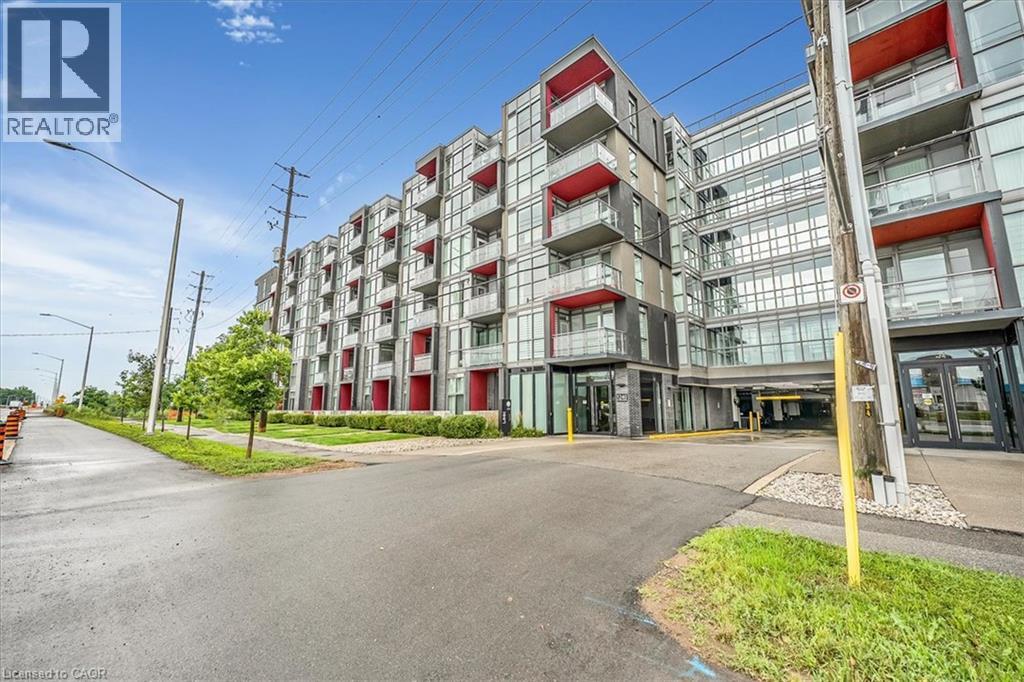
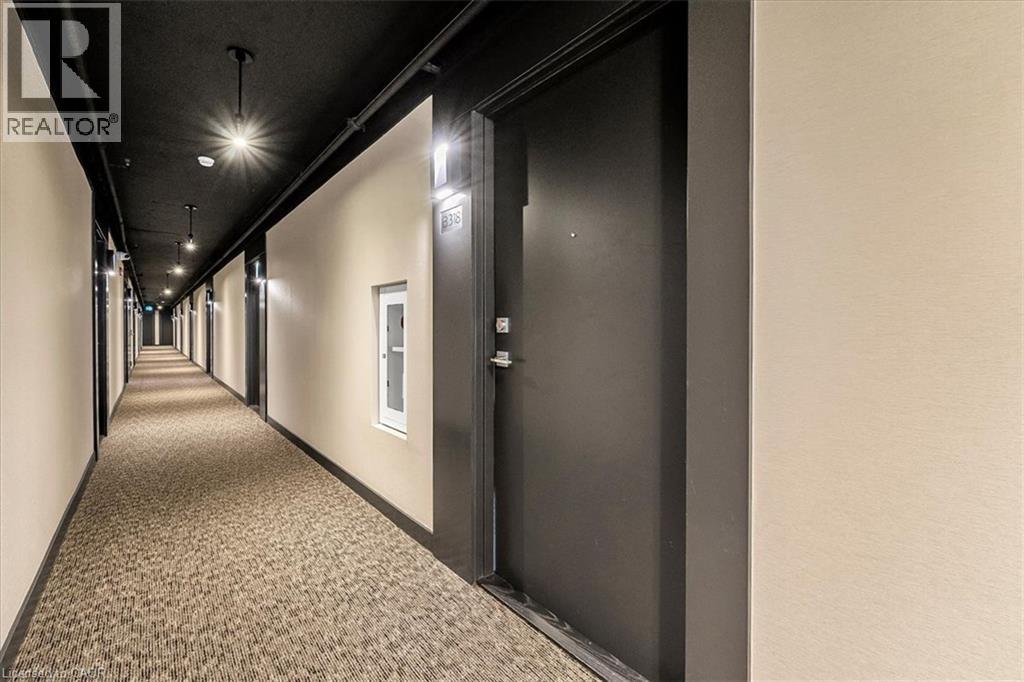
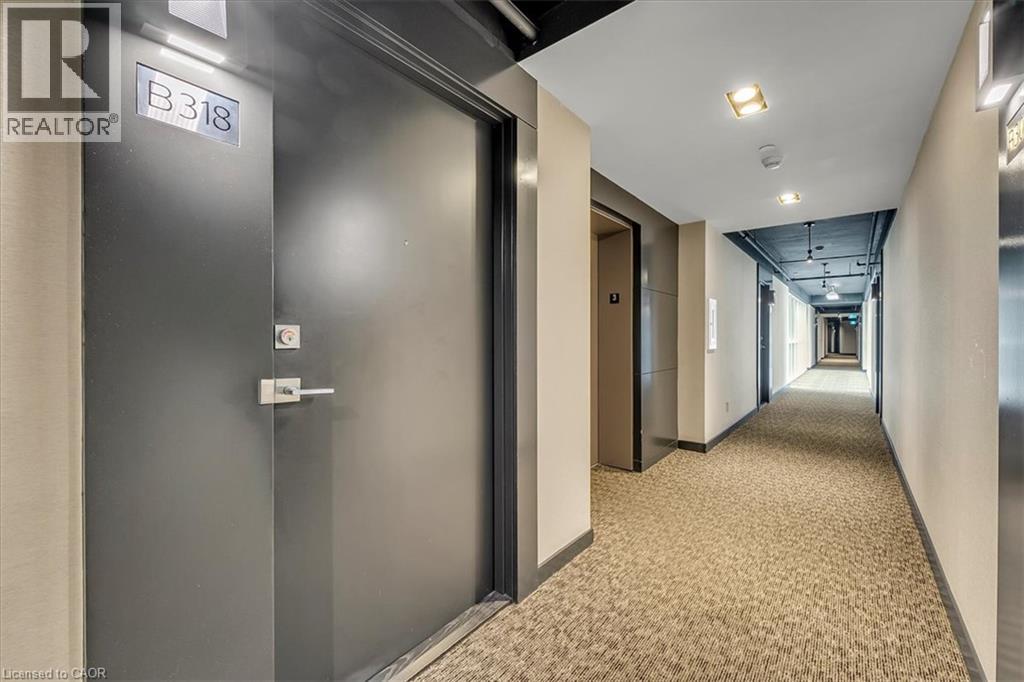
5240 Dundas Street Unit# B318 Burlington, Ontario L7L 0J6

$2,000 Monthly
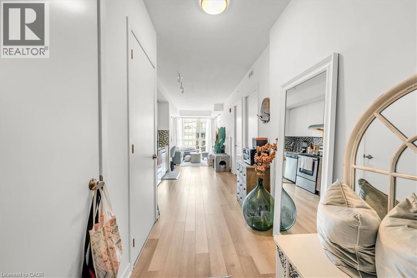
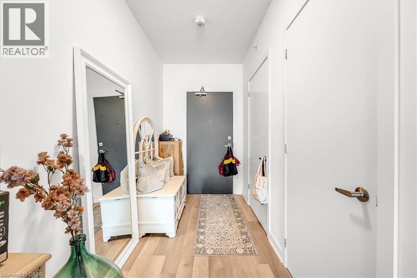
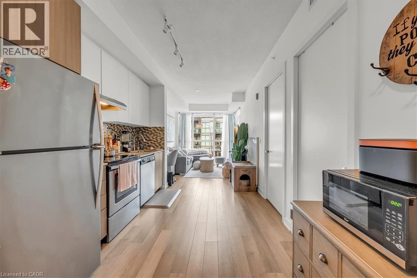
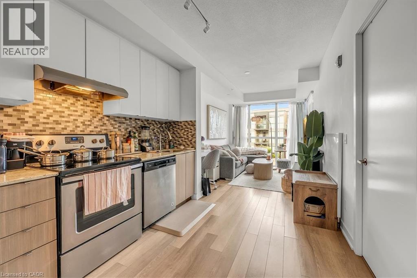
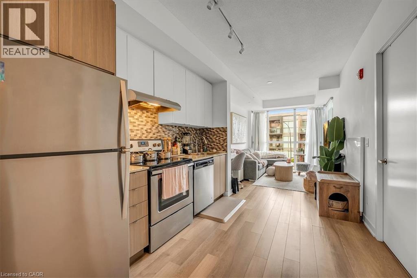
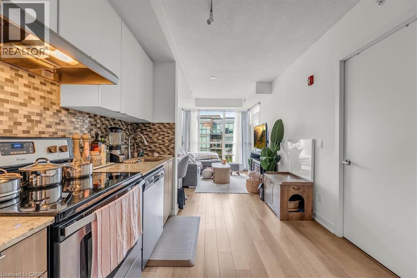
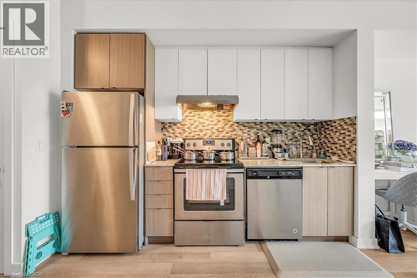
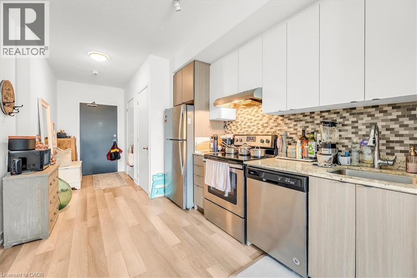
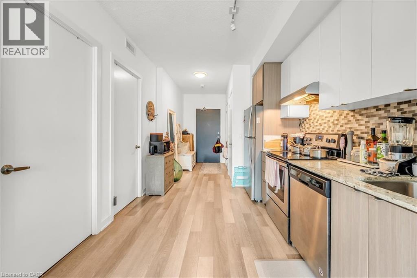
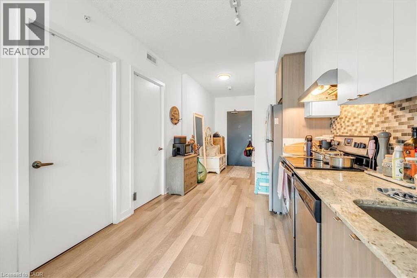
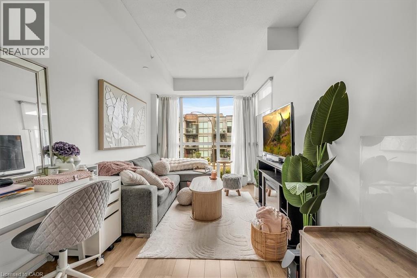
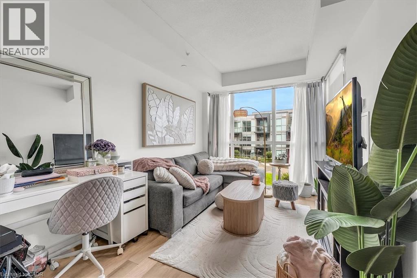
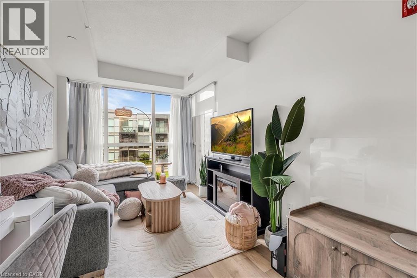
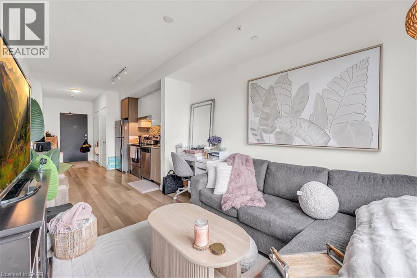
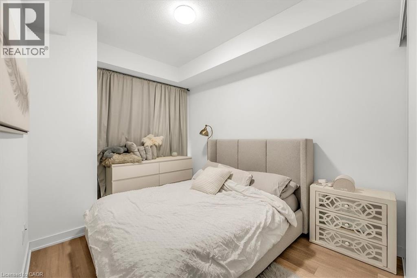
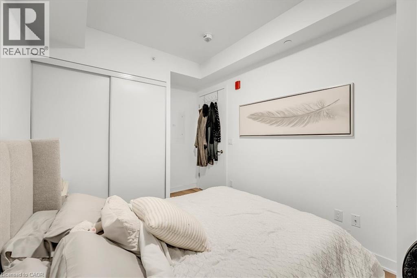
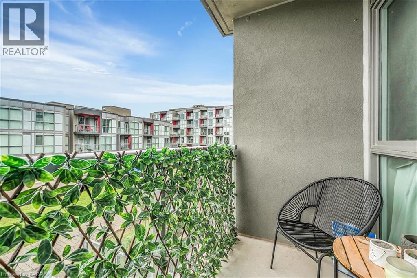
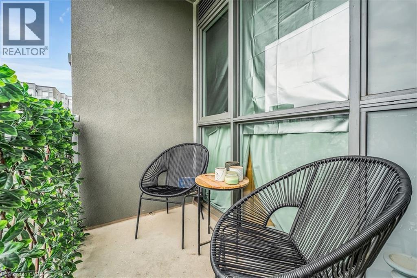
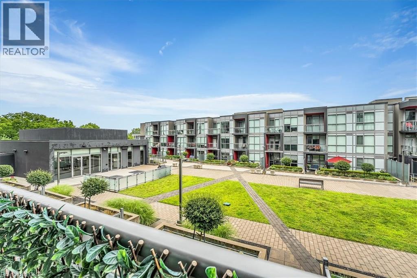
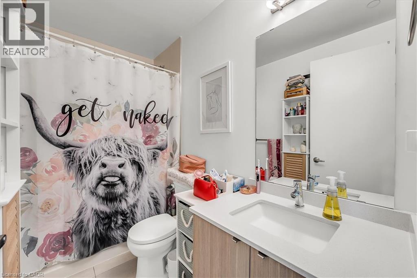
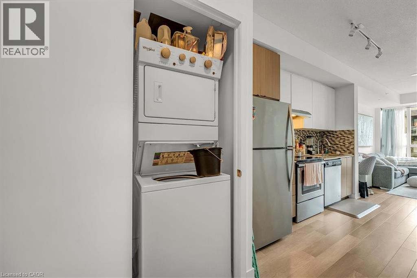
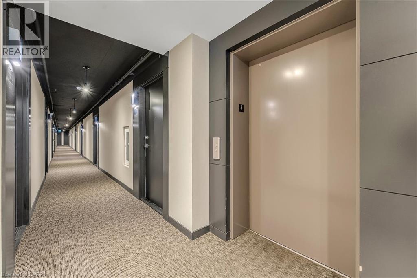
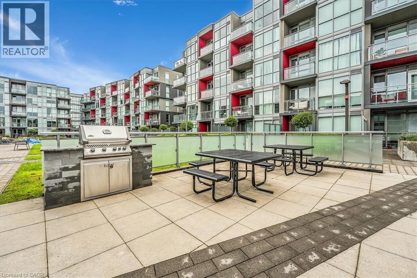
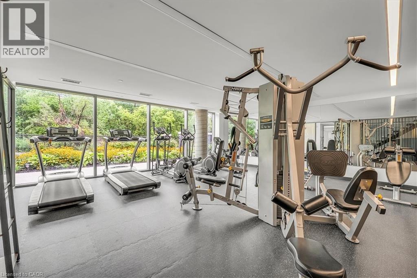
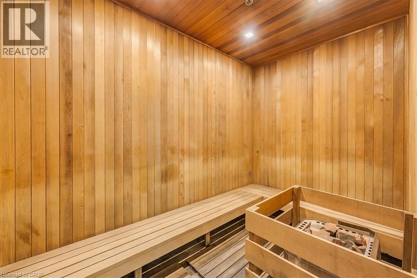
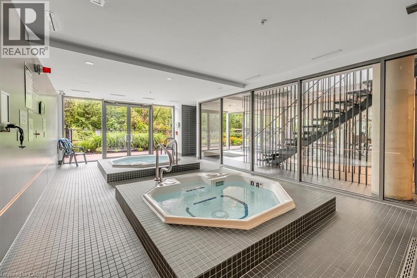
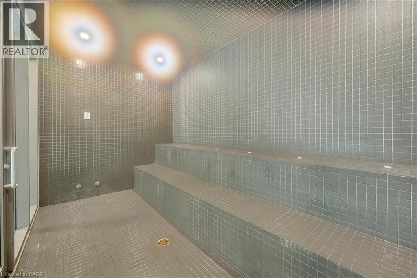
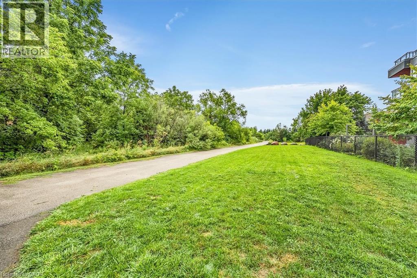
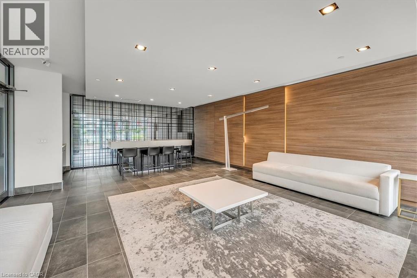
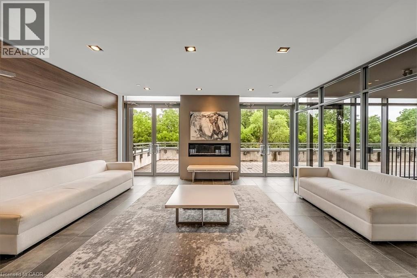
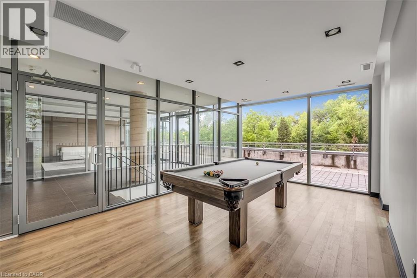
Welcome to 5240 Dundas Street #B318, a modern and stylish 1-bedroom, 1-bathroom condo offering comfortable, low-maintenance living in an unbeatable Burlington location. This bright and thoughtfully designed unit features an open-concept living and dining area, a contemporary kitchen, private balcony, and convenient in-suite laundry. Enjoy the added convenience of one underground parking space. Residents have access to an impressive selection of building amenities, including a fully equipped fitness centre, steam room, sauna, hot and cold spas, party room, and beautifully landscaped courtyard. Perfectly located close to major highways, shopping, parks, schools, restaurants, and everyday amenities, this is an ideal opportunity to enjoy modern condo living with everything you need right at your doorstep. Don't miss your chance to call this exceptional Burlington condo home! (id:49203)
Property Details
| MLS® Number | 40854042 |
| Property Type | Single Family |
| Amenities Near By | Schools, Shopping |
| Features | Southern Exposure, Balcony |
| Parking Space Total | 1 |
Building
| Bathroom Total | 1 |
| Bedrooms Above Ground | 1 |
| Bedrooms Total | 1 |
| Amenities | Exercise Centre, Party Room |
| Appliances | Dishwasher, Dryer, Refrigerator, Stove, Washer |
| Architectural Style | Other |
| Basement Type | None |
| Construction Style Attachment | Attached |
| Cooling Type | Central Air Conditioning |
| Exterior Finish | Brick, Stucco |
| Foundation Type | Poured Concrete |
| Heating Fuel | Natural Gas |
| Heating Type | Forced Air |
| Stories Total | 6 |
| Size Interior | 530 Sqft |
| Type | Apartment |
| Utility Water | Municipal Water |
Parking
| Underground | |
| None |
Land
| Access Type | Highway Nearby |
| Acreage | No |
| Land Amenities | Schools, Shopping |
| Size Total Text | Unknown |
| Zoning Description | R04-453 |
Rooms
| Level | Type | Length | Width | Dimensions |
|---|---|---|---|---|
| Main Level | 4pc Bathroom | 8'3'' x 5'6'' | ||
| Main Level | Bedroom | 8'3'' x 14'5'' | ||
| Main Level | Living Room | 9'0'' x 13'10'' | ||
| Main Level | Kitchen | 9'0'' x 11'8'' | ||
| Main Level | Foyer | 5'9'' x 9'7'' |
https://www.realtor.ca/real-estate/30138016/5240-dundas-street-unit-b318-burlington
Contact Us
Contact us for more information


Daniela Pupi
Salesperson
1266 South Service Road A2-1
Stoney Creek, Ontario L8E 5R9
(866) 530-7737
www.exprealty.ca/

The trademarks REALTOR®, REALTORS®, and the REALTOR® logo are controlled by The Canadian Real Estate Association (CREA) and identify real estate professionals who are members of CREA. The trademarks MLS®, Multiple Listing Service® and the associated logos are owned by The Canadian Real Estate Association (CREA) and identify the quality of services provided by real estate professionals who are members of CREA. The trademark DDF® is owned by The Canadian Real Estate Association (CREA) and identifies CREA's Data Distribution Facility (DDF®)
August 12 2026 07:08:57
REALTORS® Association of Hamilton-Burlington
Exp Realty