
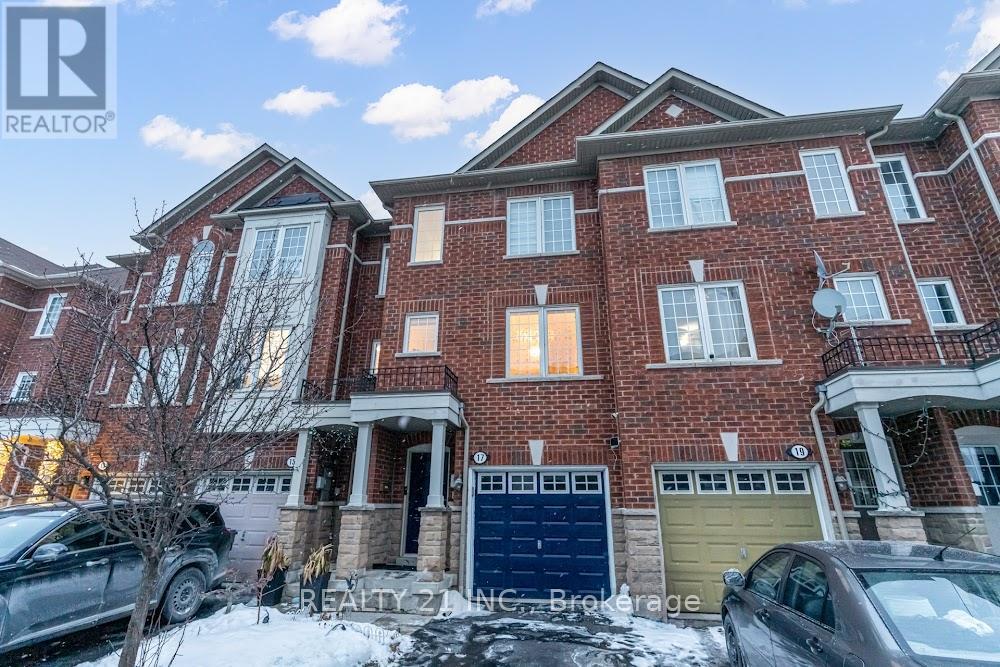
17 Rock Haven Lane Brampton, Ontario L6X 0H2

$599,000Maintenance, Parcel of Tied Land
$171.67 Monthly
Maintenance, Parcel of Tied Land
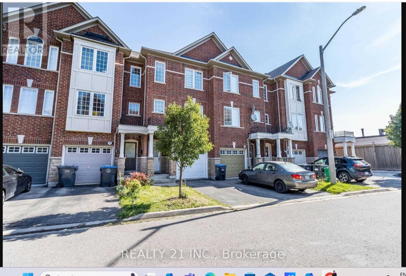
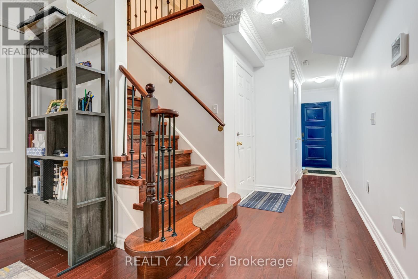
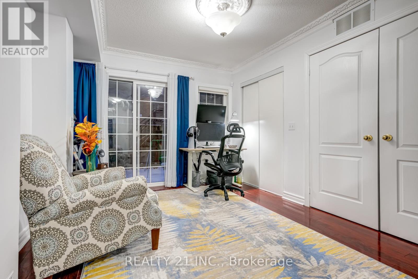
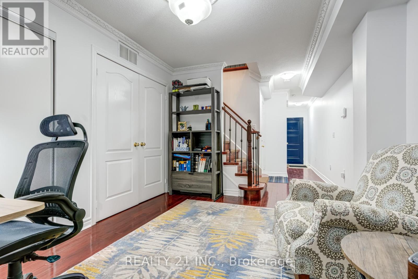
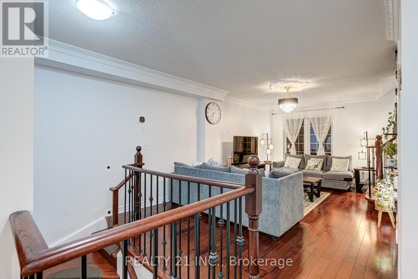
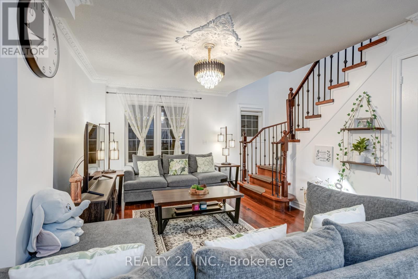
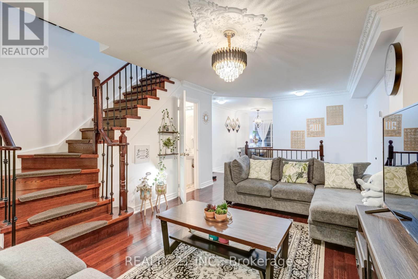
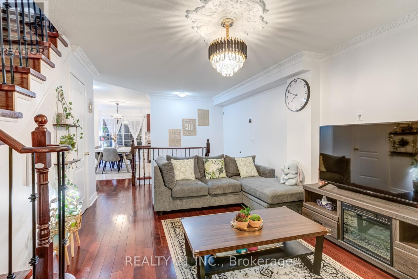
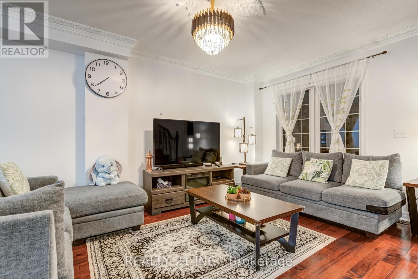
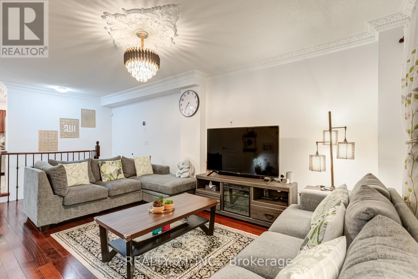
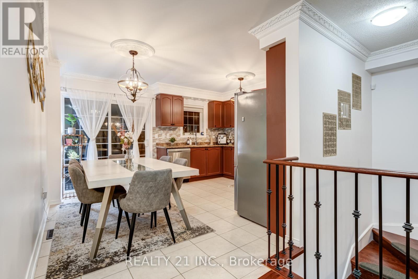
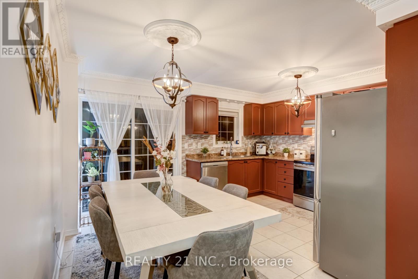
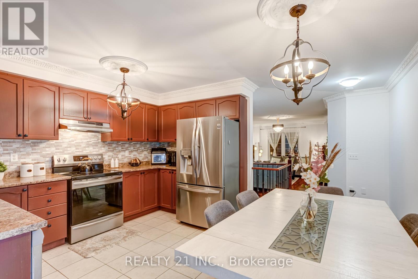
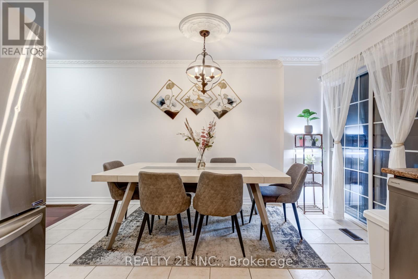
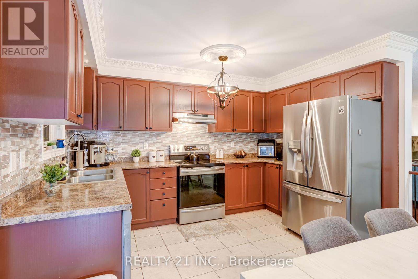
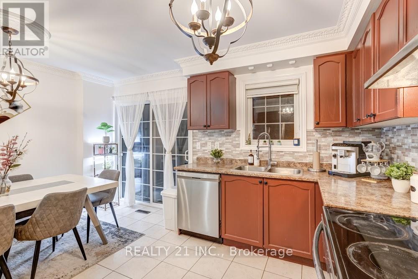
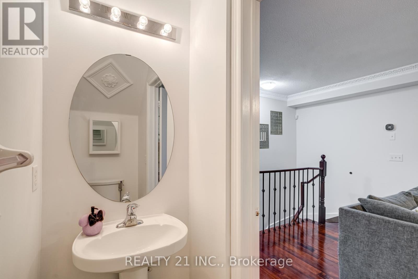
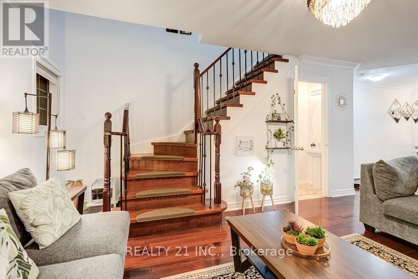
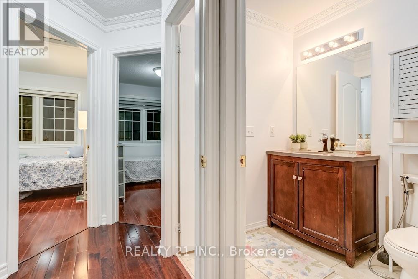
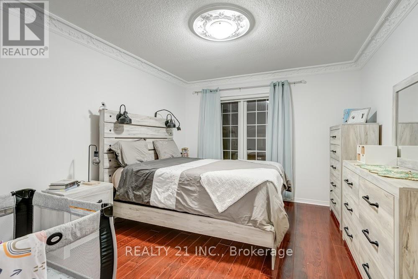
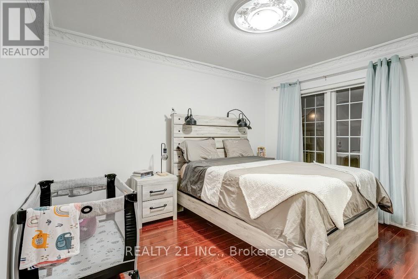
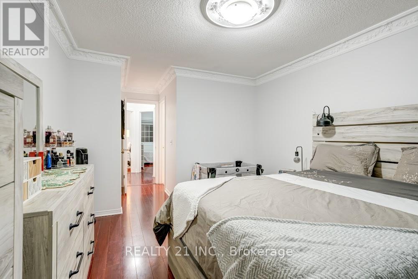
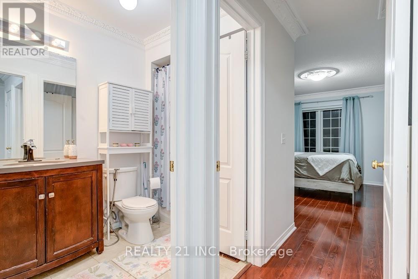
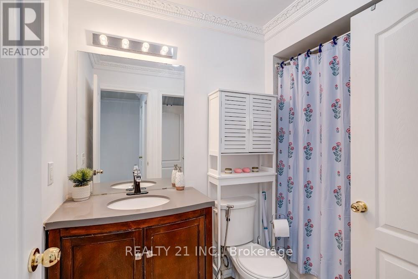
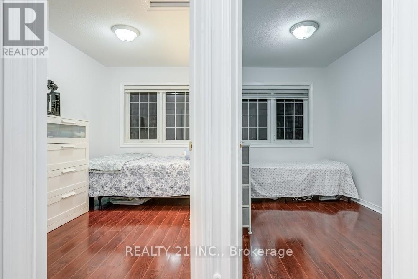
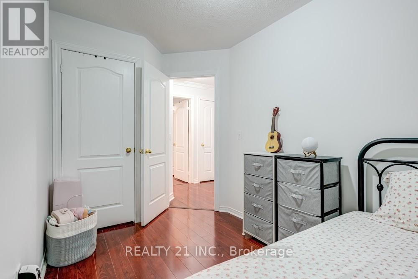
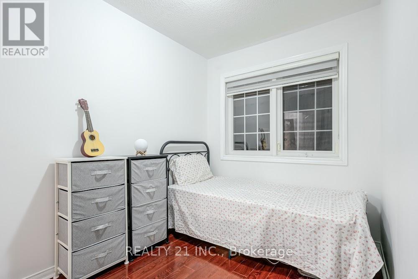
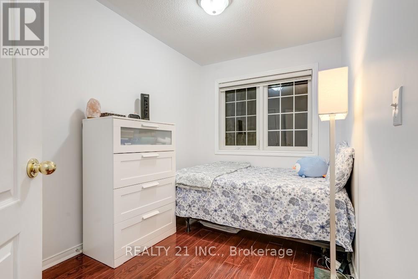
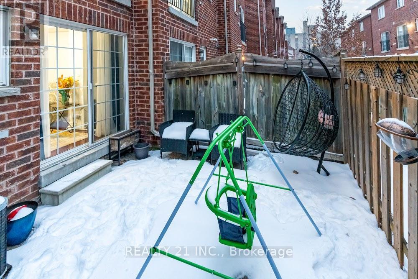
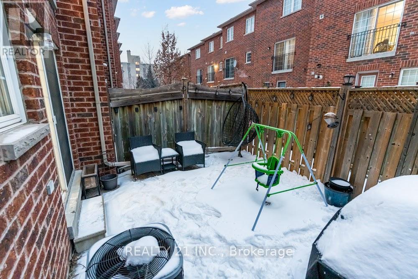
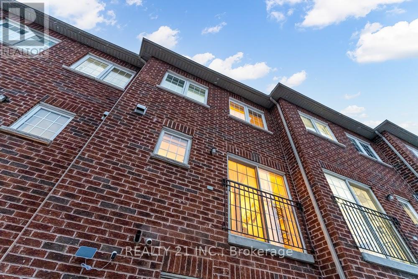
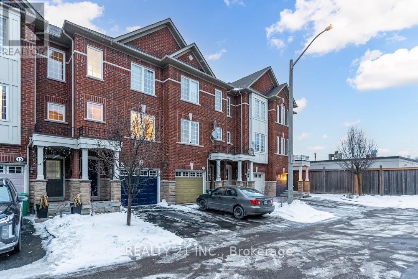
$171.67 MonthlyWelcome To 17 Rock Haven Lane. Enjoy Elegant Living In A Prestigious & Desirable Neighbourhood In The Heart Of Downtown Brampton. This stunning three-story, three-bedroom executive town home offers the ultimate in convenience and value. The multi-level design provides ample space including generously sized bedrooms, bathrooms, and a versatile living area ideal for entertaining or relaxing.Large Eat-In Kitchen Area, the kitchen leads to a W/O balcony., Ground Fl Family Room With W/O To Fenced Cozy Backyard.Walk to Downtown ,Transit & Go station,Gage park, Pubs, and much more.Ideal For Commuter Or Small Family. (id:49203)
Property Details
| MLS® Number | W13660620 |
| Property Type | Single Family |
| Community Name | Downtown Brampton |
| Equipment Type | Water Heater |
| Parking Space Total | 2 |
| Rental Equipment Type | Water Heater |
Building
| Bathroom Total | 2 |
| Bedrooms Above Ground | 3 |
| Bedrooms Below Ground | 1 |
| Bedrooms Total | 4 |
| Age | 16 To 30 Years |
| Appliances | Water Heater, Dishwasher, Dryer, Garage Door Opener, Hood Fan, Stove, Washer, Refrigerator |
| Basement Development | Finished |
| Basement Features | Walk Out |
| Basement Type | N/a (finished), N/a |
| Construction Style Attachment | Attached |
| Cooling Type | Central Air Conditioning |
| Exterior Finish | Brick |
| Flooring Type | Hardwood, Ceramic, Laminate |
| Foundation Type | Brick |
| Half Bath Total | 1 |
| Heating Fuel | Natural Gas |
| Heating Type | Forced Air |
| Stories Total | 2 |
| Size Interior | 1,100 - 1,500 Sqft |
| Type | Row / Townhouse |
| Utility Water | Municipal Water |
Parking
| Garage |
Land
| Acreage | No |
| Sewer | Sanitary Sewer |
| Size Depth | 70 Ft ,2 In |
| Size Frontage | 15 Ft ,7 In |
| Size Irregular | 15.6 X 70.2 Ft |
| Size Total Text | 15.6 X 70.2 Ft |
Rooms
| Level | Type | Length | Width | Dimensions |
|---|---|---|---|---|
| Third Level | Bedroom 2 | 3.08 m | 2.19 m | 3.08 m x 2.19 m |
| Third Level | Bedroom 3 | 2.99 m | 2.19 m | 2.99 m x 2.19 m |
| Main Level | Living Room | 5.72 m | 3.4 m | 5.72 m x 3.4 m |
| Main Level | Dining Room | 5.72 m | 3.4 m | 5.72 m x 3.4 m |
| Main Level | Kitchen | 4.45 m | 3.71 m | 4.45 m x 3.71 m |
| Main Level | Eating Area | 4.45 m | 3.71 m | 4.45 m x 3.71 m |
| Upper Level | Primary Bedroom | 3.96 m | 3.08 m | 3.96 m x 3.08 m |
| Ground Level | Family Room | 3.78 m | 3.17 m | 3.78 m x 3.17 m |
| Ground Level | Laundry Room | 2.1 m | 2.39 m | 2.1 m x 2.39 m |
Contact Us
Contact us for more information

Hisham Uddin Chisti
Salesperson
462 Birchmount Rd #1a
Toronto, Ontario M1K 1N8
(416) 848-7707
(416) 699-5958
www.realty21.ca/

The trademarks REALTOR®, REALTORS®, and the REALTOR® logo are controlled by The Canadian Real Estate Association (CREA) and identify real estate professionals who are members of CREA. The trademarks MLS®, Multiple Listing Service® and the associated logos are owned by The Canadian Real Estate Association (CREA) and identify the quality of services provided by real estate professionals who are members of CREA. The trademark DDF® is owned by The Canadian Real Estate Association (CREA) and identifies CREA's Data Distribution Facility (DDF®)
August 11 2026 12:02:16
Toronto Regional Real Estate Board
Realty 21 Inc.