
209 Dundas Street E Quinte West, Ontario K8V 1M1

$414,900
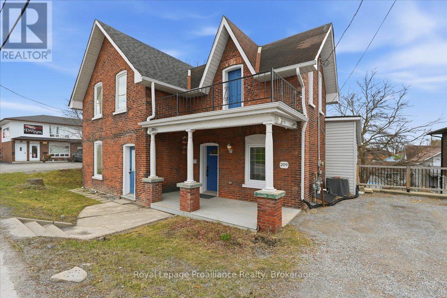
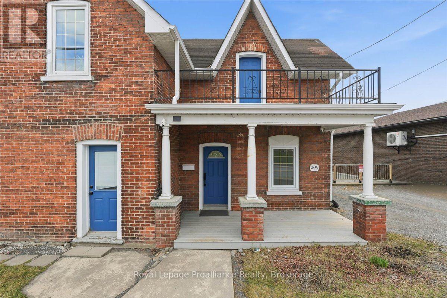
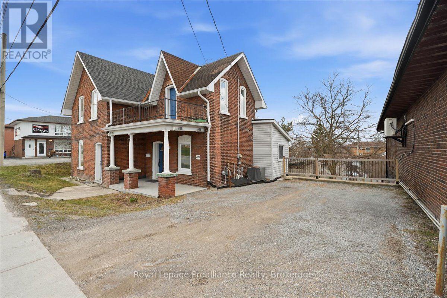
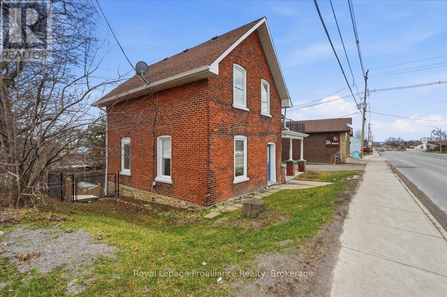
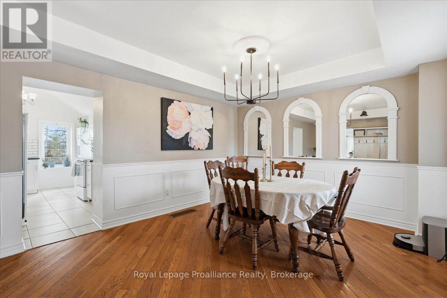
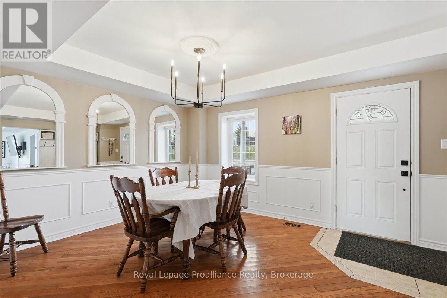
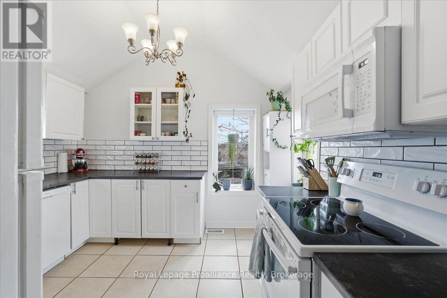
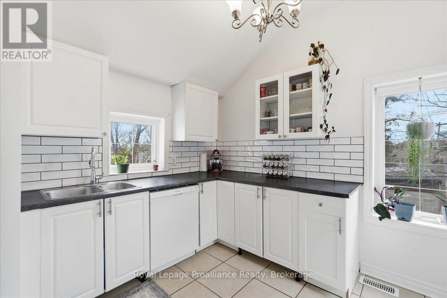
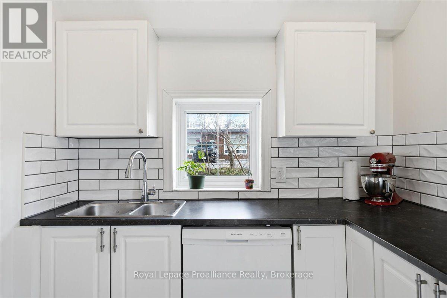
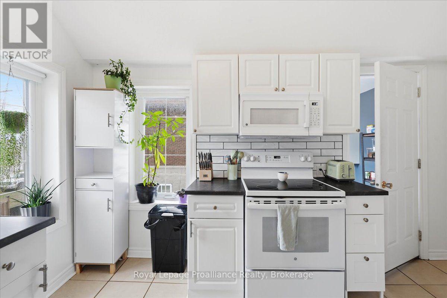
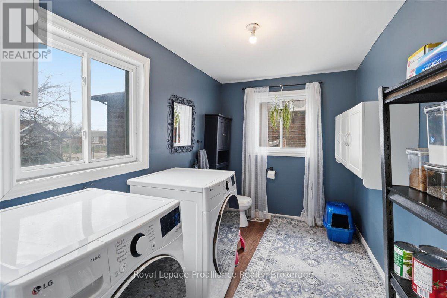

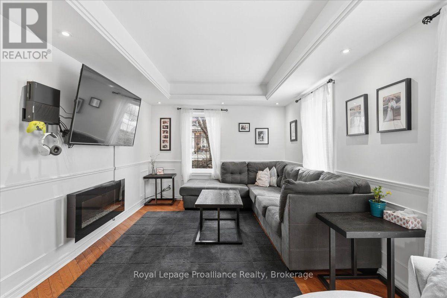
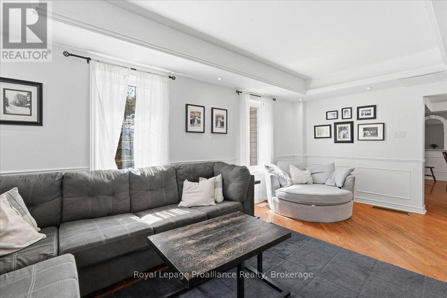
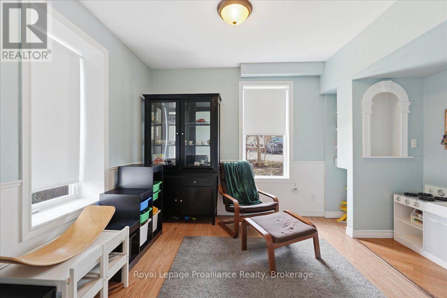
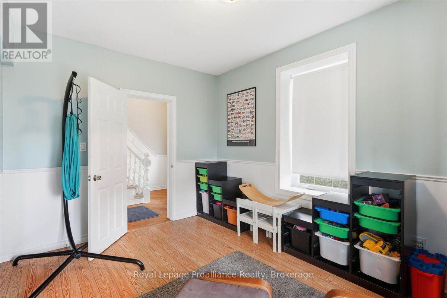
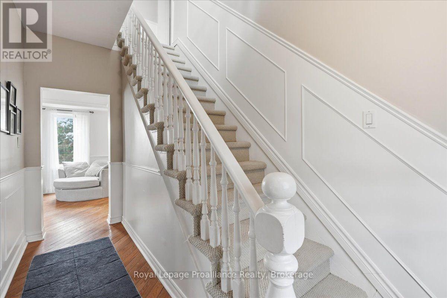
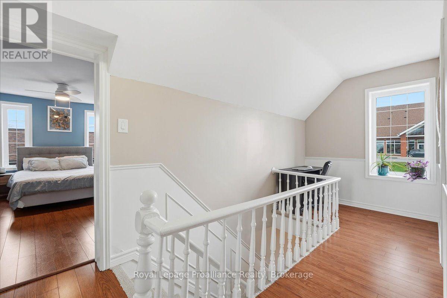
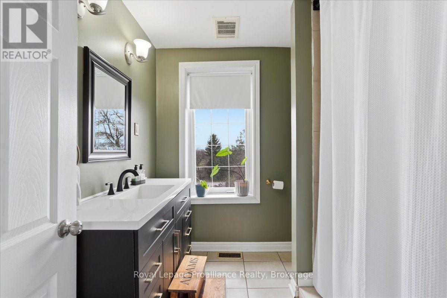
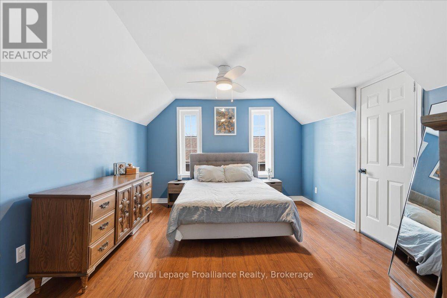
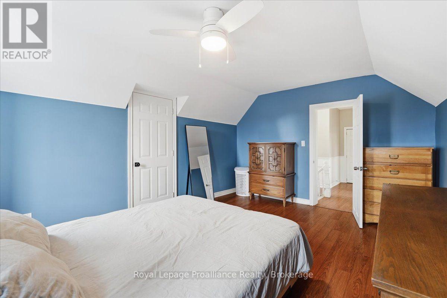
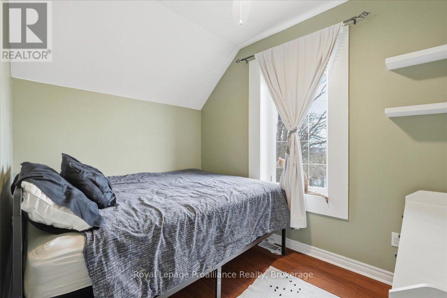
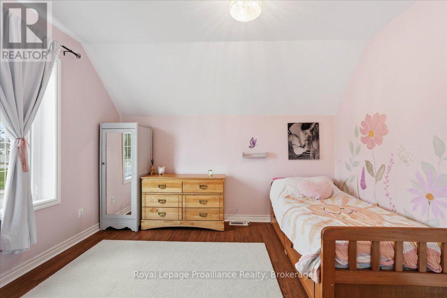
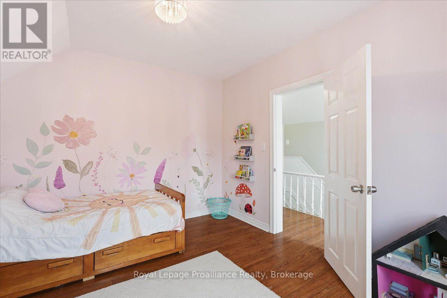
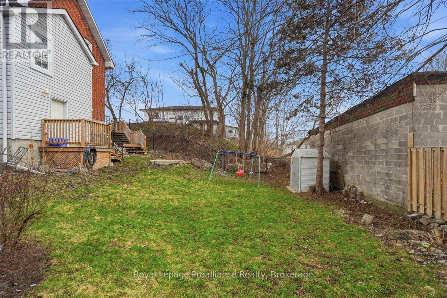
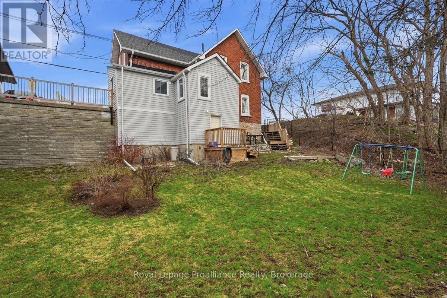
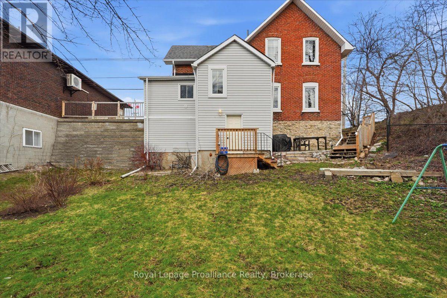
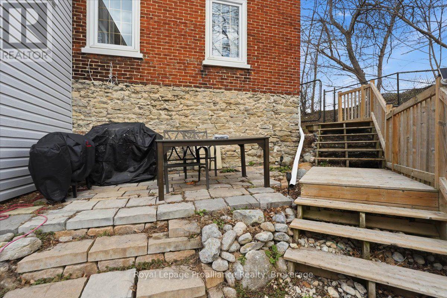
Charming and well maintained, 2-storey brick home located in the heart of Trenton, offering incredible convenience with shopping, restaurants, parks, schools, and everyday amenities just minutes away. A great blend of character, space, and location.Inside, the home features a bright and inviting layout with a spacious living area filled with natural light and a separate dining room with detailed trim work, ideal for hosting or everyday living. The kitchen offers a clean, refreshed look with white cabinetry and modern backsplash, along with excellent potential to further customize and add value.Upstairs includes three well sized bedrooms and a full bathroom. The primary bedroom stands out with its own walkout balcony, providing a rare and private space to relax.The home has been very well maintained throughout, showing clear pride of ownership.Outside, you will find a large and private backyard, a rare find for this central location,complete with a deck and patio area for outdoor enjoyment.Additional features include separate access to the basement, offering great storage and future potential.A solid opportunity in a central location with strong value and unique features. (id:49203)
Property Details
| MLS® Number | X13660832 |
| Property Type | Single Family |
| Community Name | Trenton Ward |
| Equipment Type | Air Conditioner, Water Heater |
| Features | Carpet Free |
| Parking Space Total | 4 |
| Rental Equipment Type | Air Conditioner, Water Heater |
| Structure | Porch |
Building
| Bathroom Total | 2 |
| Bedrooms Above Ground | 4 |
| Bedrooms Total | 4 |
| Age | 100+ Years |
| Appliances | Dryer, Freezer, Microwave, Stove, Washer, Refrigerator |
| Basement Development | Unfinished |
| Basement Type | N/a (unfinished) |
| Construction Style Attachment | Detached |
| Cooling Type | Central Air Conditioning |
| Exterior Finish | Brick, Vinyl Siding |
| Foundation Type | Block, Stone |
| Half Bath Total | 1 |
| Heating Fuel | Natural Gas |
| Heating Type | Forced Air |
| Stories Total | 2 |
| Size Interior | 1,100 - 1,500 Sqft |
| Type | House |
| Utility Water | Municipal Water |
Parking
| No Garage |
Land
| Acreage | No |
| Sewer | Sanitary Sewer |
| Size Depth | 83 Ft ,2 In |
| Size Frontage | 63 Ft |
| Size Irregular | 63 X 83.2 Ft |
| Size Total Text | 63 X 83.2 Ft |
Rooms
| Level | Type | Length | Width | Dimensions |
|---|---|---|---|---|
| Second Level | Bedroom | 2.96 m | 2.3 m | 2.96 m x 2.3 m |
| Second Level | Bedroom | 3.3 m | 3.54 m | 3.3 m x 3.54 m |
| Second Level | Primary Bedroom | 4.8 m | 3.52 m | 4.8 m x 3.52 m |
| Second Level | Bathroom | 2.49 m | 2.31 m | 2.49 m x 2.31 m |
| Main Level | Living Room | 5.55 m | 3.24 m | 5.55 m x 3.24 m |
| Main Level | Dining Room | 4.8 m | 3.52 m | 4.8 m x 3.52 m |
| Main Level | Kitchen | 3.35 m | 4.29 m | 3.35 m x 4.29 m |
| Main Level | Bathroom | 3.09 m | 2.18 m | 3.09 m x 2.18 m |
| Main Level | Bedroom | 3.39 m | 3.91 m | 3.39 m x 3.91 m |
Contact Us
Contact us for more information

Peter Mcnevin
Salesperson
www.facebook.com/peter.mcnevin.54
www.linkedin.com/in/peter-mcnevin-35a879173/
www.instagram.com/pjmcnevin/
357 Front Street
Belleville, Ontario K8N 2Z9
(613) 966-6060
(613) 966-2904
www.discoverroyallepage.ca/

The trademarks REALTOR®, REALTORS®, and the REALTOR® logo are controlled by The Canadian Real Estate Association (CREA) and identify real estate professionals who are members of CREA. The trademarks MLS®, Multiple Listing Service® and the associated logos are owned by The Canadian Real Estate Association (CREA) and identify the quality of services provided by real estate professionals who are members of CREA. The trademark DDF® is owned by The Canadian Real Estate Association (CREA) and identifies CREA's Data Distribution Facility (DDF®)
August 17 2026 11:40:24
Central Lakes Association of REALTORS®
Royal LePage Proalliance Realty