
42 Kingsview Boulevard Toronto, Ontario M9R 1T8

$3,400 Monthly
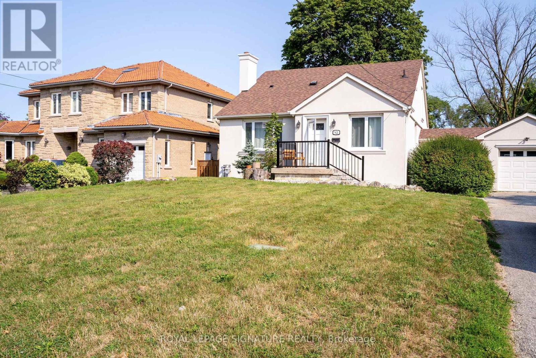
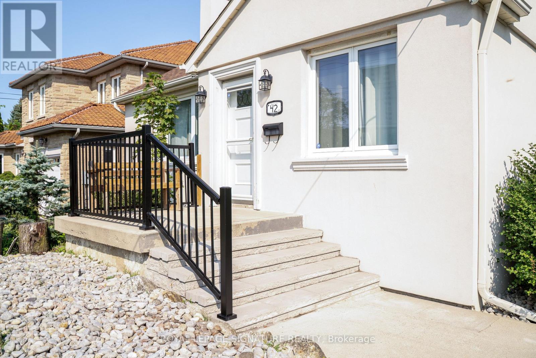
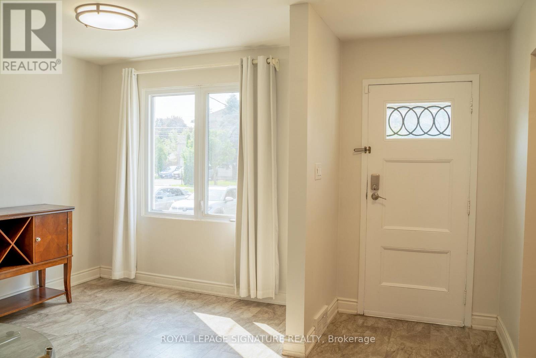
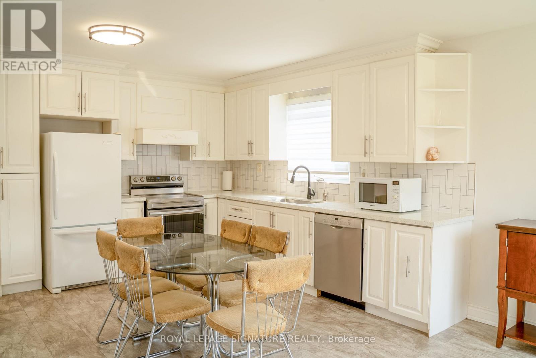
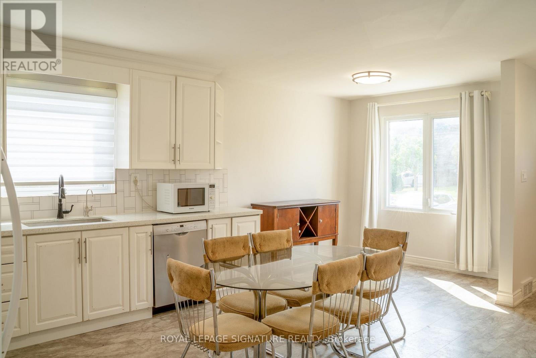
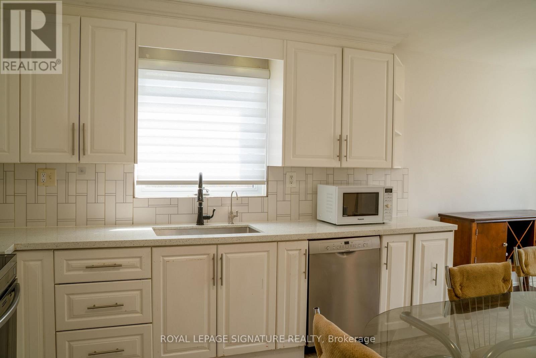
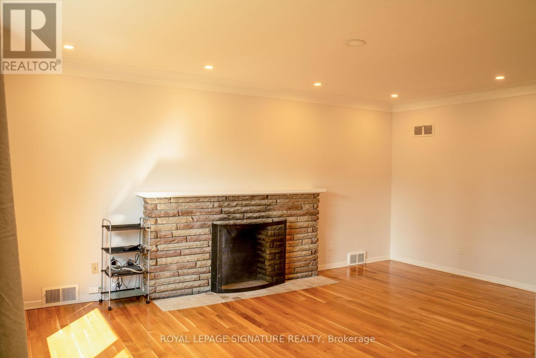
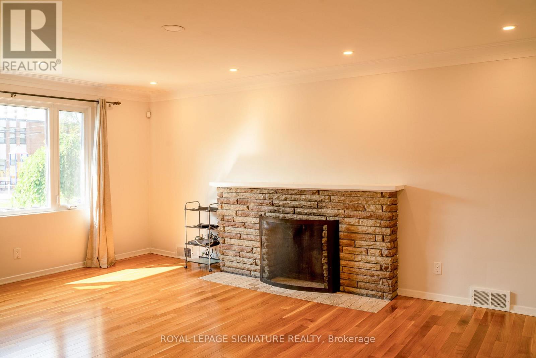
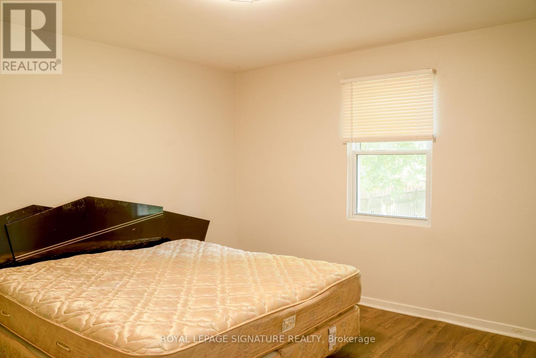
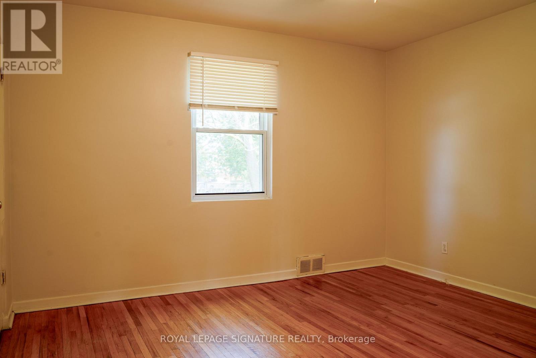
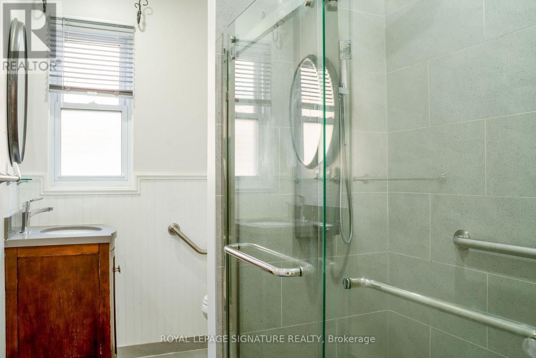
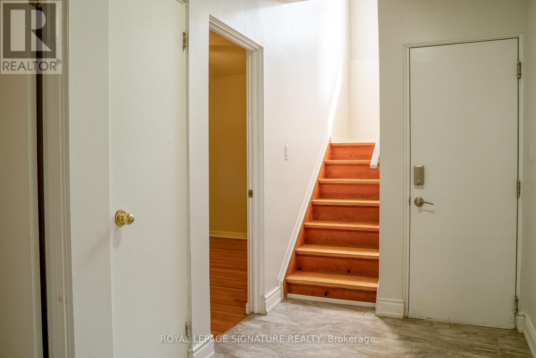
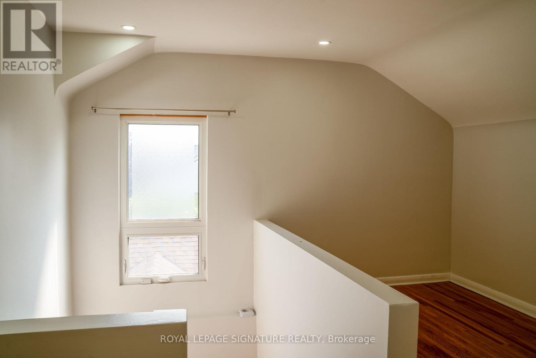
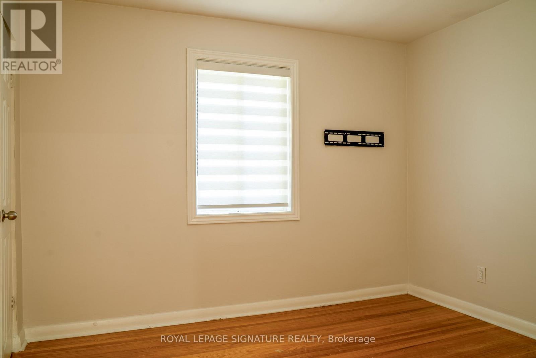
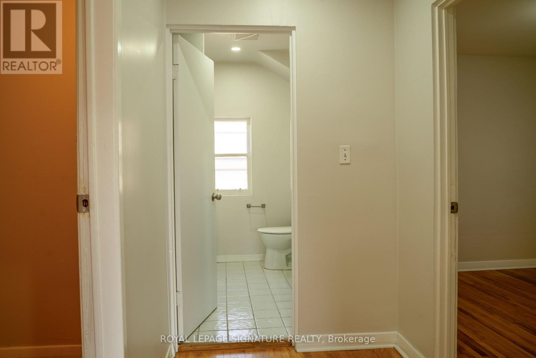
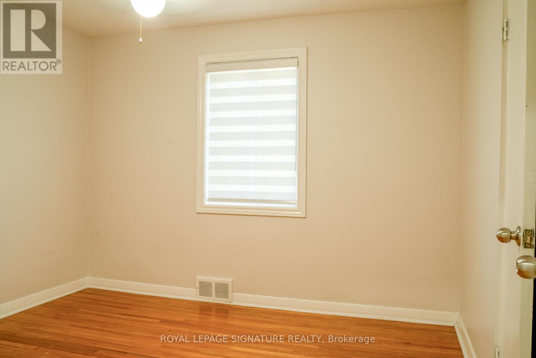
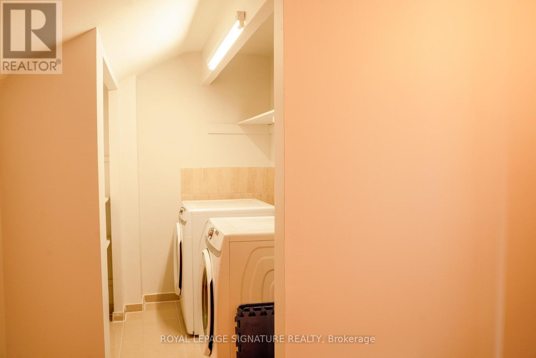
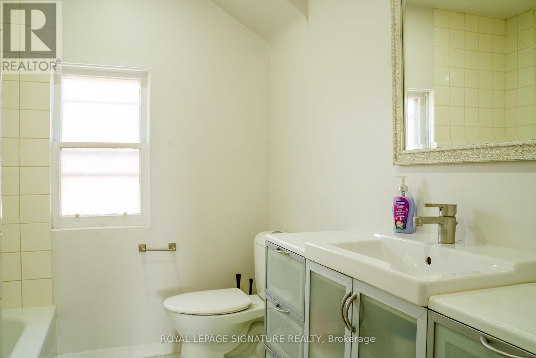
Welcome To This Bright And Beautifully Maintained 4-Bedroom, 2-Bathroom Home, Ideally Located In A Highly Sought-After, Family-Friendly Etobicoke Neighbourhood. Thoughtfully Designed For Both Comfort And Style, The Home Features Spacious Principal Rooms And Large Windows That Fill The Space With An Abundance Of Natural Light, Creating A Warm And Inviting Atmosphere Throughout.Perfect For Families, This Home Offers A Wonderful Blend Of Functionality, Comfort,And Convenience. Enjoy Effortless Commuting With Highway 401 Just Minutes Away, Along With Easy Access To Nearby GO Transit. Public Transit Is Conveniently Located Right At Your Doorstep.Situated Close To Shopping, Schools, Parks, And Everyday Amenities, This Is An Excellent Opportunity To Live A Well Maintained Home In A High-Demand Neighbourhood. (id:49203)
Property Details
| MLS® Number | W13663912 |
| Property Type | Single Family |
| Community Name | Kingsview Village-The Westway |
| Amenities Near By | Park, Public Transit, Schools |
| Parking Space Total | 3 |
Building
| Bathroom Total | 2 |
| Bedrooms Above Ground | 4 |
| Bedrooms Total | 4 |
| Basement Features | Apartment In Basement |
| Basement Type | N/a |
| Construction Style Attachment | Detached |
| Cooling Type | Central Air Conditioning |
| Exterior Finish | Steel, Stucco |
| Fireplace Present | Yes |
| Flooring Type | Tile, Hardwood |
| Foundation Type | Block |
| Heating Fuel | Natural Gas |
| Heating Type | Forced Air |
| Stories Total | 2 |
| Size Interior | 1,500 - 2,000 Sqft |
| Type | House |
| Utility Water | Municipal Water |
Parking
| Detached Garage | |
| Garage |
Land
| Acreage | No |
| Land Amenities | Park, Public Transit, Schools |
| Sewer | Sanitary Sewer |
Rooms
| Level | Type | Length | Width | Dimensions |
|---|---|---|---|---|
| Main Level | Kitchen | 3.05 m | 4.05 m | 3.05 m x 4.05 m |
| Main Level | Living Room | 5.64 m | 4.26 m | 5.64 m x 4.26 m |
| Main Level | Dining Room | 2.74 m | 2.18 m | 2.74 m x 2.18 m |
| Main Level | Primary Bedroom | 3.61 m | 3.81 m | 3.61 m x 3.81 m |
| Main Level | Bedroom 2 | 3.42 m | 3.48 m | 3.42 m x 3.48 m |
| Upper Level | Bedroom 3 | 3.3 m | 3.18 m | 3.3 m x 3.18 m |
| Upper Level | Bedroom 4 | 3.89 m | 2.13 m | 3.89 m x 2.13 m |
Contact Us
Contact us for more information
Shane Madhani
Salesperson
www.shanemadhanirealestate.ca/
www.facebook.com/shanemadhanirealestate/
twitter.com/shanemadhani
www.linkedin.com/in/shane-madhani-64a96512a
8 Sampson Mews Suite 201 The Shops At Don Mills
Toronto, Ontario M3C 0H5
(416) 443-0300
(416) 443-8619

The trademarks REALTOR®, REALTORS®, and the REALTOR® logo are controlled by The Canadian Real Estate Association (CREA) and identify real estate professionals who are members of CREA. The trademarks MLS®, Multiple Listing Service® and the associated logos are owned by The Canadian Real Estate Association (CREA) and identify the quality of services provided by real estate professionals who are members of CREA. The trademark DDF® is owned by The Canadian Real Estate Association (CREA) and identifies CREA's Data Distribution Facility (DDF®)
September 01 2026 06:33:40
Toronto Regional Real Estate Board
Royal LePage Signature Realty