
2343 Lamont Street Windsor, Ontario N9E 3Z2

$499,900
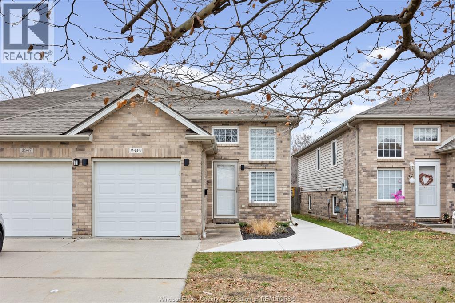
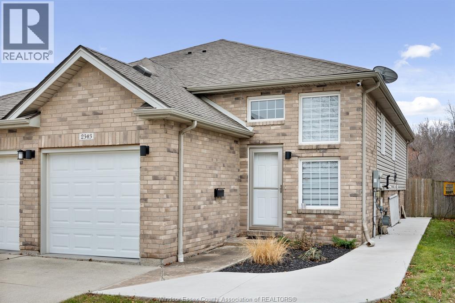
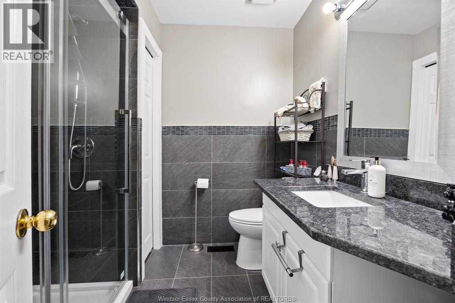
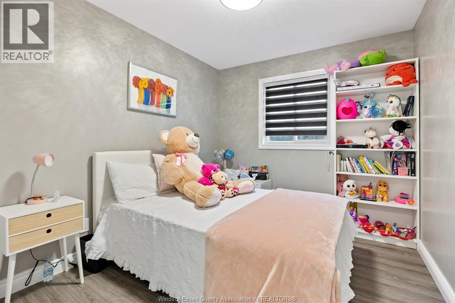
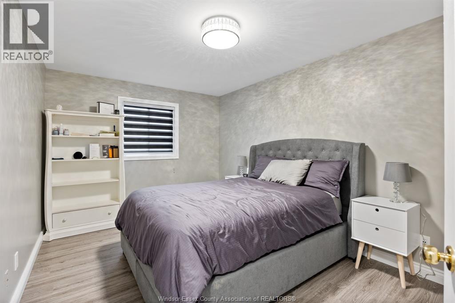
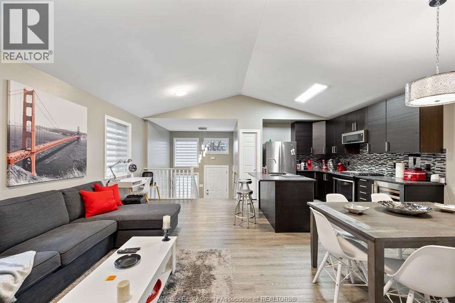
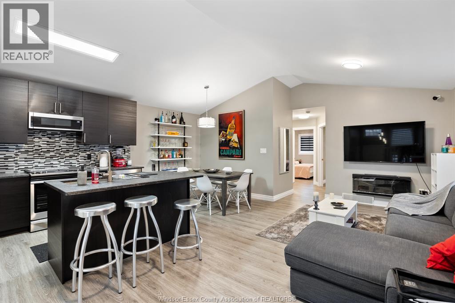
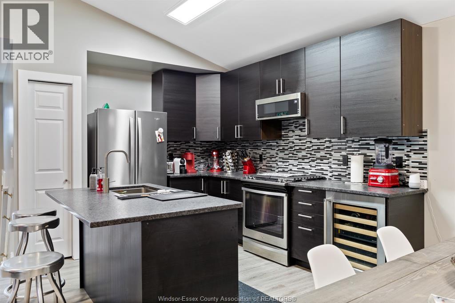
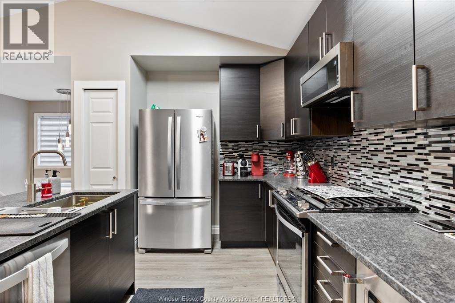
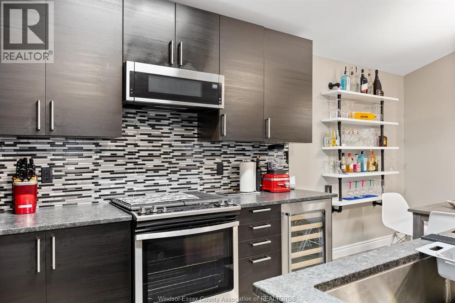
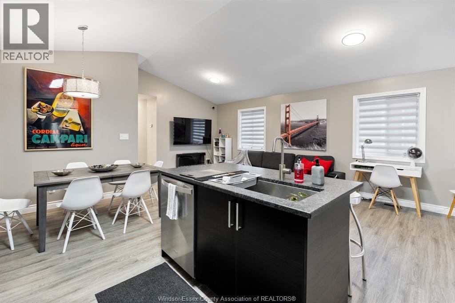
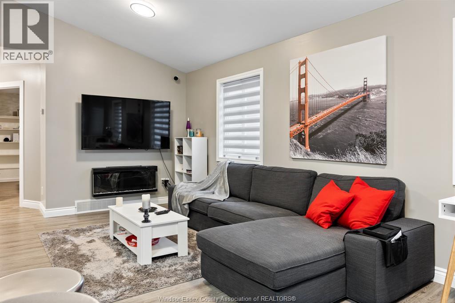
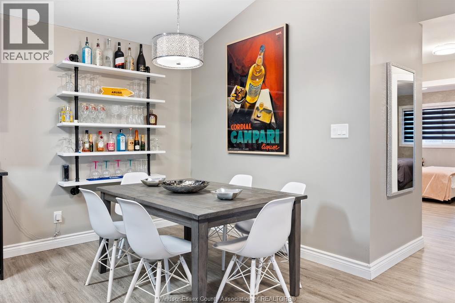
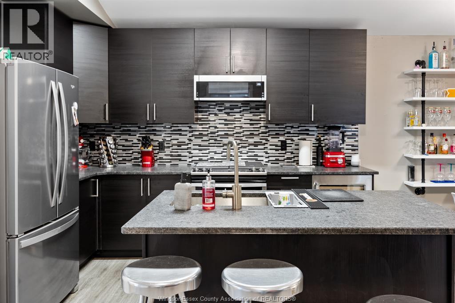
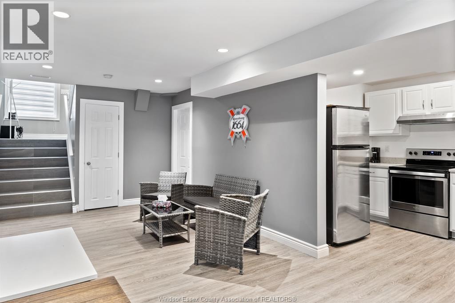
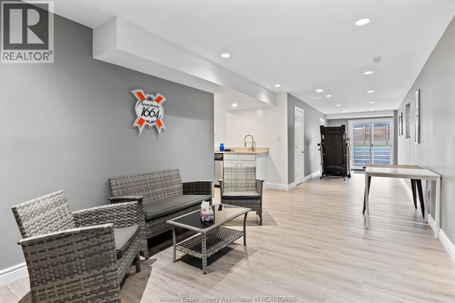
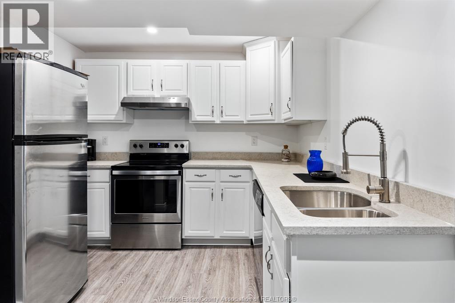
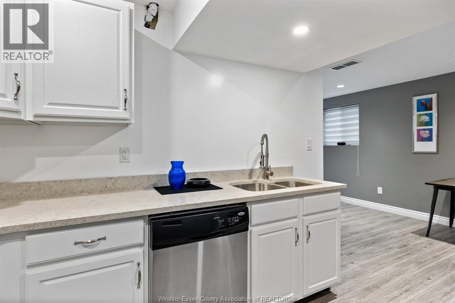
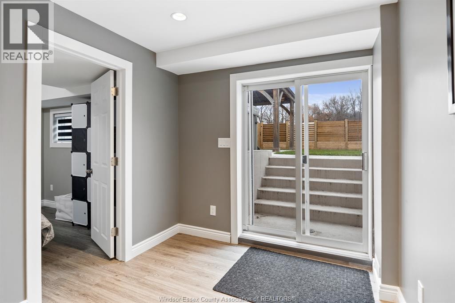
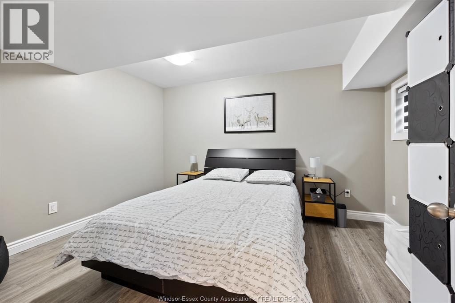
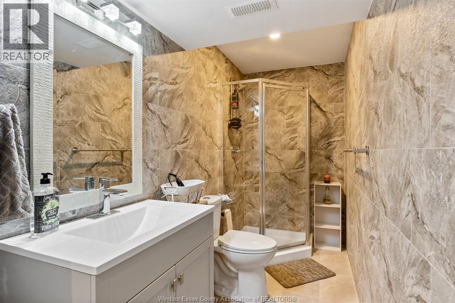
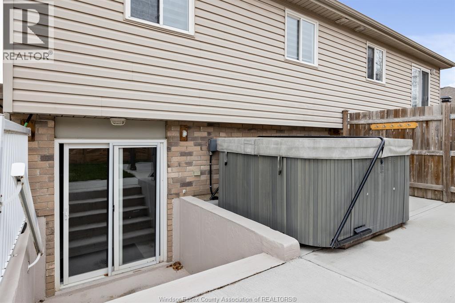
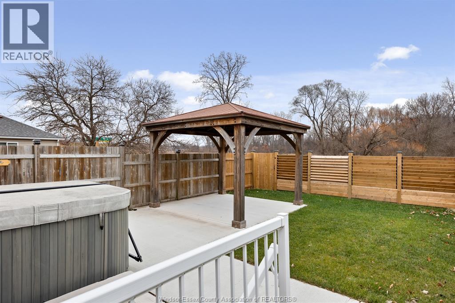
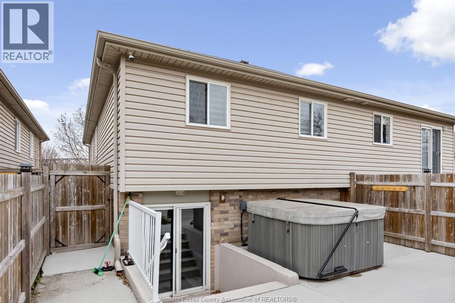
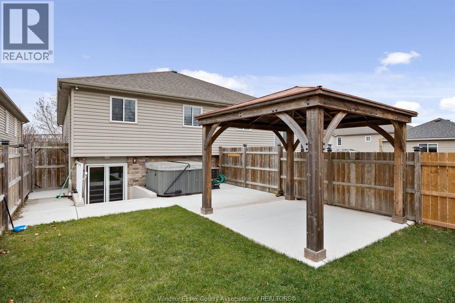
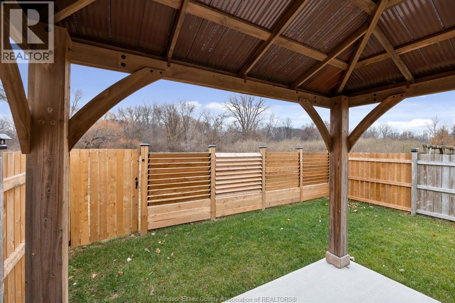
Welcome to this beautifully updated full-brick, semi-detached raised ranch offering a versatile layout with plenty of possibilities! Featuring 2 bedrooms on the main level plus an additional bedroom downstairs and 2 full baths. The home offers 2 kitchens and a convenient grade entrance to the lower level, providing excellent potential for an in-law suite or secondary income opportunity. Recently updated throughout with modern finishes, ceramic tile in the bathrooms and attractive laminate flooring. Enjoy the private, fully fenced rear yard backing onto a wooded area with no rear neighbours, complete with a patio and hot tub-perfect for relaxing or entertaining. Conveniently located close to shopping, schools, restaurants and all amenities, with easy access to the border crossing. Move-in ready with great potential for families, multi-generational living or investors. (id:49203)
Property Details
| MLS® Number | 26019599 |
| Property Type | Single Family |
| Features | Cul-de-sac, Finished Driveway, Front Driveway |
Building
| Bathroom Total | 2 |
| Bedrooms Above Ground | 2 |
| Bedrooms Below Ground | 1 |
| Bedrooms Total | 3 |
| Appliances | Hot Tub, Dishwasher, Dryer, Microwave Range Hood Combo, Washer, Two Stoves, Two Refrigerators |
| Architectural Style | Raised Ranch |
| Constructed Date | 2003 |
| Construction Style Attachment | Semi-detached |
| Cooling Type | Central Air Conditioning |
| Exterior Finish | Aluminum/vinyl, Brick |
| Flooring Type | Ceramic/porcelain, Hardwood, Cushion/lino/vinyl |
| Foundation Type | Concrete |
| Heating Fuel | Natural Gas |
| Heating Type | Forced Air |
| Type | House |
Parking
| Attached Garage | |
| Garage | |
| Inside Entry |
Land
| Acreage | No |
| Fence Type | Fence |
| Landscape Features | Landscaped |
| Size Irregular | 25.1 X 108.25 Ft |
| Size Total Text | 25.1 X 108.25 Ft |
| Zoning Description | R2.49 |
Rooms
| Level | Type | Length | Width | Dimensions |
|---|---|---|---|---|
| Lower Level | 3pc Bathroom | Measurements not available | ||
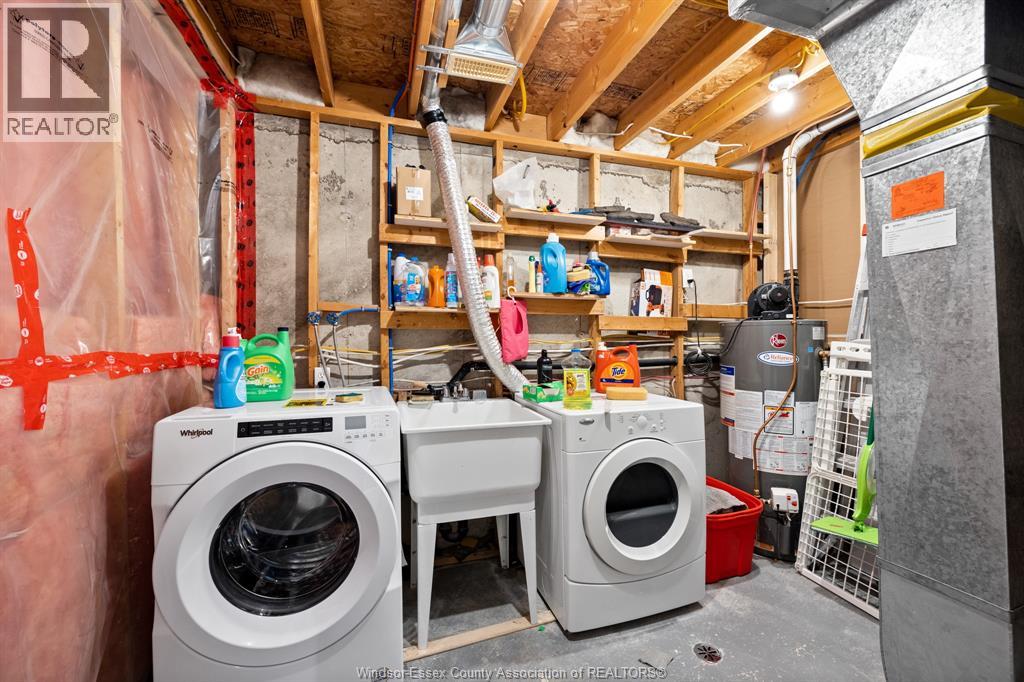
| Lower Level | Laundry Room | Measurements not available | ||
| Lower Level | Utility Room | Measurements not available | ||
| Lower Level | Bedroom | Measurements not available | ||
| Lower Level | Kitchen | Measurements not available | ||
| Lower Level | Family Room | Measurements not available | ||
| Main Level | 4pc Bathroom | Measurements not available | ||
| Main Level | Bedroom | Measurements not available | ||
| Main Level | Bedroom | Measurements not available | ||
| Main Level | Eating Area | Measurements not available | ||
| Main Level | Kitchen | Measurements not available | ||
| Main Level | Family Room | Measurements not available | ||
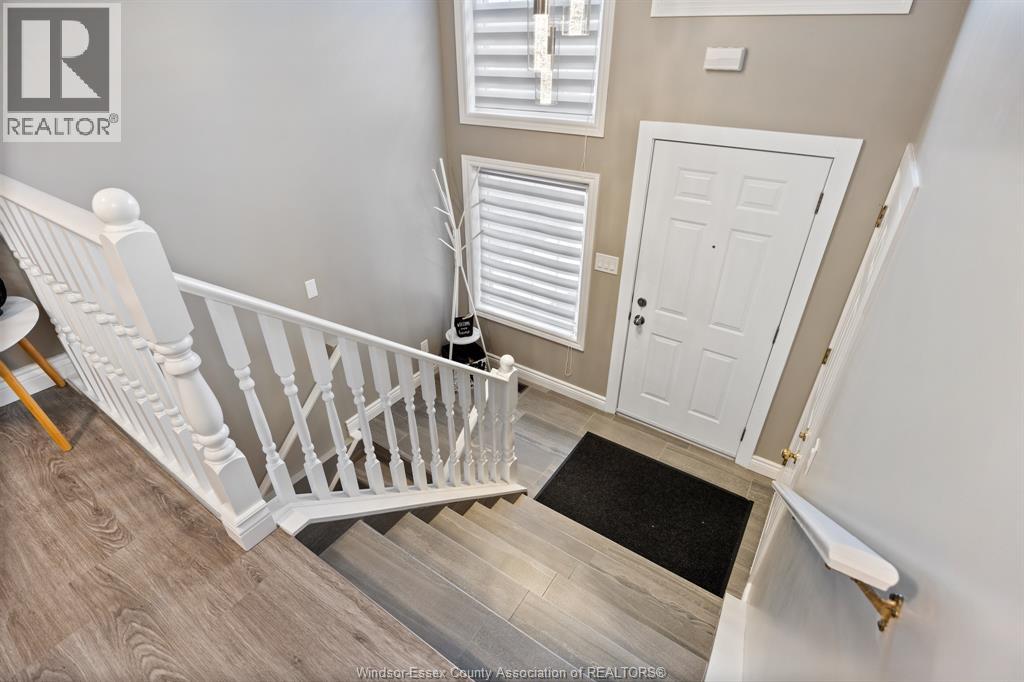
| Main Level | Foyer | Measurements not available |
https://www.realtor.ca/real-estate/30146596/2343-lamont-street-windsor
Contact Us
Contact us for more information

John D'alimonte
Sales Person
(519) 736-1765
80 Sandwich Street South
Amherstburg, Ontario N9V 1Z6
(519) 736-1766
(519) 736-1765

Kim Wheeler
Sales Person
(519) 736-1765
(888) 308-7402
80 Sandwich Street South
Amherstburg, Ontario N9V 1Z6
(519) 736-1766
(519) 736-1765

The trademarks REALTOR®, REALTORS®, and the REALTOR® logo are controlled by The Canadian Real Estate Association (CREA) and identify real estate professionals who are members of CREA. The trademarks MLS®, Multiple Listing Service® and the associated logos are owned by The Canadian Real Estate Association (CREA) and identify the quality of services provided by real estate professionals who are members of CREA. The trademark DDF® is owned by The Canadian Real Estate Association (CREA) and identifies CREA's Data Distribution Facility (DDF®)
August 12 2026 05:14:05
Windsor-Essex County Association of REALTORS®
RE/MAX Preferred Realty Ltd. - 586