
1118 - 188 Doris Avenue Toronto, Ontario M2N 6Z5

$2,350 Monthly
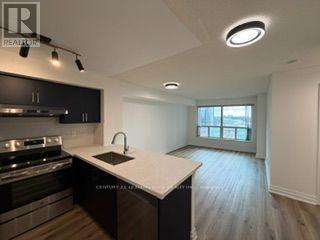
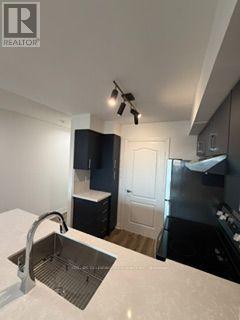
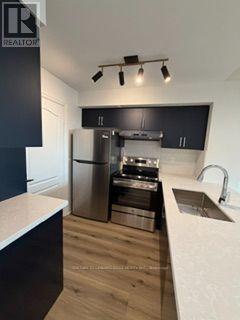
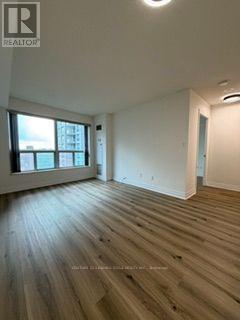
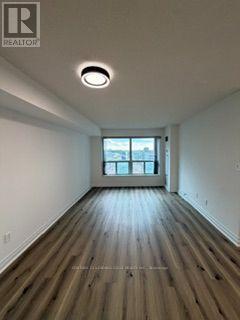
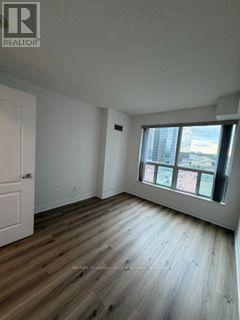
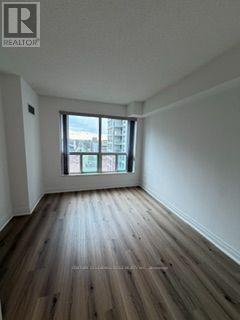
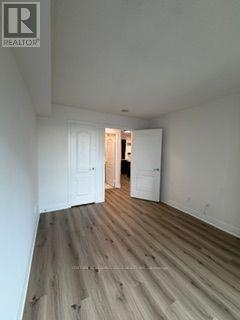
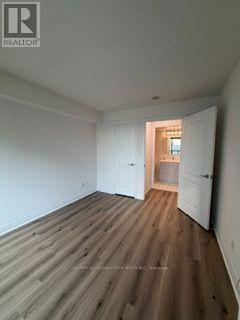
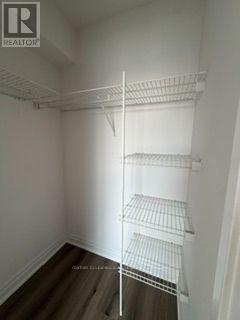
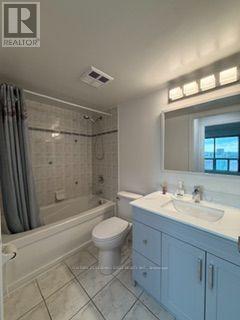
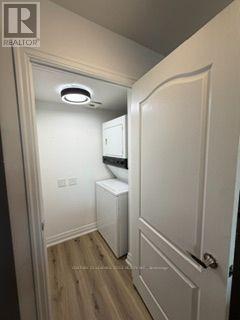
Welcome home to this bright, sun-drenched 1-bedroom suite in a prestigious luxury high-rise built by renowned developer Monarch. Situated in the vibrant heart of North York, this completely renovated condo features modern upgrades throughout. Brand-New Custom Kitchen: modern cabinetry, stunning granite countertops and newly installed stainless steel appliances (fridge, stove, dishwasher, hood fan). Fresh Modern Finishes: newly replaced flooring, clean trim work and fresh neutral paint throughout. Open-concept layout perfect for entertaining. Primary Bedroom: generously sized with ample natural light and a large walk-in closet with organizers. In-Suite Laundry: washer and dryer included for complete convenience. Resort-Style Building Amenities: 24-Hour Concierge & Security, Indoor Swimming Pool, Exercise Room, Sauna and ample Visitor Parking. Unbeatable North York Location. Transit: Steps to Yonge Subway Line; quick commute to Downtown Toronto. Convenience: Walking distance to grocery stores, North York Central Library, local cafes, popular dining spots and movie theatres. Community: Surrounded by top-ranked school zones and beautiful neighborhood parks. Highway Access: A short drive to Highway 401, 404, and the DVP. (id:49203)
Property Details
| MLS® Number | C13667770 |
| Property Type | Single Family |
| Community Name | Willowdale East |
| Community Features | Pets Not Allowed |
| Parking Space Total | 1 |
Building
| Bathroom Total | 1 |
| Bedrooms Above Ground | 1 |
| Bedrooms Total | 1 |
| Appliances | Dishwasher, Dryer, Hood Fan, Stove, Washer, Window Coverings, Refrigerator |
| Basement Type | None |
| Cooling Type | Central Air Conditioning |
| Exterior Finish | Concrete |
| Flooring Type | Laminate |
| Heating Fuel | Natural Gas |
| Heating Type | Forced Air |
| Size Interior | 500 - 599 Sqft |
| Type | Apartment |
Parking
| Underground | |
| Garage |
Land
| Acreage | No |
Rooms
| Level | Type | Length | Width | Dimensions |
|---|---|---|---|---|
| Flat | Living Room | 5.18 m | 3.35 m | 5.18 m x 3.35 m |
| Flat | Dining Room | 5.18 m | 3.35 m | 5.18 m x 3.35 m |
| Flat | Kitchen | 2.6 m | 2.39 m | 2.6 m x 2.39 m |
Contact Us
Contact us for more information

Lincoln Lai
Broker
www.century21.ca/lincoln.lai
18 Wynford Drive #214
Toronto, Ontario M3C 3S2
(416) 686-1500
(416) 386-0777
leadingedgerealty.c21.ca

The trademarks REALTOR®, REALTORS®, and the REALTOR® logo are controlled by The Canadian Real Estate Association (CREA) and identify real estate professionals who are members of CREA. The trademarks MLS®, Multiple Listing Service® and the associated logos are owned by The Canadian Real Estate Association (CREA) and identify the quality of services provided by real estate professionals who are members of CREA. The trademark DDF® is owned by The Canadian Real Estate Association (CREA) and identifies CREA's Data Distribution Facility (DDF®)
August 12 2026 07:55:33
Toronto Regional Real Estate Board
Century 21 Leading Edge Realty Inc.