
28 Brook Terrace Campbellton, New Brunswick E3N 3T3

$525,000
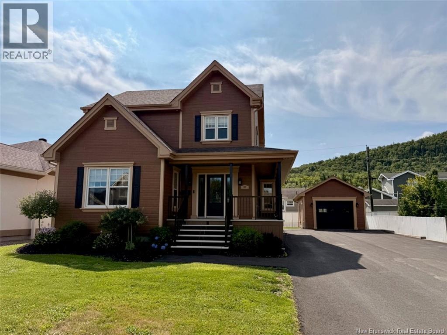
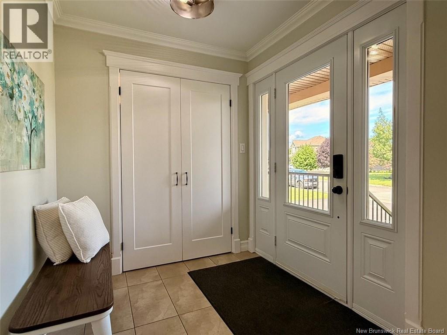
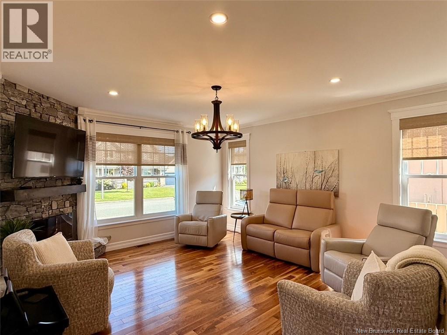
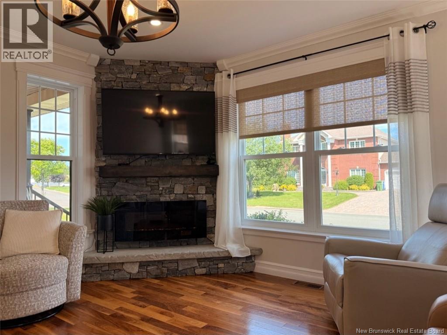
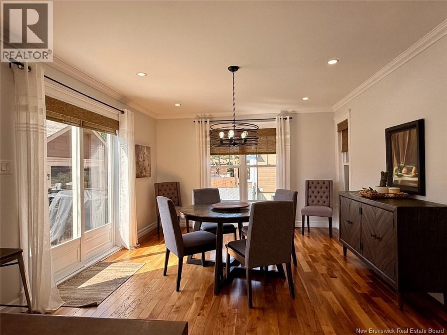
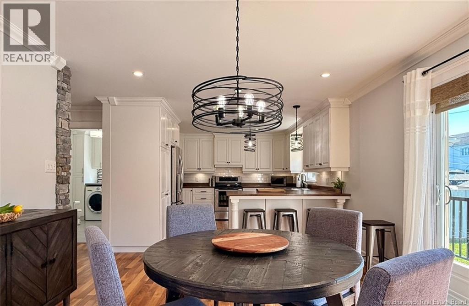
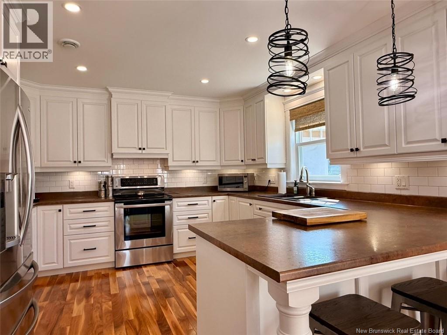
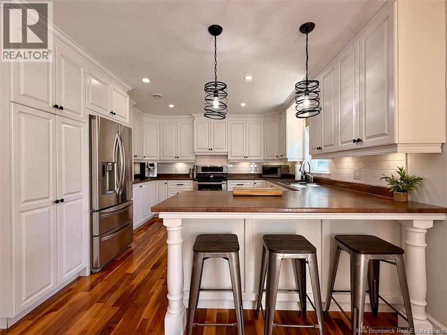
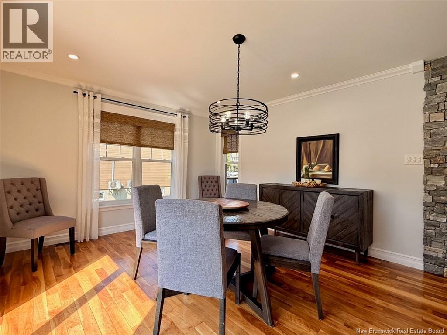
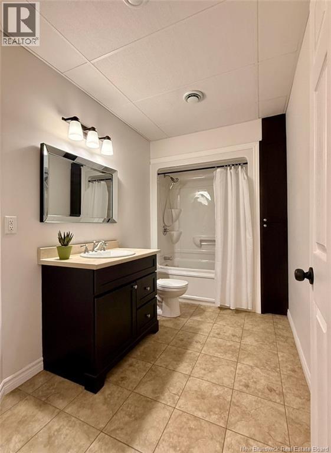
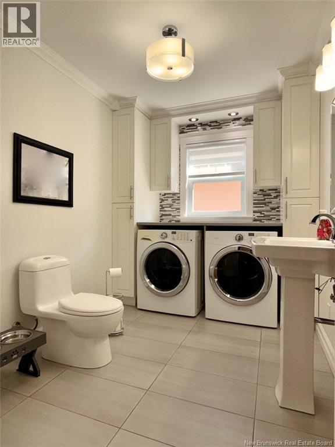
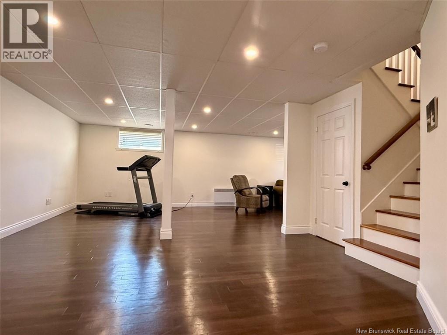
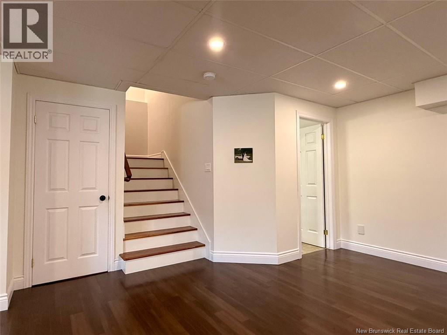
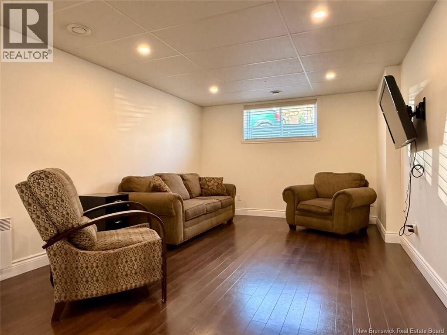
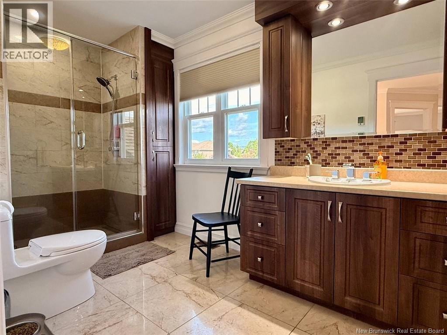
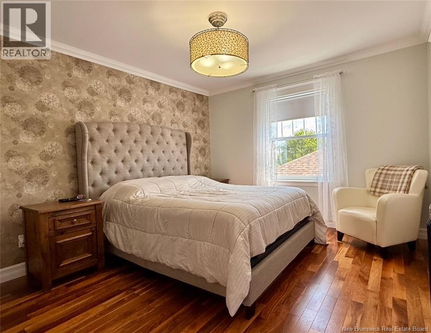
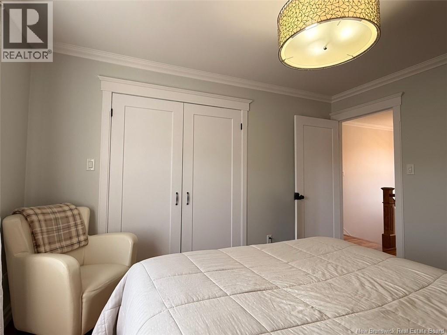
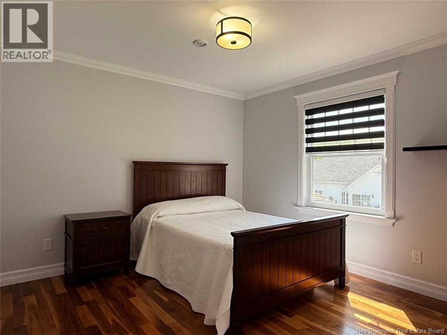
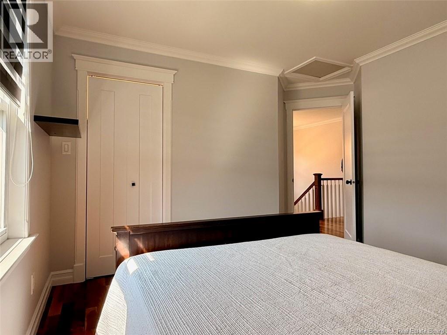
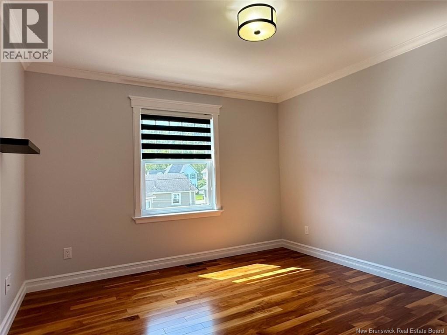
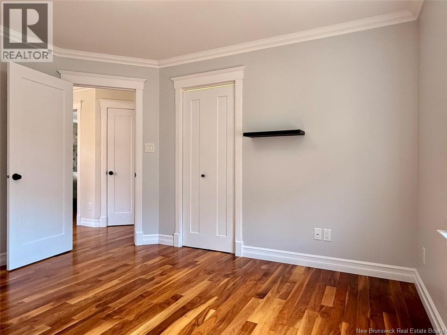
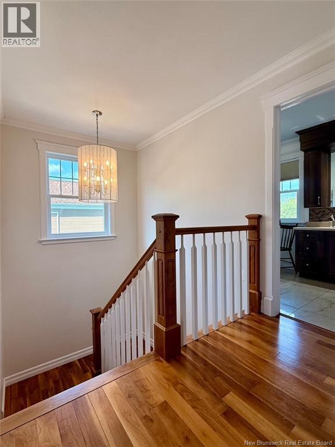
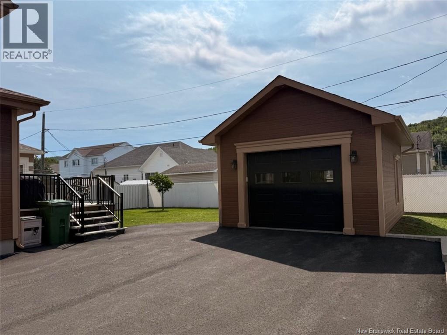
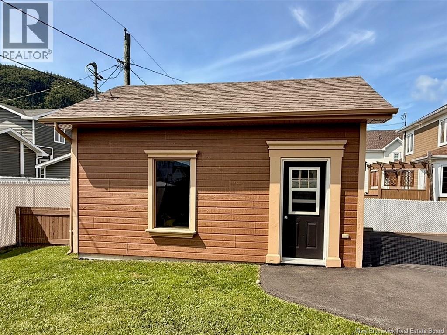
Discover this stunning, impeccably maintained single-family home, offering a perfect balance of modernity, comfort, and elegance. Located in one of the city's most sought-after neighbourhood. The main floor features a magnificent, up to date kitchen adjacent to the dining areawhich offers access to the back patio, a living room with an electric fireplace and stone accent wall, a powder room/laundry area and an entrance hall with a closet. The second floor includes a master bedroom with a walk-in closet, two additional bedrooms and a full bathroom. The basement comprises a large open-concept area (suitable for a family room/gym), a full bathroom, a furnace room, and a storage room. This property boasts a central heating and air conditioning system, a central vacuum, and impeccable outdoor features, including aluminum decks (maintenance free), beautifully landscaped grounds, a spacious driveway (newly paved in 2019), and a garage (16 x 20) that perfectly complements the home. (id:49203)
Property Details
| MLS® Number | NB145960 |
| Property Type | Single Family |
| Features | Balcony/deck/patio |
| Structure | None |
Building
| Bathroom Total | 3 |
| Bedrooms Above Ground | 3 |
| Bedrooms Total | 3 |
| Constructed Date | 2012 |
| Cooling Type | Central Air Conditioning, Air Conditioned, Heat Pump |
| Exterior Finish | Wood Siding |
| Flooring Type | Ceramic, Laminate, Hardwood |
| Foundation Type | Concrete |
| Half Bath Total | 1 |
| Heating Fuel | Electric |
| Heating Type | Baseboard Heaters, Heat Pump |
| Stories Total | 2 |
| Size Interior | 2,331 Sqft |
| Total Finished Area | 2331 Sqft |
| Type | House |
| Utility Water | Municipal Water |
Parking
| Detached Garage | |
| Garage |
Land
| Access Type | Year-round Access, Public Road |
| Acreage | No |
| Fence Type | Fully Fenced |
| Landscape Features | Landscaped |
| Sewer | Municipal Sewage System |
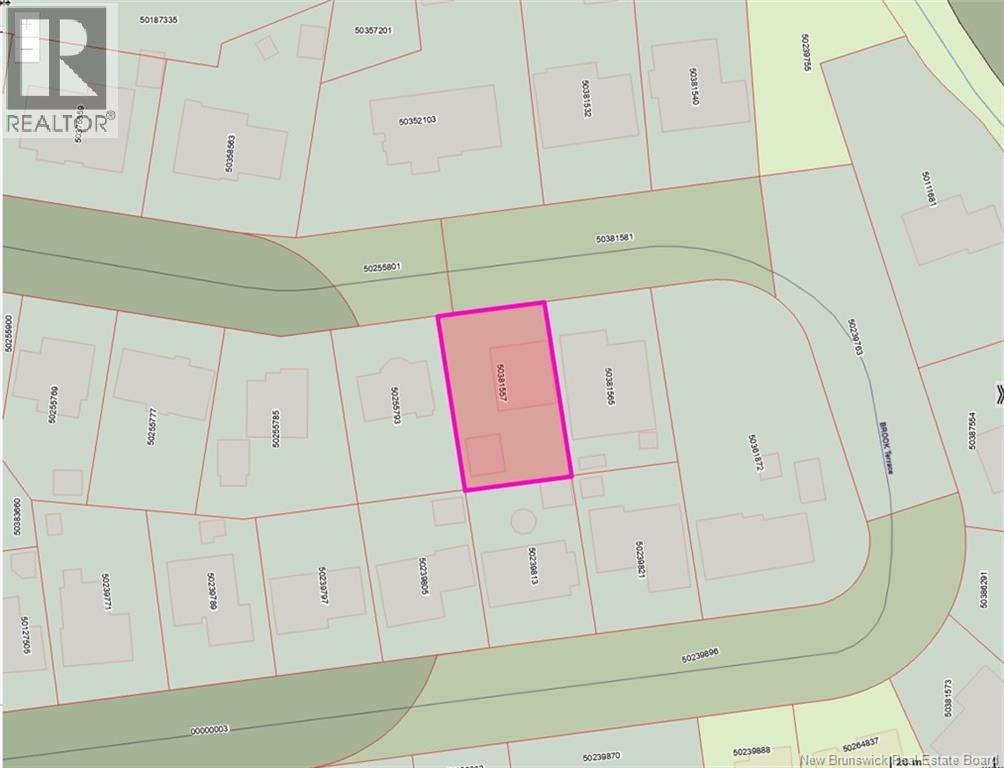
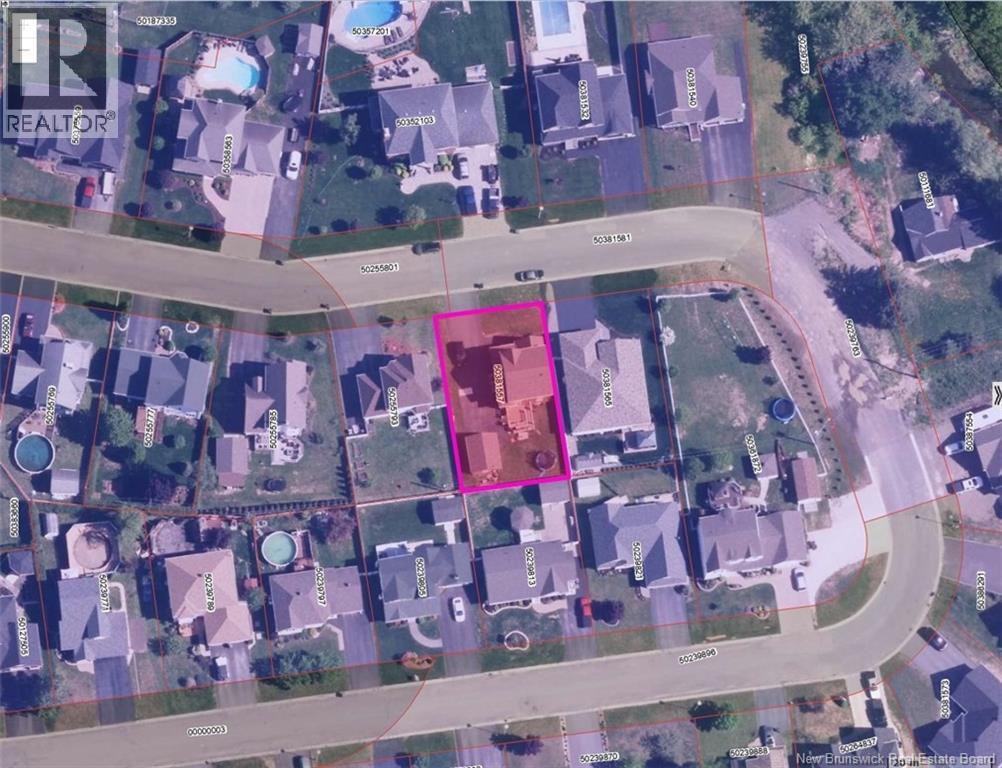
| Size Irregular | 688 |
| Size Total | 688 M2 |
| Size Total Text | 688 M2 |
Rooms
| Level | Type | Length | Width | Dimensions |
|---|---|---|---|---|
| Second Level | Bath (# Pieces 1-6) | 12'1'' x 6'9'' | ||
| Second Level | Bedroom | 11'3'' x 11'10'' | ||
| Second Level | Bedroom | 12'8'' x 12'5'' | ||
| Second Level | Other | 9'9'' x 4'7'' | ||
| Second Level | Primary Bedroom | 12'2'' x 10'6'' | ||
| Basement | Utility Room | 12'7'' x 7'6'' | ||
| Basement | Bath (# Pieces 1-6) | 11'8'' x 6'9'' | ||
| Basement | Family Room | 28'6'' x 28'6'' | ||
| Main Level | Foyer | 9'4'' x 6'9'' | ||
| Main Level | Bath (# Pieces 1-6) | 10'5'' x 7'6'' | ||
| Main Level | Living Room | 13'0'' x 14'6'' | ||
| Main Level | Dining Room | 15'11'' x 11'10'' | ||
| Main Level | Kitchen | 12'6'' x 11'10'' |
https://www.realtor.ca/real-estate/30149986/28-brook-terrace-campbellton
Contact Us
Contact us for more information

Yves Castonguay
Salesperson
205 Roseberry Street
Campbellton, New Brunswick E3N 2H4
(506) 759-9080
(506) 759-9094
www.remax-prestigerealty.com/

The trademarks REALTOR®, REALTORS®, and the REALTOR® logo are controlled by The Canadian Real Estate Association (CREA) and identify real estate professionals who are members of CREA. The trademarks MLS®, Multiple Listing Service® and the associated logos are owned by The Canadian Real Estate Association (CREA) and identify the quality of services provided by real estate professionals who are members of CREA. The trademark DDF® is owned by The Canadian Real Estate Association (CREA) and identifies CREA's Data Distribution Facility (DDF®)
August 13 2026 01:42:07
New Brunswick Real Estate Board
RE/MAX Prestige Realty