
#70 53217 Rge Road 263 Rural Parkland County, Alberta T7X 3G2

$1,375,000
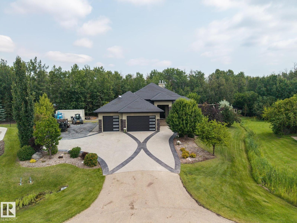
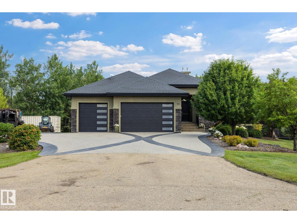
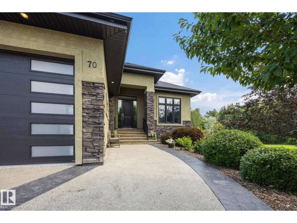
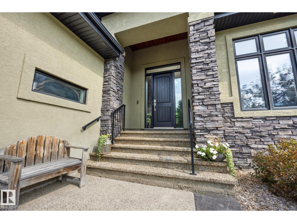
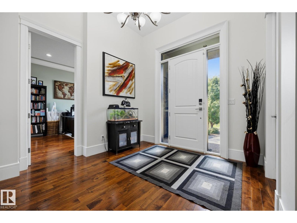
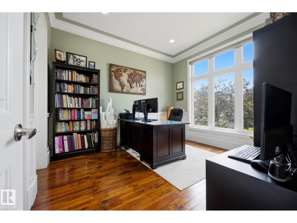
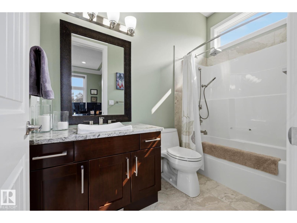
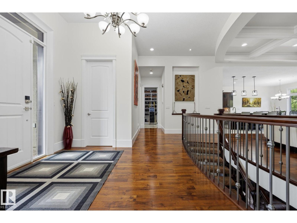
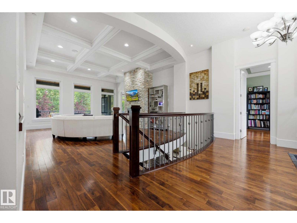
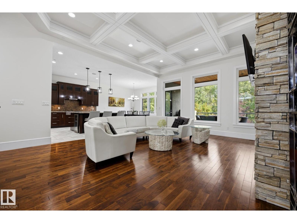
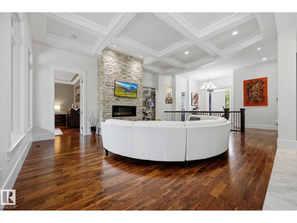
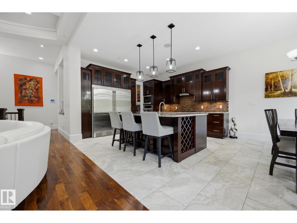
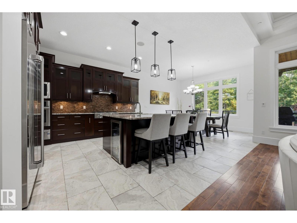
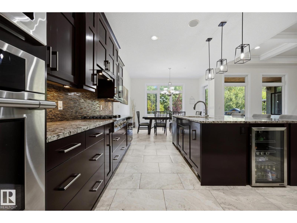
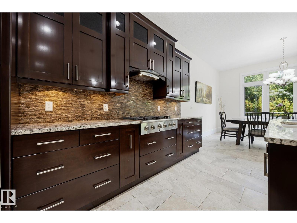
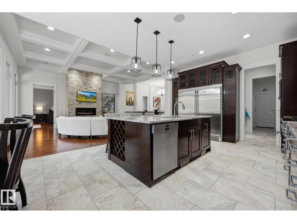
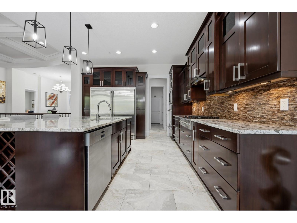
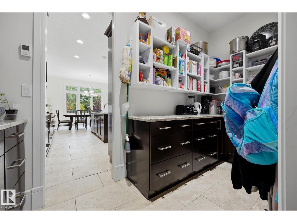
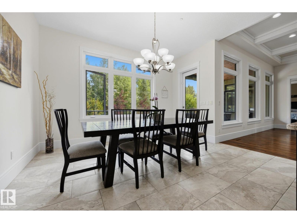
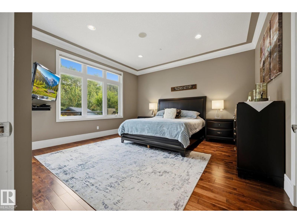
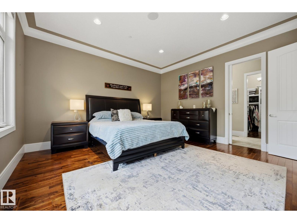
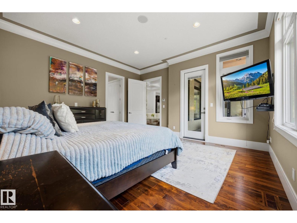
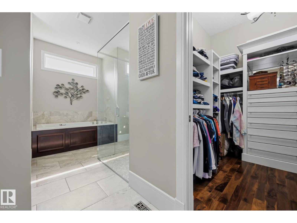
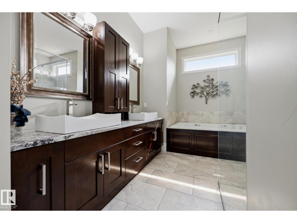
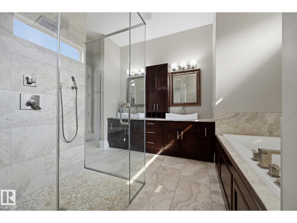
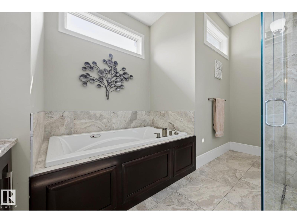
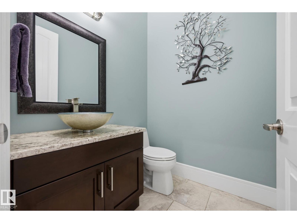
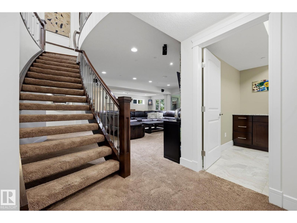
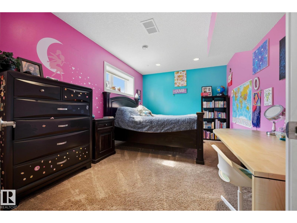
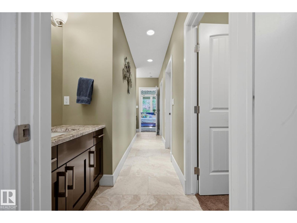
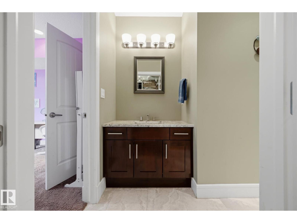
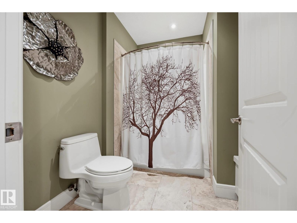
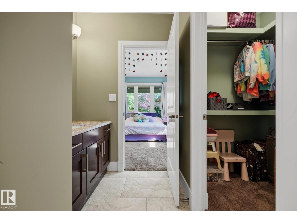
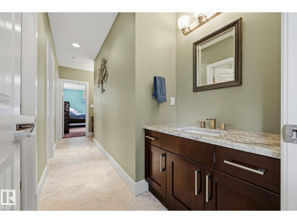
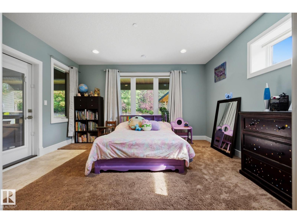
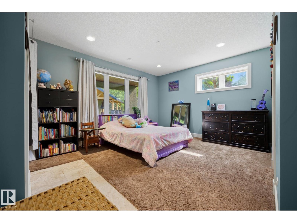
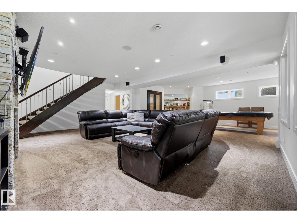
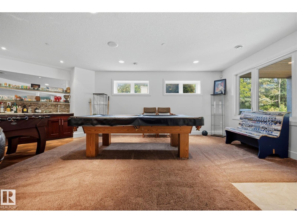
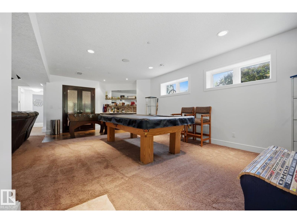
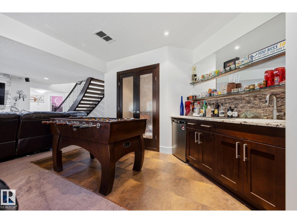
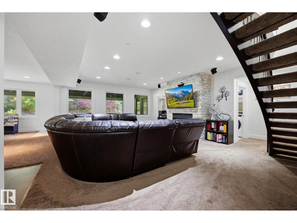
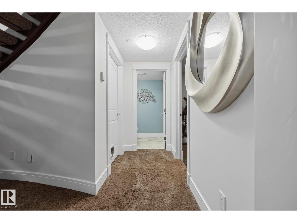
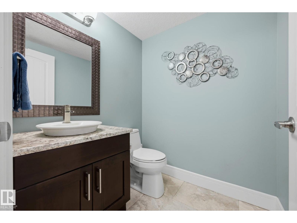
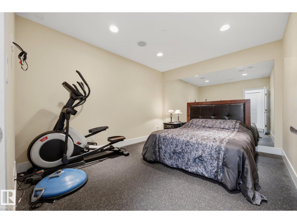
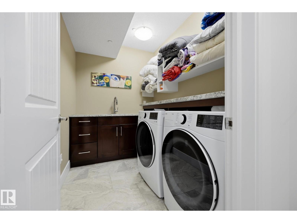
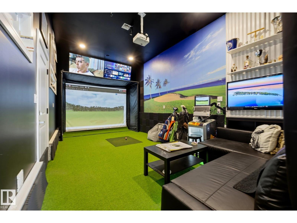
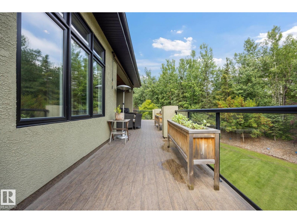
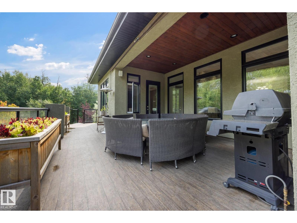
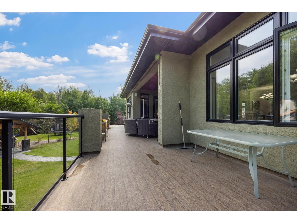
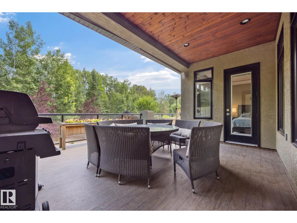
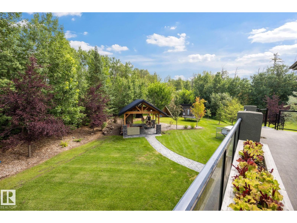
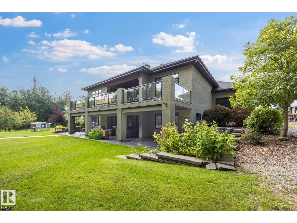
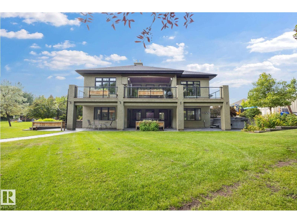
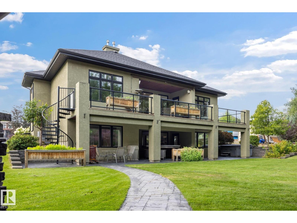
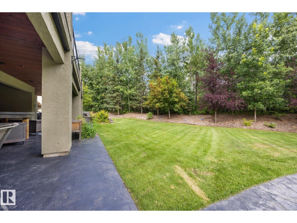
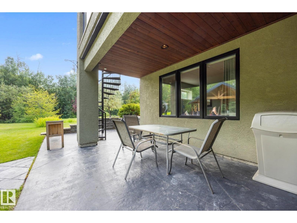
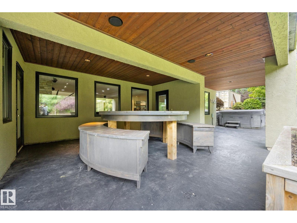
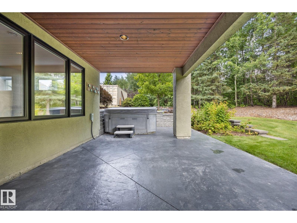
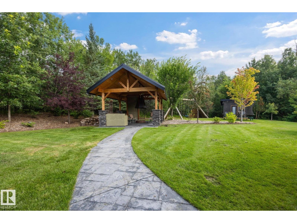
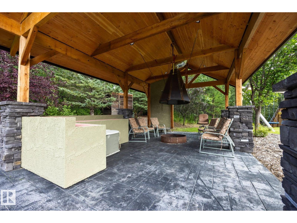
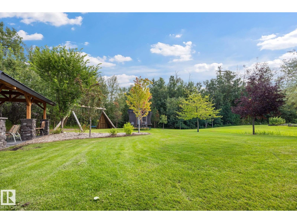
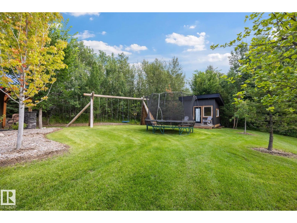
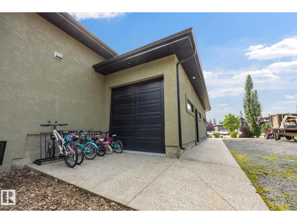
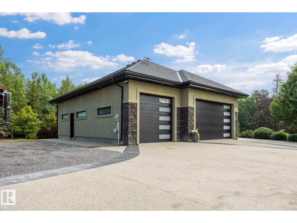
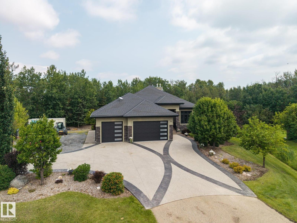
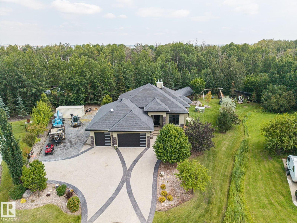
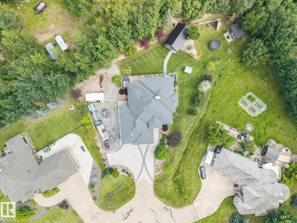
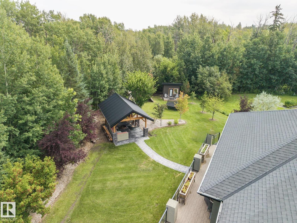
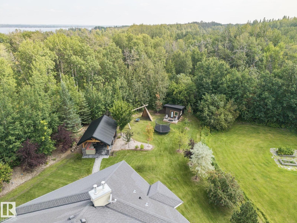
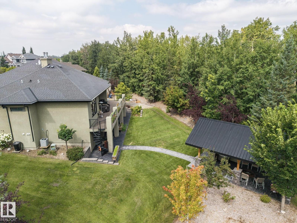
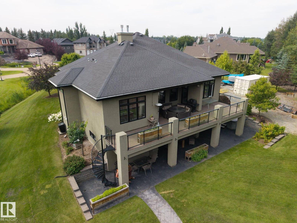
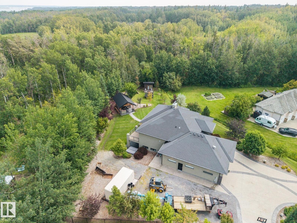
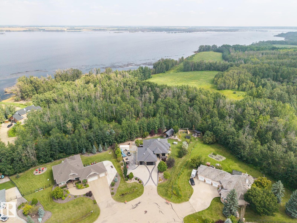
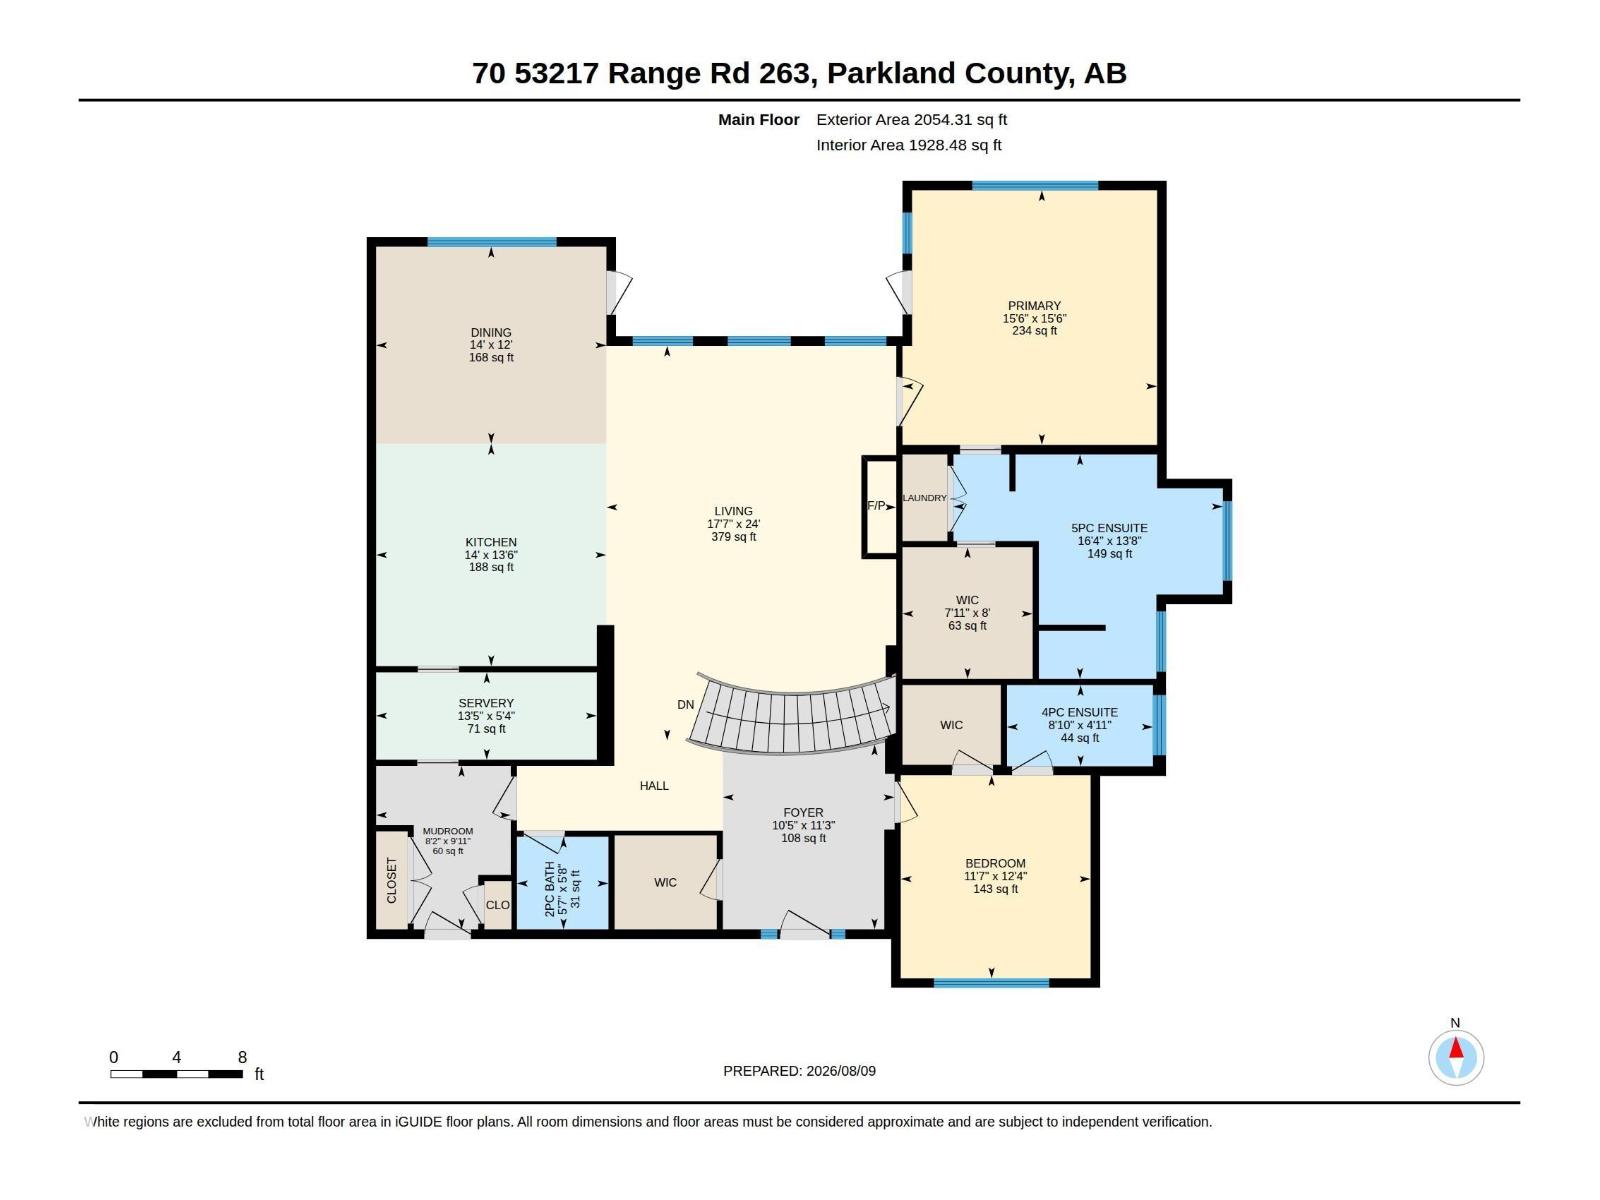
Executive walkout bungalow on a private, half-acre, cul-de-sac lot, blending luxury with acreage living and municipal services. Soaring 10’-11.5’ ceilings and expansive windows bathe the home in light. The chef’s kitchen boasts a massive island, premium gas appliances, double-door fridge, and walk-through pantry. The primary suite features a walk-in closet with laundry and a spa-like ensuite, while a second bedroom/office offers its own ensuite. The finished walkout level is an entertainer's dream with two bedrooms, 5-piece Jack-and-Jill bath, recreation areas, wet bar, wine room, gym and second laundry. A heated, triple garage includes a tandem bay with golf simulator. The private, treed backyard is an outdoor oasis with a powered gazebo, hot tub, play structures, and powered RV parking. A rare find! (id:49203)
Property Details
| MLS® Number | E4503524 |
| Property Type | Single Family |
| Neigbourhood | Lake Ridge Estates |
| Features | Cul-de-sac, Corner Site |
| Structure | Deck, Fire Pit |
Building
| Bathroom Total | 5 |
| Bedrooms Total | 4 |
| Amenities | Ceiling - 10ft |
| Appliances | Dishwasher, Dryer, Hood Fan, Oven - Built-in, Microwave, Refrigerator, Washer/dryer Stack-up, Storage Shed, Central Vacuum, Washer, Window Coverings, Wine Fridge |
| Architectural Style | Bungalow |
| Basement Development | Finished |
| Basement Type | Full (finished) |
| Constructed Date | 2012 |
| Construction Style Attachment | Detached |
| Cooling Type | Central Air Conditioning |
| Fireplace Fuel | Gas |
| Fireplace Present | Yes |
| Fireplace Type | Unknown |
| Half Bath Total | 2 |
| Heating Type | Forced Air, In Floor Heating |
| Stories Total | 1 |
| Size Interior | 2,054 Sqft |
| Type | House |
Parking
| R V | |
| Attached Garage | |
| See Remarks |
Land
| Acreage | No |
| Size Irregular | 0.5 |
| Size Total | 0.5 Ac |
| Size Total Text | 0.5 Ac |
Rooms
| Level | Type | Length | Width | Dimensions |
|---|---|---|---|---|
| Basement | Bedroom 3 | Measurements not available | ||
| Basement | Bedroom 4 | Measurements not available | ||
| Basement | Recreation Room | Measurements not available | ||
| Main Level | Living Room | Measurements not available | ||
| Main Level | Dining Room | Measurements not available | ||
| Main Level | Kitchen | Measurements not available | ||
| Main Level | Primary Bedroom | Measurements not available | ||
| Main Level | Bedroom 2 | Measurements not available |
Contact Us
Contact us for more information

Leah M. Cyr
Associate
201-5306 50 St
Leduc, Alberta T9E 6Z6
(780) 986-2900

The trademarks REALTOR®, REALTORS®, and the REALTOR® logo are controlled by The Canadian Real Estate Association (CREA) and identify real estate professionals who are members of CREA. The trademarks MLS®, Multiple Listing Service® and the associated logos are owned by The Canadian Real Estate Association (CREA) and identify the quality of services provided by real estate professionals who are members of CREA. The trademark DDF® is owned by The Canadian Real Estate Association (CREA) and identifies CREA's Data Distribution Facility (DDF®)
August 13 2026 02:41:52
REALTORS® Association of Edmonton
RE/MAX Real Estate