
11181 Firgrove Windsor, Ontario N8P 1M6

$499,999
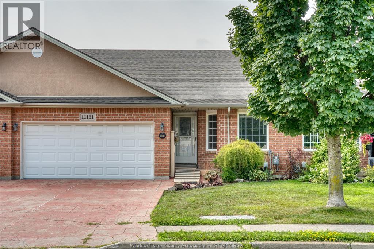
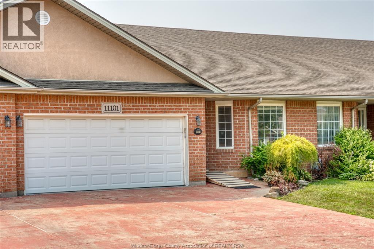
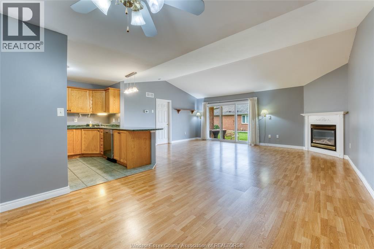
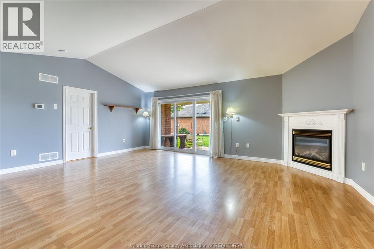
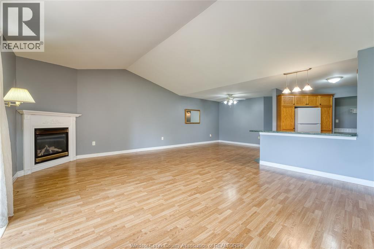
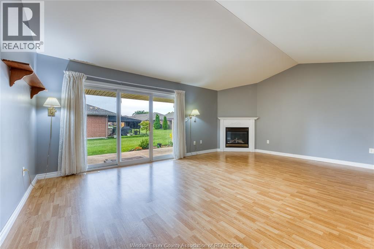
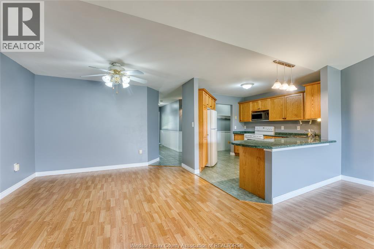
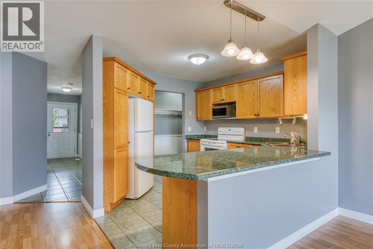
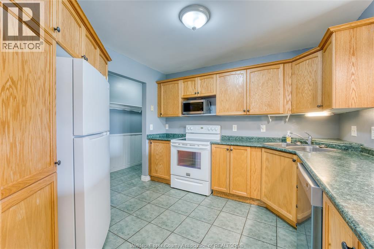
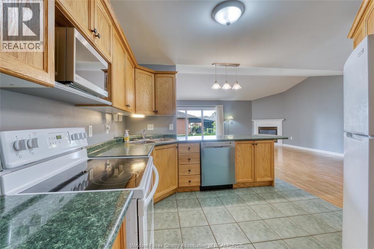
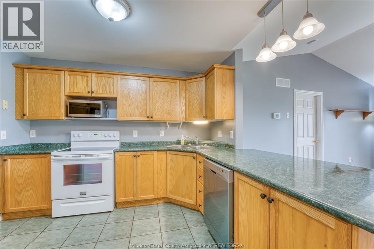
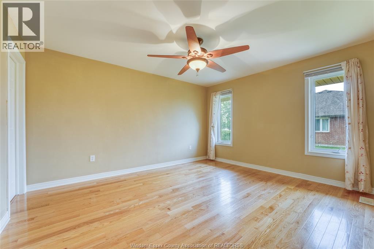
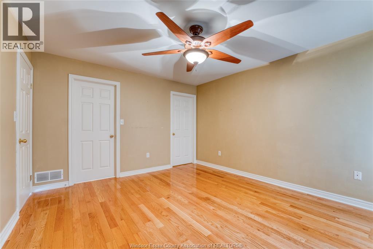
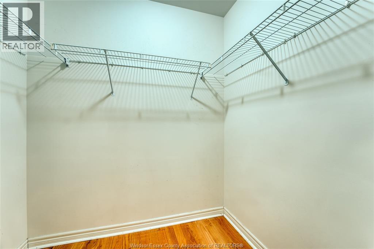
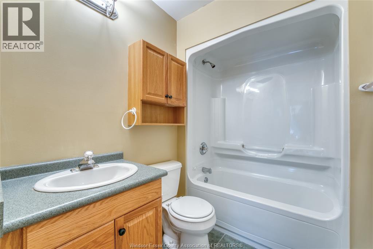
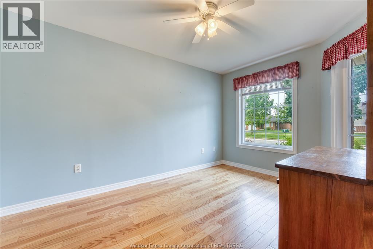
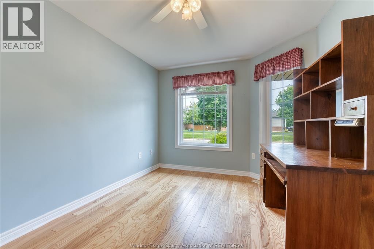
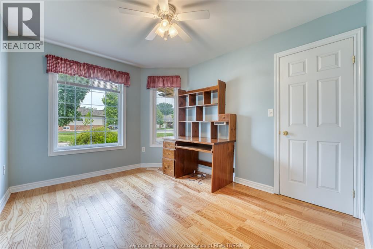
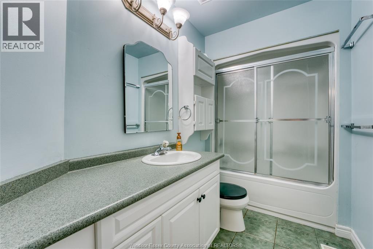
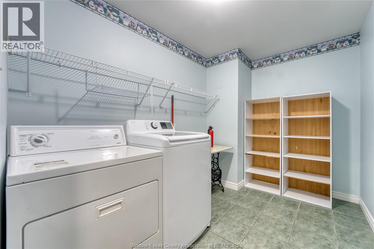
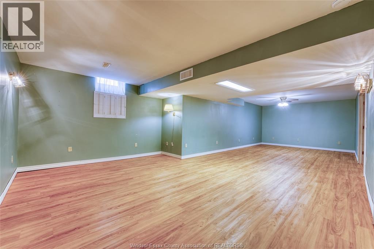
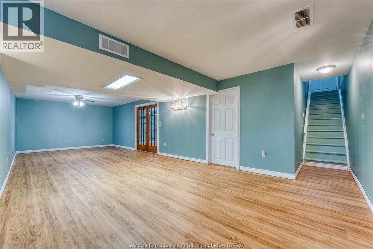
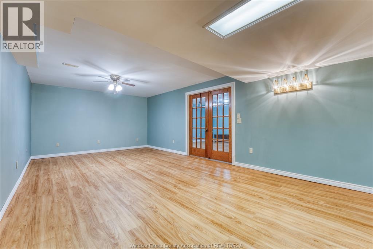
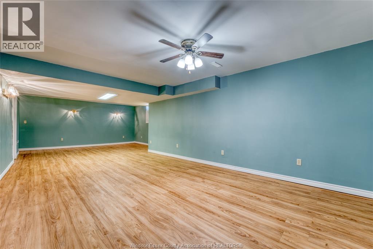
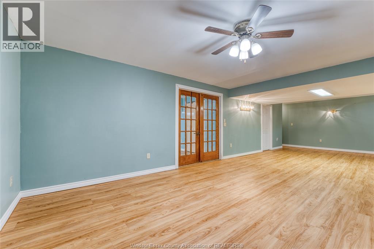
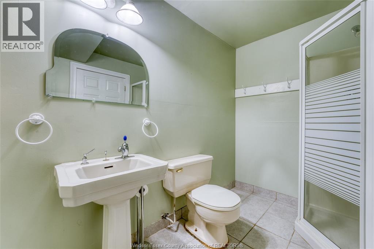
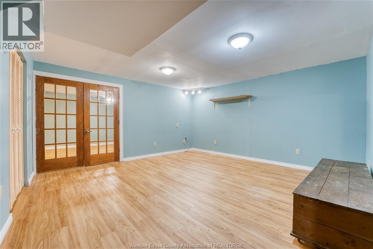
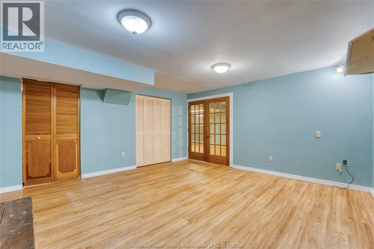
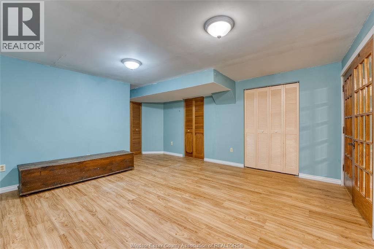
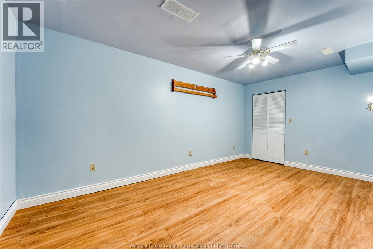
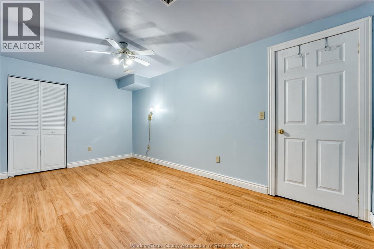
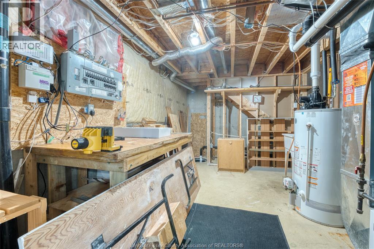
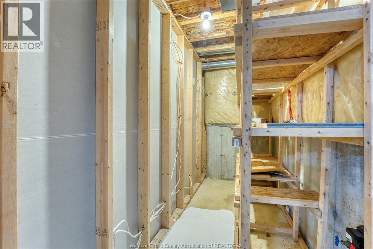
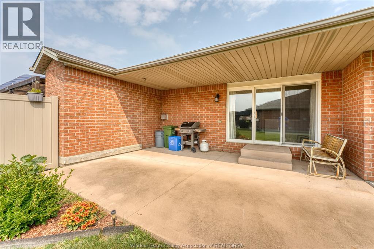
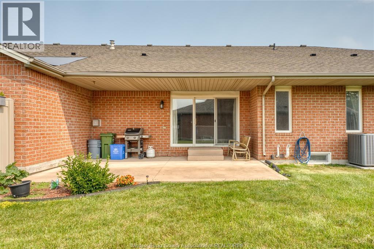
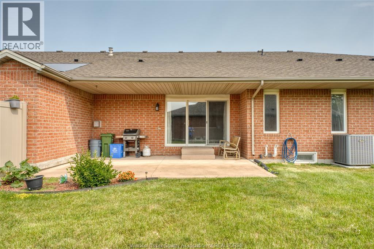
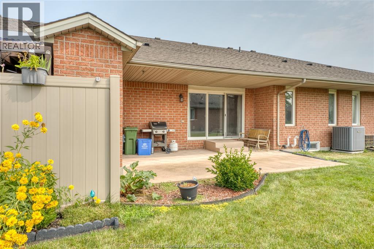
This freehold East Windsor townhome is nestled in a perfect location for those needing access to trails and amenities and looking for low maintenance living. Featuring 2+2 Bedrooms and 3 full bathrooms, this spacious unit includes a large floor plan with a fully finished basement, allowing for primary living on the main floor with garage and laundry access. Stepping into the living space, you will find vaulted ceilings, a gas fireplace, an L-shaped kitchen and two sleeping spaces. The primary bedroom contains an ensuite bathroom and walk-in closet. The secondary bedroom has bright windows off the front of the home, ideal for a guest room or office. Furnace, Upgraded AC, and sump pump were installed in 2017. Additionally, the lower level features an oversized family room, a large multi-use room, crafting space/workshop, an additional bedroom and more storage. The two-car garage and accessible entryway make this interior property unique. Centrally located off Banwell Road, residents can enjoy Blue Heron Park, the Ganatchio Trail and nearby shopping. It is perfectly suited as a single-family home, offering space for downsizers or as an investment property. Monthly HOA $60.00 (Snow Removal/Lawn Maintenance) (id:49203)
Property Details
| MLS® Number | 26019741 |
| Property Type | Single Family |
| Features | Double Width Or More Driveway, Front Driveway |
Building
| Bathroom Total | 3 |
| Bedrooms Above Ground | 2 |
| Bedrooms Below Ground | 2 |
| Bedrooms Total | 4 |
| Appliances | Dishwasher, Dryer, Microwave, Refrigerator, Stove |
| Architectural Style | Ranch |
| Constructed Date | 2001 |
| Construction Style Attachment | Attached |
| Cooling Type | Central Air Conditioning |
| Exterior Finish | Brick |
| Flooring Type | Ceramic/porcelain, Laminate, Cushion/lino/vinyl |
| Foundation Type | Concrete |
| Heating Fuel | Natural Gas |
| Heating Type | Forced Air, Furnace |
| Stories Total | 1 |
| Type | House |
Parking
| Attached Garage | |
| Garage |
Land
| Acreage | No |
| Size Irregular | 36 X 110.23 Ft |
| Size Total Text | 36 X 110.23 Ft |
| Zoning Description | Res |
Rooms
| Level | Type | Length | Width | Dimensions |
|---|---|---|---|---|
| Basement | Utility Room | Measurements not available | ||
| Basement | Bedroom | Measurements not available | ||
| Basement | Storage | Measurements not available | ||
| Basement | Bedroom | Measurements not available | ||
| Basement | Family Room | Measurements not available | ||
| Main Level | Living Room | Measurements not available | ||
| Main Level | Kitchen/dining Room | Measurements not available | ||
| Main Level | Laundry Room | Measurements not available | ||
| Main Level | 3pc Ensuite Bath | Measurements not available | ||
| Main Level | Primary Bedroom | Measurements not available | ||
| Main Level | 3pc Bathroom | Measurements not available | ||
| Main Level | Bedroom | Measurements not available |
https://www.realtor.ca/real-estate/30150993/11181-firgrove-windsor
Contact Us
Contact us for more information

Brandi Plantus
Salesperson
59 Eugenie St. East
Windsor, Ontario N8X 2X9
(519) 972-1000
(519) 972-7848

Kellie Lynn Kroh
Salesperson
59 Eugenie St. East
Windsor, Ontario N8X 2X9
(519) 972-1000
(519) 972-7848

The trademarks REALTOR®, REALTORS®, and the REALTOR® logo are controlled by The Canadian Real Estate Association (CREA) and identify real estate professionals who are members of CREA. The trademarks MLS®, Multiple Listing Service® and the associated logos are owned by The Canadian Real Estate Association (CREA) and identify the quality of services provided by real estate professionals who are members of CREA. The trademark DDF® is owned by The Canadian Real Estate Association (CREA) and identifies CREA's Data Distribution Facility (DDF®)
August 16 2026 07:13:56
Windsor-Essex County Association of REALTORS®
Deerbrook Realty Inc.