
#1 53250 Rge Road 215 Rural Strathcona County, Alberta T8E 2B3

$749,900
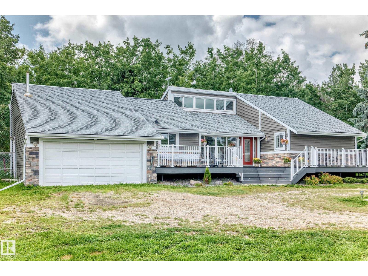
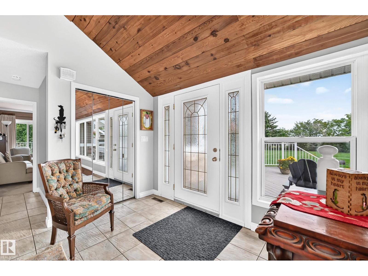
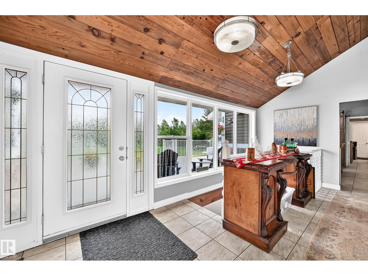
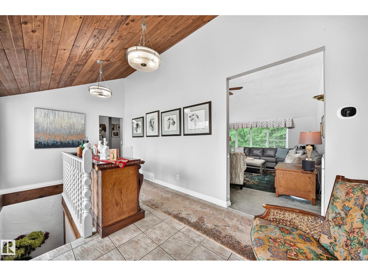
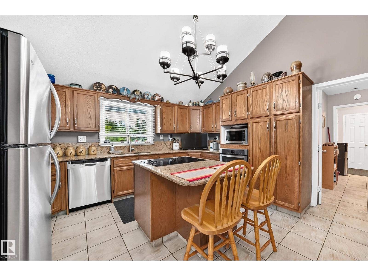
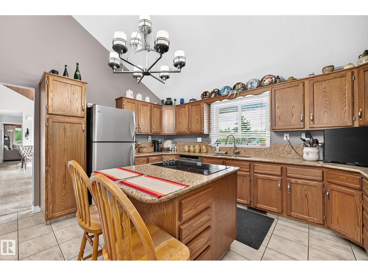
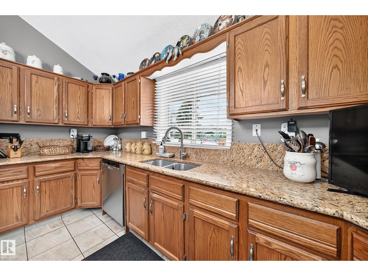
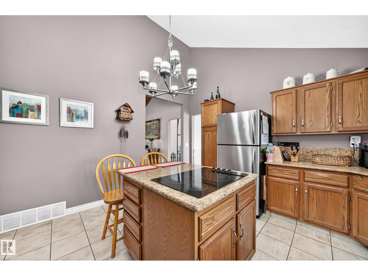
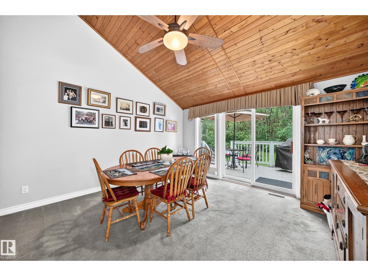
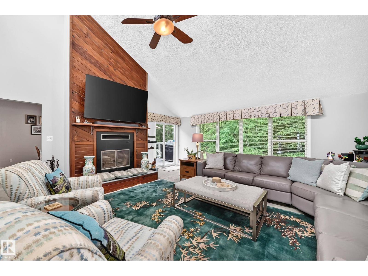
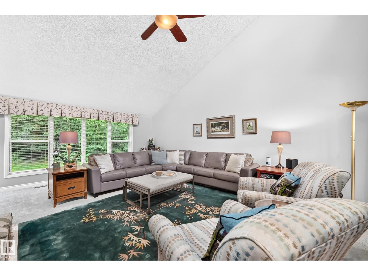
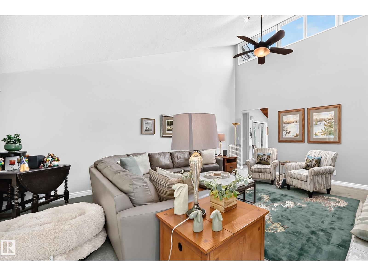
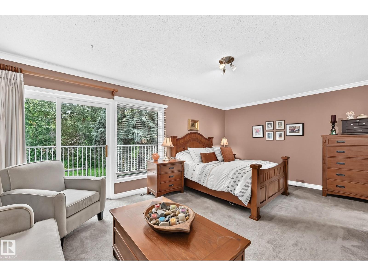
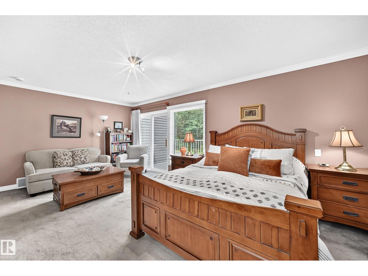
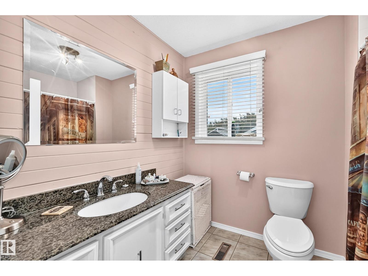
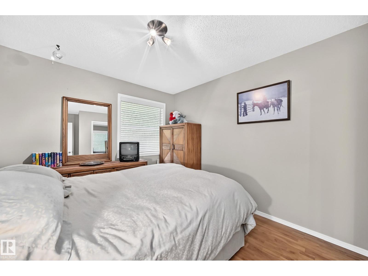
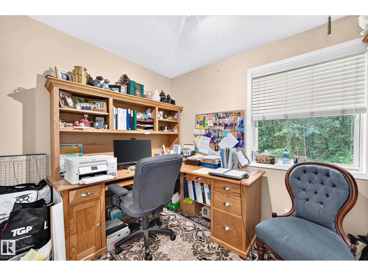
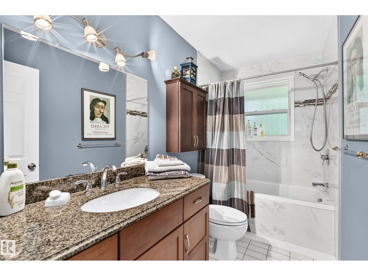
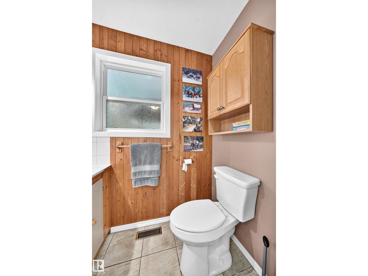
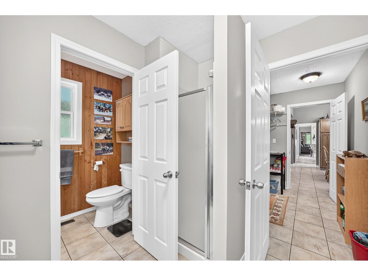
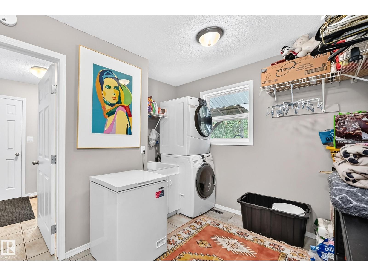
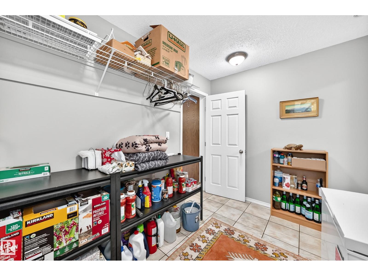
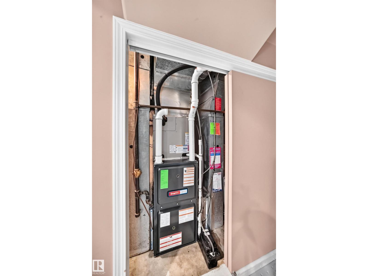
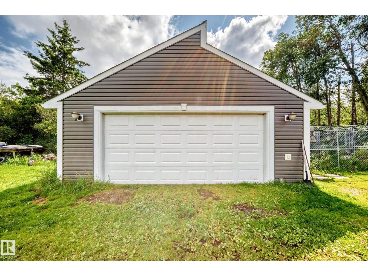
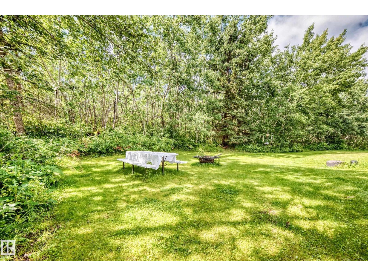
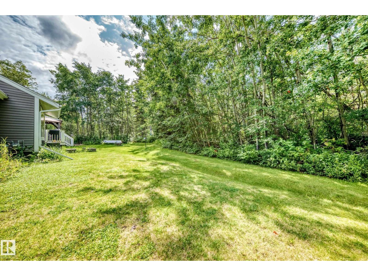
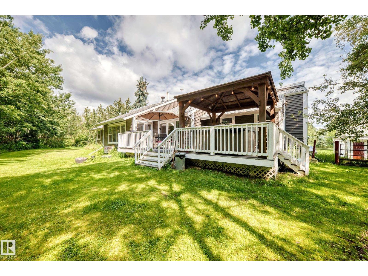
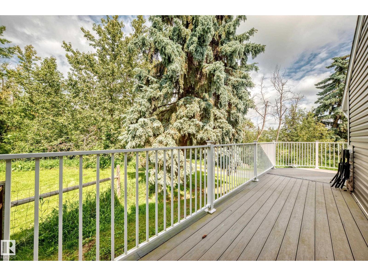
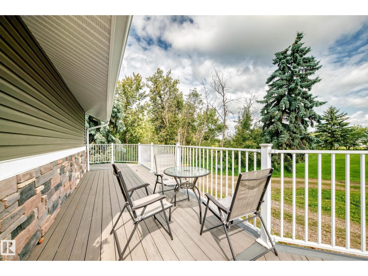
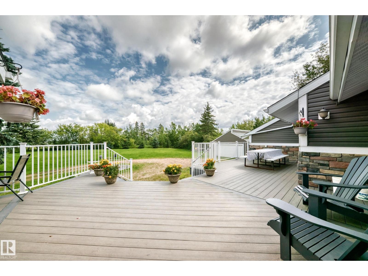
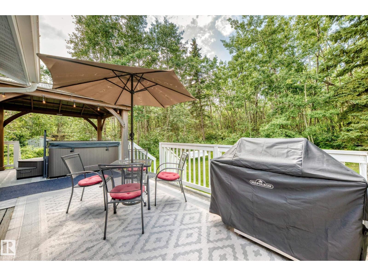
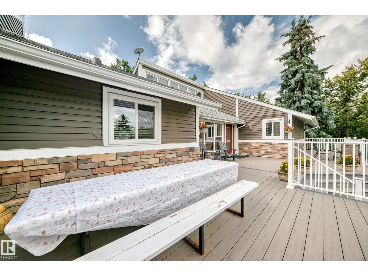
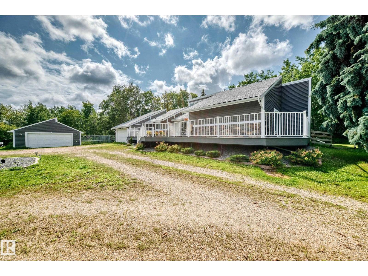
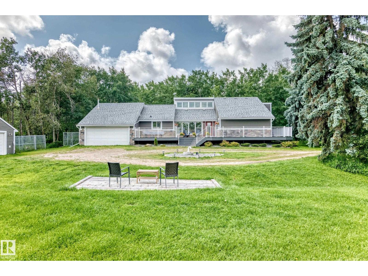
Welcome to this GREAT 3.09-acre acreage! Fully fenced and cross-fenced, this property offers plenty of room to enjoy country living. The well-maintained, treed yard provides privacy and space to relax, play and enjoy the outdoors. The home features 3 bedrooms and 3 bathrooms, with plenty of updates over the years. Recent upgrades include a new roof in 2024, plus a new H2O tank, furnace and A/C in 2023. There is lots of room for vehicles, toys and equipment with both a double attached garage and a double detached garage. A fantastic opportunity to own a well-cared-for acreage with room for the whole family—and your four-legged friends! Quick access to Sherwood Park, Ardrossan and Fort Sask!! (id:49203)
Open House
This property has open houses!
2:00 pm
Ends at:4:00 pm
Property Details
| MLS® Number | E4503566 |
| Property Type | Single Family |
| Neigbourhood | Woodland Park (Strathcona) |
| Features | Private Setting, Treed, Corner Site, No Smoking Home |
| Structure | Deck, Dog Run - Fenced In, Fire Pit, Porch |
Building
| Bathroom Total | 4 |
| Bedrooms Total | 3 |
| Appliances | Dishwasher, Dryer, Garage Door Opener Remote(s), Garage Door Opener, Oven - Built-in, Refrigerator, Stove, Washer, Window Coverings |
| Architectural Style | Bungalow |
| Basement Development | Finished |
| Basement Type | Partial (finished) |
| Constructed Date | 1979 |
| Construction Style Attachment | Detached |
| Cooling Type | Central Air Conditioning |
| Fireplace Fuel | Wood |
| Fireplace Present | Yes |
| Fireplace Type | Insert |
| Half Bath Total | 2 |
| Heating Type | Forced Air |
| Stories Total | 1 |
| Size Interior | 1,963 Sqft |
| Type | House |
Parking
| Attached Garage | |
| Detached Garage | |
| Heated Garage |
Land
| Acreage | Yes |
| Fence Type | Fence |
| Size Irregular | 3.09 |
| Size Total | 3.09 Ac |
| Size Total Text | 3.09 Ac |
Rooms
| Level | Type | Length | Width | Dimensions |
|---|---|---|---|---|
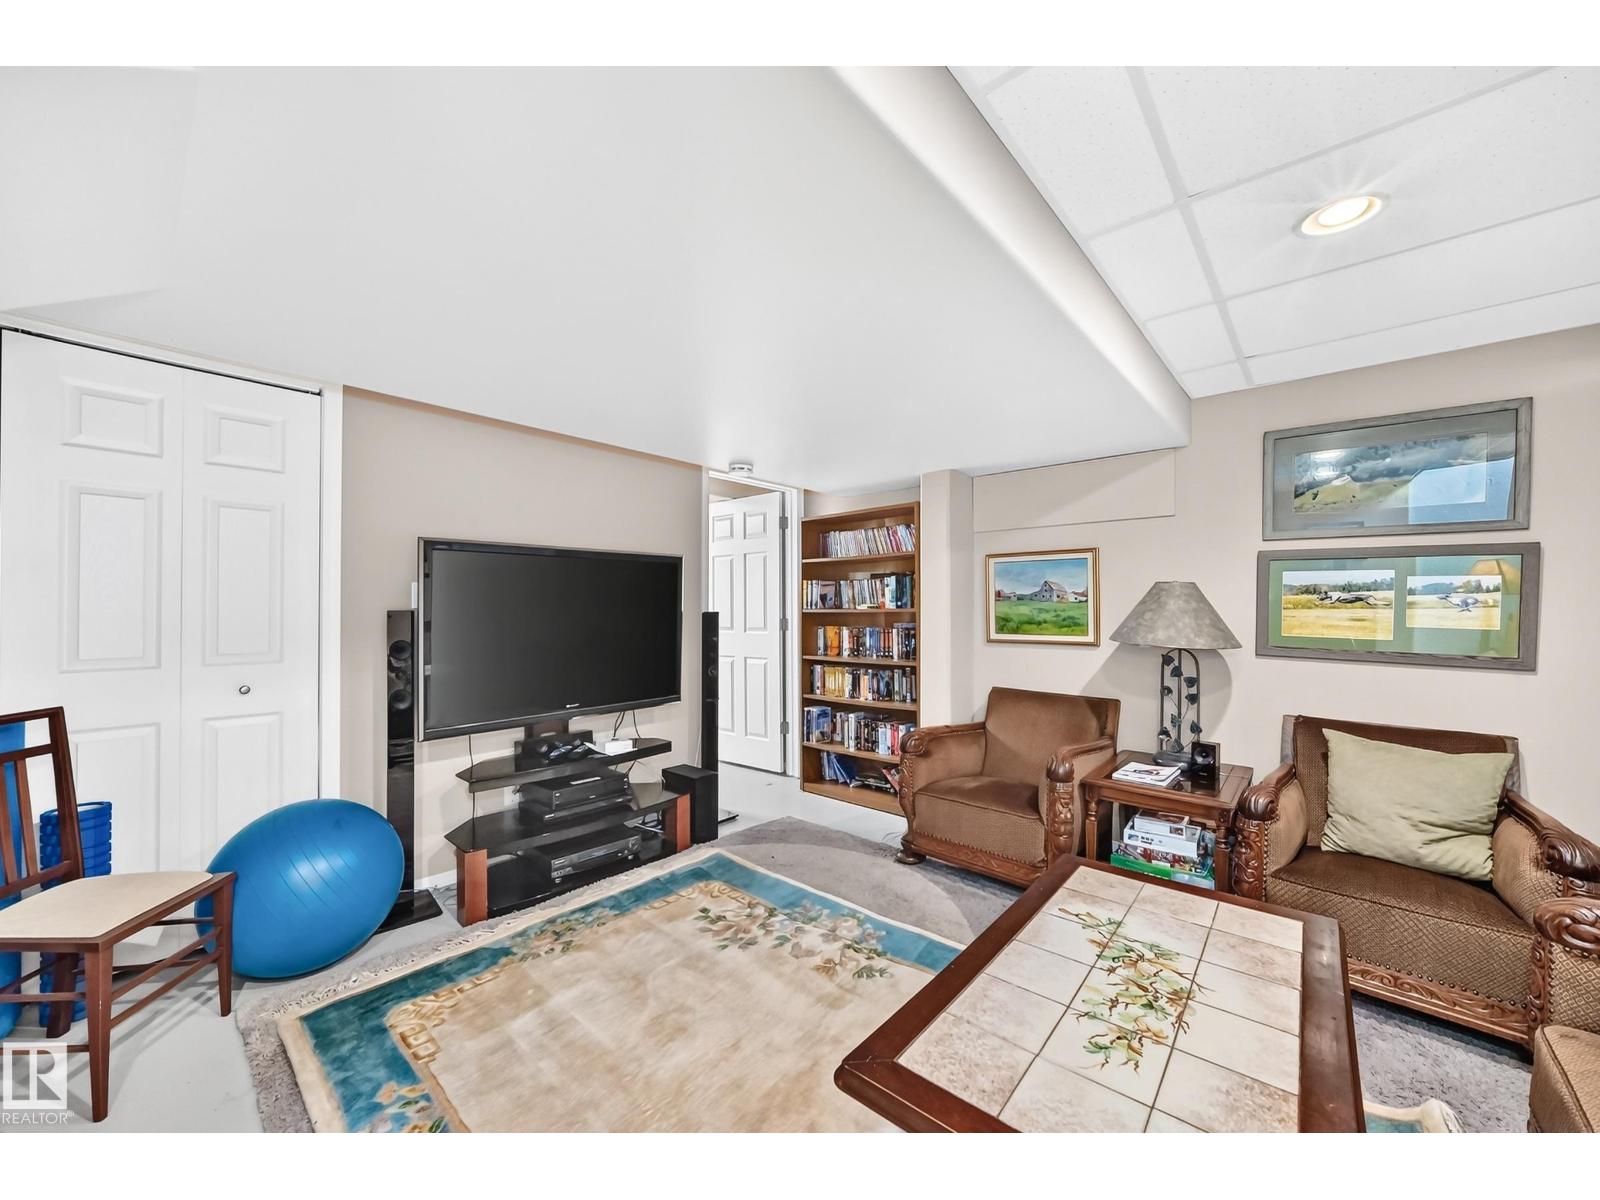
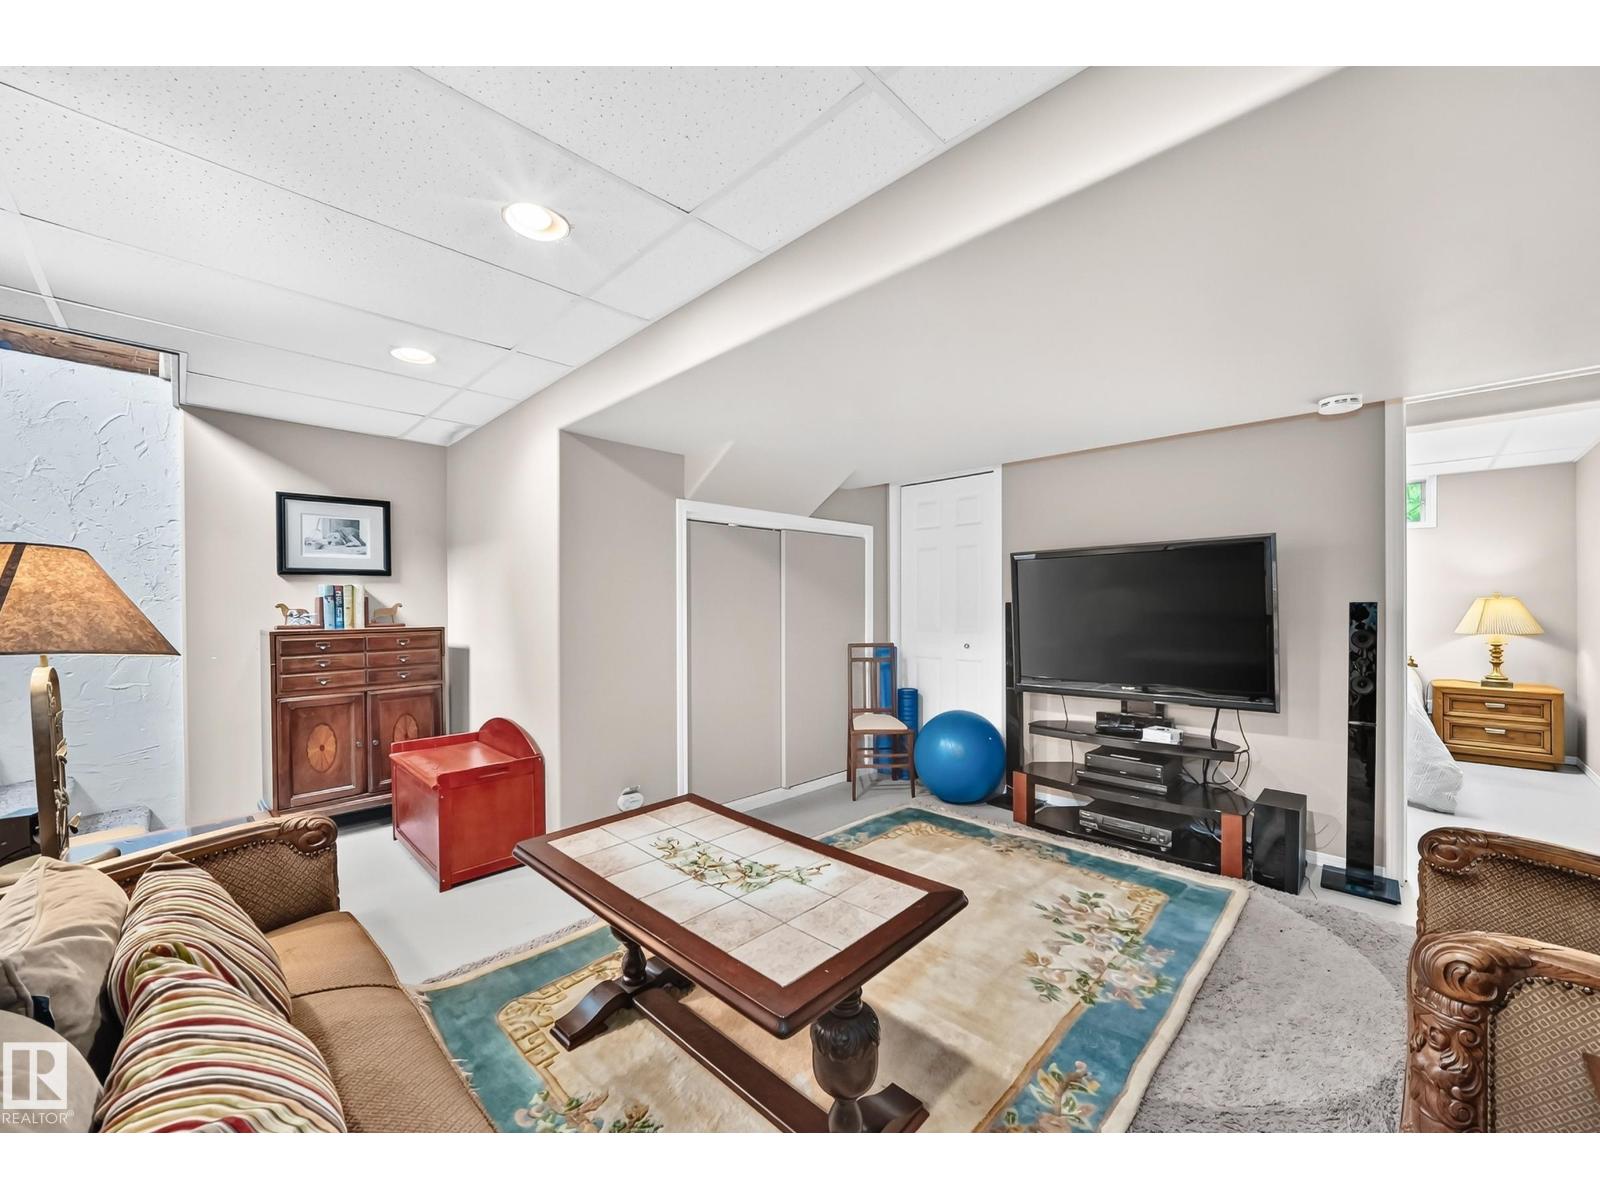
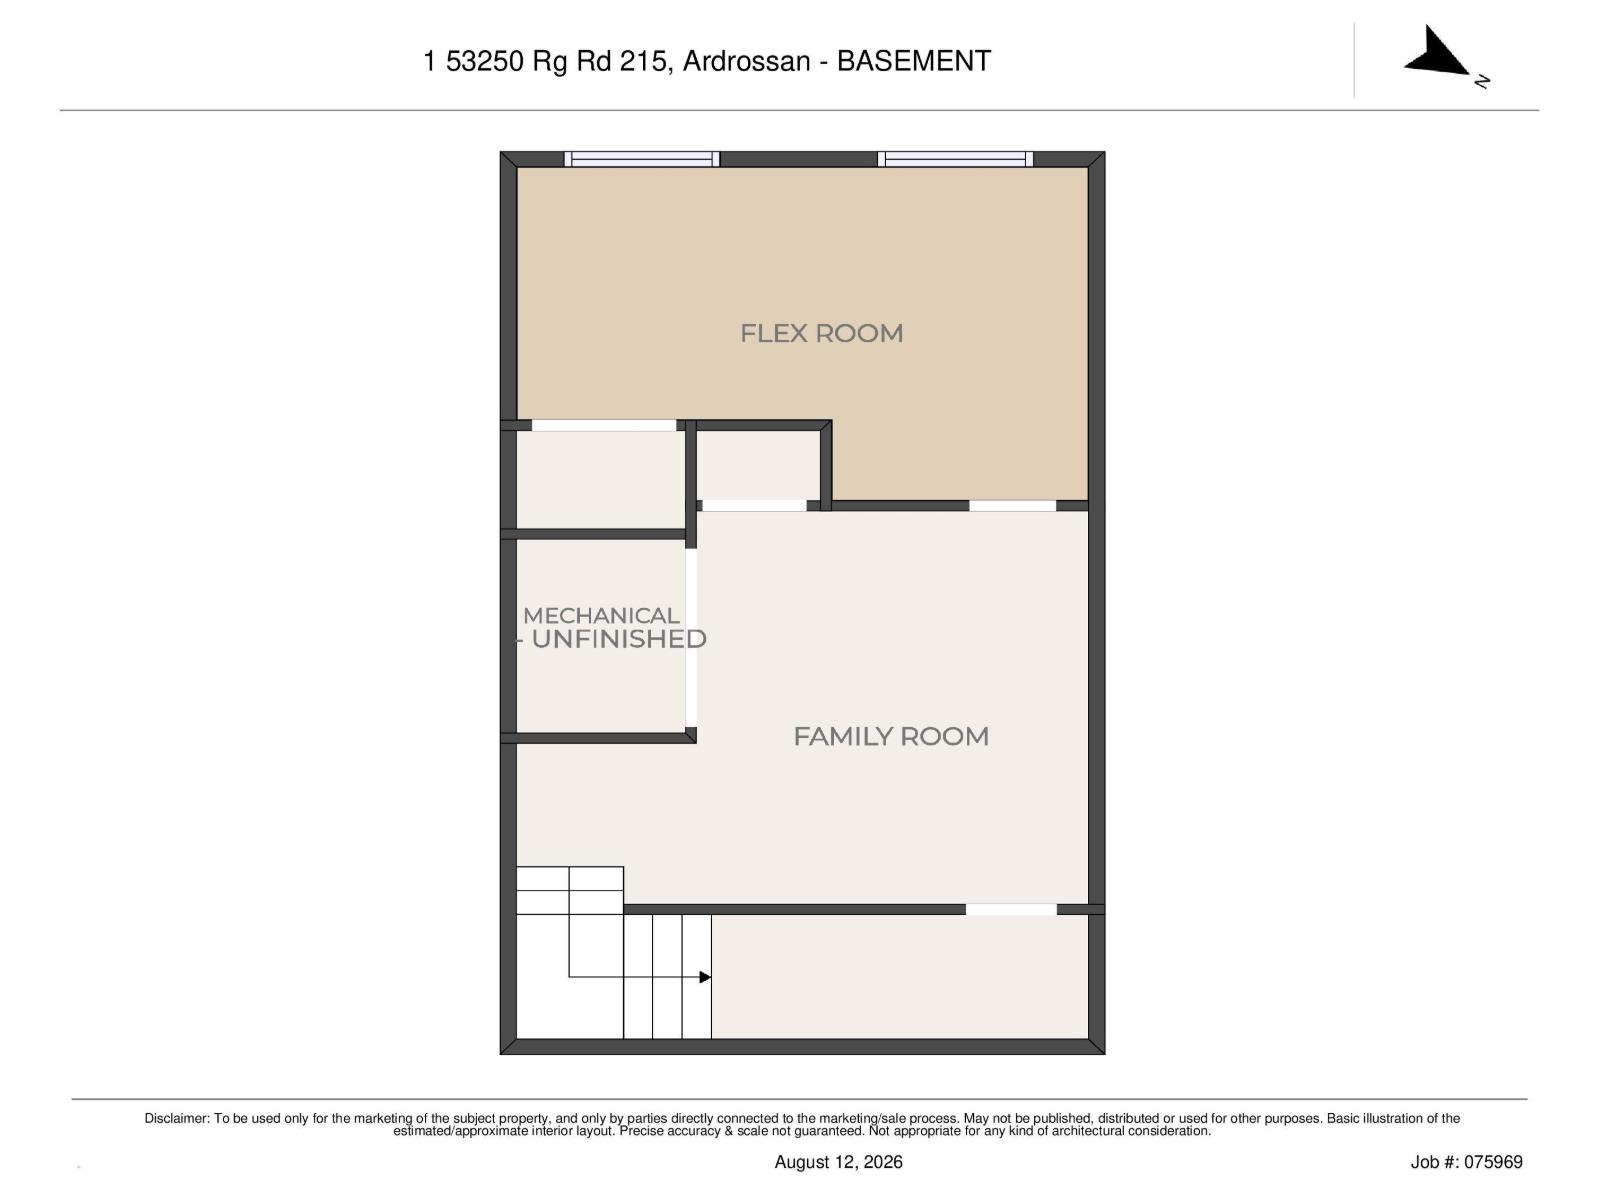
| Basement | Family Room | 4.14 × 3.65 | ||
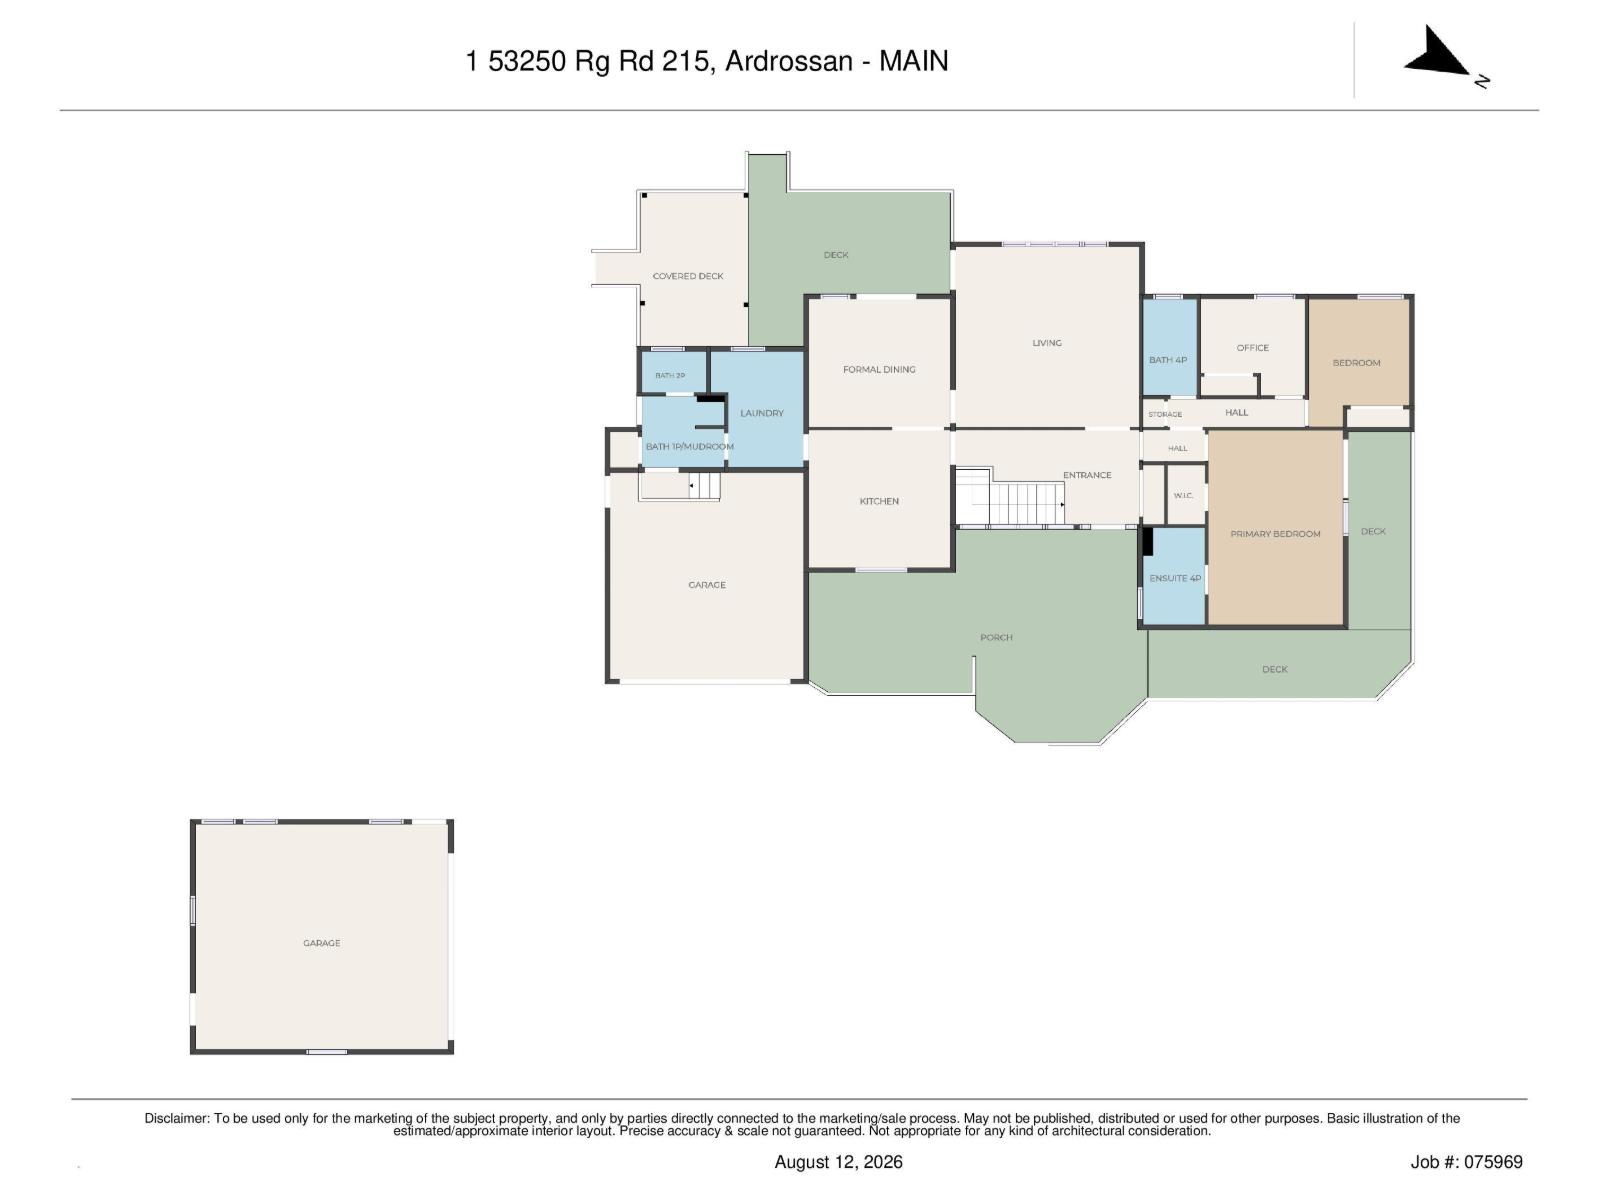
| Main Level | Living Room | 5.86 × 5.60 | ||
| Main Level | Dining Room | 4.07 × 4.16 | ||
| Main Level | Kitchen | 4.06 × 4.14 | ||
| Main Level | Primary Bedroom | 5.91 × 3.85 | ||
| Main Level | Bedroom 2 | 2.95 × 3.09 | ||
| Main Level | Bedroom 3 | 4.01 × 2.91 |
Contact Us
Contact us for more information

Gillian R. Kirkland
Associate
(780) 449-3499
510- 800 Broadmoor Blvd
Sherwood Park, Alberta T8A 4Y6
(780) 449-2800
(780) 449-3499

The trademarks REALTOR®, REALTORS®, and the REALTOR® logo are controlled by The Canadian Real Estate Association (CREA) and identify real estate professionals who are members of CREA. The trademarks MLS®, Multiple Listing Service® and the associated logos are owned by The Canadian Real Estate Association (CREA) and identify the quality of services provided by real estate professionals who are members of CREA. The trademark DDF® is owned by The Canadian Real Estate Association (CREA) and identifies CREA's Data Distribution Facility (DDF®)
August 18 2026 11:01:44
REALTORS® Association of Edmonton
Now Real Estate Group