
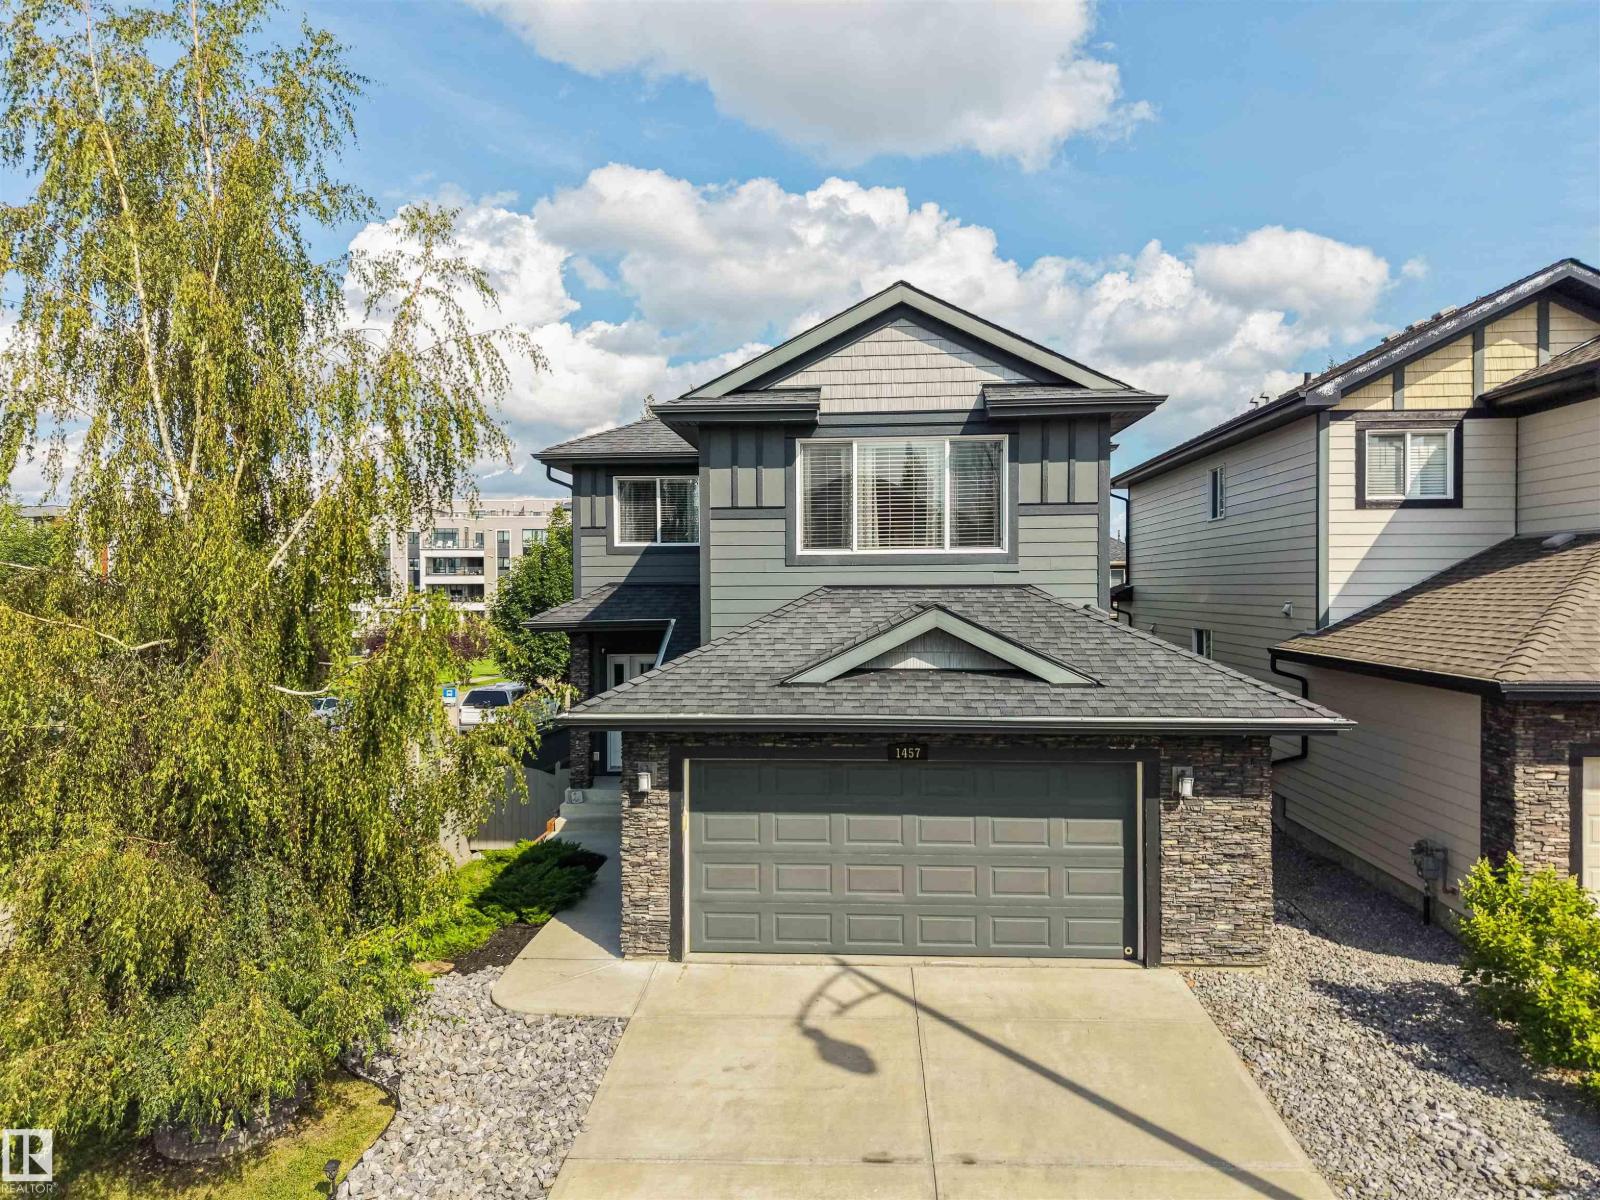
1457 Wates Li SW Edmonton, Alberta T6W 0V1

$615,000
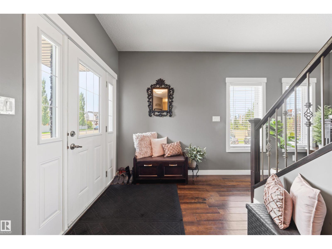
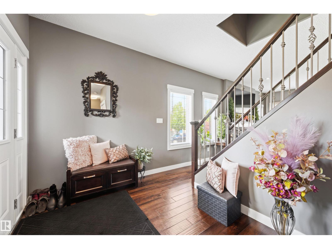
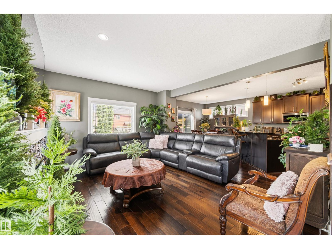
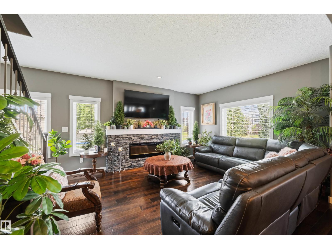
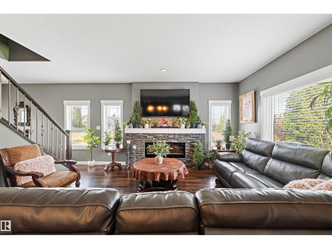
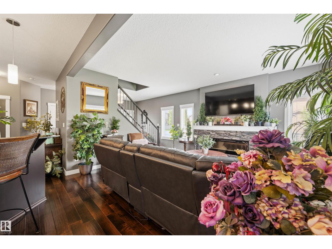
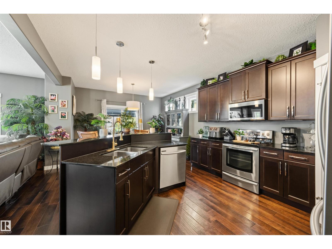
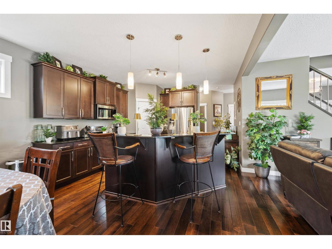
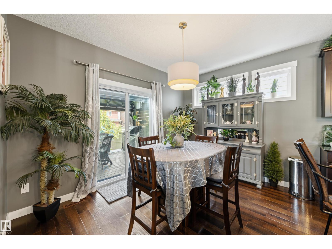
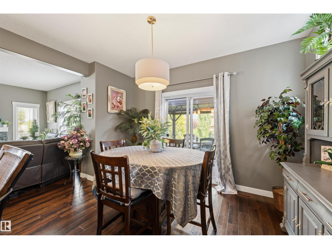
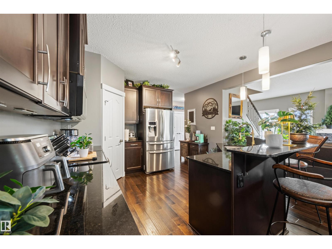
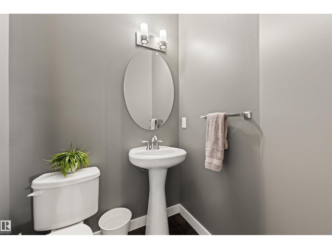
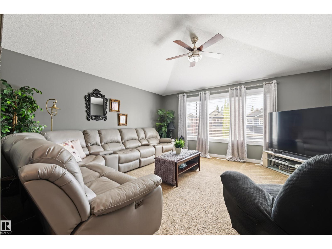
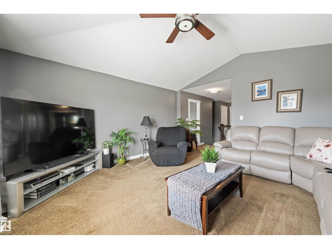
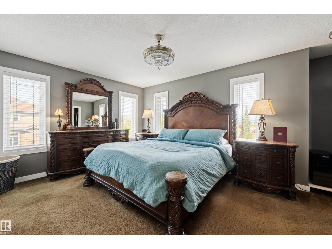
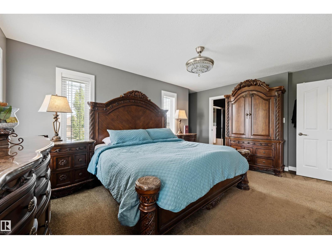
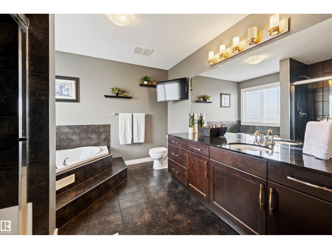
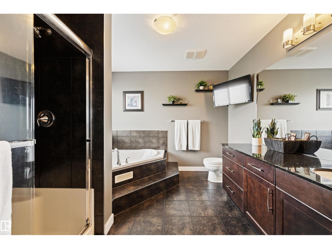
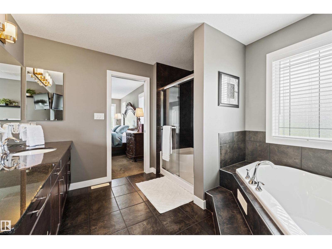
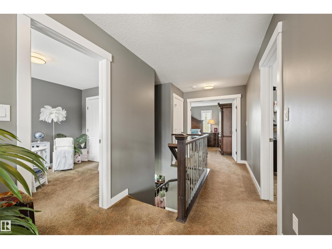
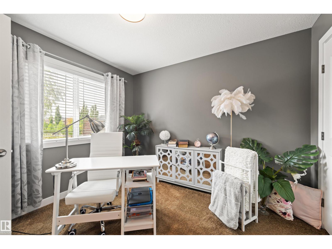
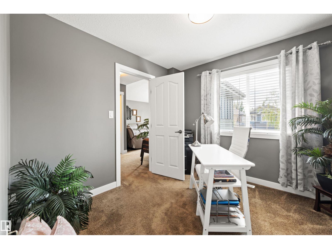
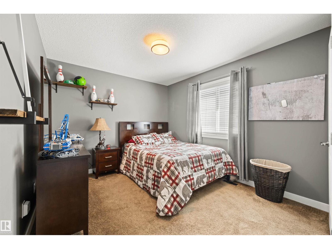
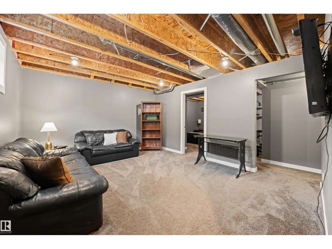
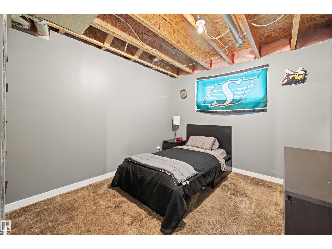
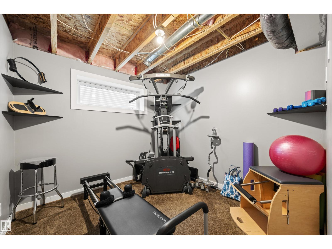
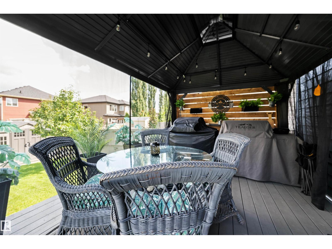
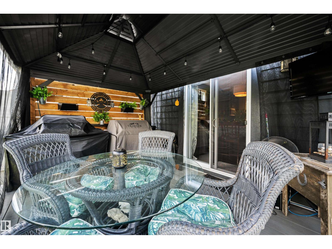
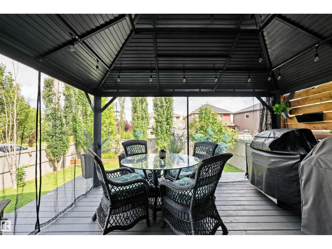
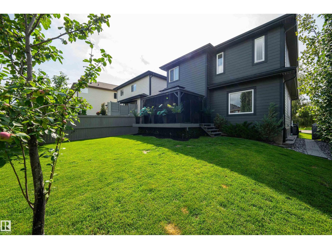
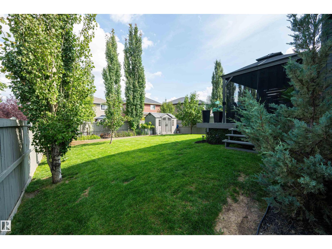
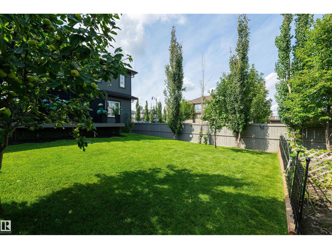
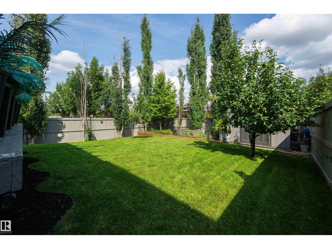
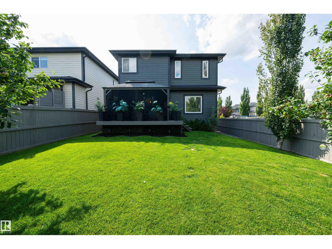
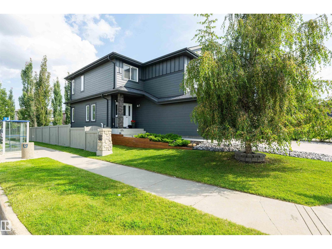
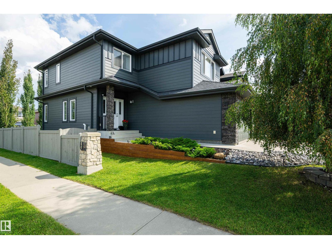
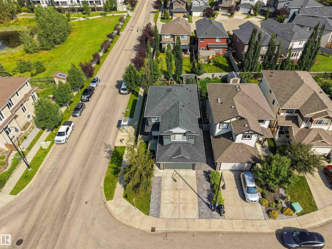
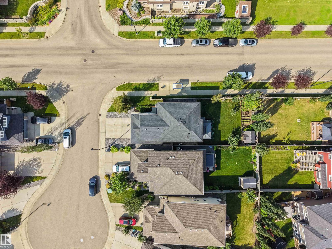
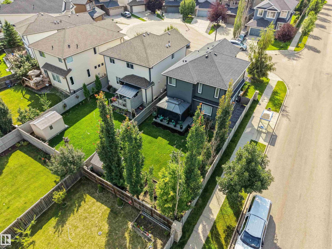
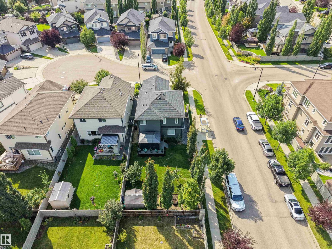
Welcome to Upper Windermere, one of southwest Edmonton's most exclusive communities. This beautifully maintained, original-owner home offers nearly 2,000 sq. ft. of thoughtfully designed living space. The main floor offers spacious living and dining areas anchored by a stone-faced mantel fireplace, alongside a well-appointed kitchen with ample cabinetry and workspace. Upstairs, a family room joins three bedrooms and a primary retreat with a walk-in closet and 4-piece ensuite. The partly finished lower level adds a recreation room, a fourth bedroom, flexible space for a gym or office, and a bathroom rough-in. The private backyard offers a secure space for children to play. Also an oversized double garage with water hookup. Residents enjoy member-only access to the Upper Windermere Leisure Centre, with a heated outdoor pool, tennis, pickleball, and basketball courts, plus a nature-themed playground. Moments from top schools, parks, golf, and the Currents of Windermere, this home offers quiet, family luxury (id:49203)
Property Details
| MLS® Number | E4503610 |
| Property Type | Single Family |
| Neigbourhood | Windermere |
| Amenities Near By | Golf Course, Public Transit, Schools, Shopping |
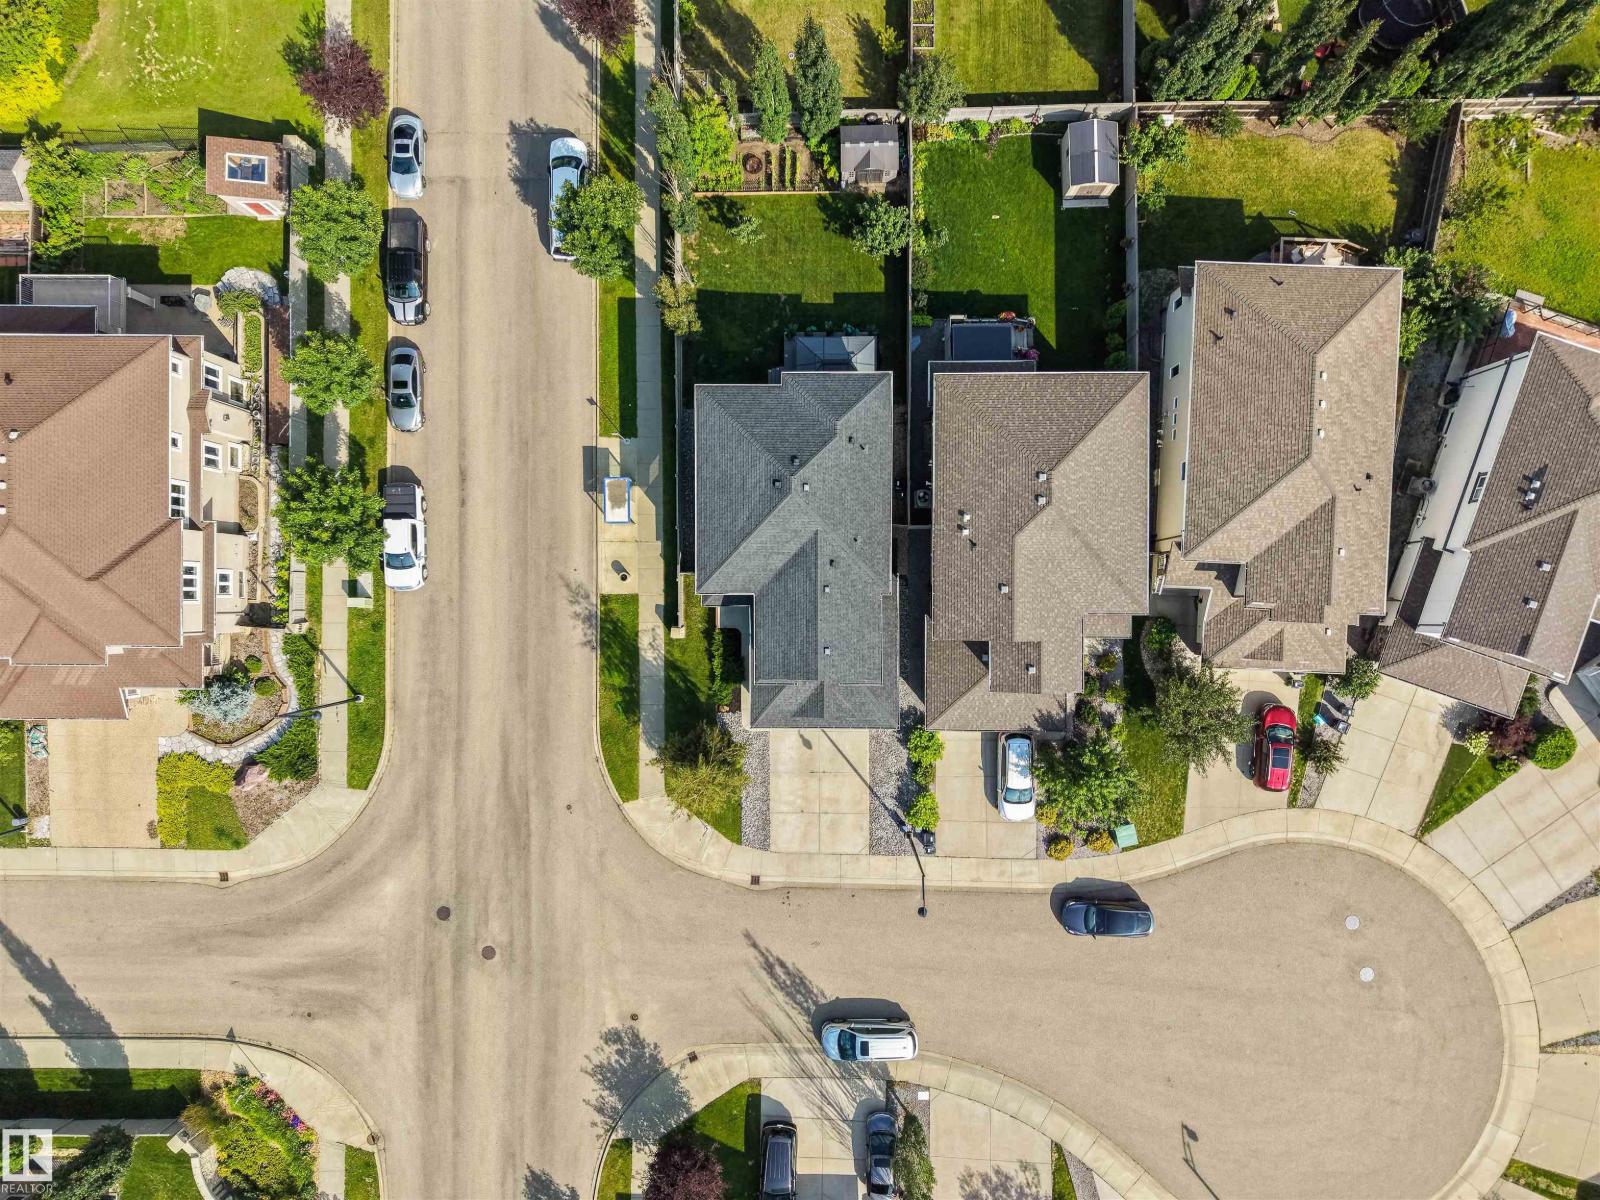
| Features | Cul-de-sac, Corner Site, Flat Site, Level |
| Parking Space Total | 4 |
| Structure | Deck |
Building
| Bathroom Total | 3 |
| Bedrooms Total | 4 |
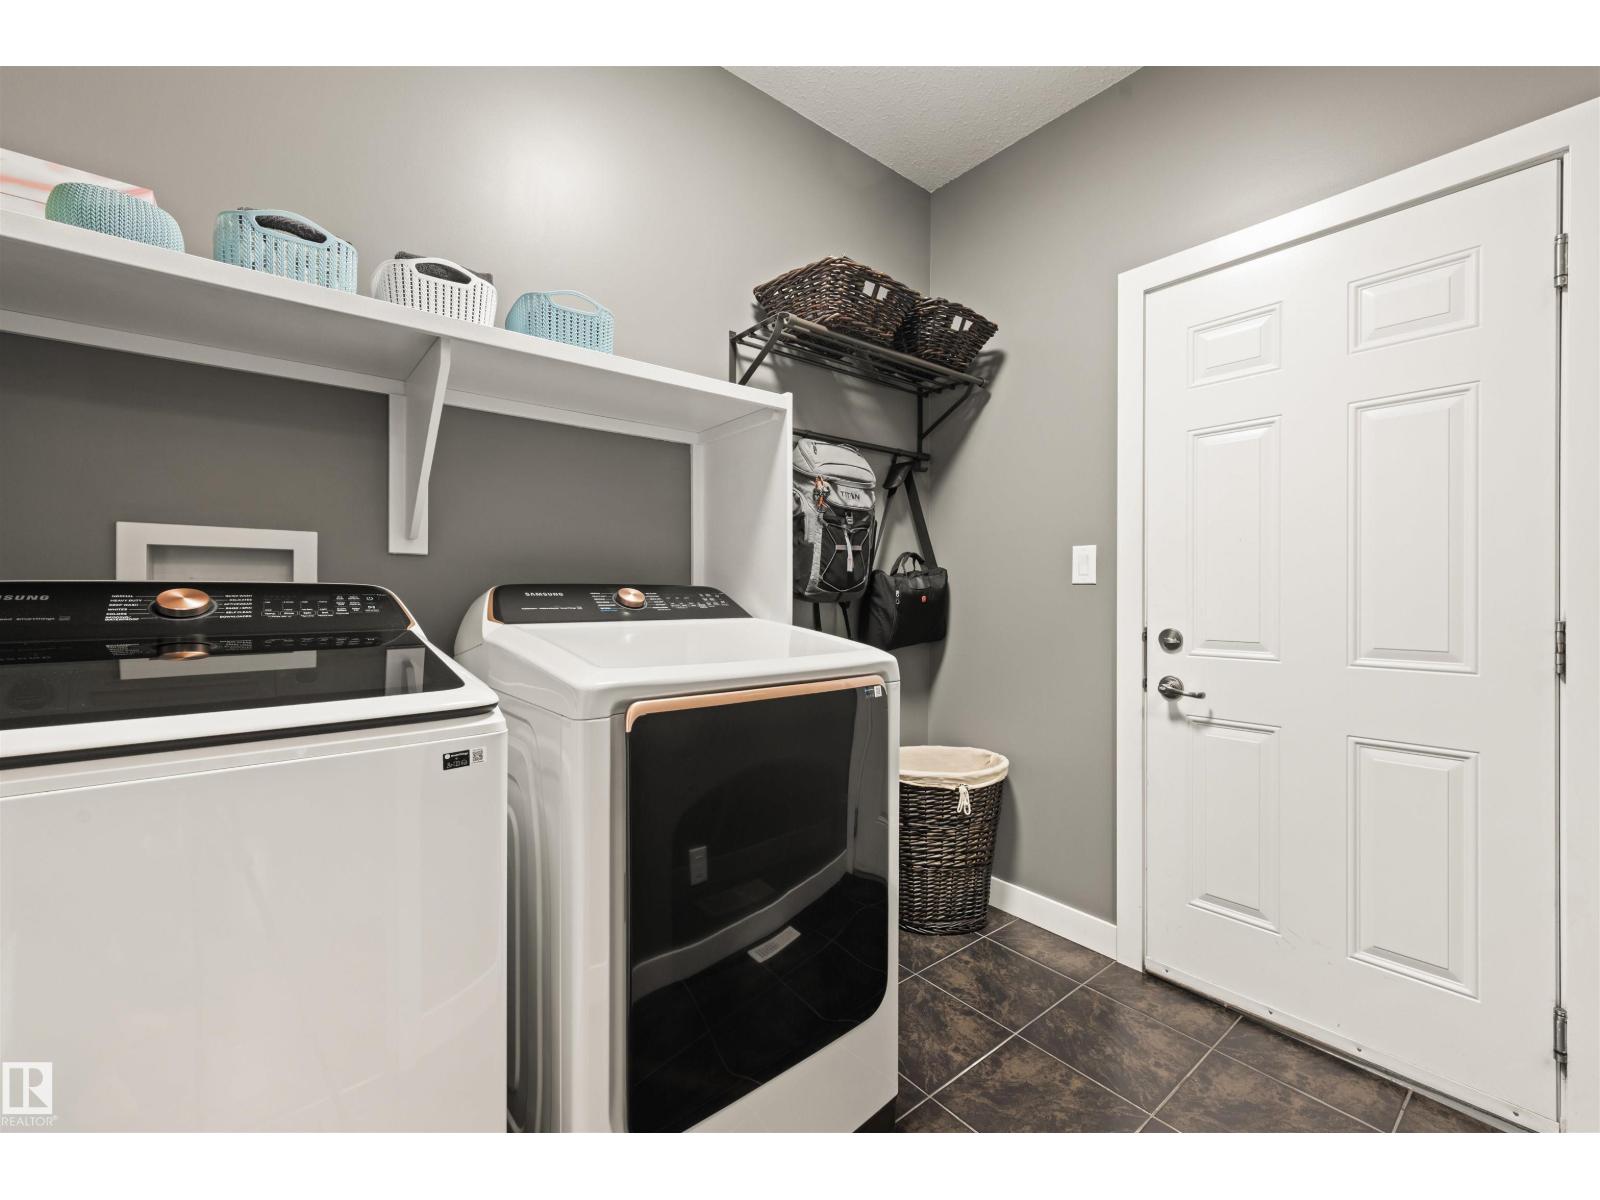
| Appliances | Dishwasher, Dryer, Garage Door Opener Remote(s), Garage Door Opener, Microwave Range Hood Combo, Refrigerator, Stove, Washer, Window Coverings |
| Basement Development | Partially Finished |
| Basement Type | Full (partially Finished) |
| Ceiling Type | Vaulted |
| Constructed Date | 2013 |
| Construction Style Attachment | Detached |
| Fireplace Fuel | Electric |
| Fireplace Present | Yes |
| Fireplace Type | Unknown |
| Half Bath Total | 1 |
| Heating Type | Forced Air |
| Stories Total | 2 |
| Size Interior | 1,996 Sqft |
| Type | House |
Parking
| Attached Garage | |
| Oversize |
Land
| Acreage | No |
| Fence Type | Fence |
| Land Amenities | Golf Course, Public Transit, Schools, Shopping |
| Size Irregular | 475.58 |
| Size Total | 475.58 M2 |
| Size Total Text | 475.58 M2 |
Rooms
| Level | Type | Length | Width | Dimensions |
|---|---|---|---|---|
| Basement | Bedroom 4 | 3.89 m | 3.02 m | 3.89 m x 3.02 m |
| Basement | Recreation Room | 3.89 m | 5.7 m | 3.89 m x 5.7 m |
| Basement | Storage | 2.86 m | 1.59 m | 2.86 m x 1.59 m |
| Basement | Utility Room | 7.87 m | 2.9 m | 7.87 m x 2.9 m |
| Main Level | Living Room | 4.07 m | 5.98 m | 4.07 m x 5.98 m |
| Main Level | Dining Room | 4.06 m | 3 m | 4.06 m x 3 m |
| Main Level | Kitchen | 4.06 m | 3.98 m | 4.06 m x 3.98 m |
| Main Level | Laundry Room | 1.77 m | 2.6 m | 1.77 m x 2.6 m |
| Upper Level | Family Room | 4.88 m | 4.66 m | 4.88 m x 4.66 m |
| Upper Level | Primary Bedroom | 5.07 m | 4.19 m | 5.07 m x 4.19 m |
| Upper Level | Bedroom 2 | 3.09 m | 4.25 m | 3.09 m x 4.25 m |
| Upper Level | Bedroom 3 | 2.96 m | 3.23 m | 2.96 m x 3.23 m |
https://www.realtor.ca/real-estate/30152274/1457-wates-li-sw-edmonton-windermere
Contact Us
Contact us for more information

Kendra N. Chisholm
Associate
5954 Gateway Blvd NW
Edmonton, Alberta T6H 2H6
(780) 849-5977

The trademarks REALTOR®, REALTORS®, and the REALTOR® logo are controlled by The Canadian Real Estate Association (CREA) and identify real estate professionals who are members of CREA. The trademarks MLS®, Multiple Listing Service® and the associated logos are owned by The Canadian Real Estate Association (CREA) and identify the quality of services provided by real estate professionals who are members of CREA. The trademark DDF® is owned by The Canadian Real Estate Association (CREA) and identifies CREA's Data Distribution Facility (DDF®)
August 21 2026 01:41:07
REALTORS® Association of Edmonton
Century 21 Masters