
5015 Marchand Crescent NE Calgary, Alberta T2A 2X3

$579,900
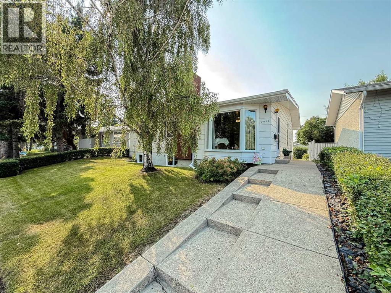
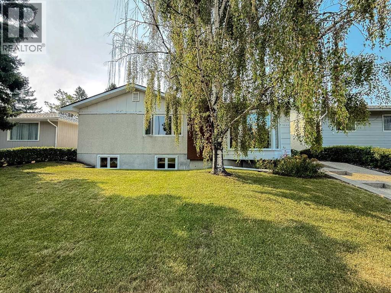
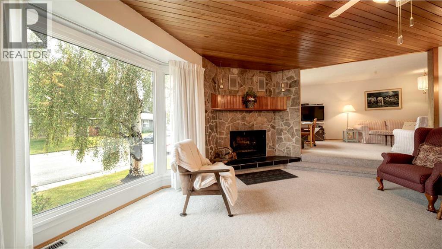
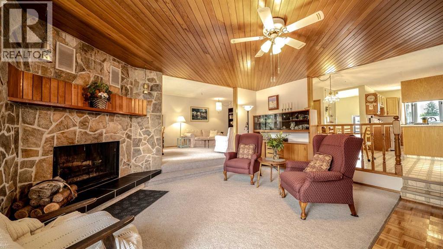
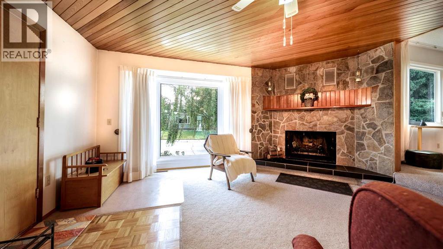
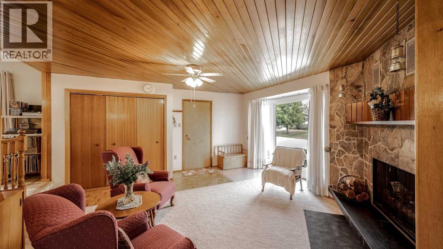
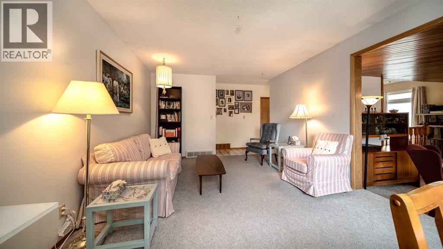
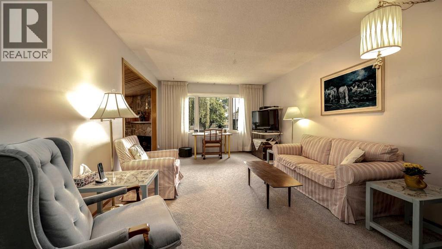
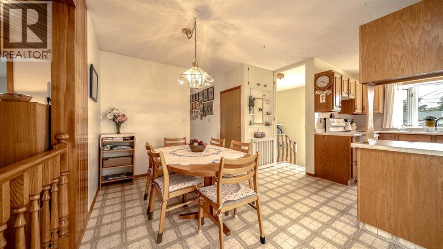
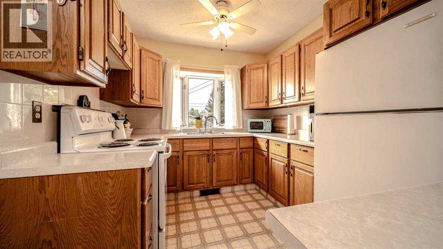
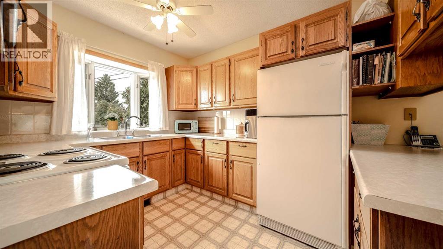
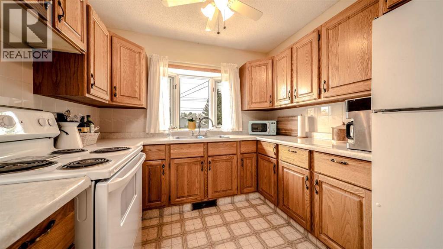
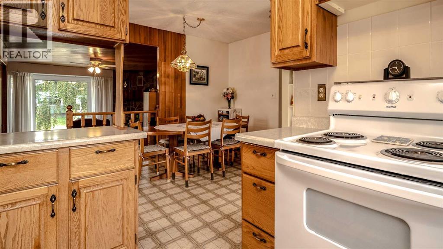
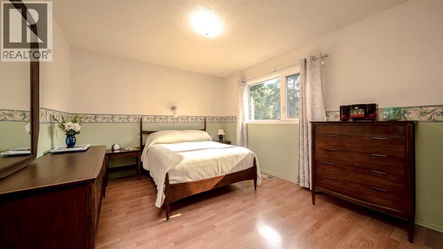
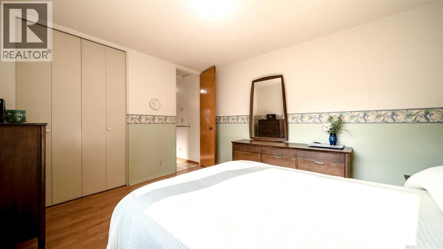
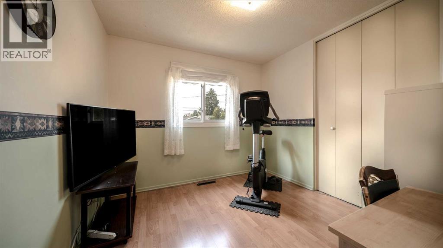
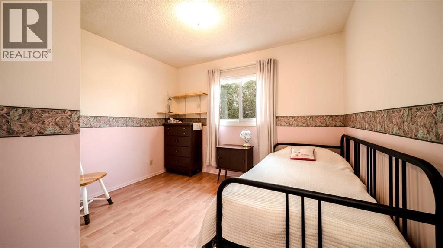
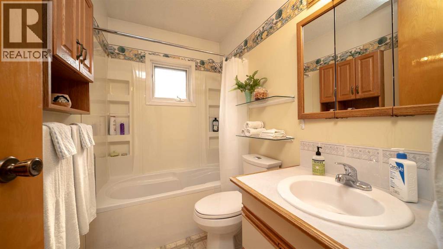
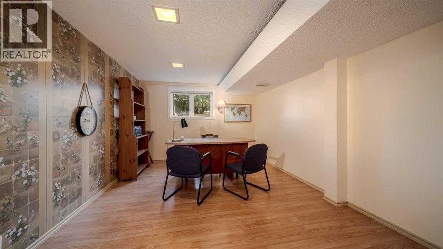
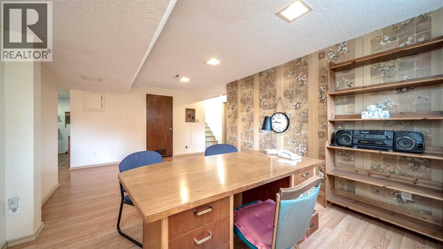
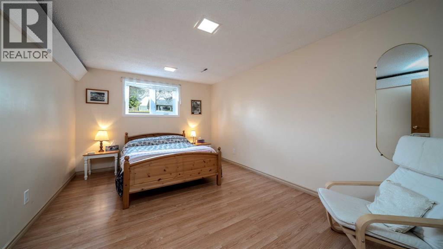
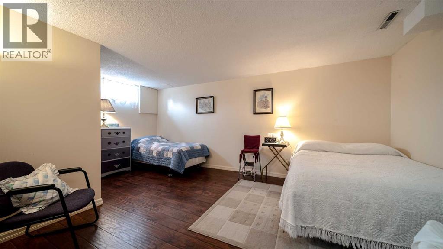
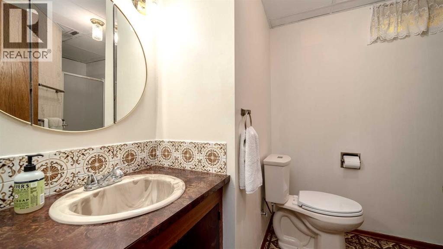
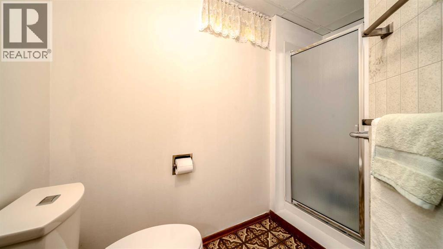
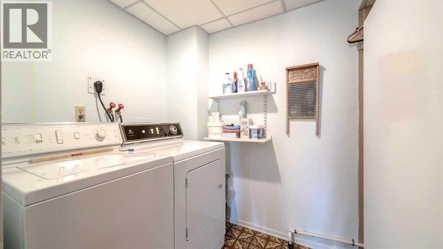
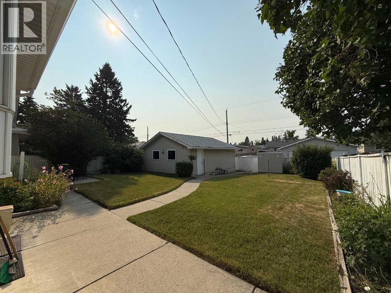
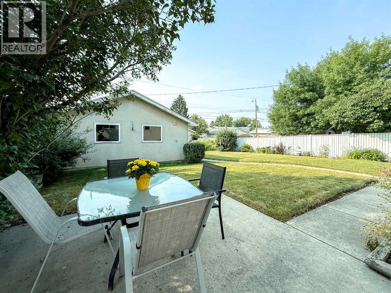
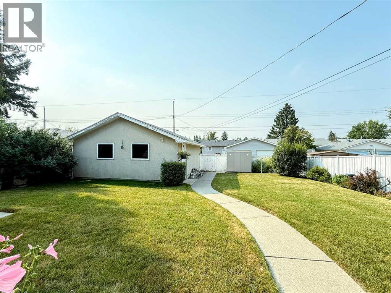
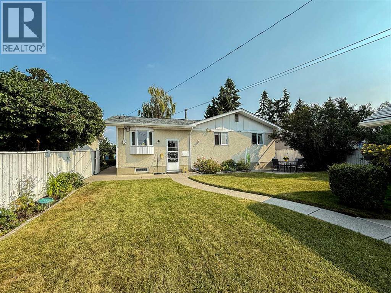
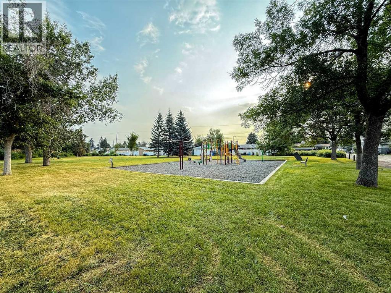
Charming and lovingly maintained, 4 bedroom bungalow with double detached garage, proudly offered for the first time by it's original owner in Marlborough! Perfectly located on a quiet crescent, this terrific home offers over 2300 square feet of comfortable living space. Step into a warm and inviting living room with cozy wood burning fireplace, open to a spacious family room and seamlessly connected to an expansive dining room, breakfast nook and sunny, south facing kitchen. Three generous sized bedrooms and 4 piece bath complete the main floor. The fully finished lower level includes a large recreation room, family room, 4th bedroom, laundry room, 3 piece bath and plenty of storage. This great property offers a large, fully fenced back yard, with private patio and double detached garage. Ideally situated within steps to park and playground with easy access to shopping, schools and transit. A wonderful place to call home! (id:49203)
Property Details
| MLS® Number | A2335827 |
| Property Type | Single Family |
| Community Name | Marlborough |
| Amenities Near By | Park, Playground, Schools, Shopping |
| Features | See Remarks, Back Lane |
| Parking Space Total | 2 |
| Plan | 5074jk |
Building
| Bathroom Total | 2 |
| Bedrooms Above Ground | 3 |
| Bedrooms Below Ground | 1 |
| Bedrooms Total | 4 |
| Appliances | Washer, Refrigerator, Stove, Dryer, Freezer, Window Coverings, Garage Door Opener |
| Architectural Style | Bungalow |
| Basement Development | Finished |
| Basement Type | Full (finished) |
| Constructed Date | 1969 |
| Construction Style Attachment | Detached |
| Cooling Type | None |
| Exterior Finish | Stucco, Wood Siding |
| Fireplace Present | Yes |
| Fireplace Total | 1 |
| Flooring Type | Carpeted, Laminate, Linoleum |
| Foundation Type | Poured Concrete |
| Heating Type | Forced Air |
| Stories Total | 1 |
| Size Interior | 1,361 Sqft |
| Total Finished Area | 1361.35 Sqft |
| Type | House |
Parking
| Detached Garage | 2 |
Land
| Acreage | No |
| Fence Type | Fence |
| Land Amenities | Park, Playground, Schools, Shopping |
| Landscape Features | Landscaped |
| Size Frontage | 15.23 M |
| Size Irregular | 510.00 |
| Size Total | 510 M2|4,051 - 7,250 Sqft |
| Size Total Text | 510 M2|4,051 - 7,250 Sqft |
| Zoning Description | R-cg |
Rooms
| Level | Type | Length | Width | Dimensions |
|---|---|---|---|---|
| Basement | Family Room | 18.00 Ft x 11.75 Ft | ||
| Basement | Recreational, Games Room | 19.25 Ft x 11.25 Ft | ||
| Basement | Bedroom | 14.92 Ft x 10.42 Ft | ||
| Basement | 3pc Bathroom | 8.67 Ft x 7.00 Ft | ||
| Basement | Laundry Room | 9.58 Ft x 6.08 Ft | ||
| Main Level | Living Room | 15.67 Ft x 13.50 Ft | ||
| Main Level | Kitchen | 11.42 Ft x 8.83 Ft | ||
| Main Level | Breakfast | 7.83 Ft x 5.50 Ft | ||
| Main Level | Family Room | 17.25 Ft x 12.00 Ft | ||
| Main Level | Primary Bedroom | 12.83 Ft x 10.83 Ft | ||
| Main Level | Bedroom | 10.83 Ft x 10.17 Ft | ||
| Main Level | Bedroom | 10.08 Ft x 9.58 Ft | ||
| Main Level | 4pc Bathroom | 7.50 Ft x 4.92 Ft |
https://www.realtor.ca/real-estate/30155314/5015-marchand-crescent-ne-calgary-marlborough
Contact Us
Contact us for more information

Wendy M. Wacko
Associate
205, 264 Midpark Way SE
Calgary, Alberta T2X 1J6
(403) 252-5900

The trademarks REALTOR®, REALTORS®, and the REALTOR® logo are controlled by The Canadian Real Estate Association (CREA) and identify real estate professionals who are members of CREA. The trademarks MLS®, Multiple Listing Service® and the associated logos are owned by The Canadian Real Estate Association (CREA) and identify the quality of services provided by real estate professionals who are members of CREA. The trademark DDF® is owned by The Canadian Real Estate Association (CREA) and identifies CREA's Data Distribution Facility (DDF®)
August 17 2026 01:55:15
Calgary Real Estate Board
Royal LePage Solutions