
117 Woodstock NW Edmonton, Alberta T5T 0H6

$220,000Maintenance, Exterior Maintenance, Insurance, Other, See Remarks
$400 Monthly
Maintenance, Exterior Maintenance, Insurance, Other, See Remarks
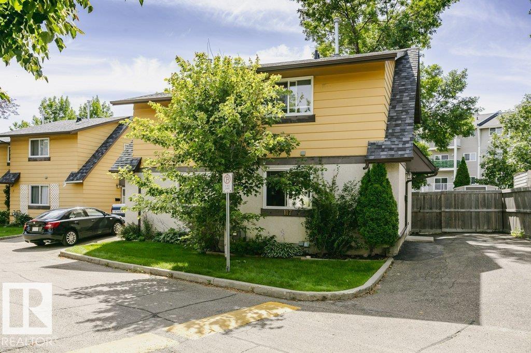
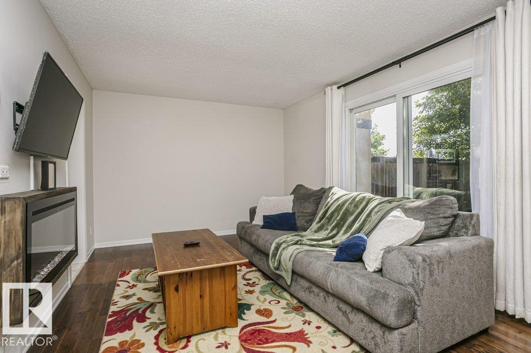
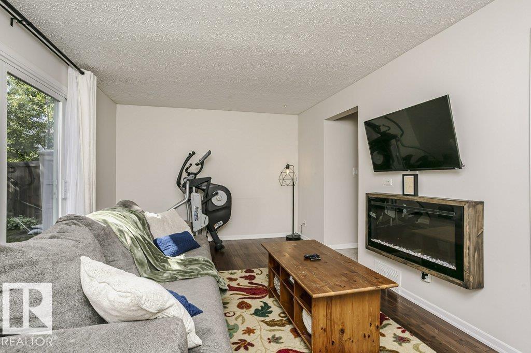
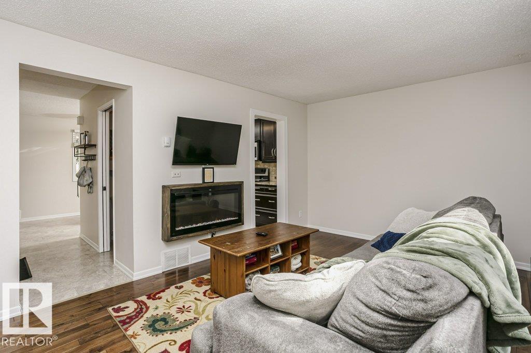
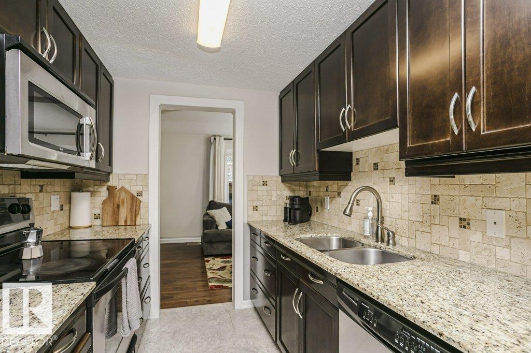
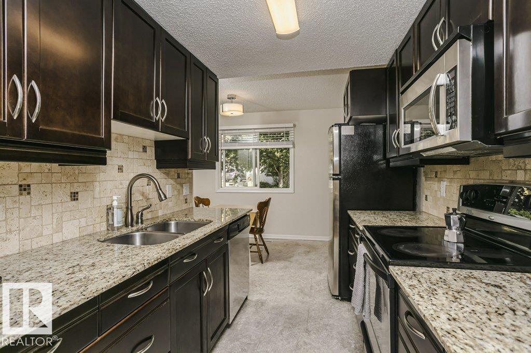
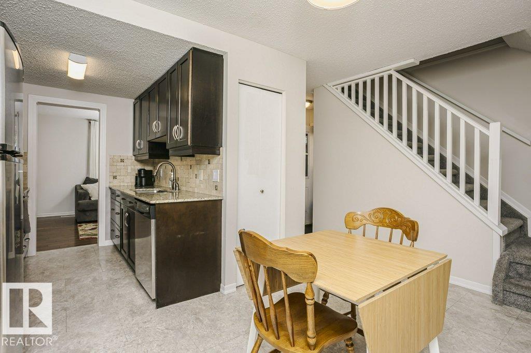
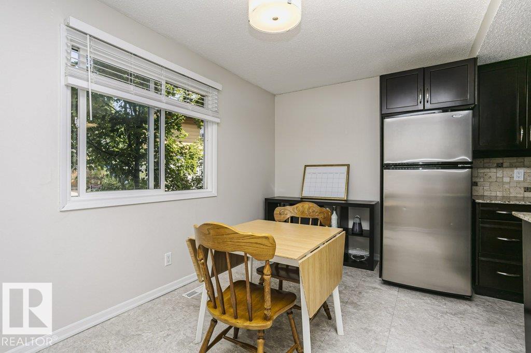
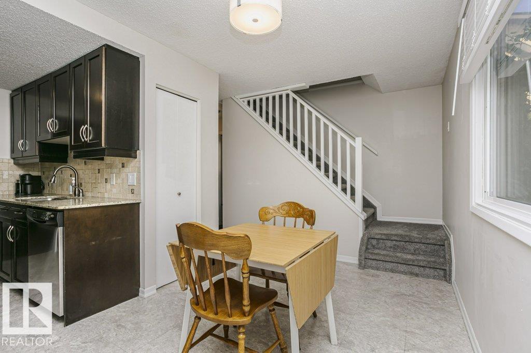
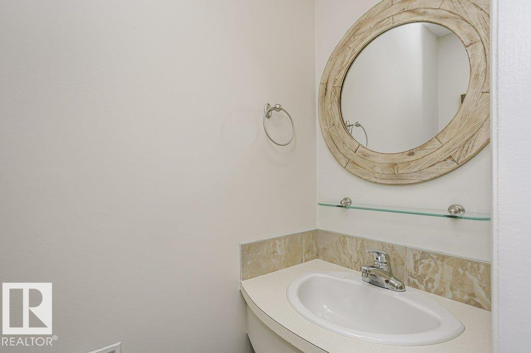
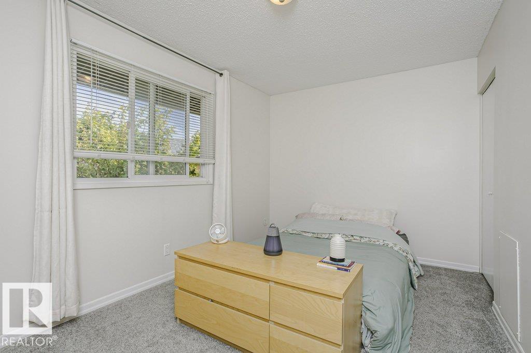
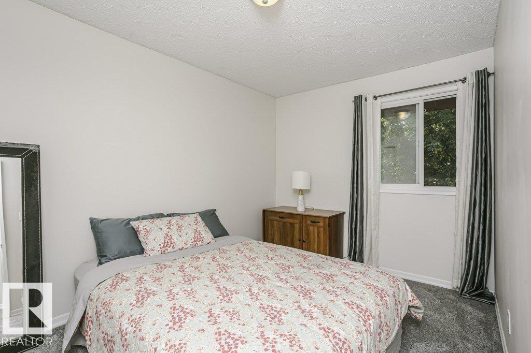
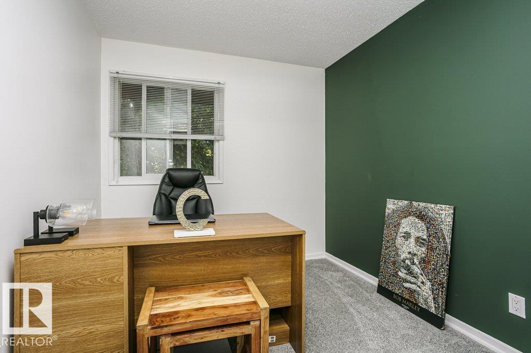
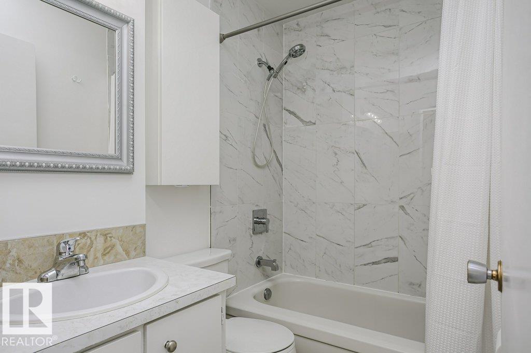
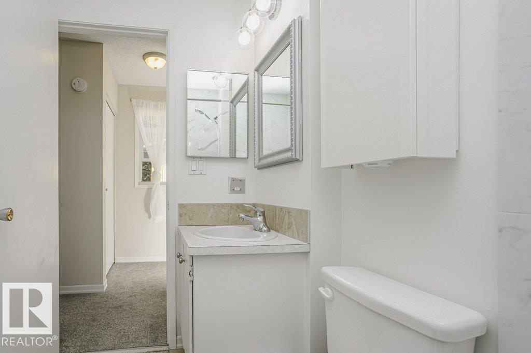
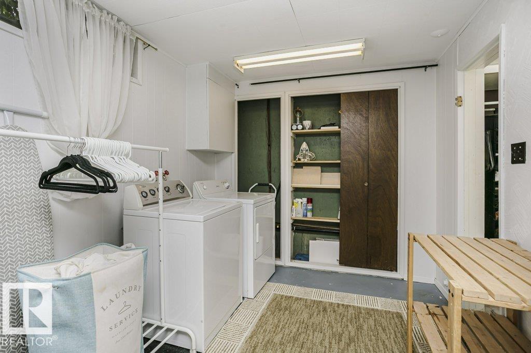
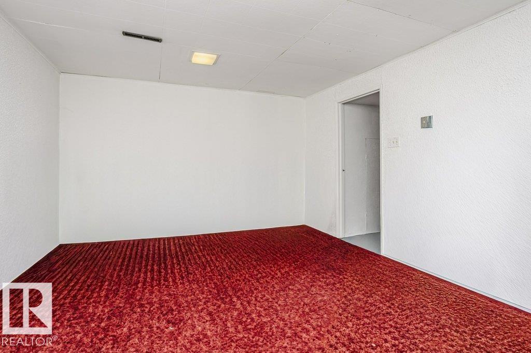
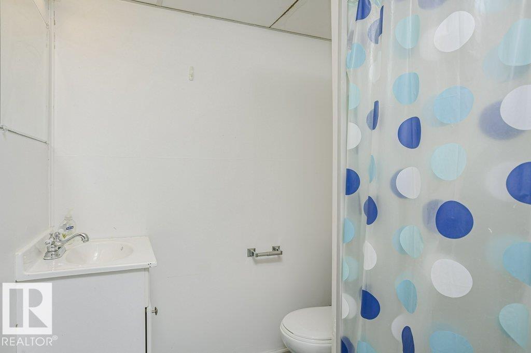
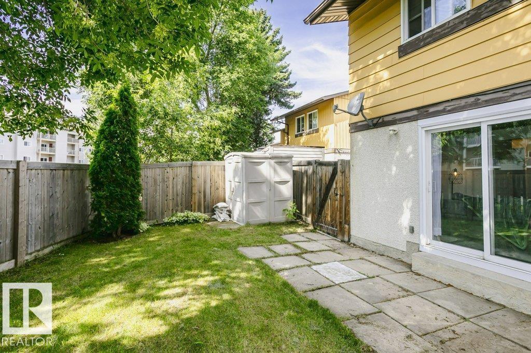
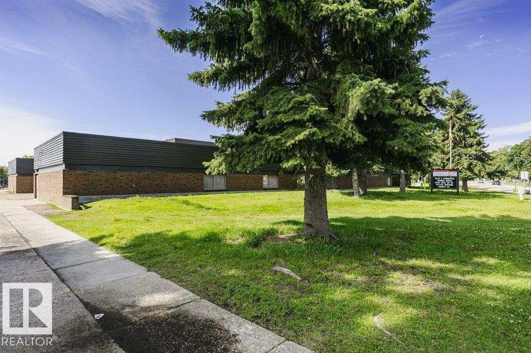
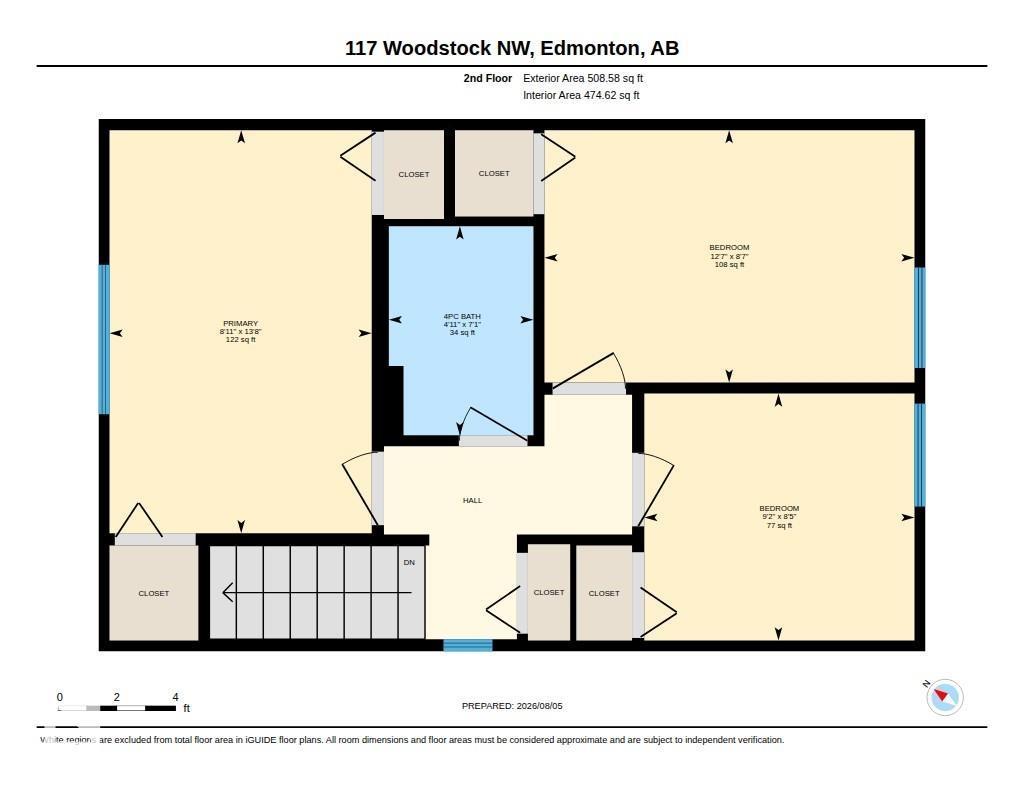
$400 MonthlyWelcome to this immaculate HALF DUPLEX with no neighbours on one side, offering extra privacy in a fantastic location! This well-maintained home features 3 BEDROOMS all on the upper floor, and 3 BATHROOMS, including a 4-piece bath upstairs, a 2-piece powder room on the main floor, and a 3-piece bath in the partly finished basement. The main floor offers a spacious living room, roomy dining area, and an updated kitchen with GRANITE countertops and STAINLESS STEEL APPLIANCES. Updated flooring and large windows create a bright, welcoming feel throughout. Enjoy the FULLY FENCED BACKYARD with a patio, mature trees, and a storage shed. The basement is perfect for a recreation room, home office, gym or extra storage. Complete with a PRIVATE DRIVEWAY FOR 2 VEHICLES and ideally located within walking distance to schools, parks, playgrounds, and shopping. Nothing to do but move in! (id:49203)
Property Details
| MLS® Number | E4503850 |
| Property Type | Single Family |
| Neigbourhood | Callingwood North |
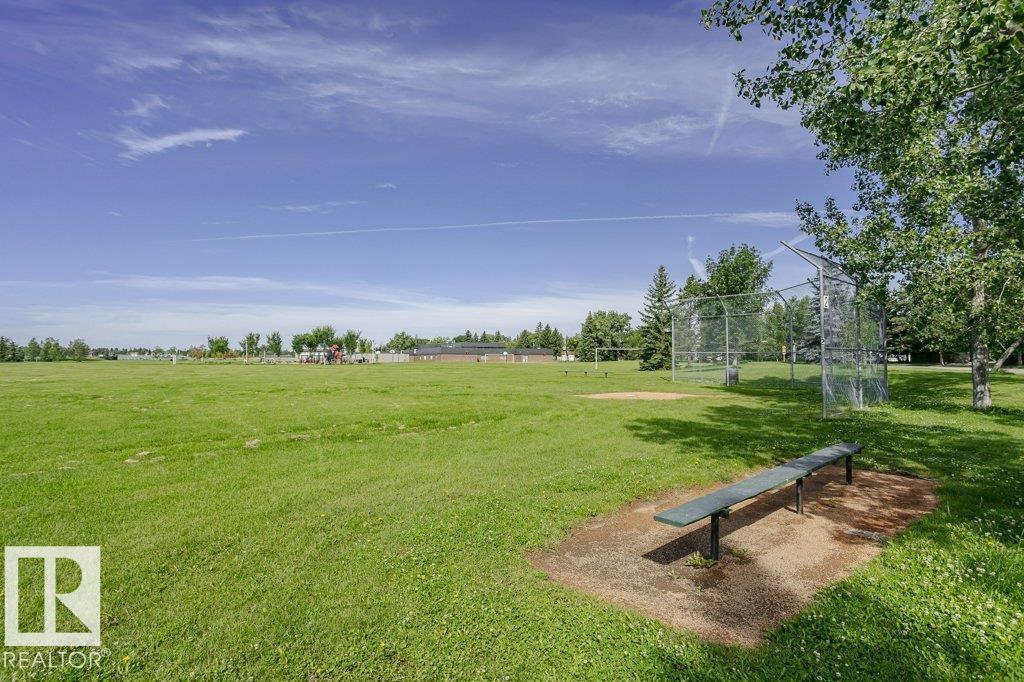
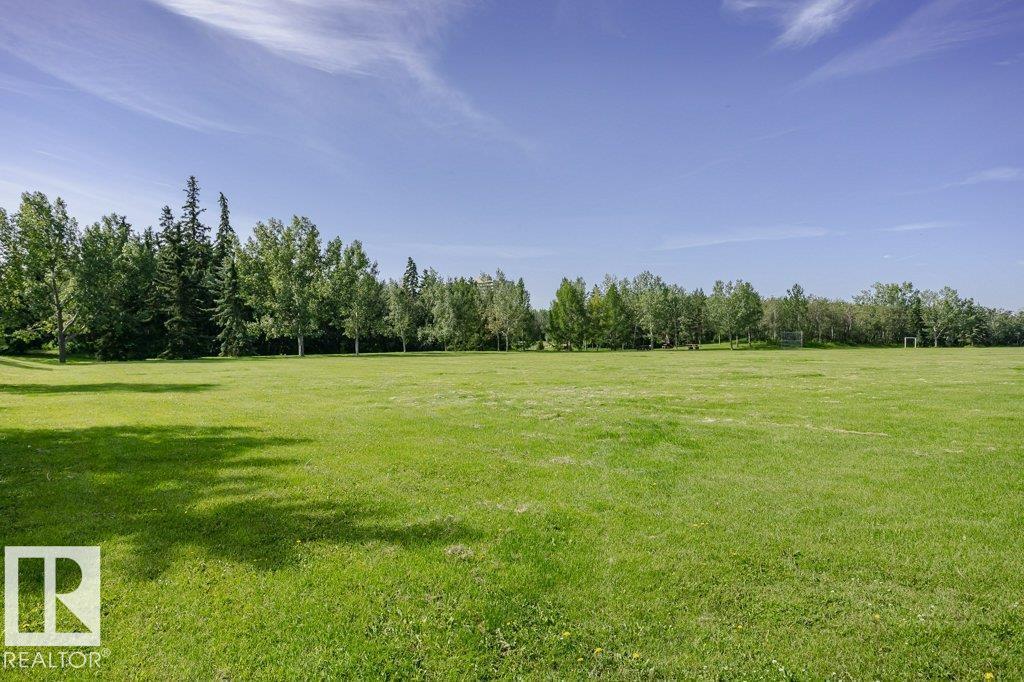
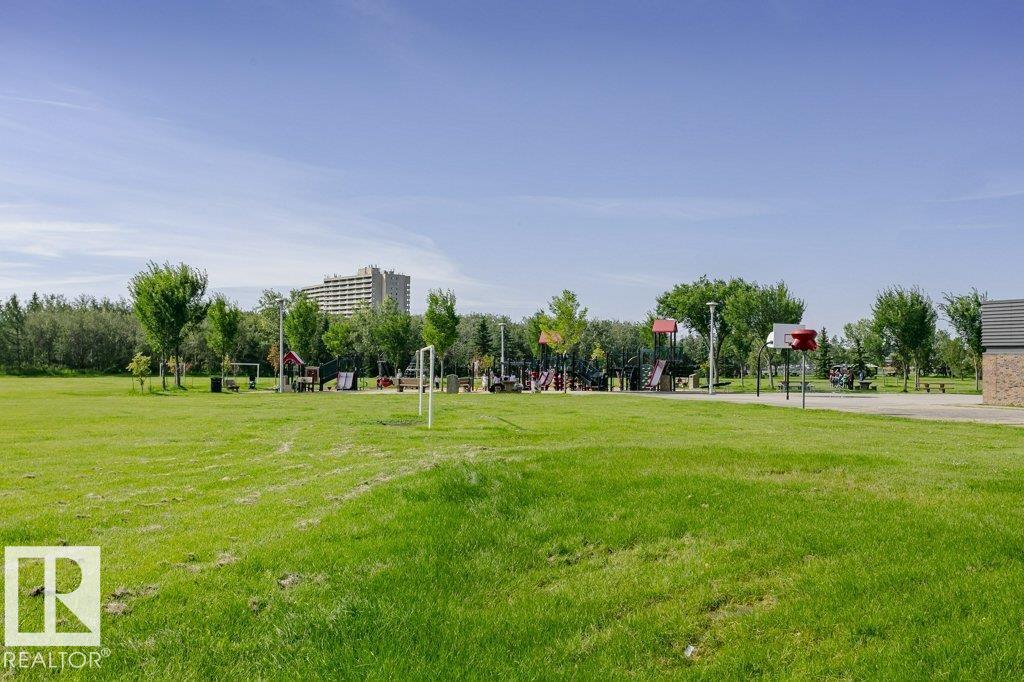
| Amenities Near By | Playground, Public Transit, Schools, Shopping |
| Features | See Remarks, Flat Site |
| Structure | Patio(s) |
Building
| Bathroom Total | 3 |
| Bedrooms Total | 3 |
| Appliances | Dishwasher, Dryer, Microwave Range Hood Combo, Refrigerator, Storage Shed, Stove, Washer |
| Basement Development | Partially Finished |
| Basement Type | Full (partially Finished) |
| Constructed Date | 1972 |
| Construction Style Attachment | Attached |
| Half Bath Total | 1 |
| Heating Type | Forced Air |
| Stories Total | 2 |
| Size Interior | 1,017 Sqft |
| Type | Row / Townhouse |
Land
| Acreage | No |
| Fence Type | Fence |
| Land Amenities | Playground, Public Transit, Schools, Shopping |
| Size Irregular | 243.86 |
| Size Total | 243.86 M2 |
| Size Total Text | 243.86 M2 |
Rooms
| Level | Type | Length | Width | Dimensions |
|---|---|---|---|---|
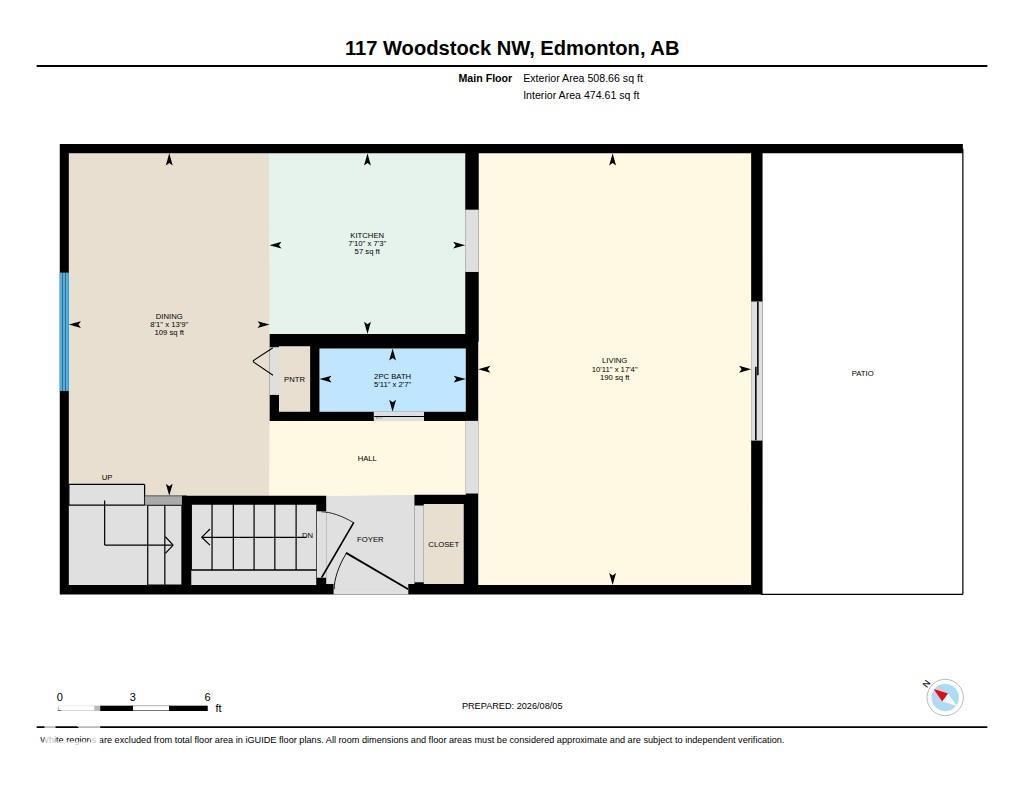
| Main Level | Living Room | 17'4" x 10'11 | ||
| Main Level | Dining Room | 13'9" x 8'1" | ||
| Main Level | Kitchen | 7'3" x 7'10" | ||
| Upper Level | Primary Bedroom | 13'8" x 8'11" | ||
| Upper Level | Bedroom 2 | 8'7" x 12'7" | ||
| Upper Level | Bedroom 3 | 8'5" x 9'2" |
https://www.realtor.ca/real-estate/30157012/117-woodstock-nw-edmonton-callingwood-north
Contact Us
Contact us for more information

Andrea M. Briscoe
Associate
(780) 486-8654
18831 111 Ave NW
Edmonton, Alberta T5S 2X4
(780) 486-8655

The trademarks REALTOR®, REALTORS®, and the REALTOR® logo are controlled by The Canadian Real Estate Association (CREA) and identify real estate professionals who are members of CREA. The trademarks MLS®, Multiple Listing Service® and the associated logos are owned by The Canadian Real Estate Association (CREA) and identify the quality of services provided by real estate professionals who are members of CREA. The trademark DDF® is owned by The Canadian Real Estate Association (CREA) and identifies CREA's Data Distribution Facility (DDF®)
August 14 2026 05:11:42
REALTORS® Association of Edmonton
Liv Real Estate