
1231 Flint Ave Langford, British Columbia V9B 0T9

$699,900Maintenance,
$289 Monthly
Maintenance,
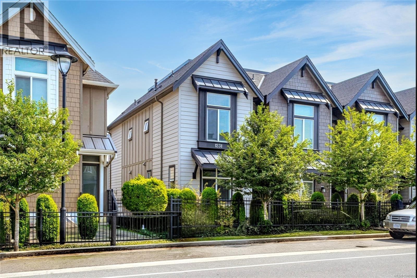
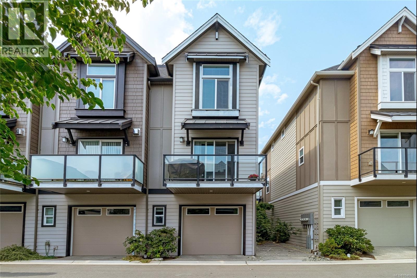
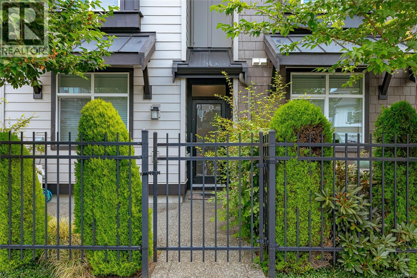
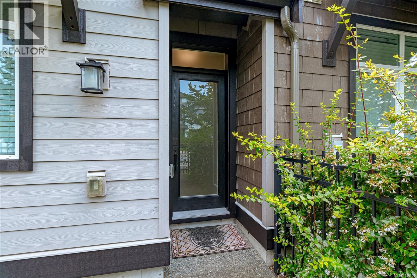
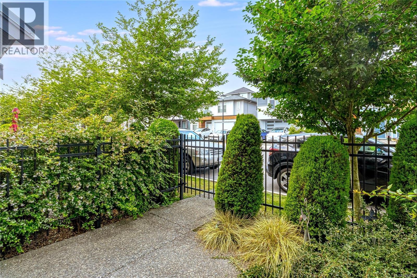
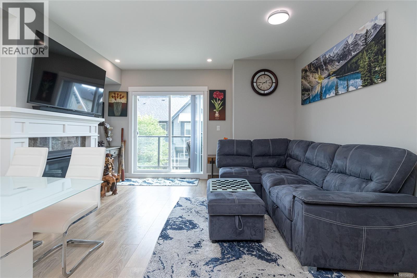
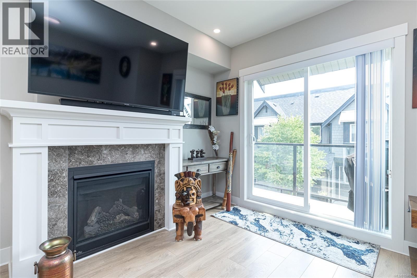
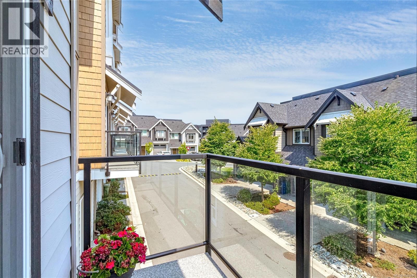
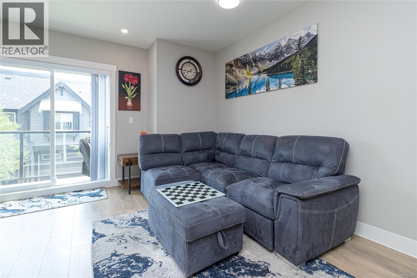
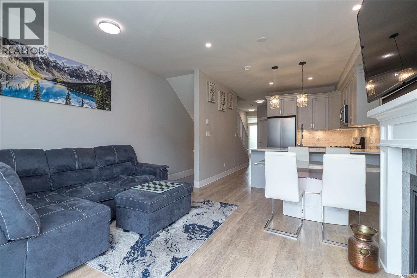
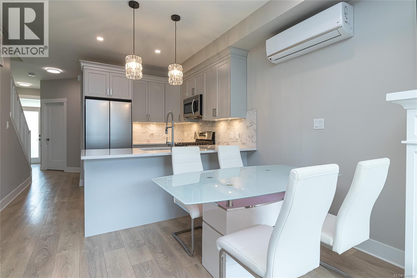
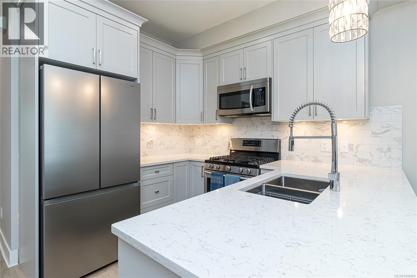
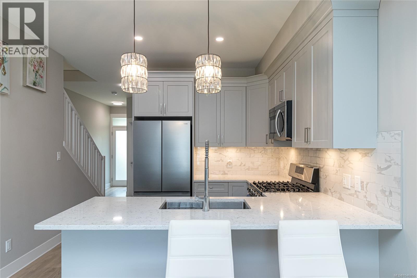
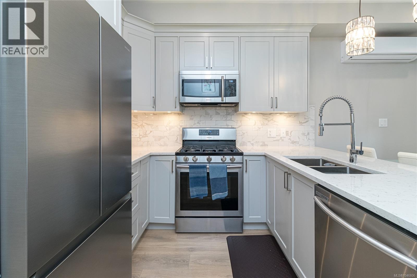
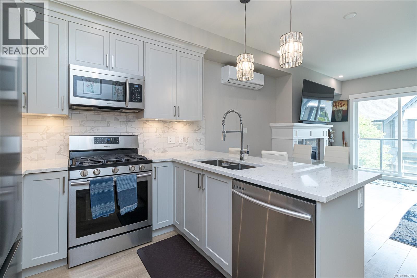
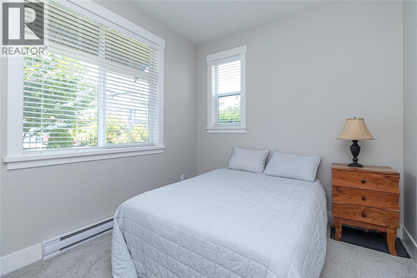
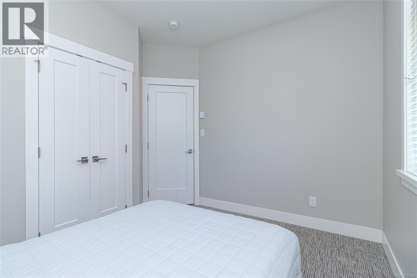
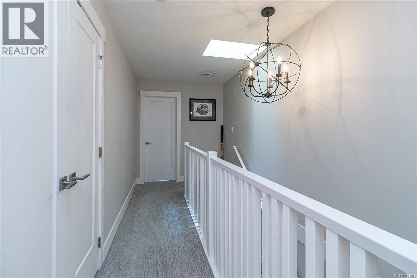
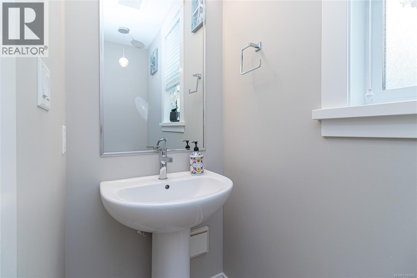
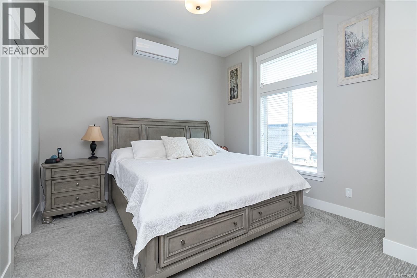
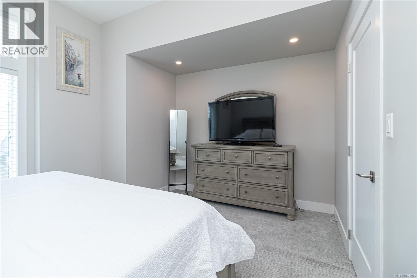
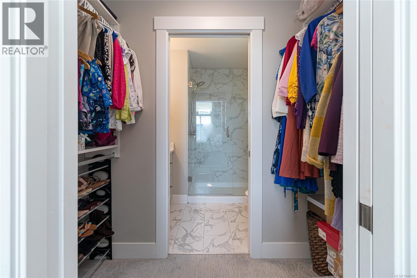
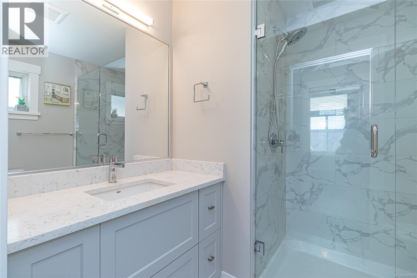
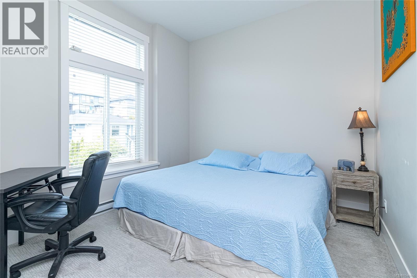
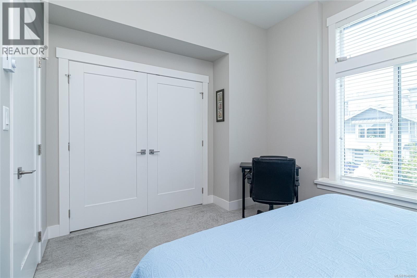
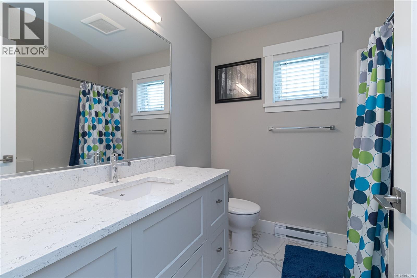
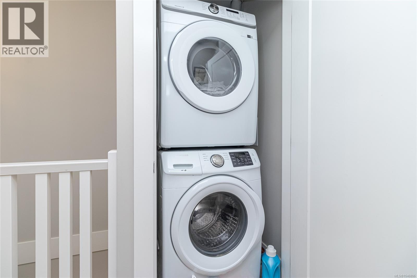
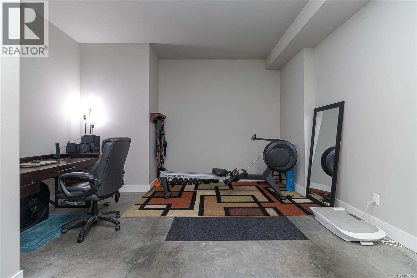
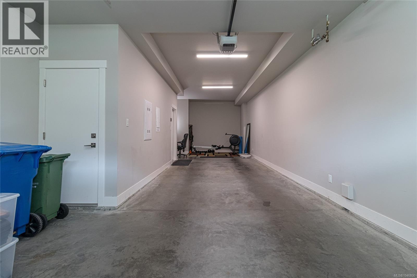
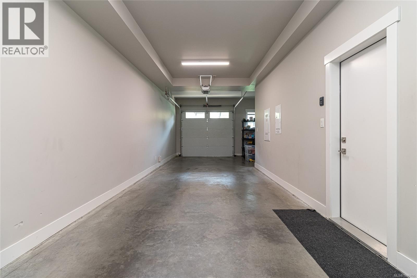
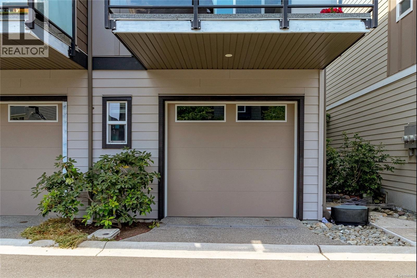
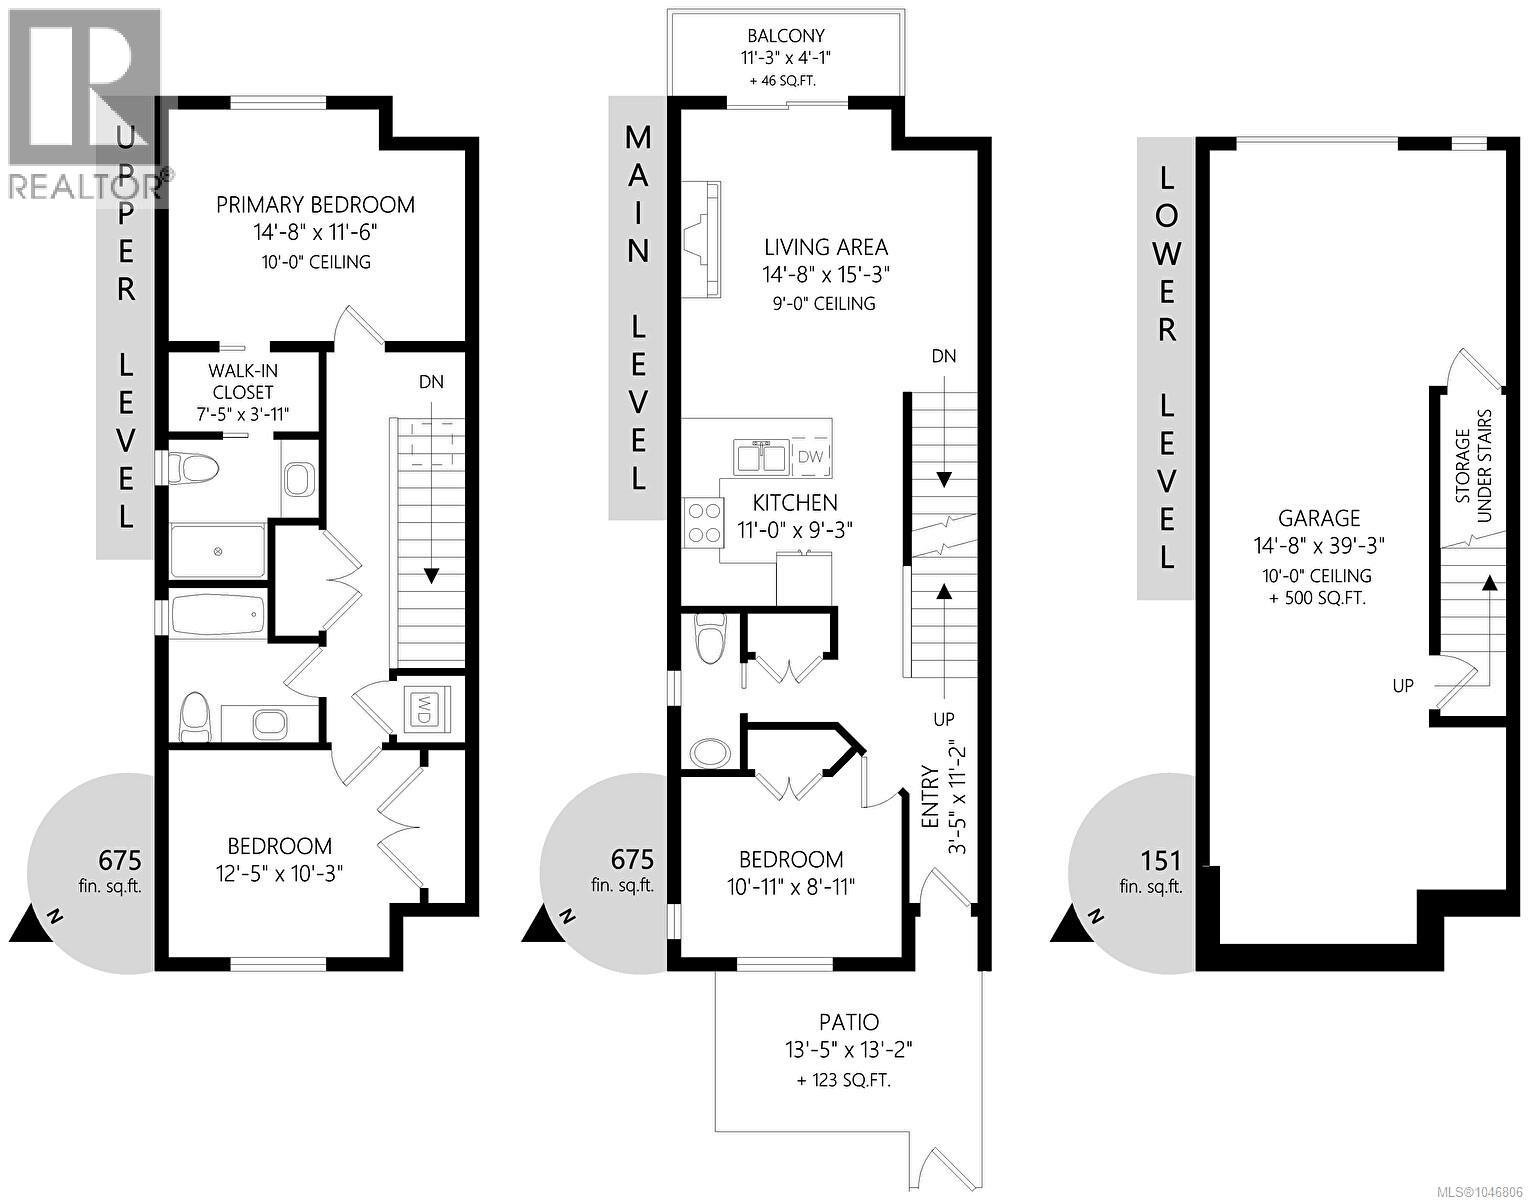
$289 MonthlyThis beautiful 3 bedroom, 2.5 bath END UNIT townhome is in ''as new'' condition with a bright, spacious layout & quality finishes throughout. The entrance has nice, fenced patio area, and the main floor features a cozy living room with adjoing sundeck, gas fireplace, dining area & gourmet kitchen with quartz counters, stainless appliances, gas stove, soft close cabinetry, tile backsplash and undercabinet lighting. A powder room and generous third bedroom complete this level. Upstairs, the impressive primary bedroom features soaring 10' ceilings, walkthough closet and luxurious ensuite with heated floors. A spacious 2nd bedroom, 4 piece bath & laundry are conveniently located on this level. Enjoy year round comfort & energy efficiency with a heat pump and hot water on demand. The oversized double tandem garage fits 2 vehicles with additional storage and room for a gym or workshop! Ideally located in Southpoint near shopping, trails, schools and easy highway access in both directions! (id:49203)
Property Details
| MLS® Number | 1046806 |
| Property Type | Single Family |
| Neigbourhood | Bear Mountain |
| Community Features | Pets Allowed, Family Oriented |
| Features | Irregular Lot Size |
| Parking Space Total | 2 |
| Plan | Eps5294 |
Building
| Bathroom Total | 3 |
| Bedrooms Total | 3 |
| Constructed Date | 2019 |
| Cooling Type | Air Conditioned |
| Fireplace Present | Yes |
| Fireplace Total | 1 |
| Heating Fuel | Electric, Natural Gas |
| Heating Type | Baseboard Heaters, Heat Pump |
| Size Interior | 1,501 Sqft |
| Type | Row / Townhouse |
Land
| Acreage | No |
| Size Irregular | 1742 |
| Size Total | 1742 Sqft |
| Size Total Text | 1742 Sqft |
| Zoning Type | Multi-family |
Rooms
| Level | Type | Length | Width | Dimensions |
|---|---|---|---|---|
| Second Level | Laundry Room | 7' x 5' | ||
| Second Level | Ensuite | 4-Piece | ||
| Second Level | Bedroom | 13' x 10' | ||
| Second Level | Bathroom | 4-Piece | ||
| Second Level | Primary Bedroom | 15 ft | 12 ft | 15 ft x 12 ft |
| Lower Level | Entrance | 4 ft | 11 ft | 4 ft x 11 ft |
| Main Level | Bedroom | 11 ft | 9 ft | 11 ft x 9 ft |
| Main Level | Bathroom | 2-Piece | ||
| Main Level | Kitchen | 9' x 11' | ||
| Main Level | Living Room | 15 ft | 15 ft | 15 ft x 15 ft |
https://www.realtor.ca/real-estate/30158580/1231-flint-ave-langford-bear-mountain
Contact Us
Contact us for more information

Jackie Adkins
Personal Real Estate Corporation
jackieadkins.ca/
110 - 4460 Chatterton Way
Victoria, British Columbia V8X 5J2
(250) 477-5353
(800) 461-5353
(250) 477-3328
www.rlpvictoria.com/

Maurice Connor
110 - 4460 Chatterton Way
Victoria, British Columbia V8X 5J2
(250) 477-5353
(800) 461-5353
(250) 477-3328
www.rlpvictoria.com/

The trademarks REALTOR®, REALTORS®, and the REALTOR® logo are controlled by The Canadian Real Estate Association (CREA) and identify real estate professionals who are members of CREA. The trademarks MLS®, Multiple Listing Service® and the associated logos are owned by The Canadian Real Estate Association (CREA) and identify the quality of services provided by real estate professionals who are members of CREA. The trademark DDF® is owned by The Canadian Real Estate Association (CREA) and identifies CREA's Data Distribution Facility (DDF®)
August 14 2026 08:43:54
Victoria Real Estate Board
Royal LePage Coast Capital - Chatterton