
1274 King's College Drive Oakville, Ontario L6M 2T8

$6,500 Monthly
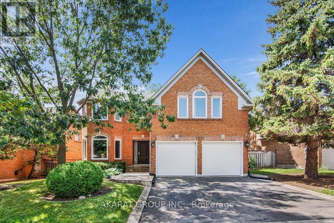
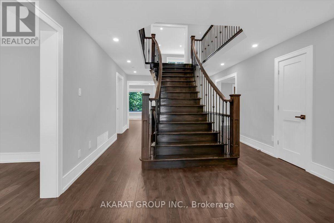
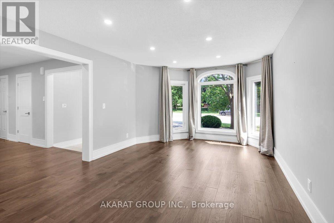
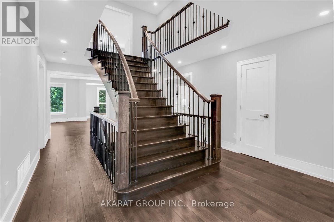
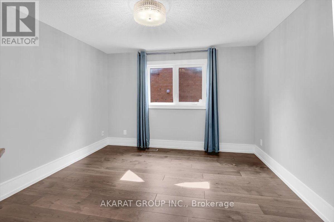
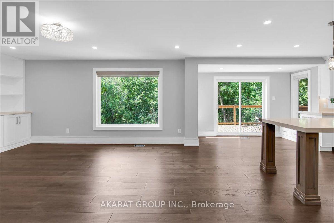
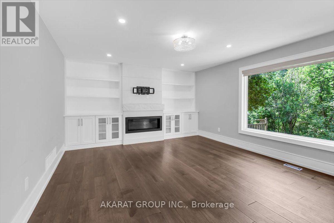
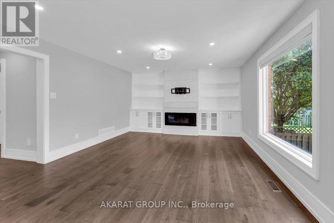
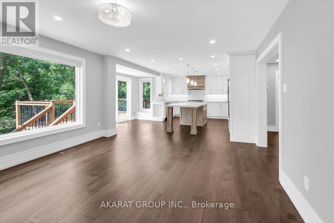
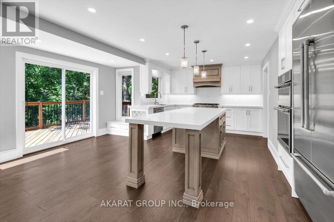
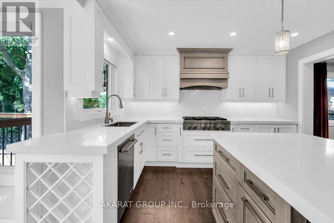
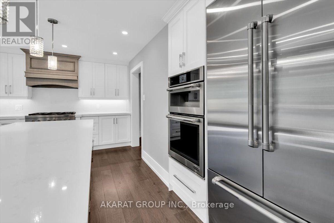
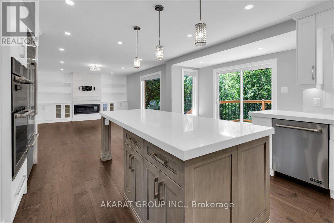
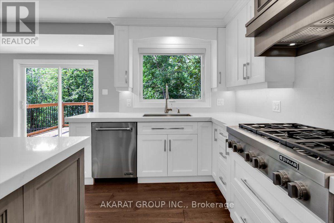
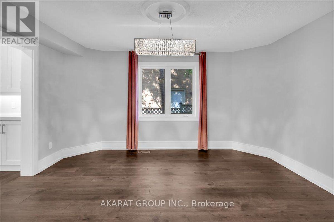
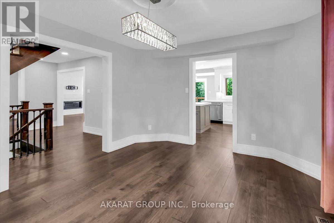
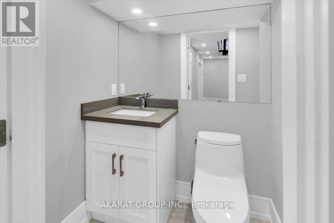
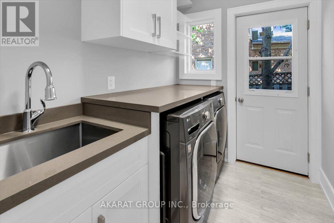
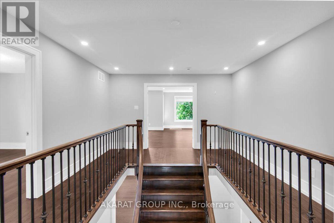
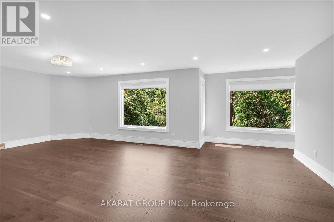
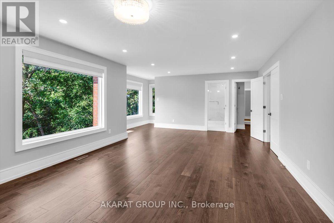
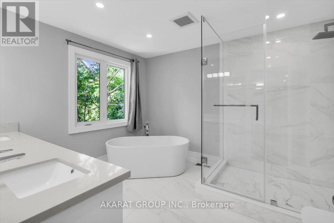
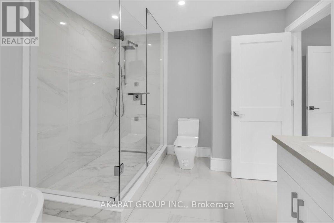
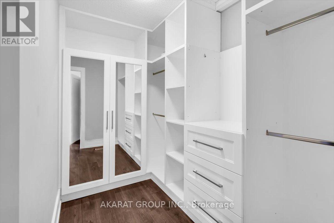
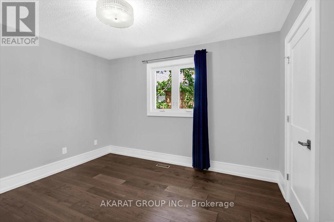
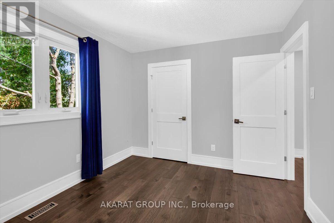
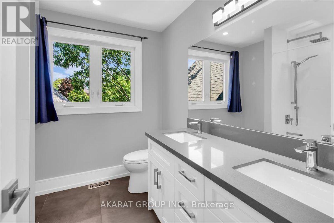
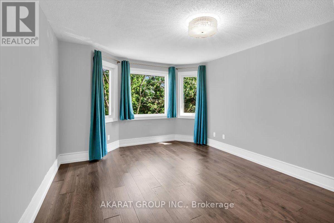
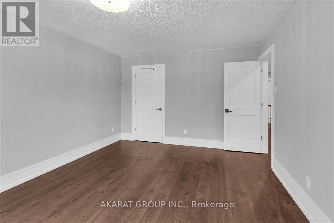
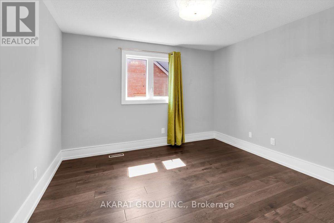
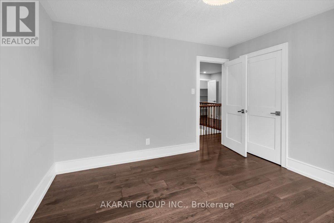
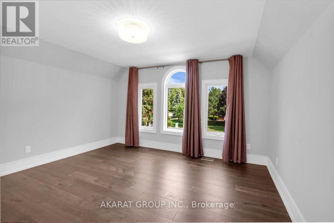
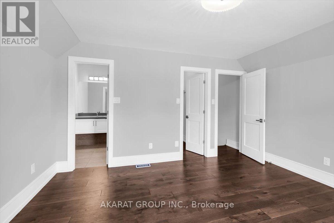
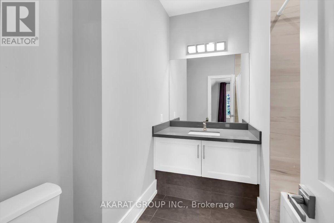
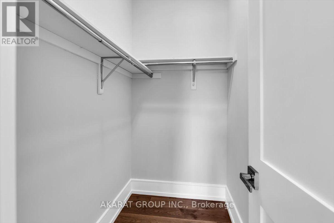
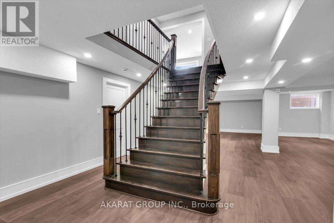

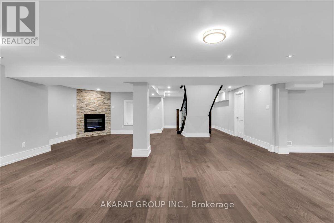
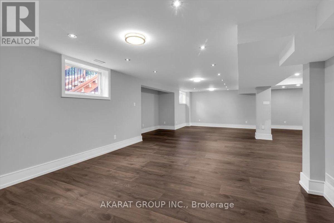
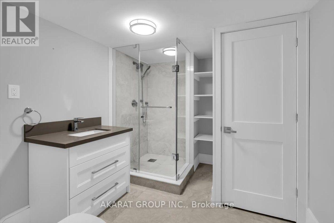
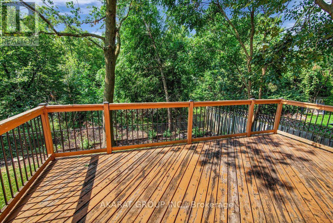
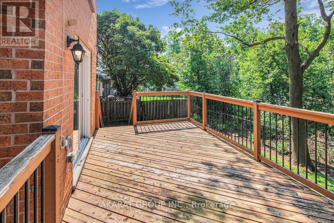
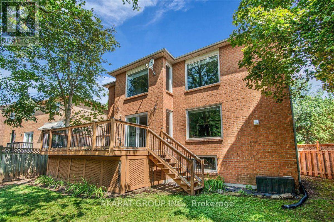
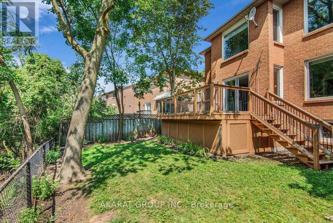
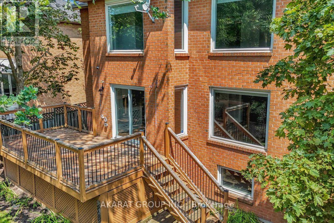
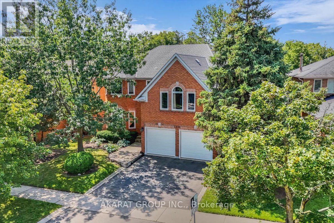
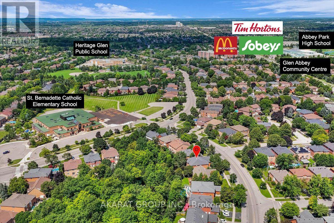
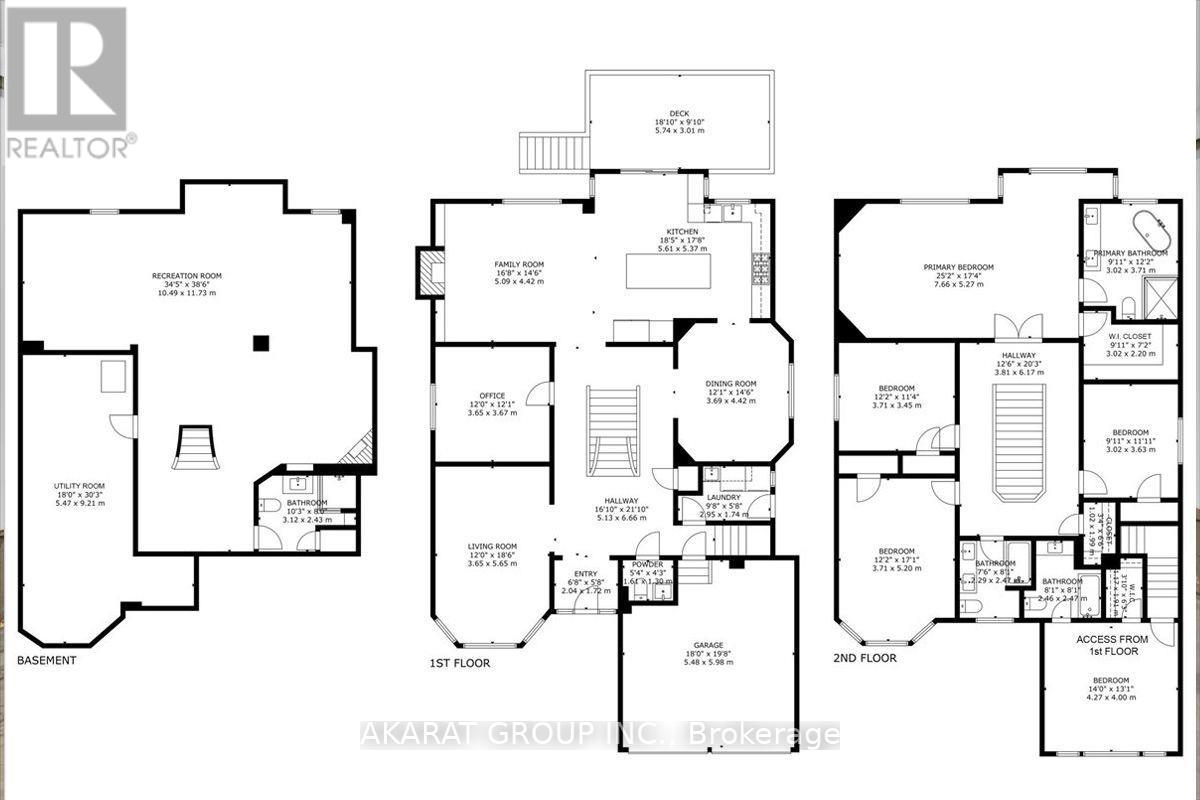
Welcome to this Beautifully maintained and thoughtfully upgraded home offering exceptional space, comfort, and privacy. Featuring 5 spacious bedrooms and 5 bathrooms, including two bedrooms with private ensuites, this home is ideal for a family seeking a premium rental in a desirable neighborhood. The bright and spacious living areas feature beautiful upgrades and quality finishes throughout. The home boasts a stunning entertainment kitchen equipped with high-end, top-of-the-line appliances, making it perfect for both everyday family living and entertaining guests. The home also features a large, spacious basement, offering an abundance of additional space for recreation, entertainment, a home office, or family activities. Step outside to the private backyard backing directly onto a peaceful ravine, providing a beautiful natural backdrop, exceptional privacy, and a relaxing outdoor retreat. Located in an excellent school zone, this home is an ideal choice for families looking for quality education options in a desirable community. With its generous bedroom and bathroom layout, two private ensuites, high-end appliances, upgraded finishes, entertainment kitchen, spacious basement, private ravine-backed backyard, and excellent school zone, 1274 Kings College offers an exceptional combination of luxury, functionality, and privacy. A must-see! (id:49203)
Property Details
| MLS® Number | W13677894 |
| Property Type | Single Family |
| Community Name | 1007 - GA Glen Abbey |
| Equipment Type | Water Heater |
| Features | Carpet Free |
| Parking Space Total | 4 |
| Rental Equipment Type | Water Heater |
Building
| Bathroom Total | 5 |
| Bedrooms Above Ground | 5 |
| Bedrooms Total | 5 |
| Appliances | Central Vacuum, Range, Garage Door Opener Remote(s), Water Heater, Blinds, Dryer, Garage Door Opener, Washer |
| Basement Development | Finished |
| Basement Type | N/a (finished) |
| Construction Style Attachment | Detached |
| Cooling Type | Central Air Conditioning |
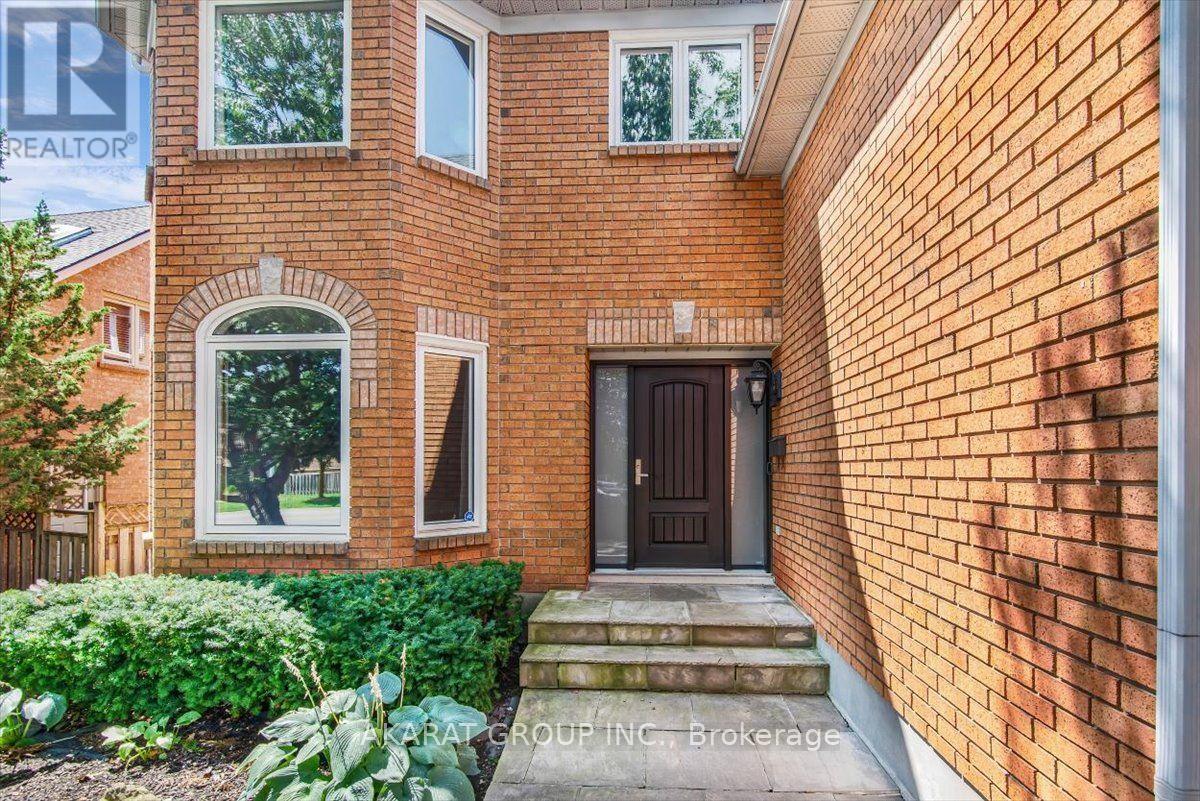
| Exterior Finish | Brick Facing |
| Fireplace Present | Yes |
| Fireplace Total | 2 |
| Flooring Type | Hardwood, Laminate, Concrete |
| Foundation Type | Concrete |
| Half Bath Total | 1 |
| Heating Fuel | Natural Gas |
| Heating Type | Forced Air |
| Stories Total | 2 |
| Size Interior | 3,500 - 5,000 Sqft |
| Type | House |
| Utility Water | Municipal Water |
Parking
| Garage |
Land
| Acreage | No |
| Sewer | Sanitary Sewer |
| Size Depth | 110 Ft ,8 In |
| Size Frontage | 65 Ft |
| Size Irregular | 65 X 110.7 Ft |
| Size Total Text | 65 X 110.7 Ft |
Rooms
| Level | Type | Length | Width | Dimensions |
|---|---|---|---|---|
| Second Level | Primary Bedroom | 7.66 m | 5.27 m | 7.66 m x 5.27 m |
| Second Level | Bedroom 2 | 3.71 m | 5.2 m | 3.71 m x 5.2 m |
| Second Level | Bedroom 3 | 3.7 m | 3.45 m | 3.7 m x 3.45 m |
| Second Level | Bedroom 4 | 3.02 m | 3.63 m | 3.02 m x 3.63 m |
| Second Level | Bedroom 5 | 4.27 m | 4 m | 4.27 m x 4 m |
| Basement | Recreational, Games Room | 10.49 m | 11.73 m | 10.49 m x 11.73 m |
| Basement | Utility Room | 5.47 m | 9.21 m | 5.47 m x 9.21 m |
| Ground Level | Living Room | 3.65 m | 5.65 m | 3.65 m x 5.65 m |
| Ground Level | Office | 3.65 m | 3.67 m | 3.65 m x 3.67 m |
| Ground Level | Family Room | 5.09 m | 4.42 m | 5.09 m x 4.42 m |
| Ground Level | Kitchen | 5.61 m | 5.37 m | 5.61 m x 5.37 m |
| Ground Level | Dining Room | 3.69 m | 4.42 m | 3.69 m x 4.42 m |
Contact Us
Contact us for more information

Hadia Kamal
Salesperson
www.akarat.ca/
www.facebook.com/Hadiakamalrealestate
twitter.com/AKARAT_group
ca.linkedin.com/in/hadiakamal
700 Dorval Drive #505
Oakville, Ontario L6K 3V3
(416) 900-8865
www.akarat.ca

M. Abusaa
Broker of Record
www.akarat.ca/
www.facebook.com/akarat.ca
twitter.com/AKARAT_Group
www.linkedin.com/company/akarat-group-inc.-brokerage/
700 Dorval Drive #505
Oakville, Ontario L6K 3V3
(416) 900-8865
www.akarat.ca

The trademarks REALTOR®, REALTORS®, and the REALTOR® logo are controlled by The Canadian Real Estate Association (CREA) and identify real estate professionals who are members of CREA. The trademarks MLS®, Multiple Listing Service® and the associated logos are owned by The Canadian Real Estate Association (CREA) and identify the quality of services provided by real estate professionals who are members of CREA. The trademark DDF® is owned by The Canadian Real Estate Association (CREA) and identifies CREA's Data Distribution Facility (DDF®)
August 14 2026 10:32:27
Toronto Regional Real Estate Board
Akarat Group Inc.