
1326 Rosemary Crescent Burlington, Ontario L7P 2P4

$2,600 Monthly
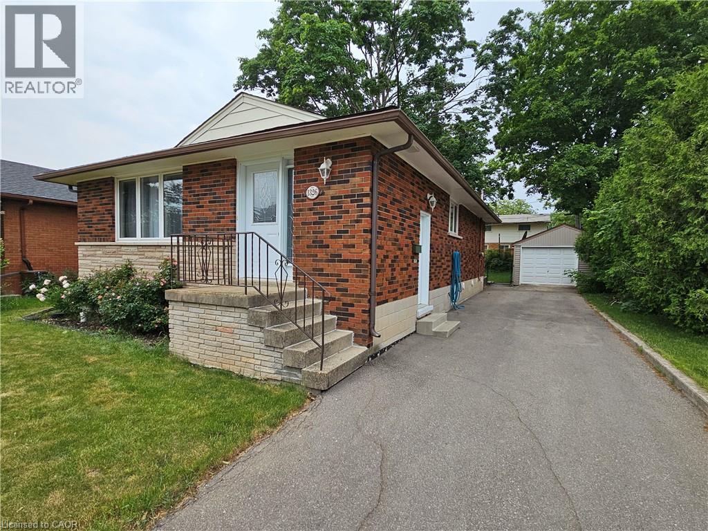
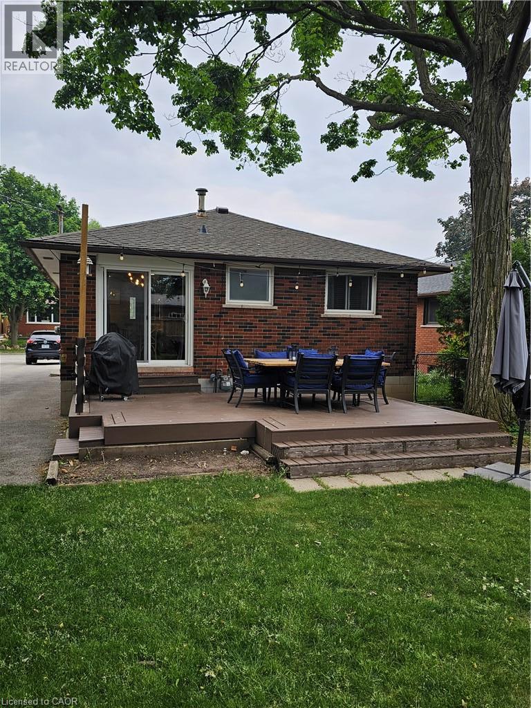
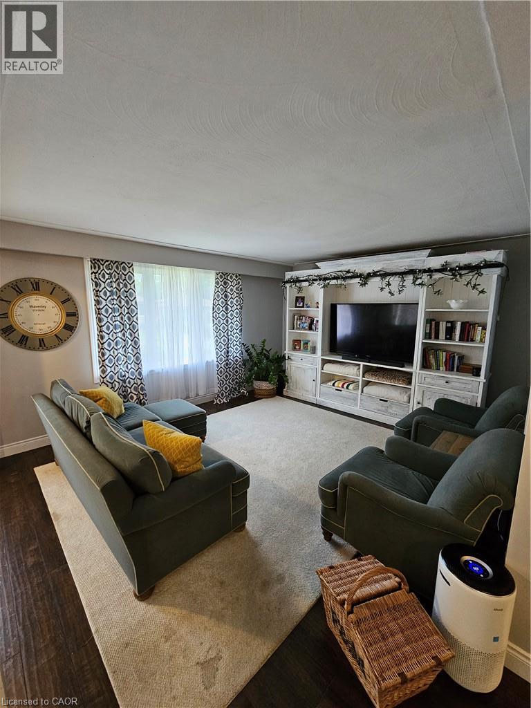
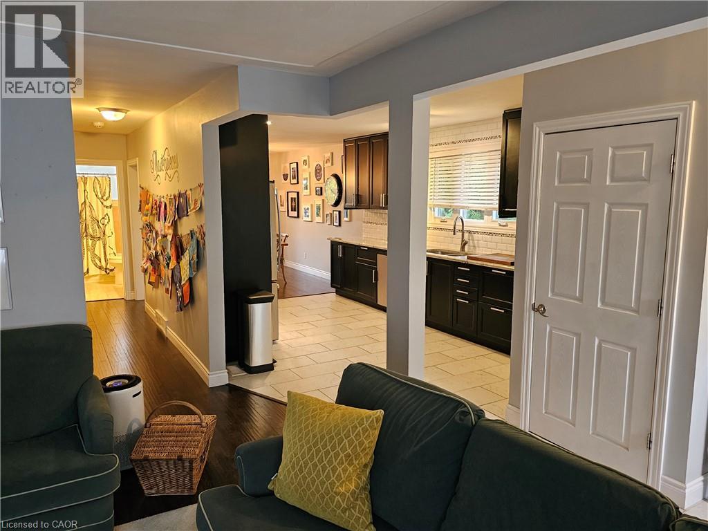
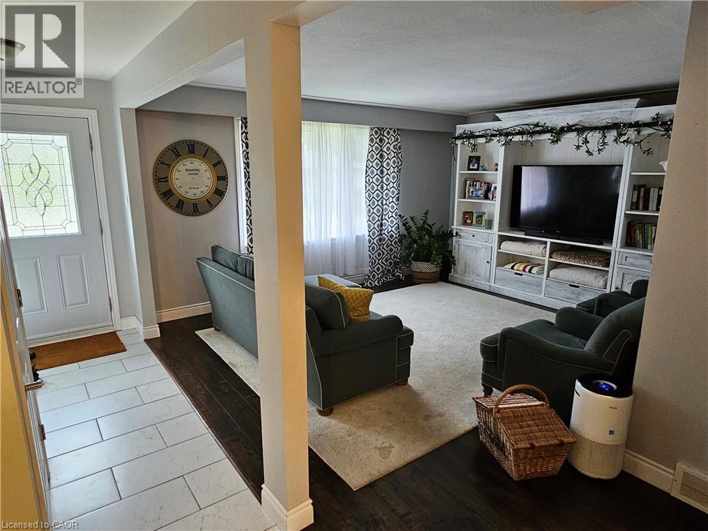
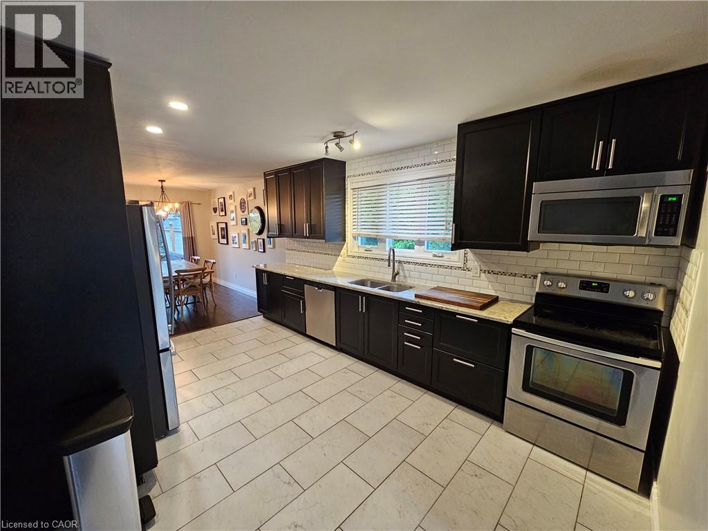
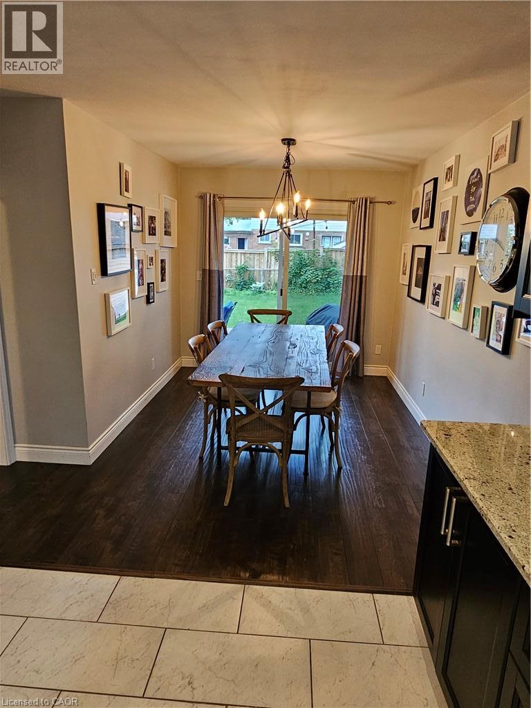
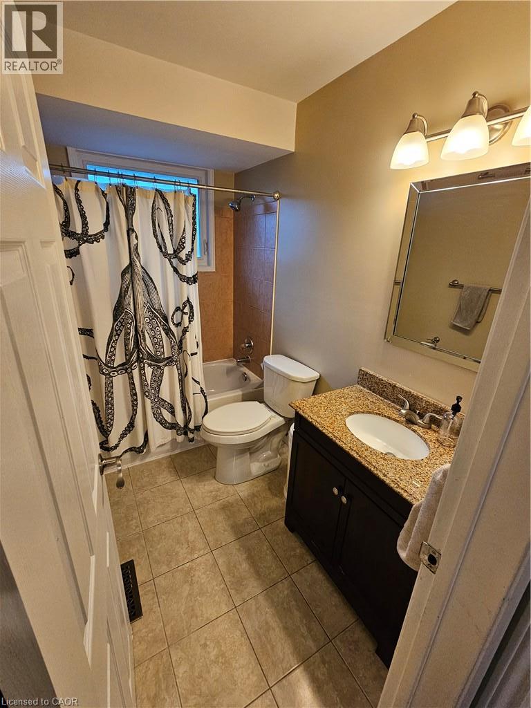
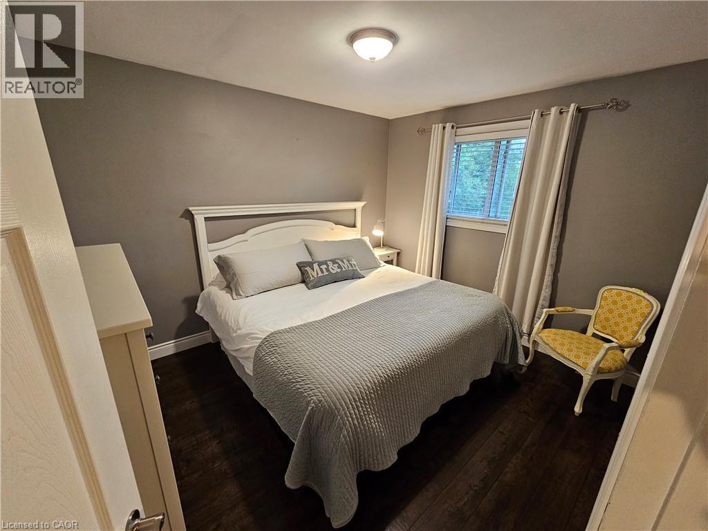
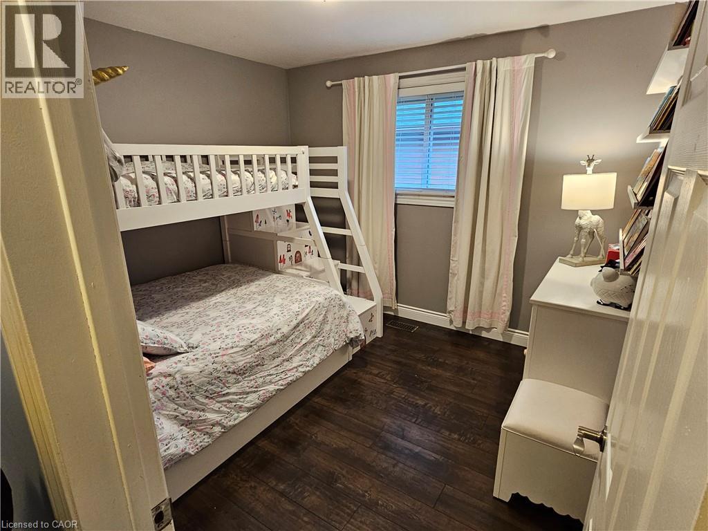
Welcome to this bright and inviting LEGAL 2-bedroom, 1-bathroom upper-level home in Burlington’s sought-after Mountainside neighbourhood. This well-designed bungalow offers a spacious living room, separate dining area, functional kitchen with a walkout to the huge deck/patio, and two bedrooms served by a 4-piece bathroom. The upper tenant will enjoy exclusive use of the yard, providing a private outdoor space for relaxing, entertaining and everyday enjoyment. Ideally located near schools, parks, shopping, transit, GO service and major highways. Available September 1, 2026. Tenant pays 50% of utilities. (id:49203)
Property Details
| MLS® Number | 40856019 |
| Property Type | Single Family |
| Amenities Near By | Park, Schools |
| Equipment Type | Water Heater |
| Features | Paved Driveway |
| Parking Space Total | 3 |
| Rental Equipment Type | Water Heater |
Building
| Bathroom Total | 1 |
| Bedrooms Above Ground | 2 |
| Bedrooms Total | 2 |
| Appliances | Dishwasher, Dryer, Refrigerator, Stove, Water Meter, Washer, Hood Fan, Window Coverings |
| Architectural Style | Bungalow |
| Basement Type | None |
| Construction Style Attachment | Detached |
| Cooling Type | Central Air Conditioning |
| Exterior Finish | Brick |
| Foundation Type | Block |
| Heating Fuel | Natural Gas |
| Heating Type | Forced Air |
| Stories Total | 1 |
| Size Interior | 1,040 Sqft |
| Type | House |
| Utility Water | Municipal Water |
Parking
| Detached Garage |
Land
| Acreage | No |
| Land Amenities | Park, Schools |
| Sewer | Municipal Sewage System |
| Size Depth | 112 Ft |
| Size Frontage | 50 Ft |
| Size Total Text | Under 1/2 Acre |
| Zoning Description | R1 |
Rooms
| Level | Type | Length | Width | Dimensions |
|---|---|---|---|---|
| Main Level | 4pc Bathroom | 4' x 6' | ||
| Main Level | Bedroom | 12'0'' x 9'10'' | ||
| Main Level | Bedroom | 10'8'' x 9'10'' | ||
| Main Level | Dining Room | 12'3'' x 8'10'' | ||
| Main Level | Kitchen | 16'0'' x 8'6'' | ||
| Main Level | Living Room | 13'4'' x 15'8'' |
https://www.realtor.ca/real-estate/30160113/1326-rosemary-crescent-burlington
Contact Us
Contact us for more information

James Maggs
Salesperson
102b-418 Iroquois Shore Road
Oakville, Ontario L6H 0X7
(905) 338-6964
(905) 338-2727
www.rockstarbrokerage.com/

The trademarks REALTOR®, REALTORS®, and the REALTOR® logo are controlled by The Canadian Real Estate Association (CREA) and identify real estate professionals who are members of CREA. The trademarks MLS®, Multiple Listing Service® and the associated logos are owned by The Canadian Real Estate Association (CREA) and identify the quality of services provided by real estate professionals who are members of CREA. The trademark DDF® is owned by The Canadian Real Estate Association (CREA) and identifies CREA's Data Distribution Facility (DDF®)
August 15 2026 12:40:10
REALTORS® Association of Hamilton-Burlington
Rock Star Real Estate Inc.