
51 Appalachian Crescent Kitchener, Ontario N2E 1A3

$690,000
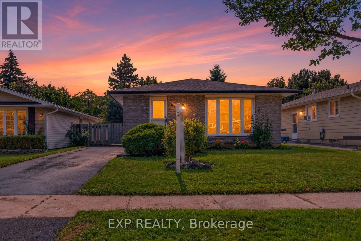
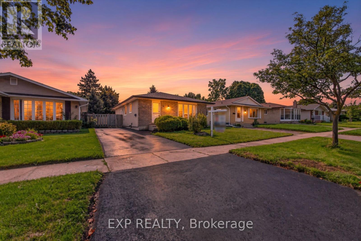
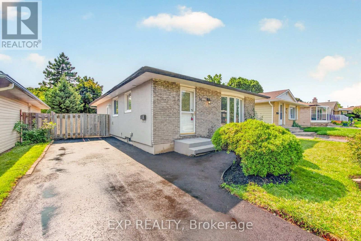
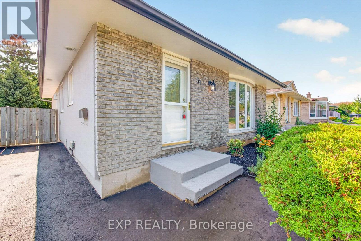
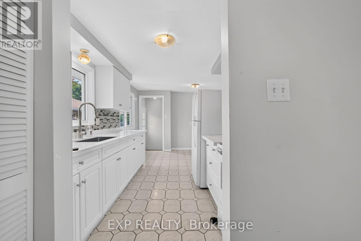
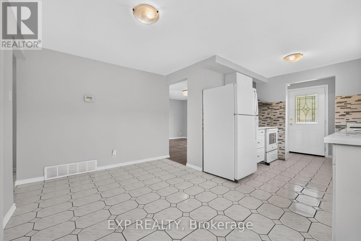
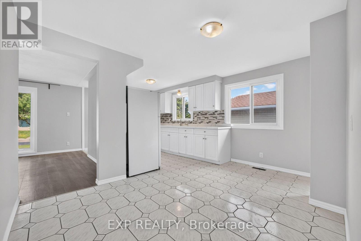
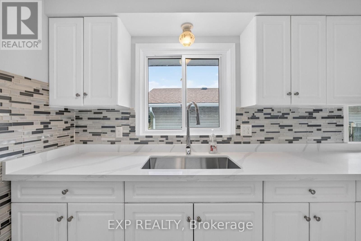
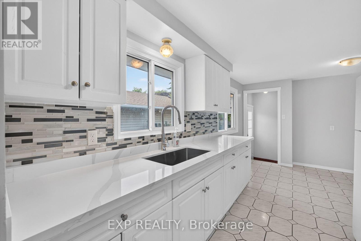
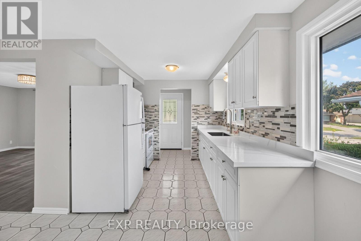
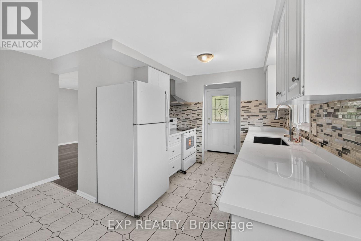
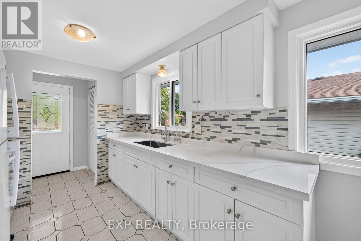
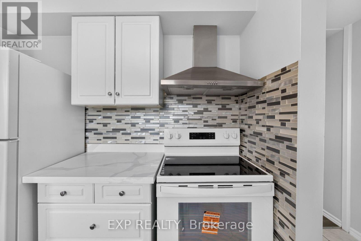
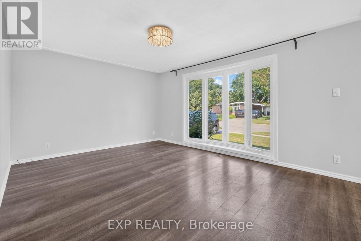
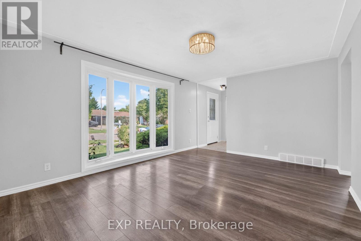
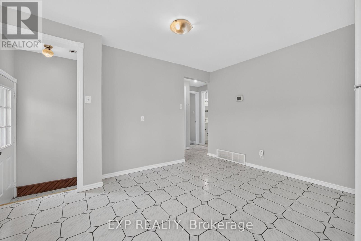
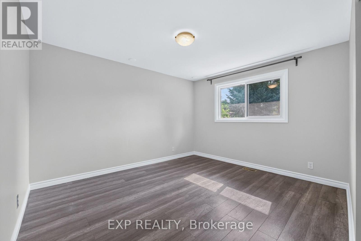
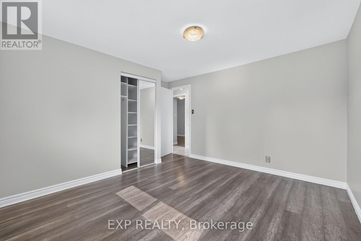
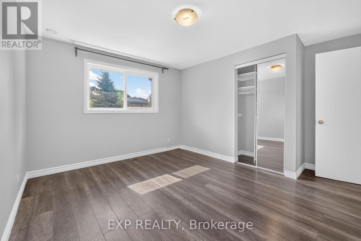
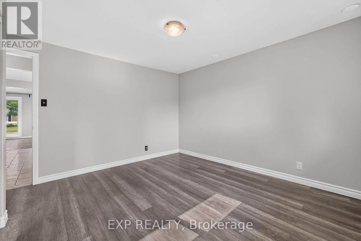
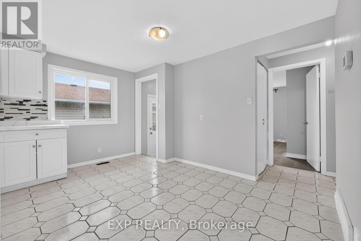

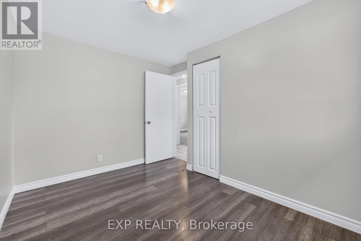
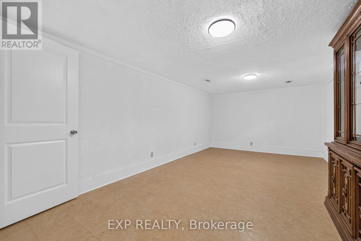
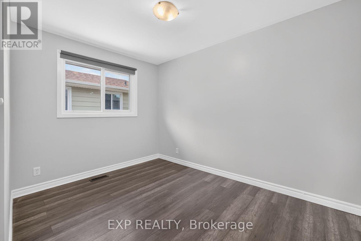
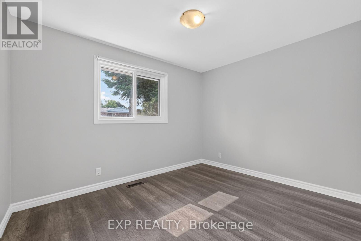
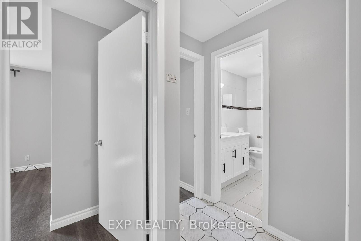
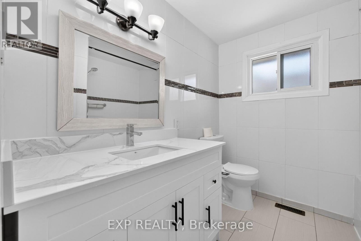
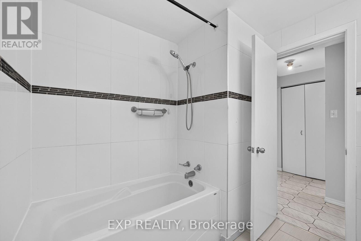
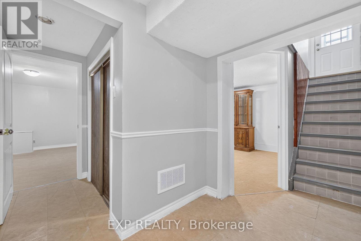
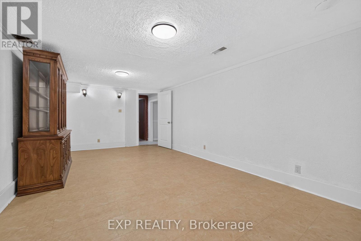
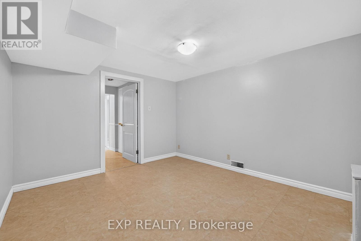
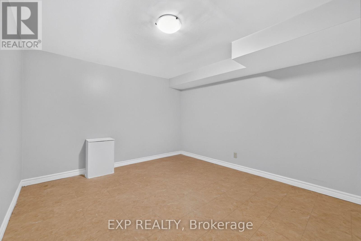
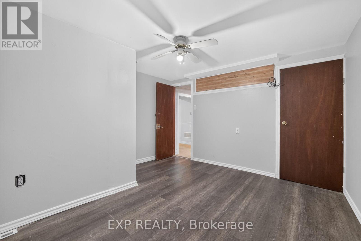
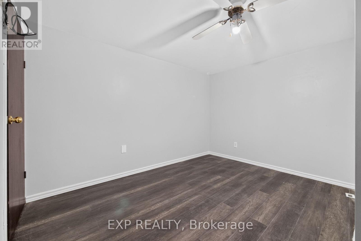
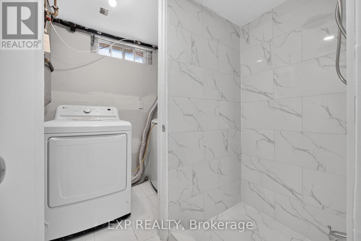
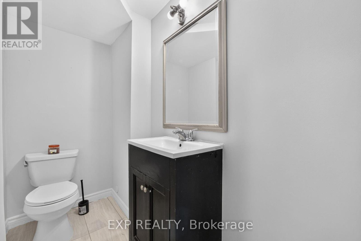
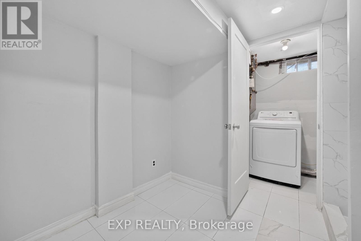
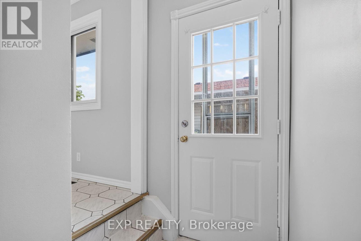
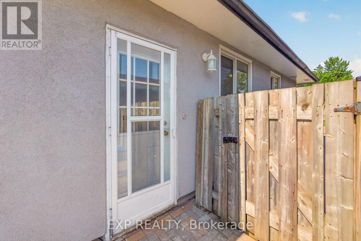
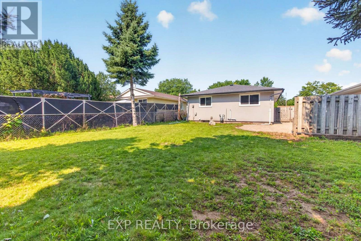
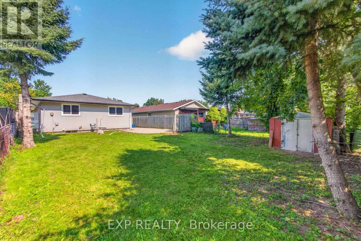
Fantastic turnkey opportunity in a highly desirable Kitchener neighbourhood! Sitting on a generous 40 x 120 ft lot, this solid detached home is a dream for investors or first-time buyers, offering an incredible rental income potential of $2,600/month. Enjoy ultimate peace of mind with major big-ticket upgrades already completed, including a NEW roof , a NEW furnace , and a freshly paved NEW driveway. The bright, functional layout features spacious living areas, a brand NEW stove in the kitchen, and a full basement with versatile storage space. Conveniently located close to parks, trails, top-rated schools, shopping, transit, and easy access to Highway 401. Immediate vacant possession available-start generating income from day one or move right in worry-free! (id:49203)
Property Details
| MLS® Number | X13679742 |
| Property Type | Single Family |
| Equipment Type | Water Heater |
| Features | Sump Pump |
| Parking Space Total | 4 |
| Rental Equipment Type | Water Heater |
| Structure | Shed |
Building
| Bathroom Total | 3 |
| Bedrooms Above Ground | 3 |
| Bedrooms Below Ground | 2 |
| Bedrooms Total | 5 |
| Appliances | Water Softener, Blinds, Stove, Window Coverings |
| Architectural Style | Bungalow |
| Basement Development | Finished |
| Basement Type | N/a (finished) |
| Construction Style Attachment | Detached |
| Cooling Type | Central Air Conditioning |
| Exterior Finish | Brick, Stucco |
| Flooring Type | Tile |
| Foundation Type | Poured Concrete |
| Heating Fuel | Natural Gas |
| Heating Type | Forced Air |
| Stories Total | 1 |
| Size Interior | 700 - 1,100 Sqft |
| Type | House |
| Utility Water | Municipal Water |
Parking
| No Garage |
Land
| Acreage | No |
| Sewer | Sanitary Sewer |
| Size Depth | 120 Ft |
| Size Frontage | 40 Ft |
| Size Irregular | 40 X 120 Ft |
| Size Total Text | 40 X 120 Ft |
Rooms
| Level | Type | Length | Width | Dimensions |
|---|---|---|---|---|
| Basement | Bathroom | 1.46 m | 2.53 m | 1.46 m x 2.53 m |
| Basement | Bathroom | 3.02 m | 2.26 m | 3.02 m x 2.26 m |
| Basement | Den | 3.73 m | 6.3 m | 3.73 m x 6.3 m |
| Basement | Bedroom | 3.73 m | 3.56 m | 3.73 m x 3.56 m |
| Basement | Bedroom | 3.51 m | 3.1 m | 3.51 m x 3.1 m |
| Main Level | Bedroom 2 | 3.23 m | 3.2 m | 3.23 m x 3.2 m |
| Main Level | Bedroom 3 | 4.04 m | 3.56 m | 4.04 m x 3.56 m |
| Main Level | Kitchen | 2.59 m | 2.29 m | 2.59 m x 2.29 m |
| Main Level | Dining Room | 4.02 m | 2.72 m | 4.02 m x 2.72 m |
| Main Level | Bathroom | 2.29 m | 2.29 m | 2.29 m x 2.29 m |
| Main Level | Living Room | 4.65 m | 3.44 m | 4.65 m x 3.44 m |
Utilities
| Cable | Installed |
| Electricity | Installed |
| Sewer | Installed |
https://www.realtor.ca/real-estate/30160683/51-appalachian-crescent-kitchener
Contact Us
Contact us for more information

Srizen Shahi
Salesperson
(647) 707-2534
www.linkedin.com/in/srizenshahi/
4711 Yonge St 10th Flr, 106430
Toronto, Ontario M2N 6K8
(866) 530-7737

The trademarks REALTOR®, REALTORS®, and the REALTOR® logo are controlled by The Canadian Real Estate Association (CREA) and identify real estate professionals who are members of CREA. The trademarks MLS®, Multiple Listing Service® and the associated logos are owned by The Canadian Real Estate Association (CREA) and identify the quality of services provided by real estate professionals who are members of CREA. The trademark DDF® is owned by The Canadian Real Estate Association (CREA) and identifies CREA's Data Distribution Facility (DDF®)
August 20 2026 01:03:32
Toronto Regional Real Estate Board
Exp Realty