
14 Graham Crescent London East, Ontario N5W 4L8

$2,600 Monthly
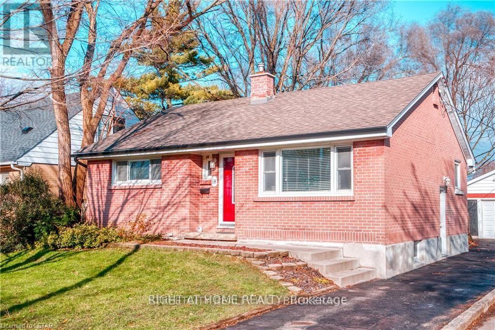
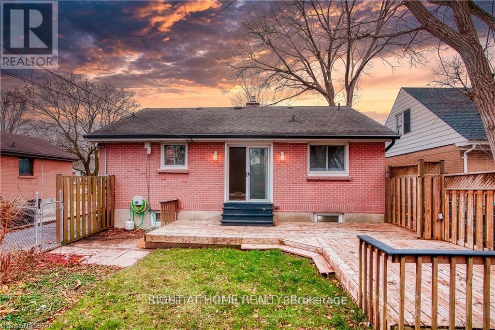
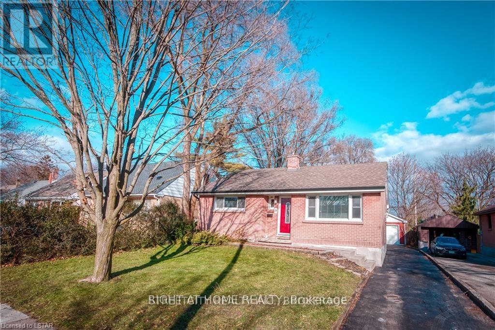
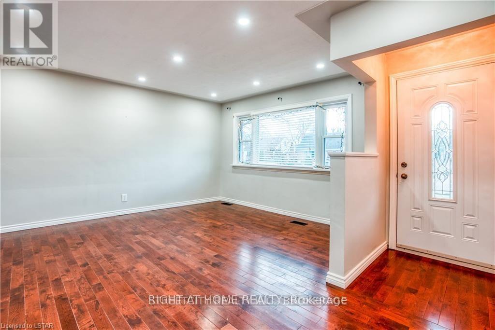
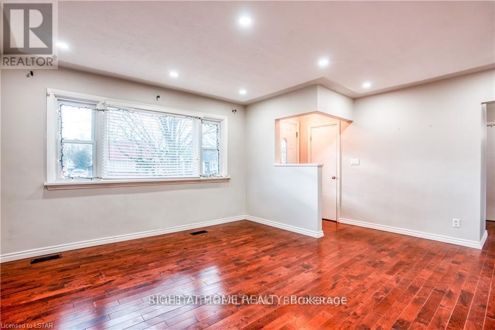
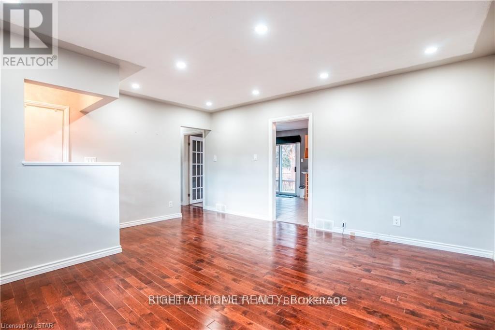
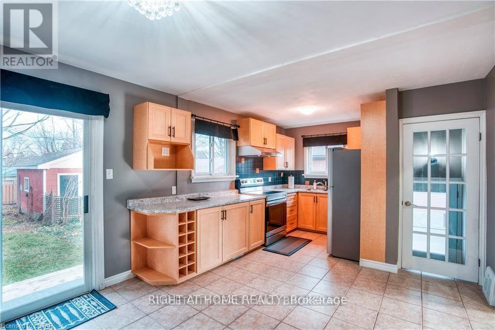
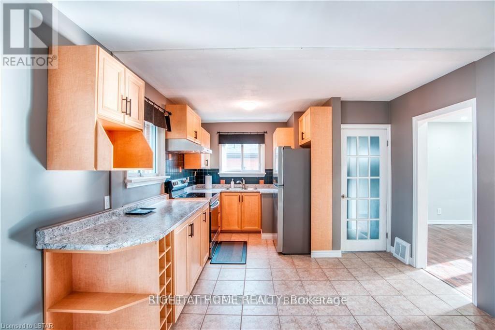
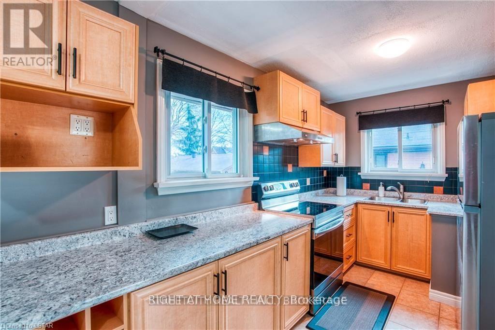
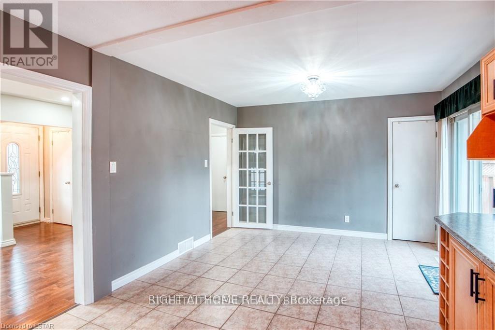
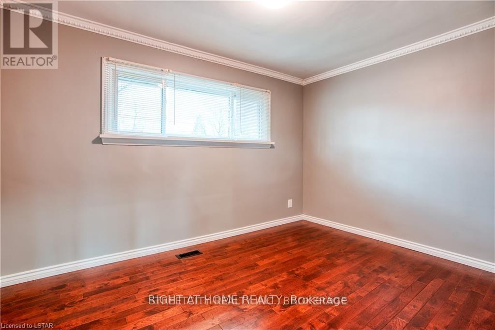

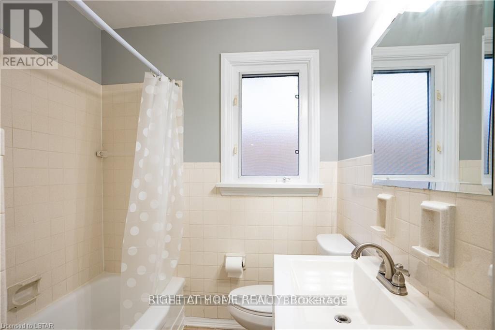
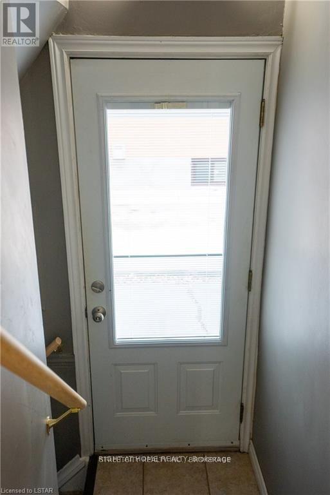
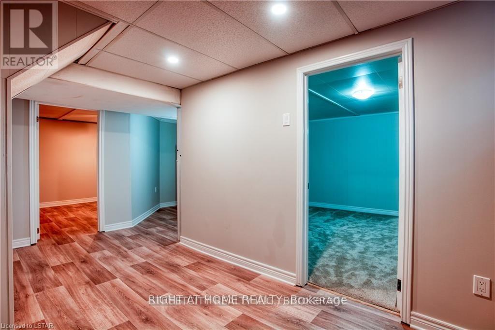
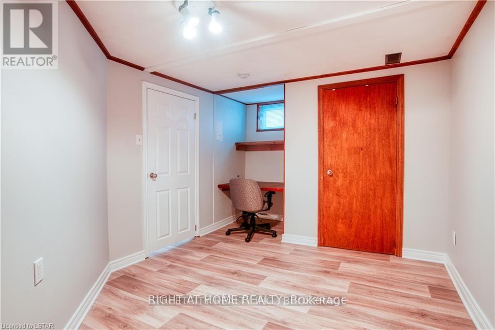
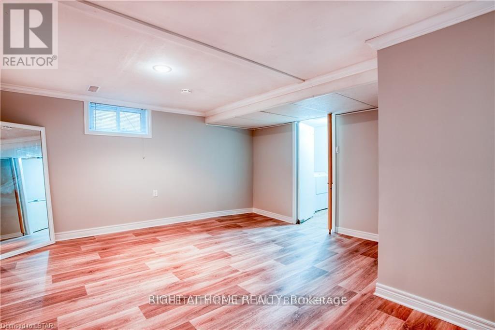
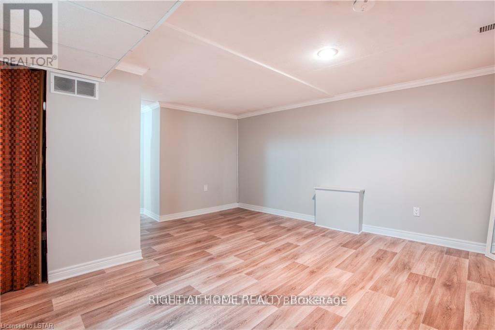
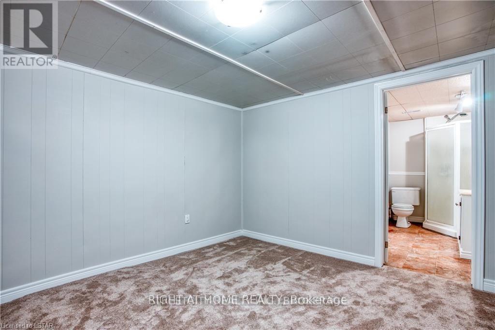
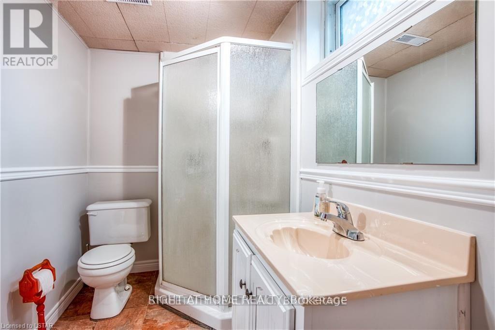
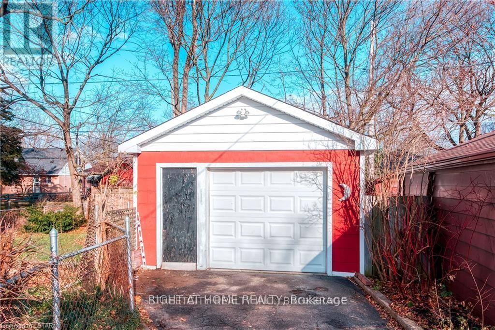
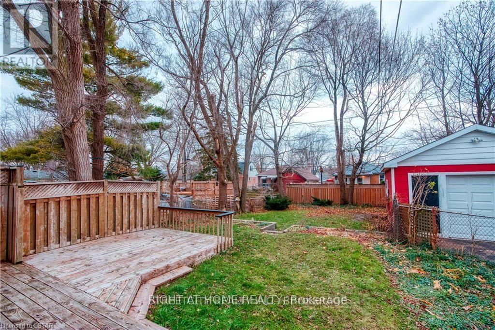
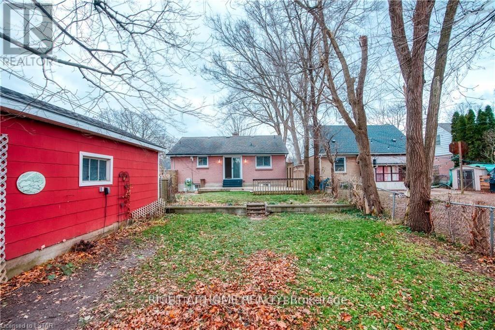
FOR RENT. Separate Entrance lead to in-law capability in lower level. Property Located in a highly sought after area on the east of London. This immaculate 5 bedroom, 2 full bathroom, house has a Many updates throughout including kitchen, with stainless-steel stove and refrigerator, an open concept dining room area. home comes with a detached garage, private back yard. just seconds away from parks, trails, a skate park and playground. new floors in the basement level, new hardwoods on the main level, 100 amp panel with breakers. If you are looking for a mature family friendly neighborhood with tree lined streets.. Prime location directly across from Fanshawe College, YES! You will love it! (id:49203)
Property Details
| MLS® Number | X13679850 |
| Property Type | Single Family |
| Community Name | East N |
| Equipment Type | Water Heater |
| Features | Sump Pump |
| Parking Space Total | 6 |
| Rental Equipment Type | Water Heater |
Building
| Bathroom Total | 2 |
| Bedrooms Above Ground | 2 |
| Bedrooms Below Ground | 3 |
| Bedrooms Total | 5 |
| Age | 51 To 99 Years |
| Appliances | Dishwasher, Dryer, Stove, Washer, Refrigerator |
| Architectural Style | Bungalow |
| Basement Development | Finished |
| Basement Features | Separate Entrance |
| Basement Type | N/a (finished), N/a |
| Construction Style Attachment | Detached |
| Cooling Type | Central Air Conditioning |
| Exterior Finish | Brick |
| Foundation Type | Block |
| Heating Fuel | Natural Gas |
| Heating Type | Forced Air |
| Stories Total | 1 |
| Size Interior | 0 - 699 Sqft |
| Type | House |
| Utility Water | Municipal Water |
Parking
| Detached Garage | |
| Garage |
Land
| Acreage | No |
| Sewer | Septic System |
| Size Depth | 125 Ft |
| Size Frontage | 45 Ft |
| Size Irregular | 45 X 125 Ft |
| Size Total Text | 45 X 125 Ft|under 1/2 Acre |
Rooms
| Level | Type | Length | Width | Dimensions |
|---|---|---|---|---|
| Lower Level | Bedroom | 3.35 m | 3.15 m | 3.35 m x 3.15 m |
| Lower Level | Bedroom | 3.335 m | 2.44 m | 3.335 m x 2.44 m |
| Lower Level | Family Room | 4.27 m | 4.57 m | 4.27 m x 4.57 m |
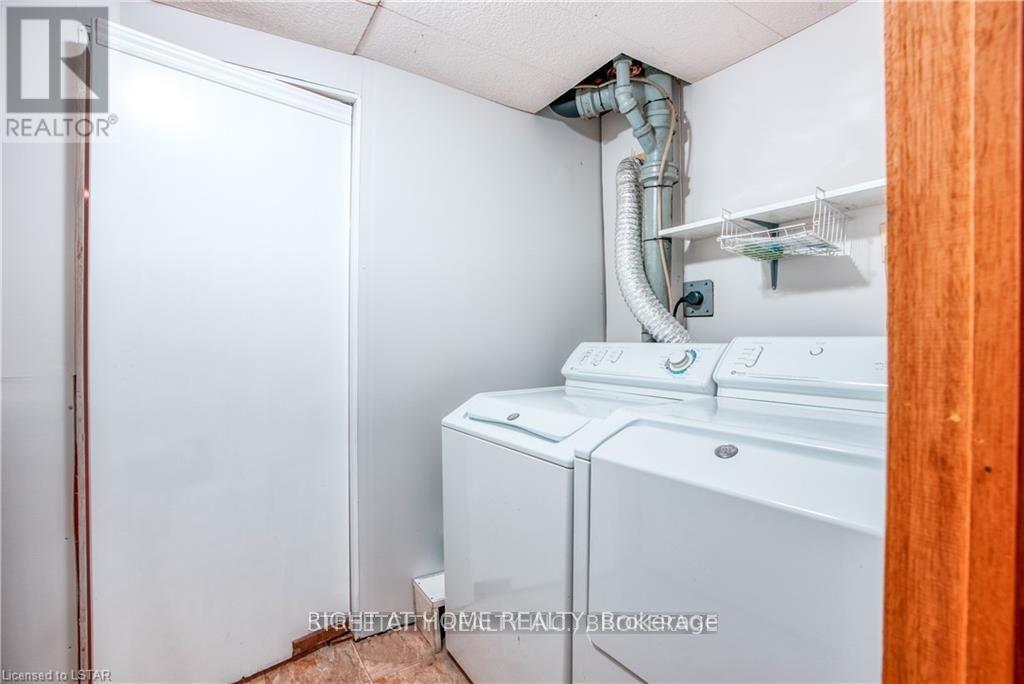
| Lower Level | Laundry Room | 2.4 m | 1.52 m | 2.4 m x 1.52 m |
| Lower Level | Bedroom | 3.25 m | 3.35 m | 3.25 m x 3.35 m |
| Main Level | Living Room | 4.27 m | 4.88 m | 4.27 m x 4.88 m |
| Main Level | Kitchen | 3.33 m | 3.35 m | 3.33 m x 3.35 m |
| Main Level | Dining Room | 3.35 m | 2.44 m | 3.35 m x 2.44 m |
| Main Level | Bedroom | 2.74 m | 3.66 m | 2.74 m x 3.66 m |
| Main Level | Bedroom | 3.35 m | 3.34 m | 3.35 m x 3.34 m |
https://www.realtor.ca/real-estate/30160775/14-graham-crescent-london-east-east-n-east-n
Contact Us
Contact us for more information

Joseph Pookombil
Salesperson
(226) 582-1362
(519) 649-6900
Moncy Joseph
Salesperson
(519) 649-6900

The trademarks REALTOR®, REALTORS®, and the REALTOR® logo are controlled by The Canadian Real Estate Association (CREA) and identify real estate professionals who are members of CREA. The trademarks MLS®, Multiple Listing Service® and the associated logos are owned by The Canadian Real Estate Association (CREA) and identify the quality of services provided by real estate professionals who are members of CREA. The trademark DDF® is owned by The Canadian Real Estate Association (CREA) and identifies CREA's Data Distribution Facility (DDF®)
September 16 2026 01:50:25
London and St. Thomas Association of REALTORS®
Right At Home Realty