
Main - 85 Ranstone Gardens Toronto, Ontario M1K 2T9

$3,000 Monthly
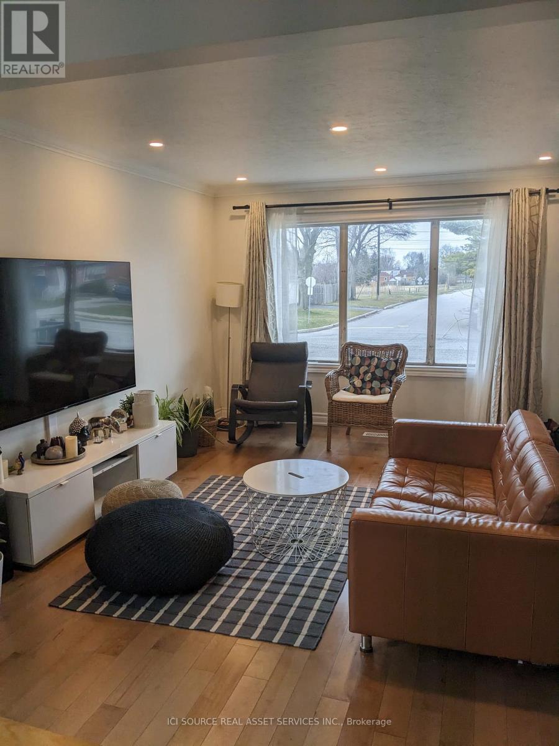
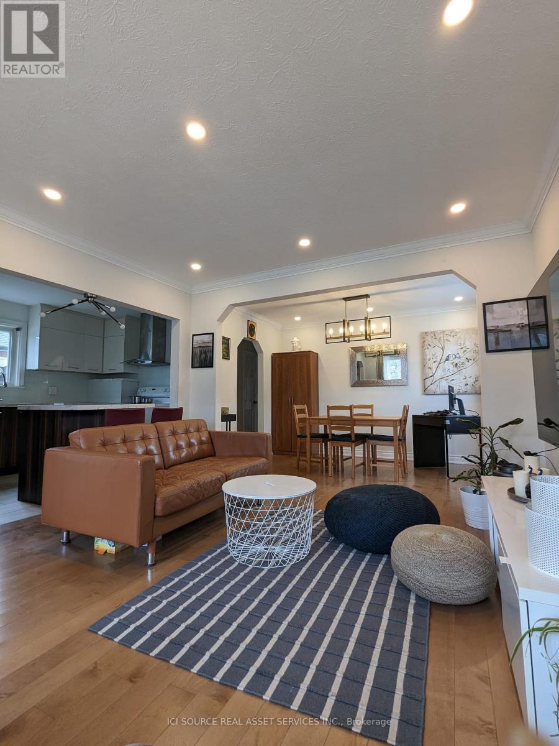
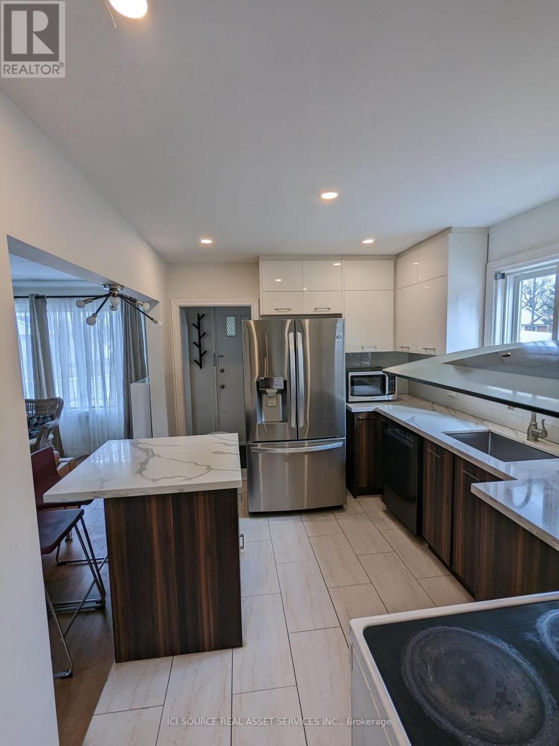
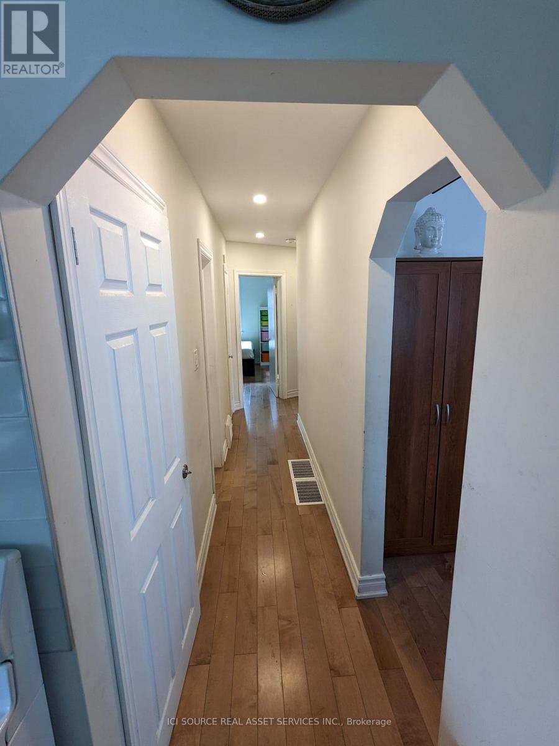
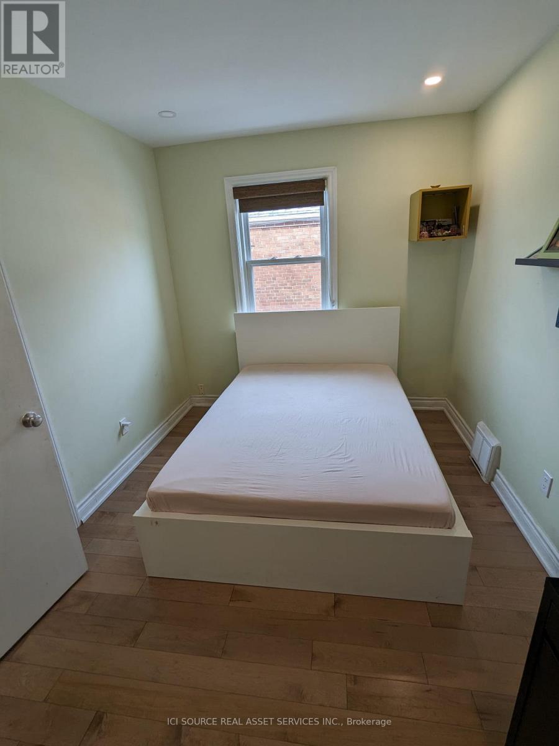
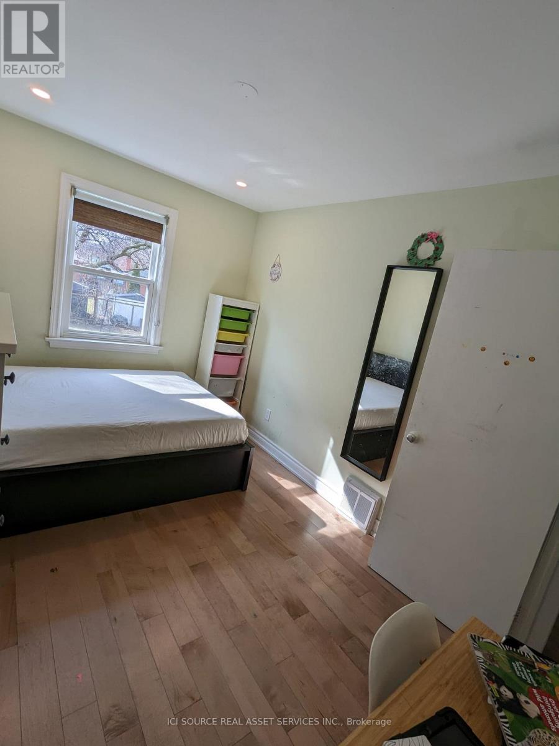
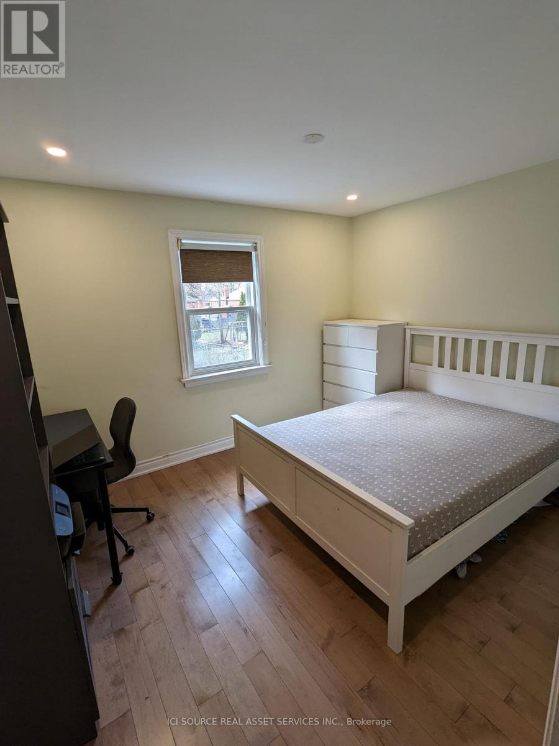
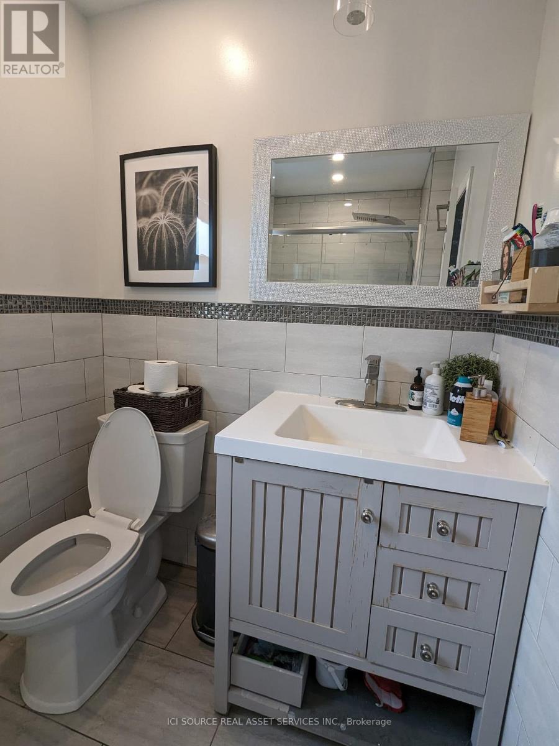
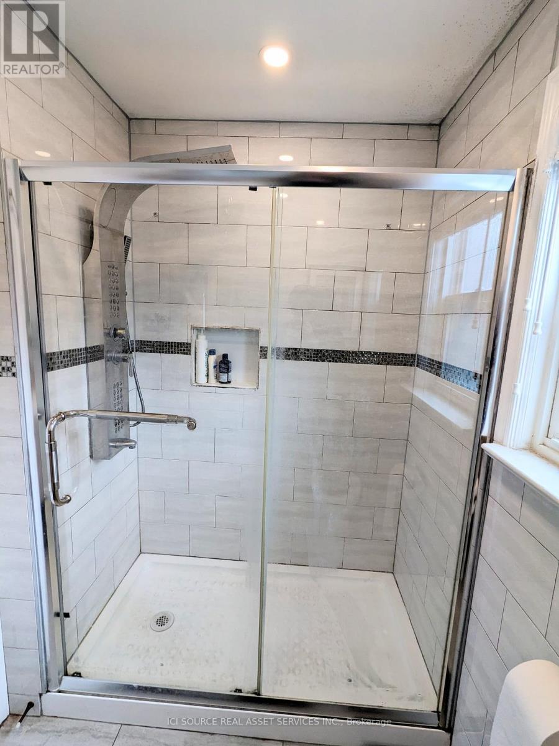
The Space Size: 1000 sq ft renovated bungalow. Layout: Bright open-concept living space. Finishes: Hardwood floors and modern pot lights.Aspect: North-facing main door with excellent daylight in all rooms. Bathrooms: 1 full bathroom plus 1 powder room (1.5 total). Climate: Forced air heating and central AC. The Location & Commute Intersections: Kennedy & Eglinton / Kennedy & Lawrence (Scarborough).Transit: Minutes to Kennedy Subway & GO Station. Downtown: Under 45 minutes to downtown Toronto. Highways: 10-minute drive to Highway 401.Community: Safe, quiet, family-friendly area near groceries, schools, and parks. Exterior & Rental Terms. Outdoor: Access to a spacious backyard. Parking: 2 spaces (includes carport). Available: October 1, 2026. Utilities: Tenant pays 65% of total utilities. Rules: Strict no smoking / no vaping policy. *For Additional Property Details Click The Brochure Icon Below* (id:49203)
Property Details
| MLS® Number | E13643236 |
| Property Type | Single Family |
| Community Name | Ionview |
| Equipment Type | Fridge(s), Dryer(s), Stove(s), Washer(s) |
| Features | Carpet Free |
| Parking Space Total | 2 |
| Rental Equipment Type | Fridge(s), Dryer(s), Stove(s), Washer(s) |
Building
| Bathroom Total | 2 |
| Bedrooms Above Ground | 3 |
| Bedrooms Total | 3 |
| Appliances | Oven - Built-in, Range, Water Heater - Tankless, Water Heater |
| Architectural Style | Bungalow |
| Basement Development | Finished |
| Basement Features | Walk Out |
| Basement Type | N/a (finished) |
| Construction Style Attachment | Detached |
| Cooling Type | Central Air Conditioning |
| Exterior Finish | Brick |
| Foundation Type | Unknown |
| Half Bath Total | 1 |
| Heating Fuel | Natural Gas |
| Heating Type | Forced Air |
| Stories Total | 1 |
| Size Interior | 700 - 1,100 Sqft |
| Type | House |
| Utility Water | Municipal Water |
Parking
| Carport | |
| Garage |
Land
| Acreage | No |
| Sewer | Sanitary Sewer |
Rooms
| Level | Type | Length | Width | Dimensions |
|---|---|---|---|---|
| Main Level | Bedroom | 3.05 m | 3.66 m | 3.05 m x 3.66 m |
| Main Level | Bedroom 2 | 2.74 m | 3.66 m | 2.74 m x 3.66 m |
| Main Level | Bedroom 3 | 2.74 m | 3.66 m | 2.74 m x 3.66 m |
| Main Level | Living Room | 4.27 m | 3.66 m | 4.27 m x 3.66 m |
| Main Level | Kitchen | 2.75 m | 3.66 m | 2.75 m x 3.66 m |
| Main Level | Dining Room | 2.44 m | 3.66 m | 2.44 m x 3.66 m |
| Main Level | Foyer | 1.22 m | 1.83 m | 1.22 m x 1.83 m |
https://www.realtor.ca/real-estate/30120557/main-85-ranstone-gardens-toronto-ionview-ionview
Contact Us
Contact us for more information
James Tasca
Broker of Record
(800) 253-1787
(855) 517-6424
(855) 517-6424
www.icisource.ca/

The trademarks REALTOR®, REALTORS®, and the REALTOR® logo are controlled by The Canadian Real Estate Association (CREA) and identify real estate professionals who are members of CREA. The trademarks MLS®, Multiple Listing Service® and the associated logos are owned by The Canadian Real Estate Association (CREA) and identify the quality of services provided by real estate professionals who are members of CREA. The trademark DDF® is owned by The Canadian Real Estate Association (CREA) and identifies CREA's Data Distribution Facility (DDF®)
August 16 2026 12:29:54
Toronto Regional Real Estate Board
Ici Source Real Asset Services Inc.