
3008 Sierra Drive Orillia, Ontario L3V 1A0

$3,300 Monthly
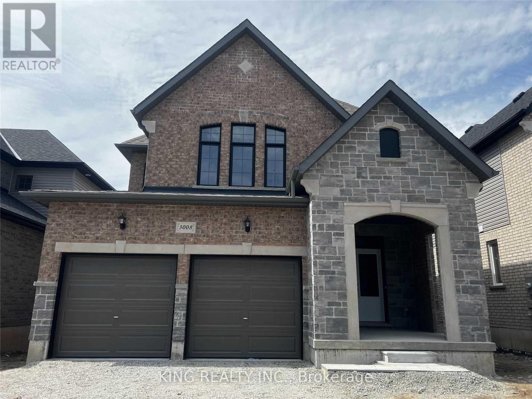
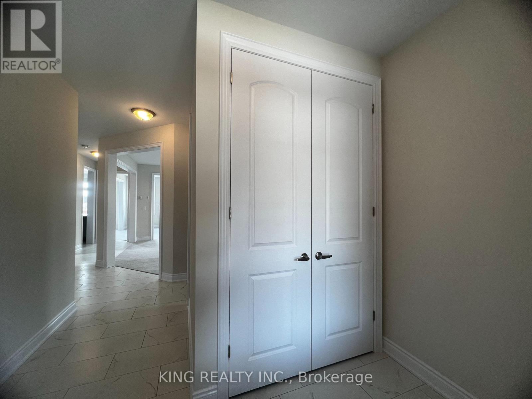
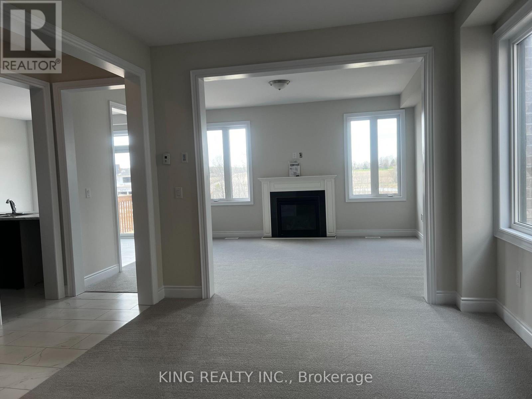
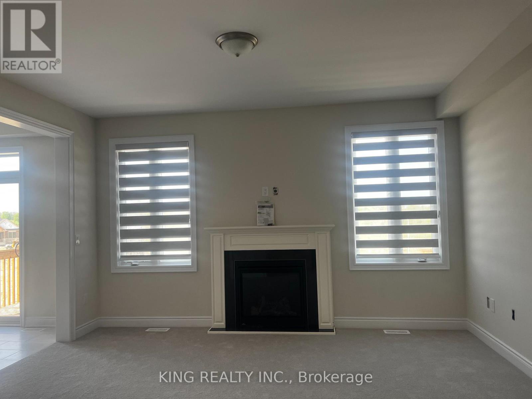
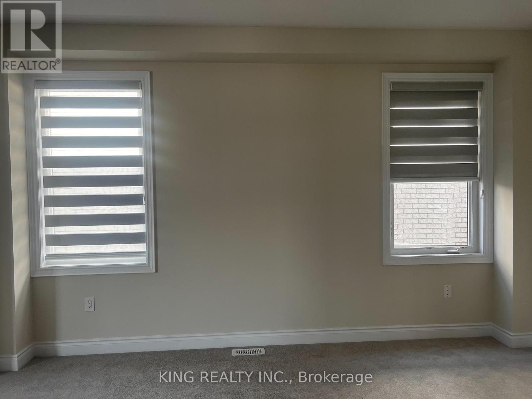
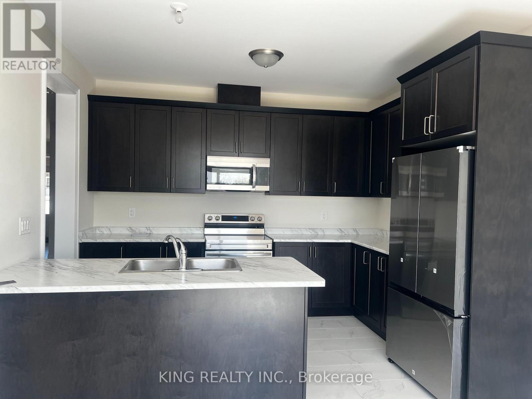
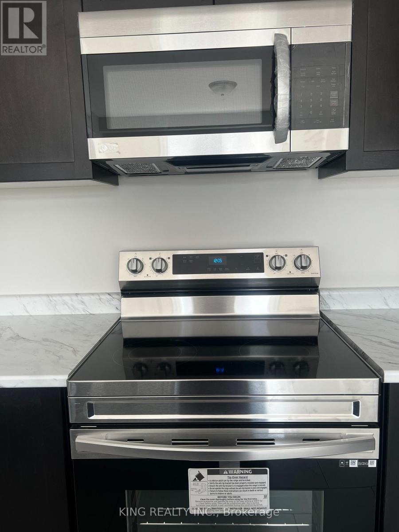
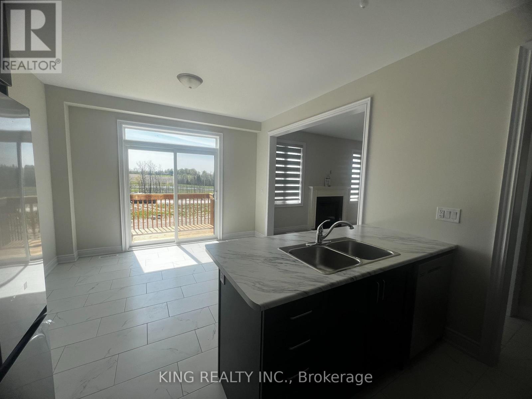
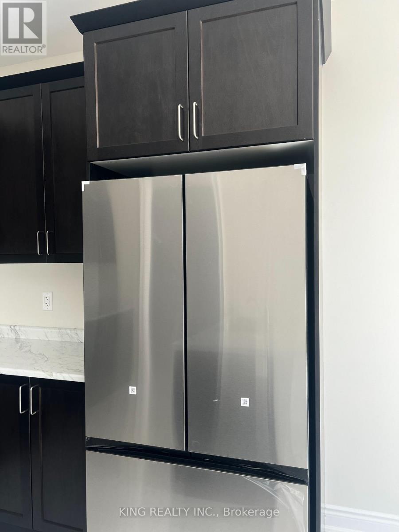
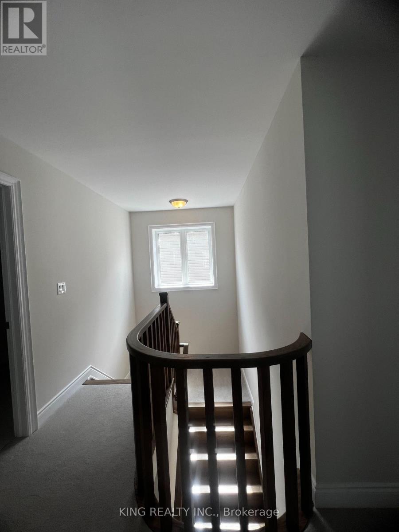
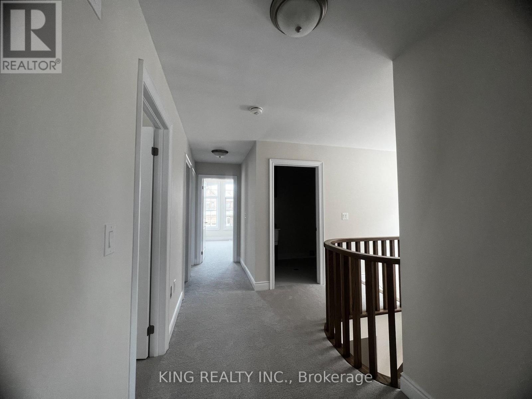
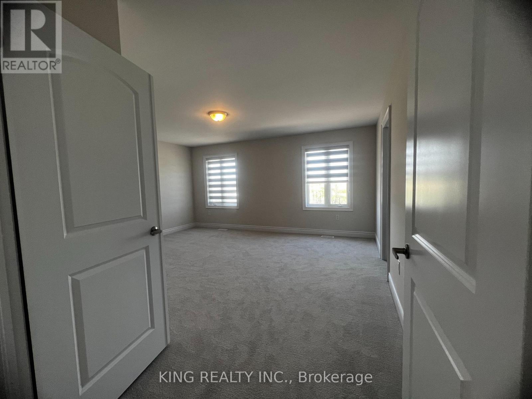
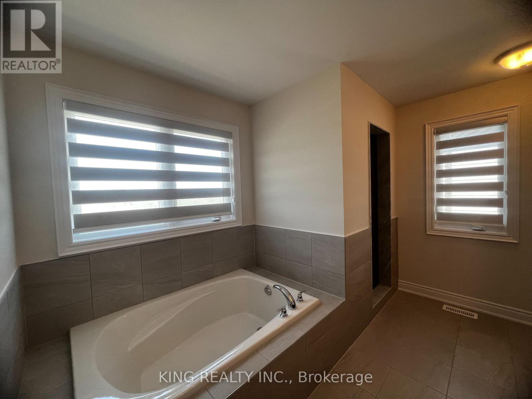
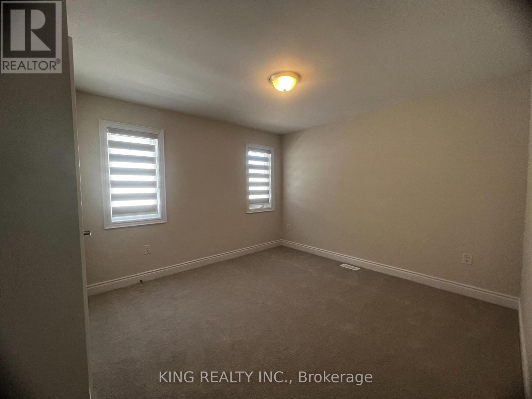
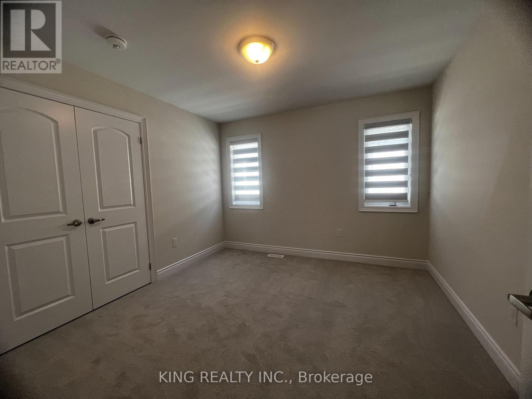
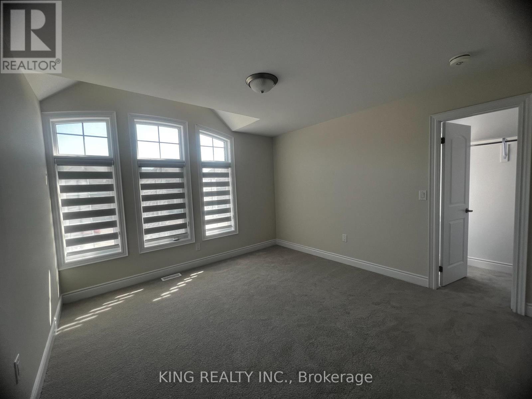
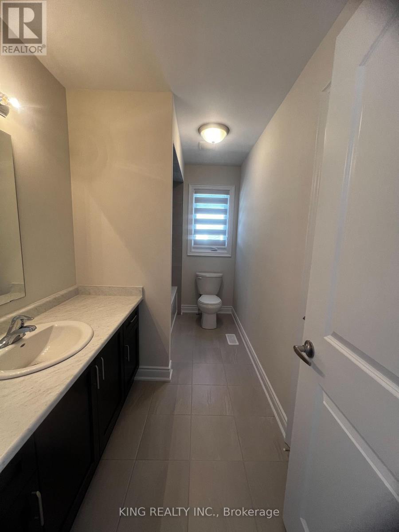
Welcome to this Elegant and Functional 2,409 Sqft Home ! Featuring brick and stone exterior, double front doors, and a bright, spacious foyer filled with natural light.The modern eat-in kitchen offers stainless steel appliances, extended counters, with extra cabinet space. A sliding patio door leads to a cozy deck great for outdoor gatherings.Enjoy an open-concept layout that connects the living and family rooms, complete with a warm fireplace. A mudroom with direct garage access adds everyday convenience.Upstairs, staircase leads to the primary bedroom with a walk-in closet and a luxurious ensuite. You'll also find a second-floor laundry room and two additional bedrooms with space to make your own.This home blends modern style, comfort, and practical living perfect for todays lifestyle (id:49203)
Property Details
| MLS® Number | S13644108 |
| Property Type | Single Family |
| Community Name | Orillia |
| Easement | Unknown, None |
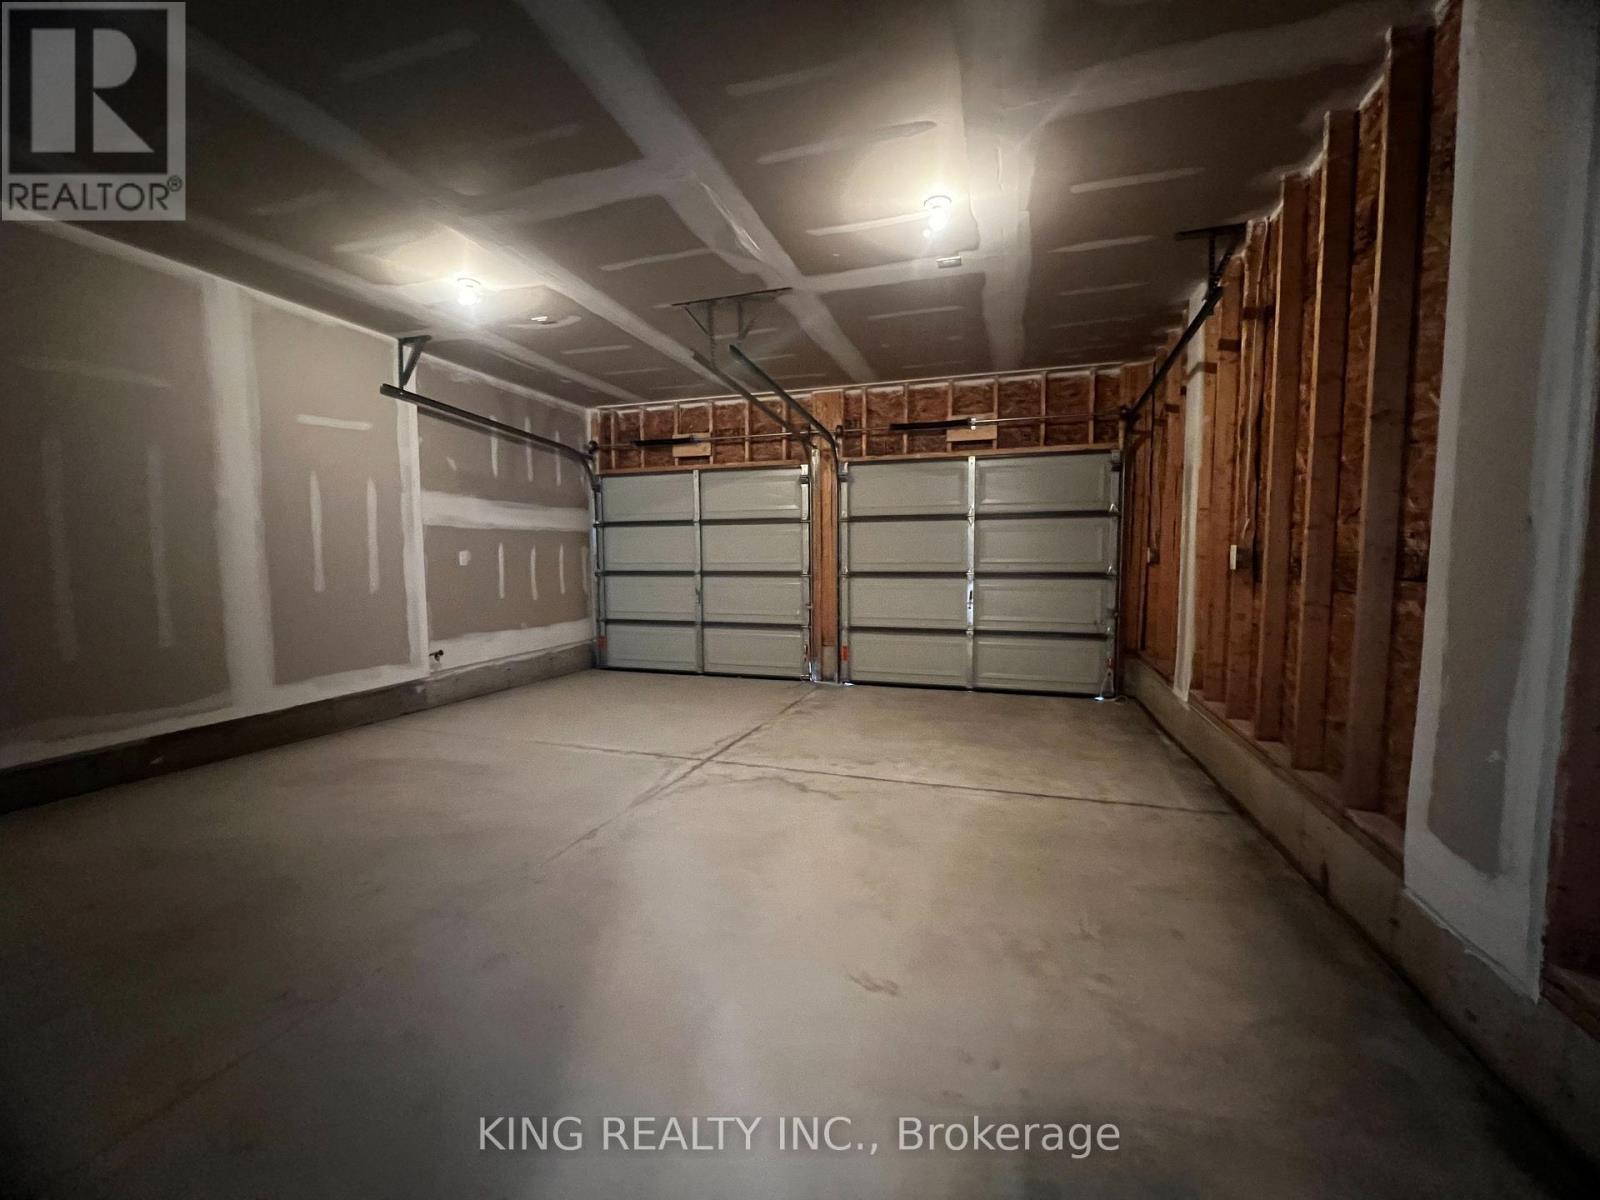
| Parking Space Total | 4 |
| Water Front Name | Lake Simcoe |
| Water Front Type | Waterfront |
Building
| Bathroom Total | 3 |
| Bedrooms Above Ground | 4 |
| Bedrooms Total | 4 |
| Age | New Building |
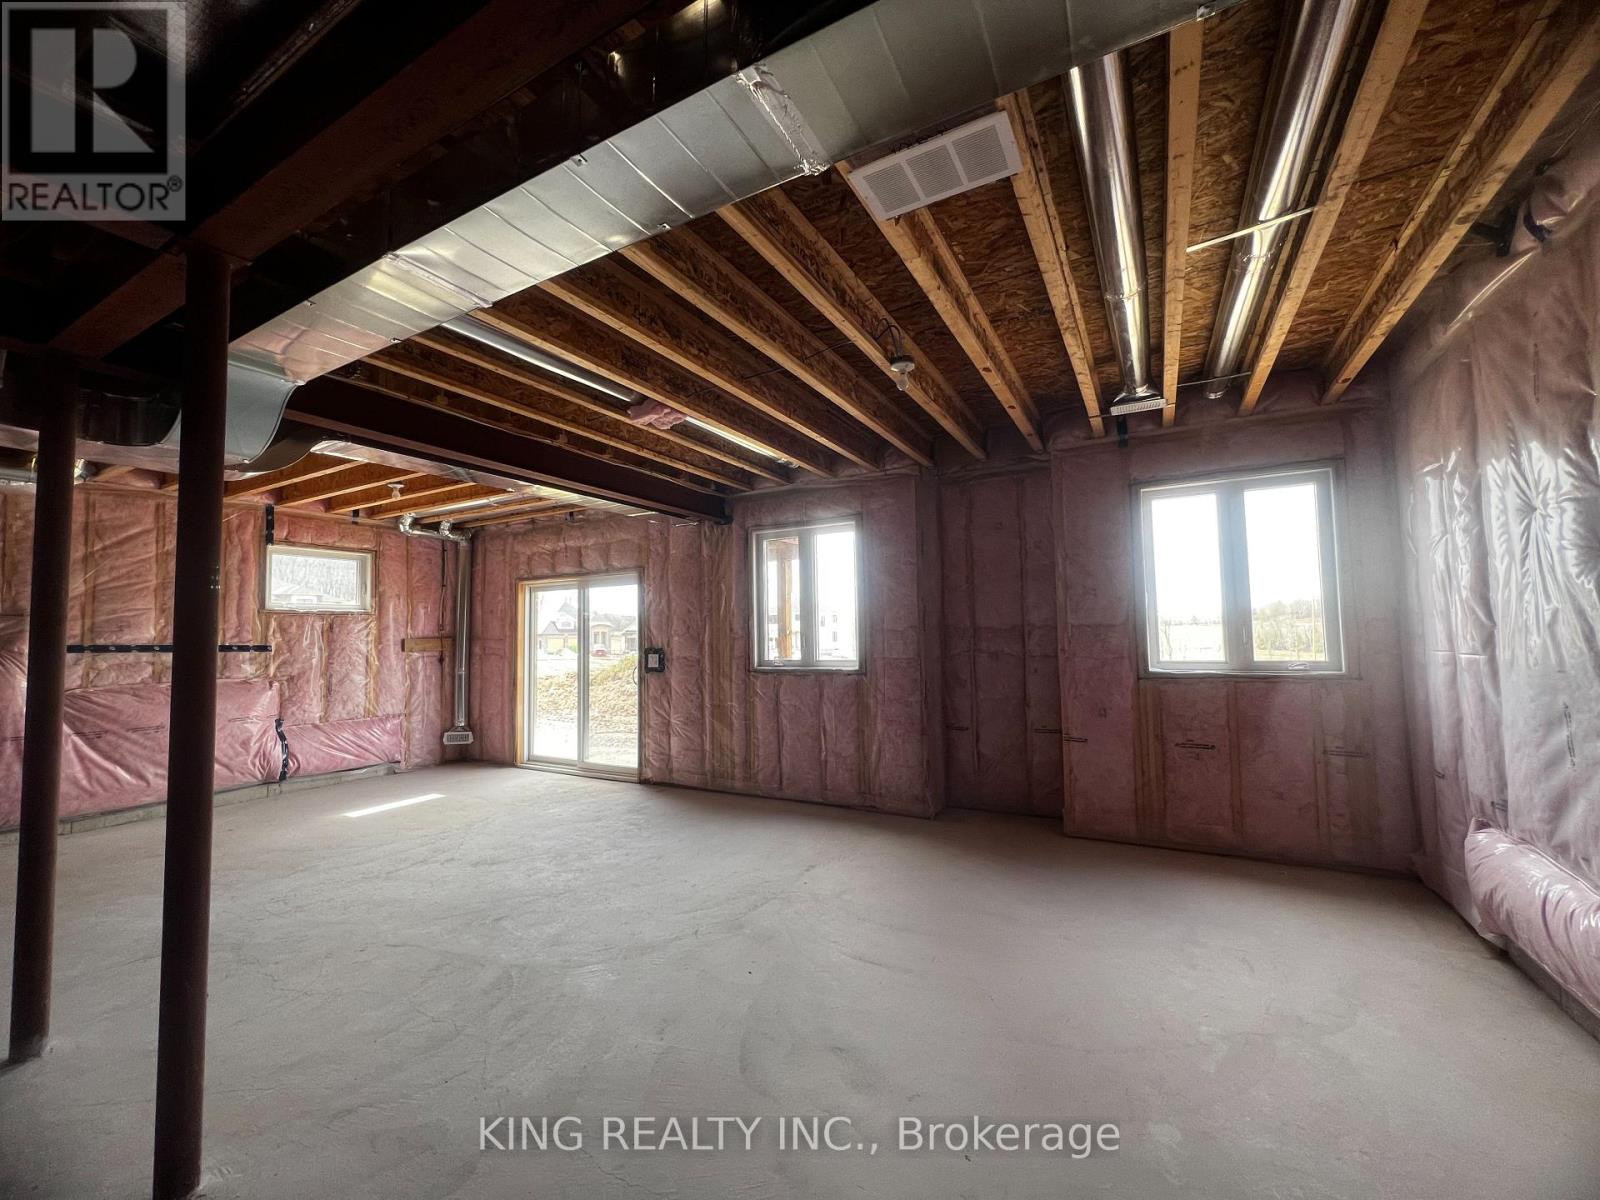
| Basement Development | Unfinished |
| Basement Features | Walk Out |
| Basement Type | N/a (unfinished), N/a |
| Construction Style Attachment | Detached |
| Cooling Type | Central Air Conditioning |
| Exterior Finish | Brick, Vinyl Siding |
| Fireplace Present | Yes |
| Foundation Type | Poured Concrete |
| Half Bath Total | 1 |
| Heating Fuel | Natural Gas |
| Heating Type | Forced Air |
| Stories Total | 2 |
| Size Interior | 2,000 - 2,500 Sqft |
| Type | House |
| Utility Water | Municipal Water |
Parking
| Attached Garage | |
| Garage |
Land
| Access Type | Public Road |
| Acreage | No |
| Sewer | Sanitary Sewer |
| Size Total Text | Under 1/2 Acre |
Rooms
| Level | Type | Length | Width | Dimensions |
|---|---|---|---|---|
| Second Level | Primary Bedroom | 16.7 m | 13.11 m | 16.7 m x 13.11 m |
| Second Level | Bedroom 3 | 11.5 m | 11.4 m | 11.5 m x 11.4 m |
| Second Level | Bedroom 2 | 12 m | 12.6 m | 12 m x 12.6 m |
| Second Level | Bedroom 4 | 11.5 m | 11 m | 11.5 m x 11 m |
| Main Level | Kitchen | 12 m | 9 m | 12 m x 9 m |
| Main Level | Eating Area | 12 m | 10 m | 12 m x 10 m |
| Main Level | Family Room | 15 m | 13 m | 15 m x 13 m |
Utilities
| Cable | Available |
| Electricity | Installed |
| Sewer | Installed |
https://www.realtor.ca/real-estate/30121608/3008-sierra-drive-orillia-orillia
Contact Us
Contact us for more information
Zainab Jafferjee
Salesperson
10 Kennedy Rd N #2
Brampton, Ontario L6V 1X4
(905) 793-5464
(905) 793-5466
www.kingrealtyinc.ca/
www.kingrealtybrokerage.ca/

The trademarks REALTOR®, REALTORS®, and the REALTOR® logo are controlled by The Canadian Real Estate Association (CREA) and identify real estate professionals who are members of CREA. The trademarks MLS®, Multiple Listing Service® and the associated logos are owned by The Canadian Real Estate Association (CREA) and identify the quality of services provided by real estate professionals who are members of CREA. The trademark DDF® is owned by The Canadian Real Estate Association (CREA) and identifies CREA's Data Distribution Facility (DDF®)
August 06 2026 03:04:19
Toronto Regional Real Estate Board
King Realty Inc.