
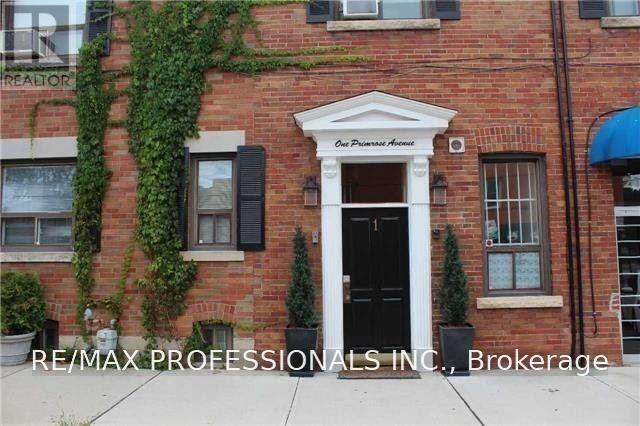
3 - 1 Primrose Avenue Toronto, Ontario M8V 1P7

$2,200 Monthly
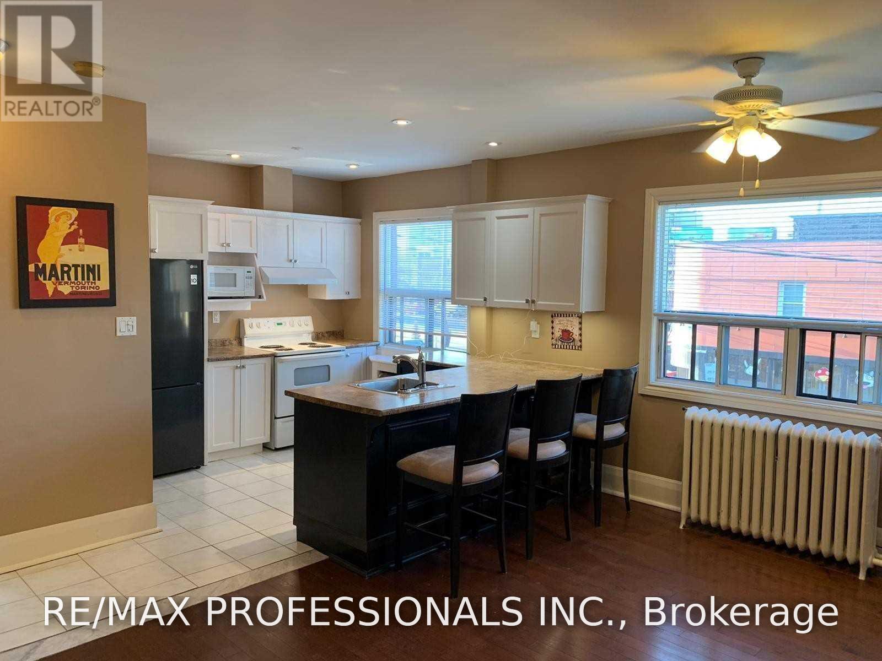
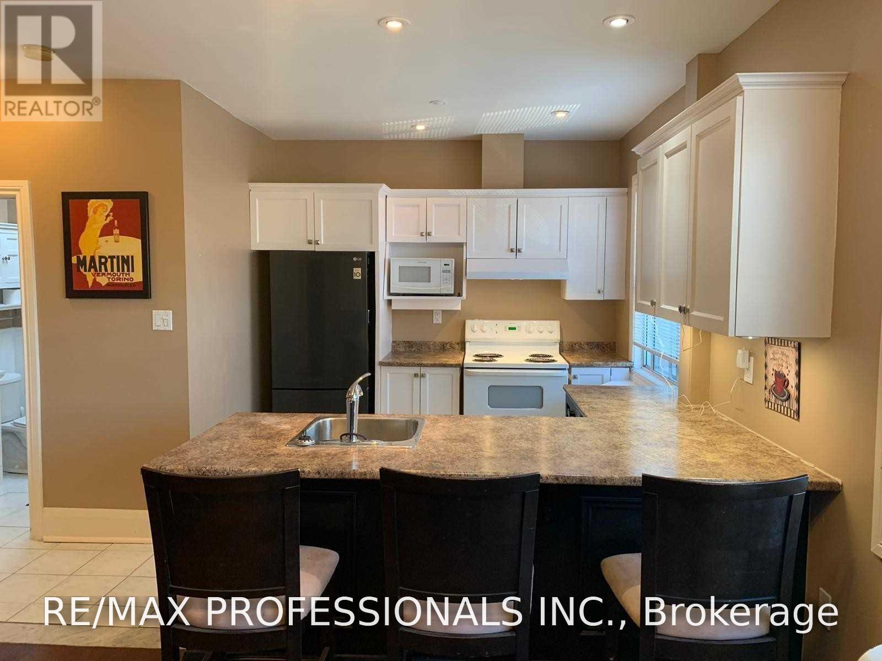
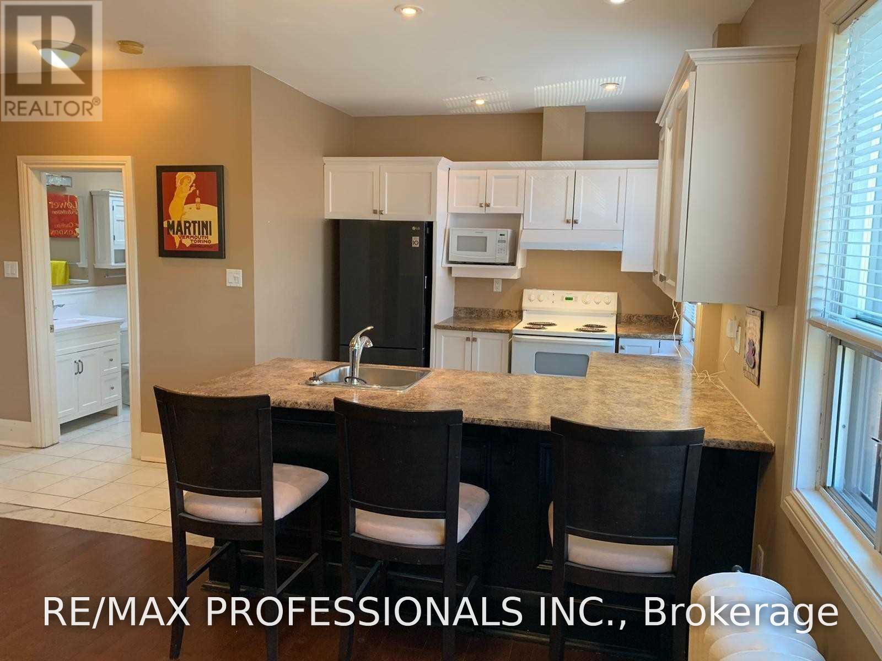
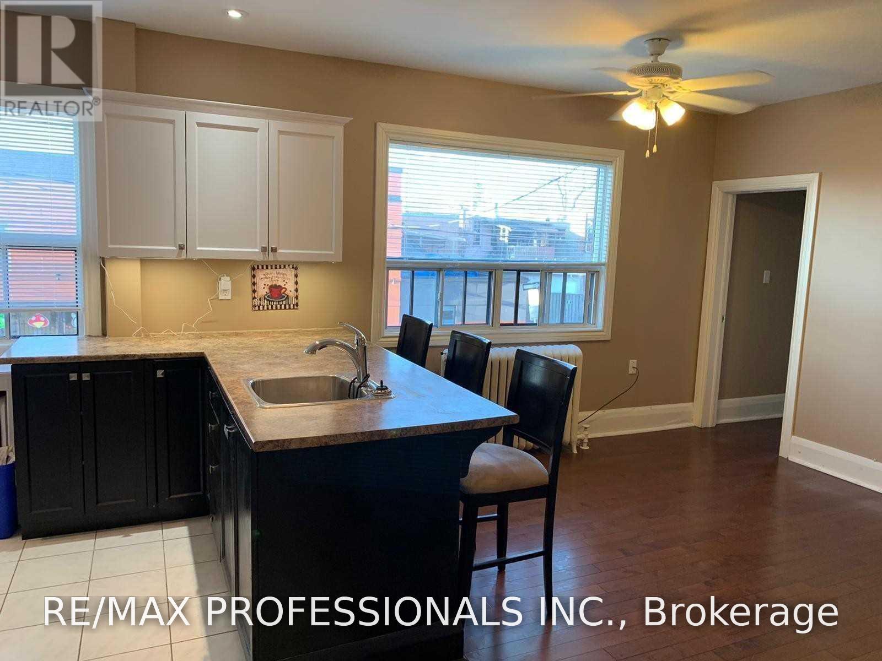
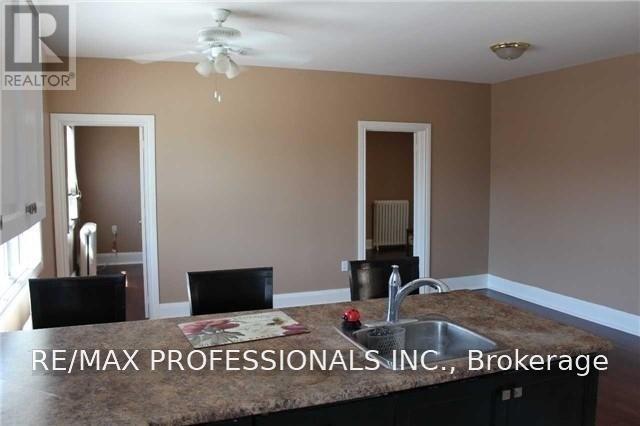
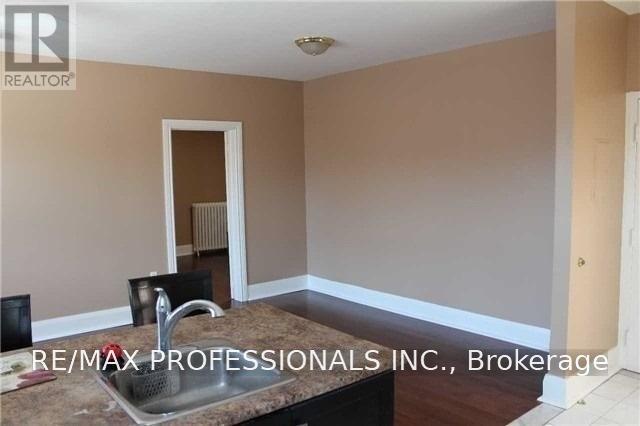
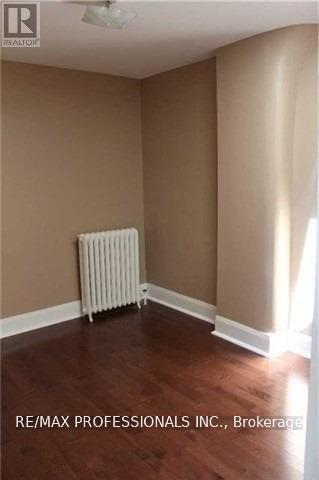
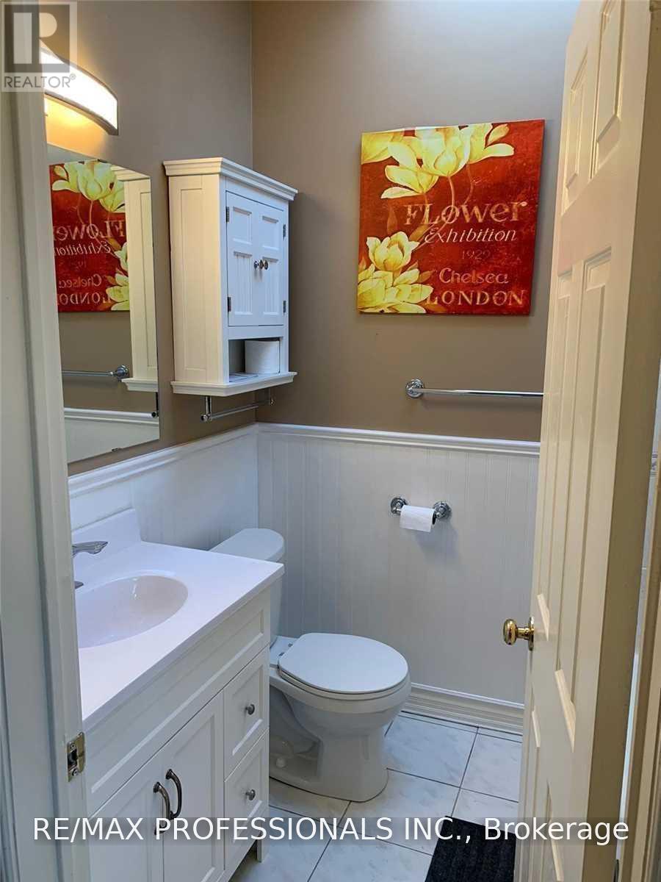
A Wonderful Opportunity To Call This Gorgeous, Spacious Two-Bedroom Apartment Home! Featuring A Bright, Open-Concept Layout, This Inviting Residence Is Just Steps From The Waterfront, Bicycle Trails, Parks, And Shopping. Enjoy Convenient Access To Downtown And The Airport, With TTC Service Right At Your Doorstep, Go Train A Short Distance Away And So Much More! Don't Miss This Fantastic Opportunity! (id:49203)
Property Details
| MLS® Number | W13645986 |
| Property Type | Single Family |
| Community Name | Mimico |
Building
| Bathroom Total | 1 |
| Bedrooms Above Ground | 2 |
| Bedrooms Total | 2 |
| Appliances | Microwave, Stove, Refrigerator |
| Basement Type | None |
| Cooling Type | Window Air Conditioner |
| Exterior Finish | Brick |
| Flooring Type | Ceramic, Hardwood |
| Foundation Type | Concrete |
| Heating Fuel | Other |
| Heating Type | Radiant Heat |
| Size Interior | 0 - 699 Sqft |
| Type | Other |
| Utility Water | Municipal Water |
Parking
| No Garage |
Land
| Acreage | No |
| Sewer | Sanitary Sewer |
Rooms
| Level | Type | Length | Width | Dimensions |
|---|---|---|---|---|
| Upper Level | Kitchen | 2.86 m | 2.65 m | 2.86 m x 2.65 m |
| Upper Level | Living Room | 5.08 m | 3.7 m | 5.08 m x 3.7 m |
| Upper Level | Bedroom | 3.07 m | 2.93 m | 3.07 m x 2.93 m |
| Upper Level | Bedroom | 3.44 m | 2.95 m | 3.44 m x 2.95 m |
| Upper Level | Dining Room | 5.08 m | 3.7 m | 5.08 m x 3.7 m |
| Upper Level | Bathroom | 2.15 m | 1.67 m | 2.15 m x 1.67 m |
https://www.realtor.ca/real-estate/30123517/3-1-primrose-avenue-toronto-mimico-mimico
Contact Us
Contact us for more information

Martin Eckert
Salesperson
www.martineckert.com/
1 East Mall Cres Unit D-3-C
Toronto, Ontario M9B 6G8
(416) 232-9000
(416) 232-1281
Jessica Risi
Salesperson
1 East Mall Cres Unit D-3-C
Toronto, Ontario M9B 6G8
(416) 232-9000
(416) 232-1281

The trademarks REALTOR®, REALTORS®, and the REALTOR® logo are controlled by The Canadian Real Estate Association (CREA) and identify real estate professionals who are members of CREA. The trademarks MLS®, Multiple Listing Service® and the associated logos are owned by The Canadian Real Estate Association (CREA) and identify the quality of services provided by real estate professionals who are members of CREA. The trademark DDF® is owned by The Canadian Real Estate Association (CREA) and identifies CREA's Data Distribution Facility (DDF®)
August 06 2026 06:36:37
Toronto Regional Real Estate Board
RE/MAX Professionals Inc.