
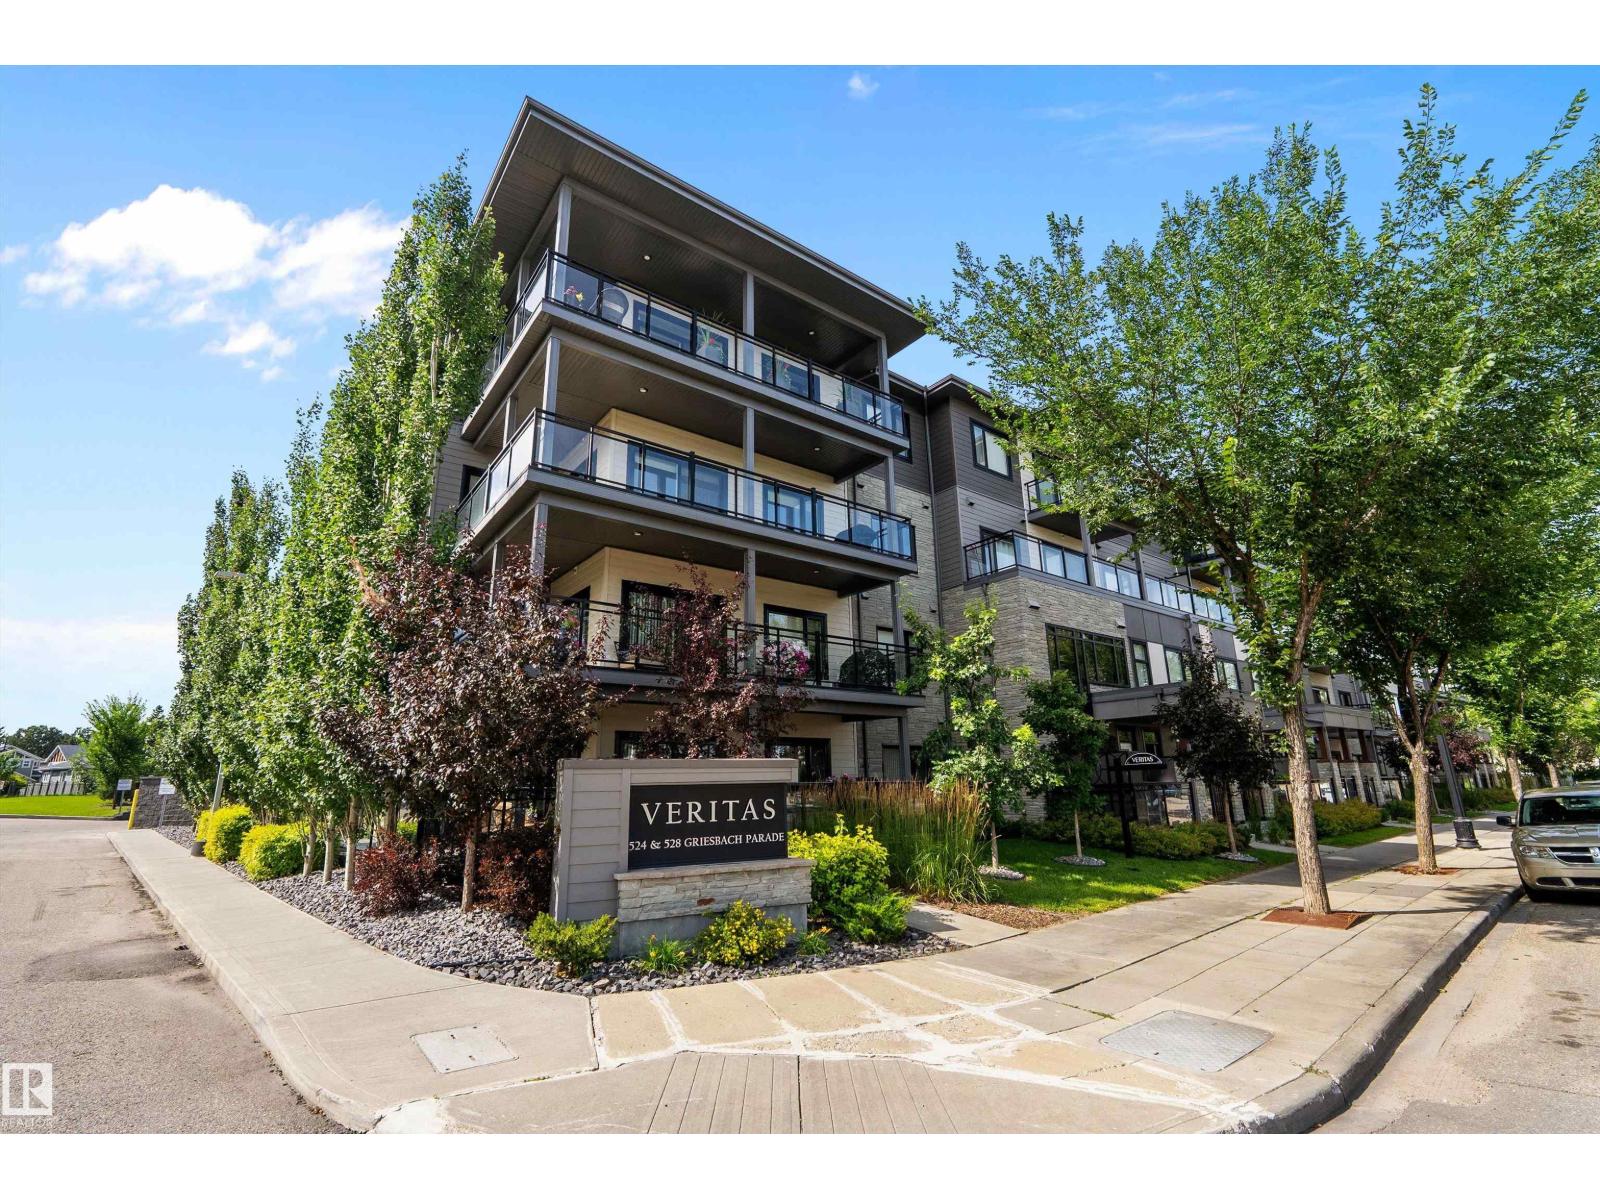
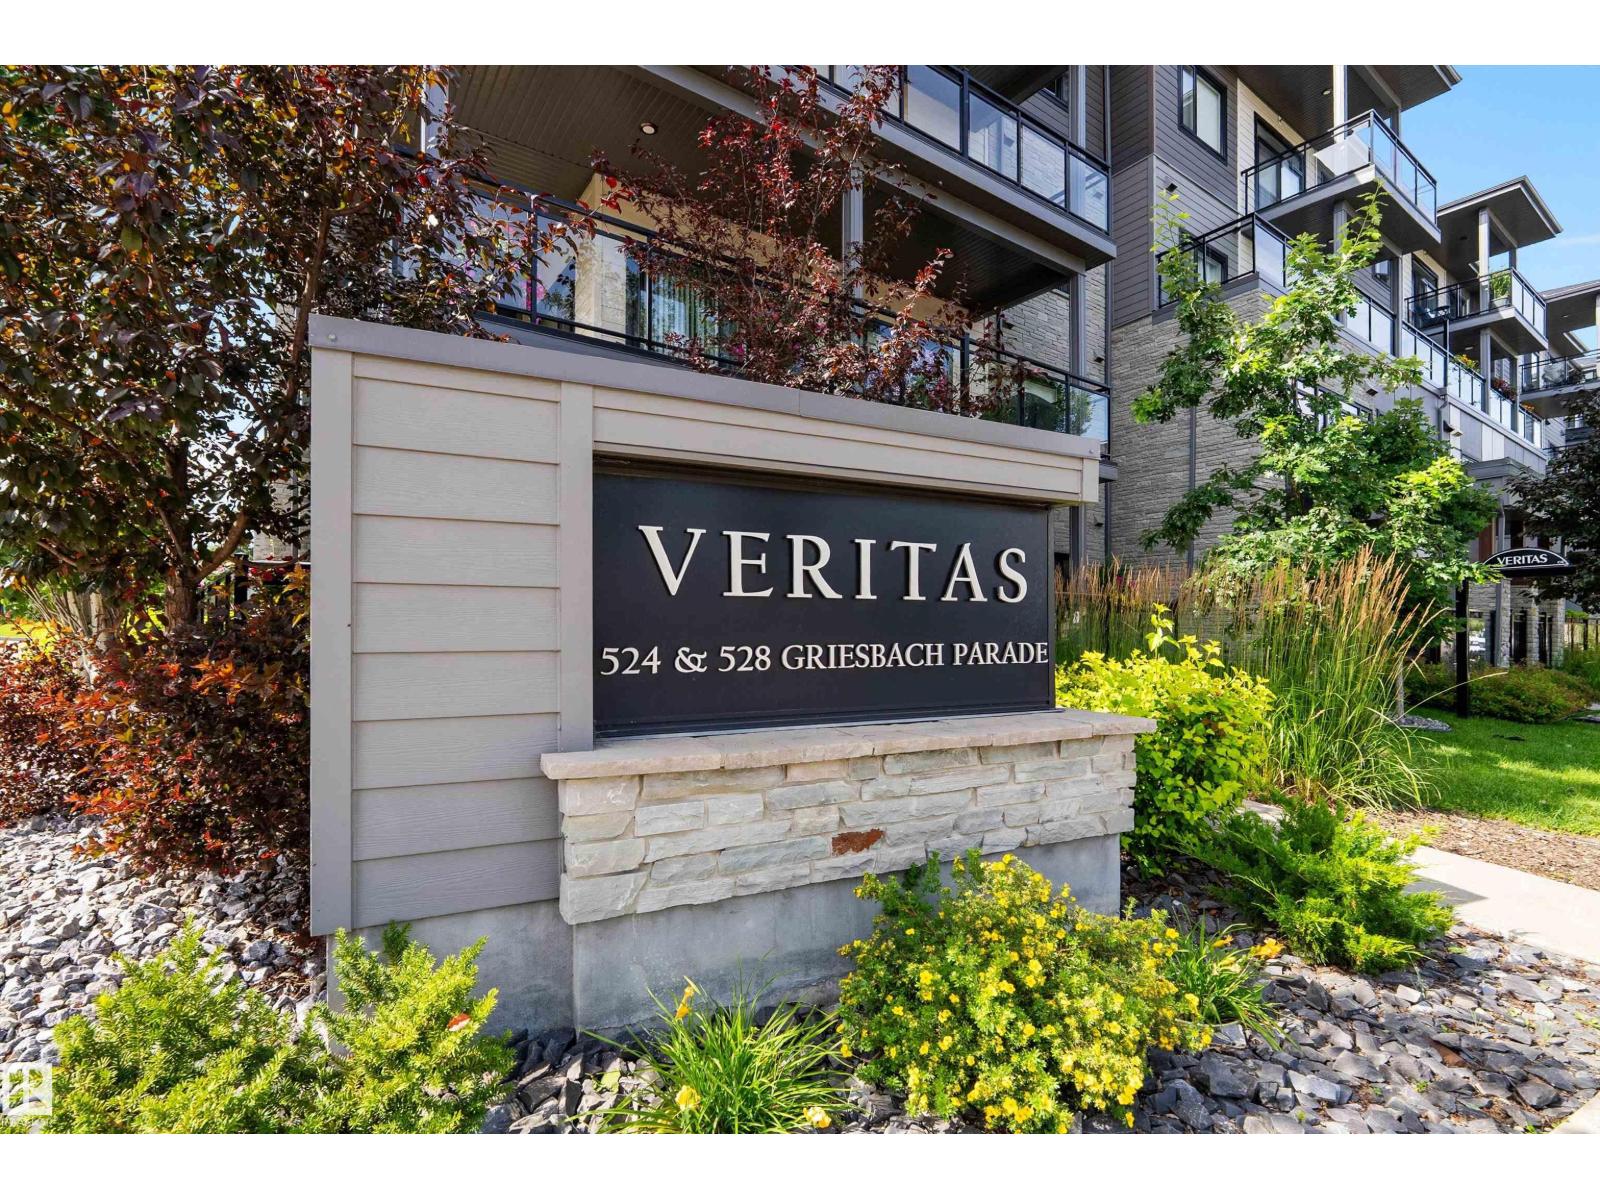
#119 524 Griesbach Pr NW NW Edmonton, Alberta T5E 6X2

$399,900Maintenance, Exterior Maintenance
$656.14 Monthly
Maintenance, Exterior Maintenance
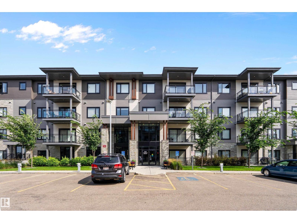
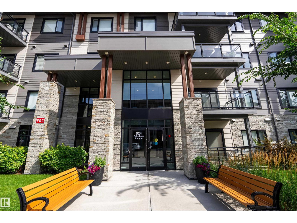
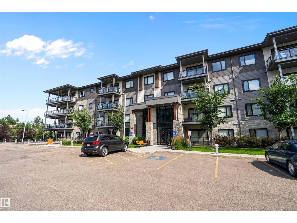
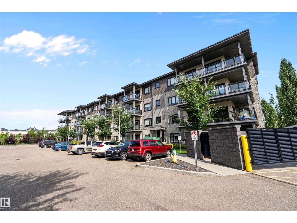
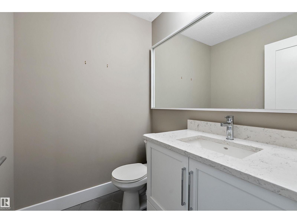
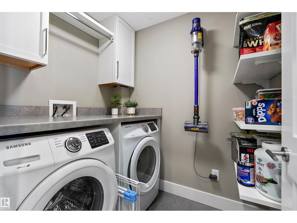
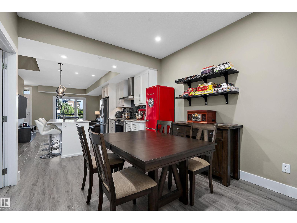
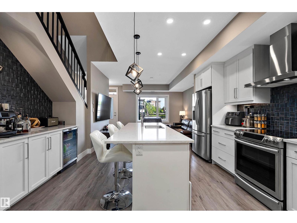
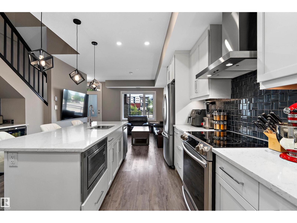
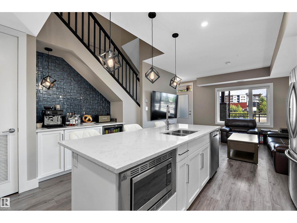
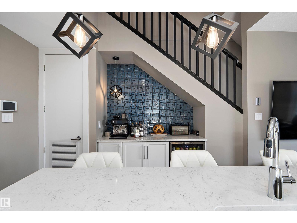
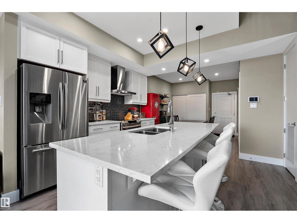
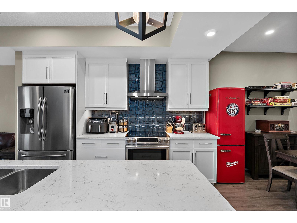
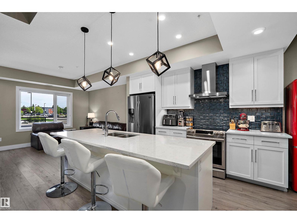
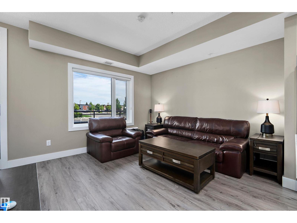
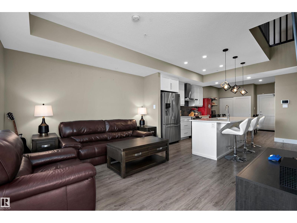
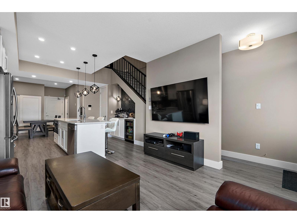
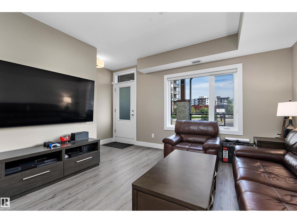
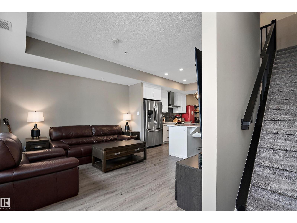
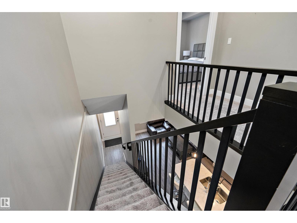
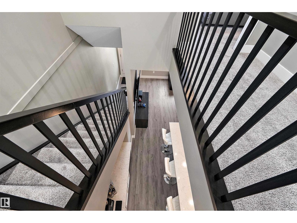
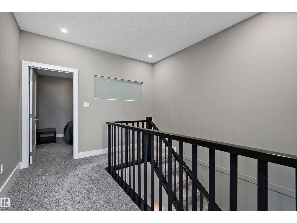
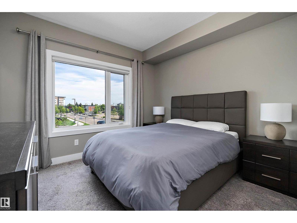
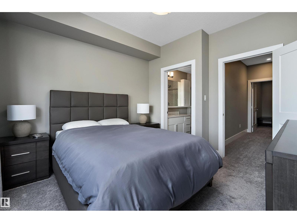
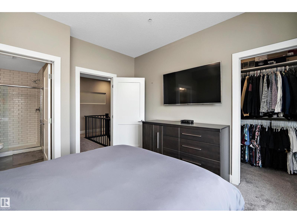
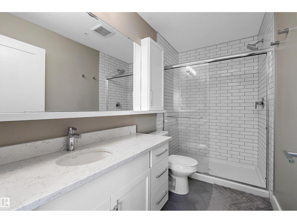
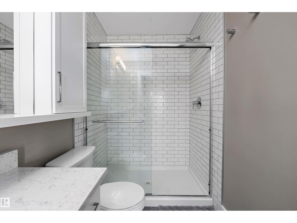
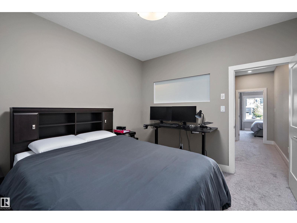
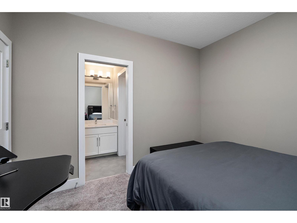
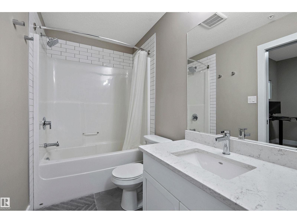
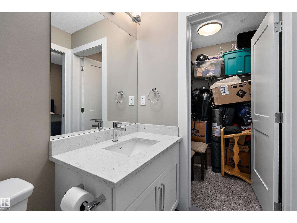
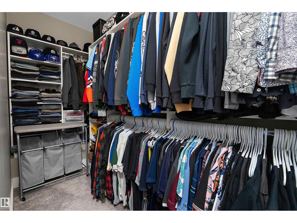
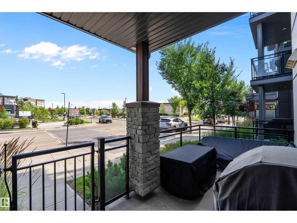
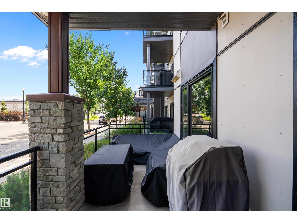

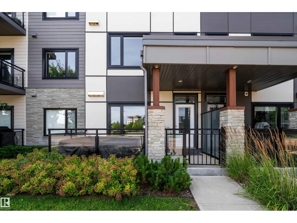
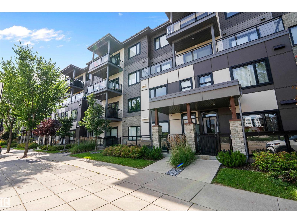
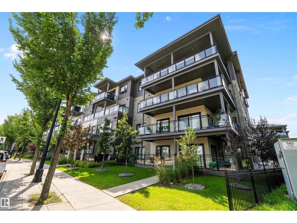
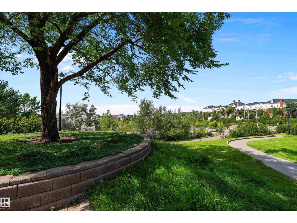
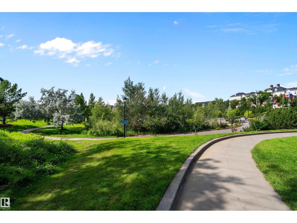
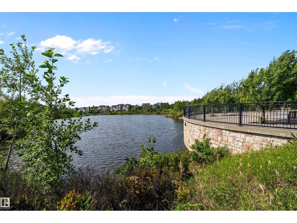
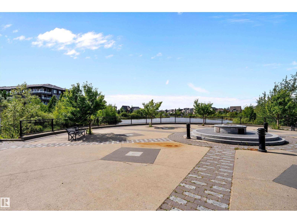
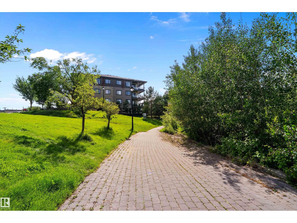
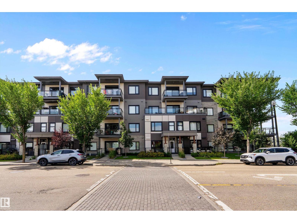
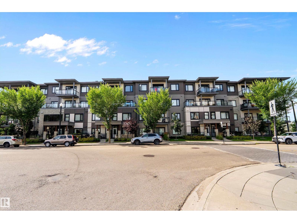
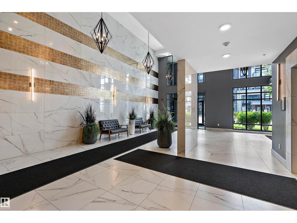
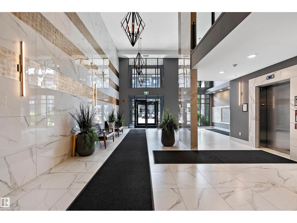
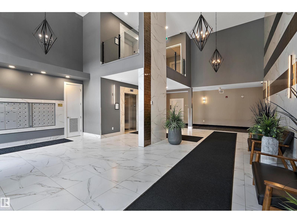
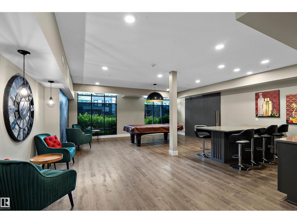
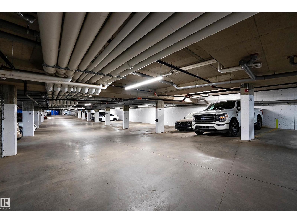
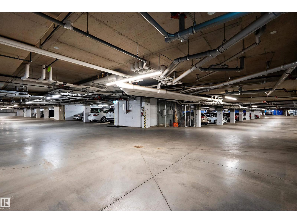
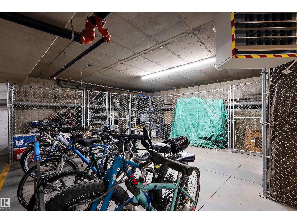
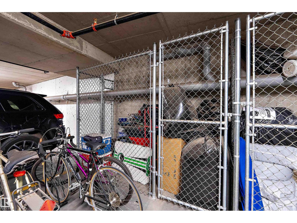
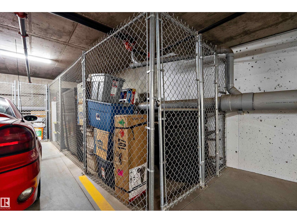
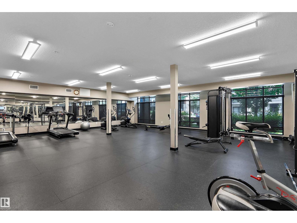
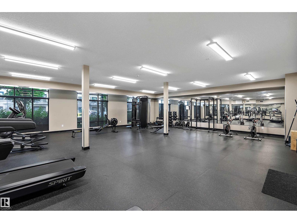
$656.14 MonthlyWelcome to this exceptional former show suite offering luxury, style, and an unbeatable location! 2 HEATED UNDERGROUND STALLS AND AIR CONDITIONING! This stunning and unique 2-storey condo features 2 primary bedrooms, each offering it's own walk-in closet and private ensuites. The bright, open-concept main floor boasts a beautiful kitchen with quartz countertops, S/S appliances, cabinets to the ceiling, large island and spacious dining area. The inviting living room offers large windows with ample seating, leading out to the serene patio space with a bbq gas line. Main level complete with laundry, 2-pc bath, storage and coffee bar area with beverage fridge. Enjoy premium building amenities including a fitness centre, social room, a guest suite, 2 underground parking stalls and 2 massive storage lockers. Scenic lake and walking trails, with shopping, restaurants, and everyday amenities just steps away, this is maintenance-free living at its finest in one of Edmonton's most desirable communities. A must-see! (id:49203)
Property Details
| MLS® Number | E4502459 |
| Property Type | Single Family |
| Neigbourhood | Griesbach |
| Amenities Near By | Golf Course, Playground, Public Transit, Schools, Shopping |
| Structure | Patio(s) |
Building
| Bathroom Total | 3 |
| Bedrooms Total | 2 |
| Amenities | Ceiling - 9ft, Vinyl Windows |
| Appliances | Dishwasher, Dryer, Hood Fan, Microwave, Refrigerator, Stove, Washer, Window Coverings, Wine Fridge |
| Basement Type | None |
| Constructed Date | 2018 |
| Fire Protection | Smoke Detectors, Sprinkler System-fire |
| Half Bath Total | 1 |
| Heating Type | Forced Air |
| Size Interior | 1,141 Sqft |
| Type | Apartment |
Parking
| Heated Garage | |
| Stall | |
| Underground |
Land
| Acreage | No |
| Land Amenities | Golf Course, Playground, Public Transit, Schools, Shopping |
| Size Irregular | 9.64 |
| Size Total | 9.64 M2 |
| Size Total Text | 9.64 M2 |
Rooms
| Level | Type | Length | Width | Dimensions |
|---|---|---|---|---|
| Main Level | Living Room | 3.91 m | 3.55 m | 3.91 m x 3.55 m |
| Main Level | Dining Room | 3.09 m | 3.14 m | 3.09 m x 3.14 m |
| Main Level | Kitchen | 3.57 m | 3.81 m | 3.57 m x 3.81 m |
| Main Level | Laundry Room | 1.68 m | 1.97 m | 1.68 m x 1.97 m |
| Upper Level | Primary Bedroom | 3.62 m | 3.47 m | 3.62 m x 3.47 m |
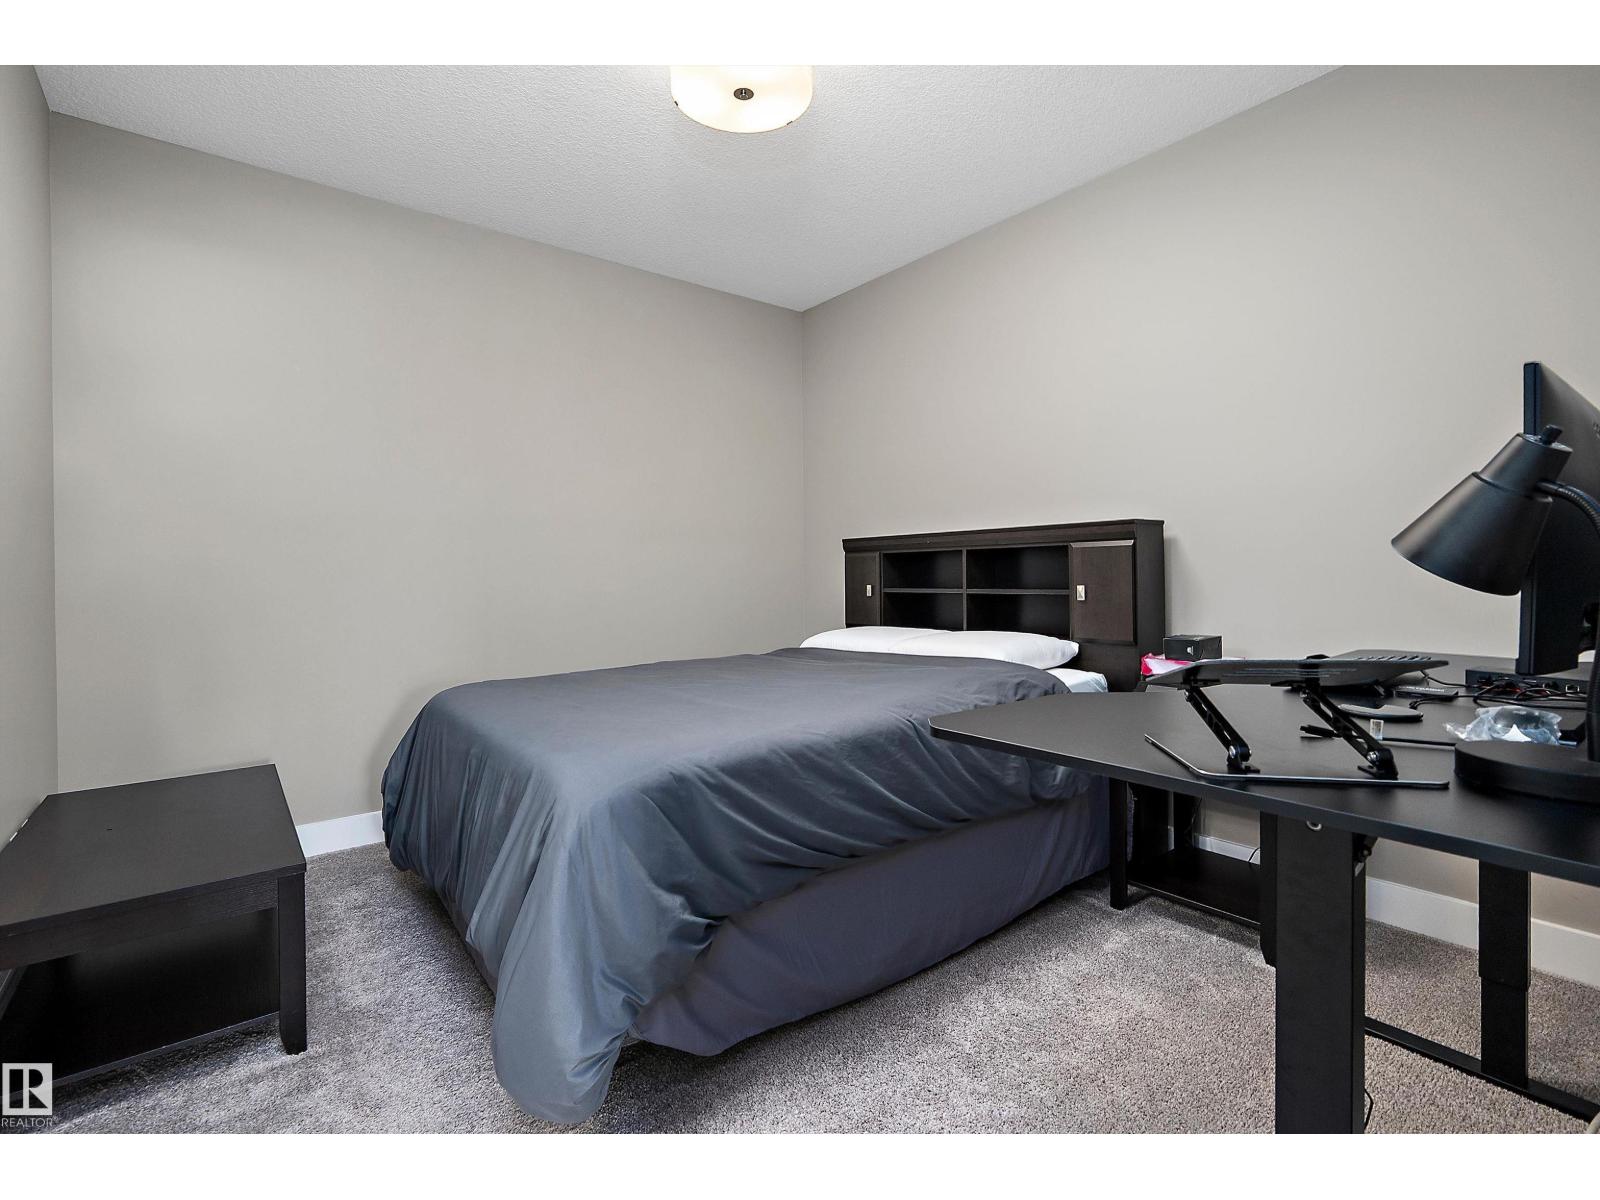
| Upper Level | Bedroom 2 | 3.31 m | 3.57 m | 3.31 m x 3.57 m |
https://www.realtor.ca/real-estate/30124643/119-524-griesbach-pr-nw-nw-edmonton-griesbach
Contact Us
Contact us for more information
Billy Assaf
Associate
(780) 457-2194
www.billyassafsellshomes.com/
13120 St Albert Trail NW
Edmonton, Alberta T5L 4P6
(780) 457-3777

The trademarks REALTOR®, REALTORS®, and the REALTOR® logo are controlled by The Canadian Real Estate Association (CREA) and identify real estate professionals who are members of CREA. The trademarks MLS®, Multiple Listing Service® and the associated logos are owned by The Canadian Real Estate Association (CREA) and identify the quality of services provided by real estate professionals who are members of CREA. The trademark DDF® is owned by The Canadian Real Estate Association (CREA) and identifies CREA's Data Distribution Facility (DDF®)
August 22 2026 12:31:20
REALTORS® Association of Edmonton
RE/MAX River City