
1322 23 Street Didsbury, Alberta T0M 0W0

$249,900
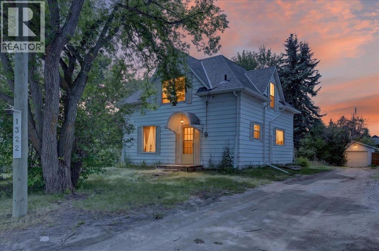
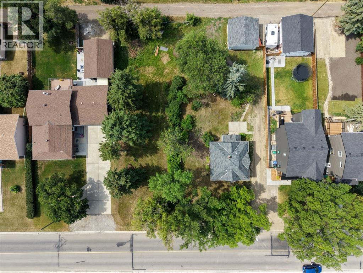
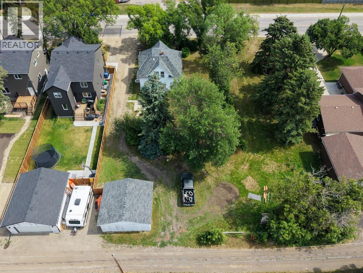
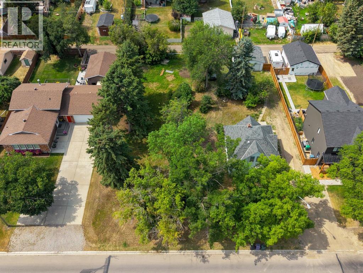
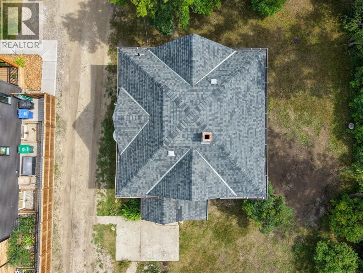
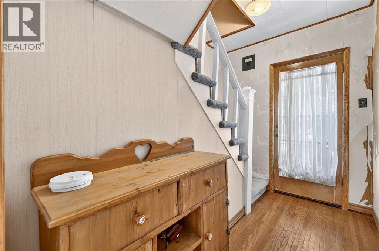
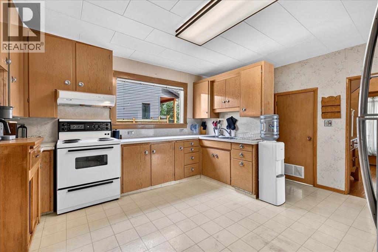
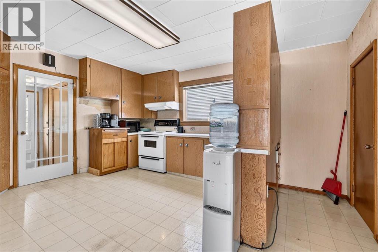
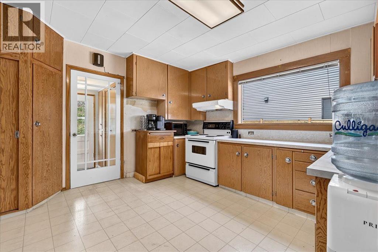
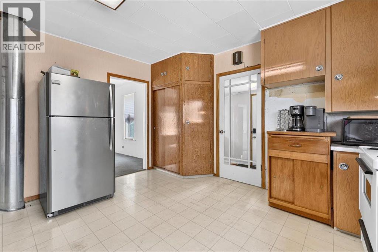
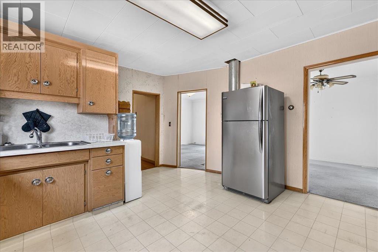
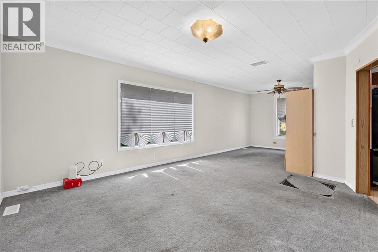
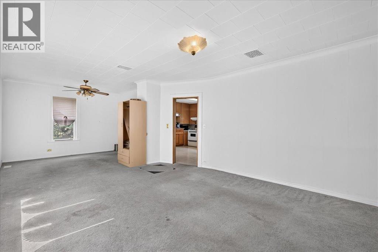
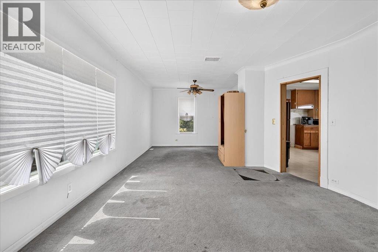
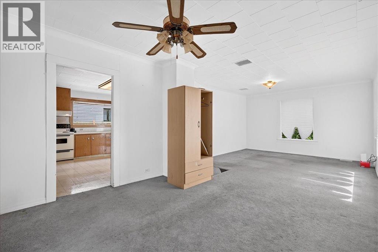
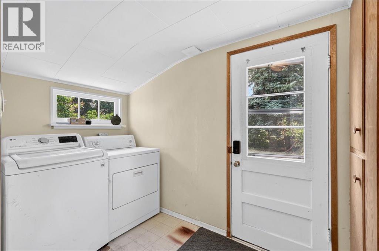
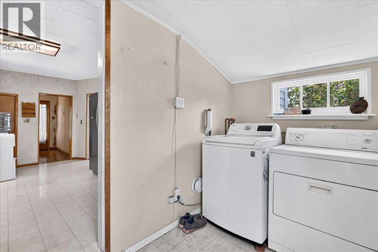
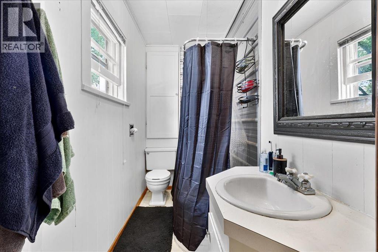
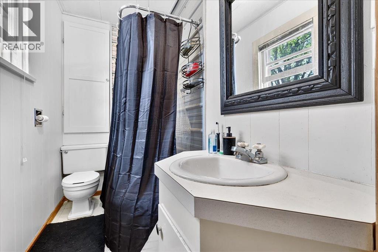
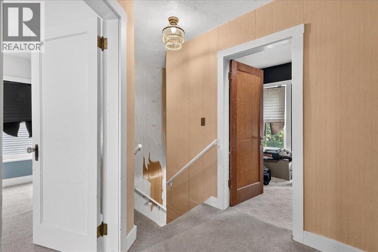
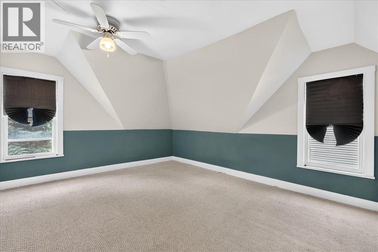
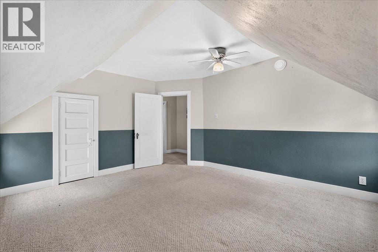
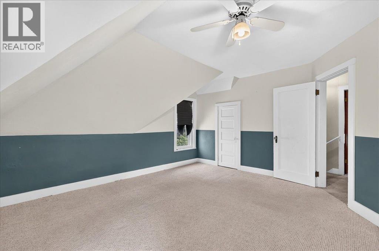
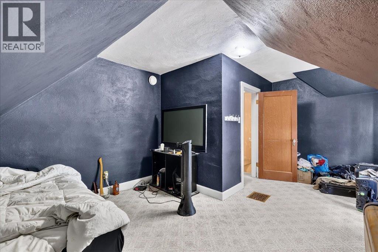
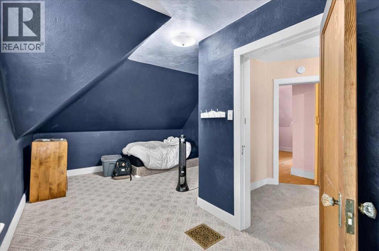
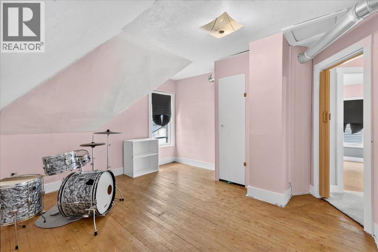
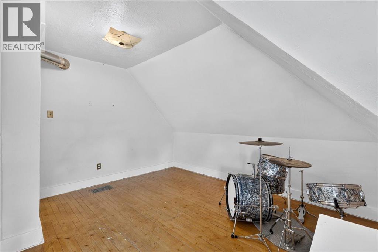
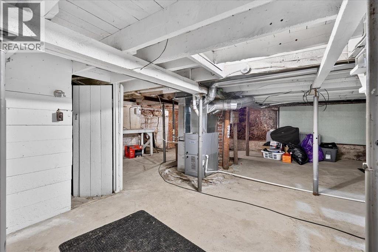
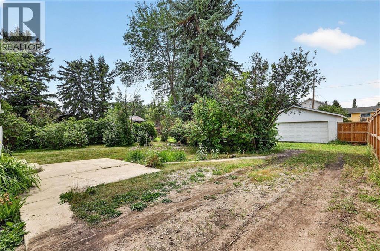
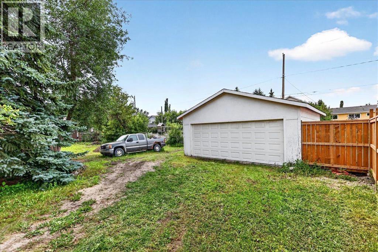

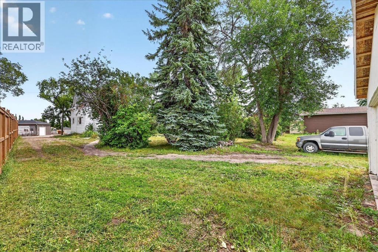
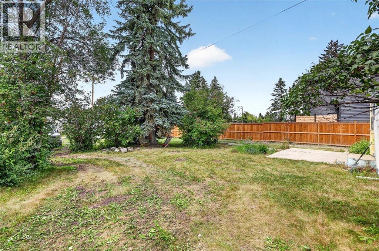
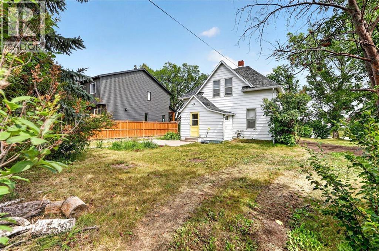
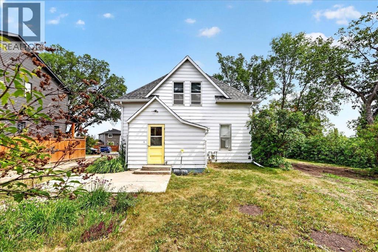
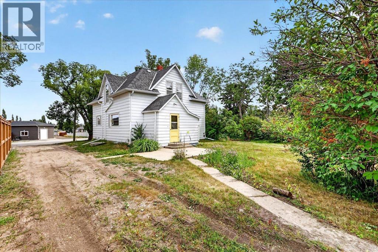
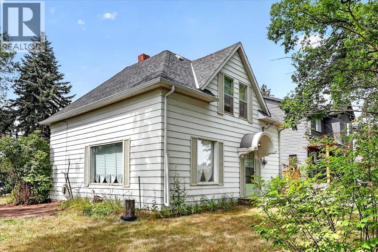
A rare opportunity to own a detached home for under $250,000! Built in 1968, this livable three-bedroom home offers excellent potential for investors, renovators, or first-time buyers ready to add their personal touch. The main floor features a spacious kitchen, comfortable family room, four-piece bathroom, and a convenient laundry room with direct access to the backyard. Upstairs, you’ll find three bedrooms.Several important upgrades have already been completed, including newer roof shingles, a furnace and hot water tank installed approximately two years ago, and a double detached garage set on a new foundation poured two years ago. The home’s exterior is finished with aluminum siding.The property is currently serviced by a well; however, a connection is located inside the basement should the buyer wish to connect to municipal water.Situated on an expansive 7,750+ sq. ft. lot with mature trees, a long driveway, ample additional parking, and space for an RV, this property offers plenty of room inside and out. Conveniently located within walking distance of schools, playgrounds, a golf course, and local shopping. Aggressively priced for a quick sale—bring your ideas and unlock this home’s potential! (id:49203)
Property Details
| MLS® Number | A2335097 |
| Property Type | Single Family |
| Amenities Near By | Golf Course, Playground, Schools, Shopping |
| Community Features | Golf Course Development |
| Features | Back Lane |
| Parking Space Total | 2 |
| Plan | 2411998 |
| Structure | None |
Building
| Bathroom Total | 1 |
| Bedrooms Above Ground | 3 |
| Bedrooms Total | 3 |
| Appliances | Washer, Refrigerator, Stove, Dryer, Hood Fan |
| Basement Development | Unfinished |
| Basement Type | Partial (unfinished) |
| Constructed Date | 1968 |
| Construction Style Attachment | Detached |
| Cooling Type | None |
| Exterior Finish | Aluminum Siding |
| Flooring Type | Carpeted, Hardwood, Linoleum |
| Foundation Type | Poured Concrete |
| Heating Fuel | Natural Gas |
| Heating Type | Forced Air |
| Stories Total | 2 |
| Size Interior | 1,300 Sqft |
| Total Finished Area | 1300.19 Sqft |
| Type | House |
| Utility Water | Well |
Parking
| Detached Garage | 2 |
Land
| Acreage | No |
| Fence Type | Not Fenced |
| Land Amenities | Golf Course, Playground, Schools, Shopping |
| Size Depth | 14.4 M |
| Size Frontage | 4.63 M |
| Size Irregular | 7750.00 |
| Size Total | 7750 Sqft|7,251 - 10,889 Sqft |
| Size Total Text | 7750 Sqft|7,251 - 10,889 Sqft |
| Zoning Description | R2 |
Rooms
| Level | Type | Length | Width | Dimensions |
|---|---|---|---|---|
| Main Level | Living Room | 15.08 Ft x 13.08 Ft | ||
| Main Level | Kitchen | 15.17 Ft x 13.58 Ft | ||
| Main Level | Dining Room | 11.08 Ft x 10.00 Ft | ||
| Main Level | Foyer | 9.50 Ft x 3.83 Ft | ||
| Main Level | Laundry Room | 9.25 Ft x 5.42 Ft | ||
| Main Level | 4pc Bathroom | 8.42 Ft x 4.25 Ft | ||
| Upper Level | Primary Bedroom | 12.08 Ft x 9.08 Ft | ||
| Upper Level | Bedroom | 12.92 Ft x 12.42 Ft | ||
| Upper Level | Bedroom | 14.42 Ft x 12.33 Ft | ||
| Upper Level | Other | 10.58 Ft x 4.67 Ft |
https://www.realtor.ca/real-estate/30125091/1322-23-street-didsbury
Contact Us
Contact us for more information
Jesse Argueta
Associate
#700, 1816 Crowchild Trail NW
Calgary, Alberta T2M 3Y7
(855) 623-6900
www.joinreal.com/

The trademarks REALTOR®, REALTORS®, and the REALTOR® logo are controlled by The Canadian Real Estate Association (CREA) and identify real estate professionals who are members of CREA. The trademarks MLS®, Multiple Listing Service® and the associated logos are owned by The Canadian Real Estate Association (CREA) and identify the quality of services provided by real estate professionals who are members of CREA. The trademark DDF® is owned by The Canadian Real Estate Association (CREA) and identifies CREA's Data Distribution Facility (DDF®)
August 24 2026 05:51:19
Calgary Real Estate Board
Real Broker