
3-25 Wann Road Whitehorse, Yukon Y1A 4A2

$457,000Maintenance,
$410 Monthly
Maintenance,
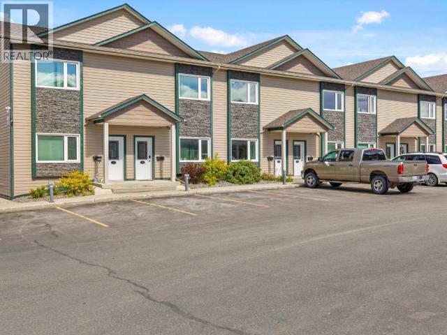
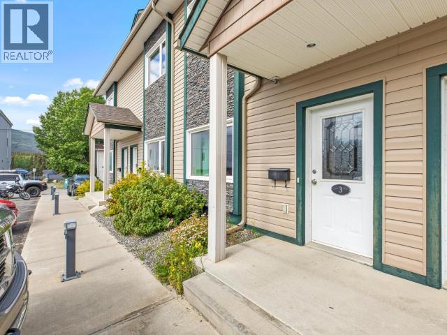
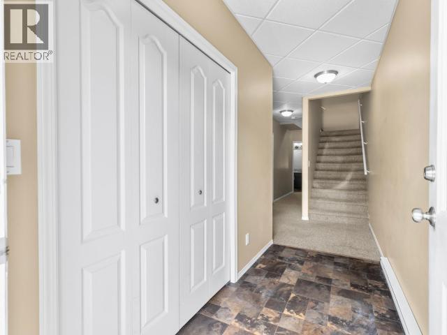
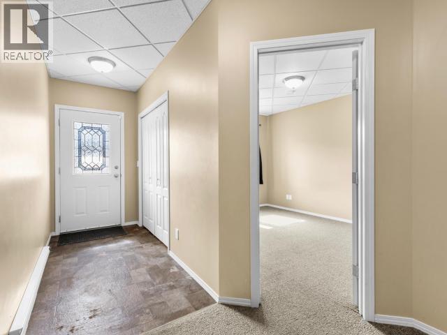
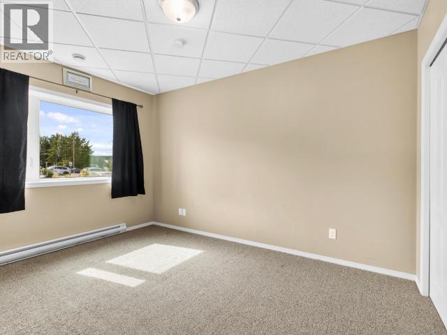
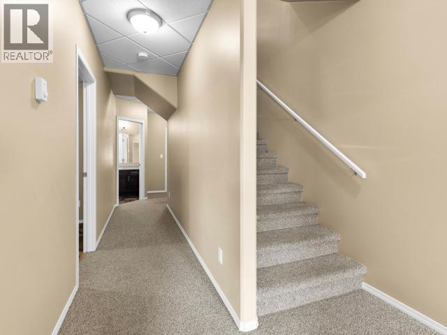
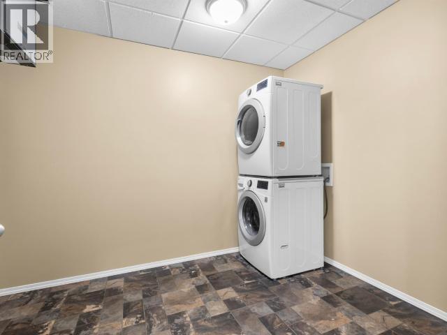
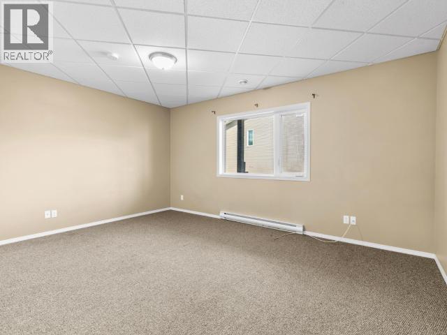
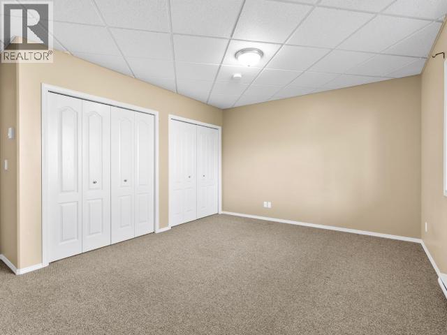
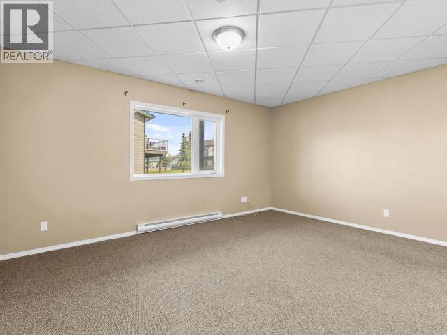
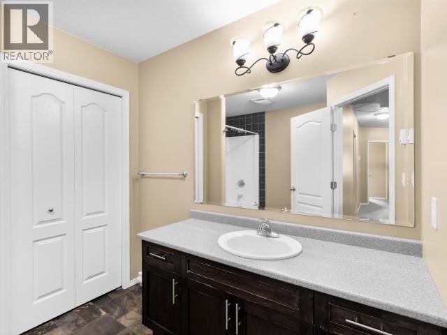
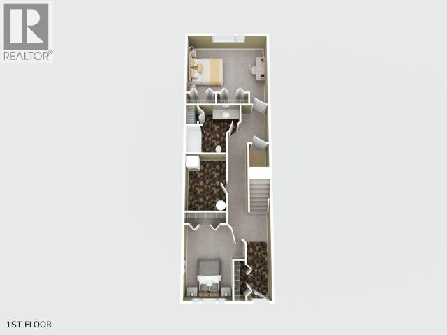
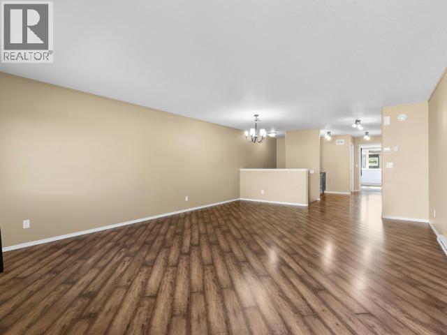
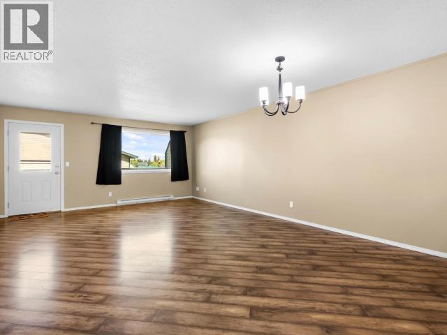
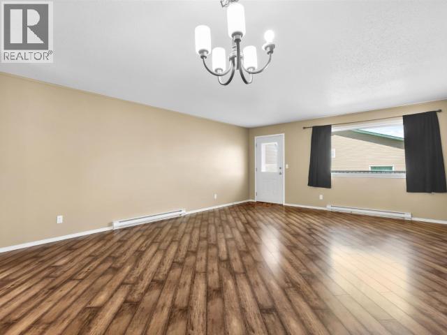
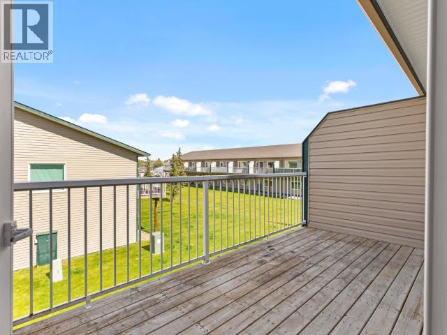
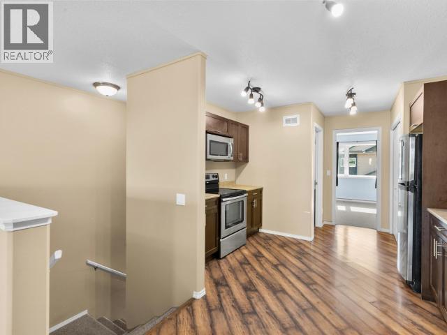
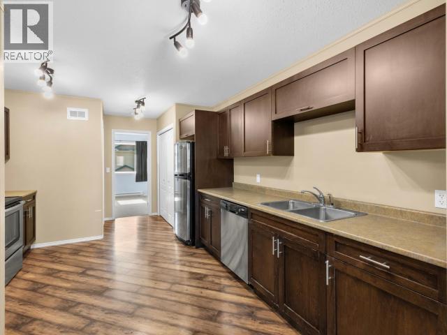
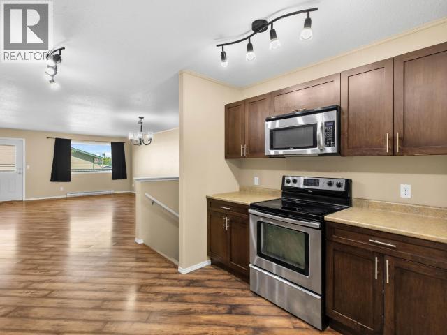
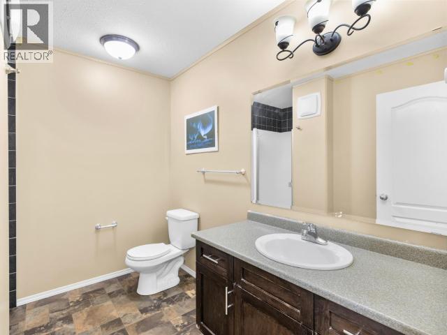
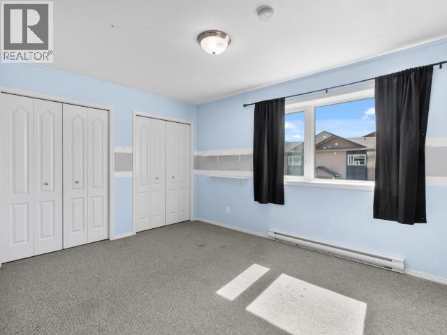
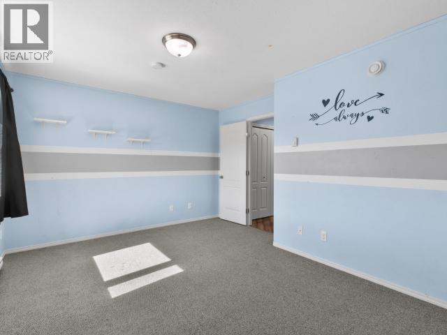
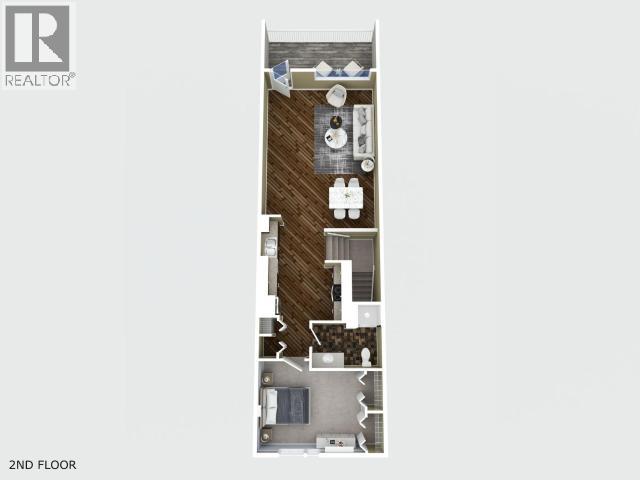
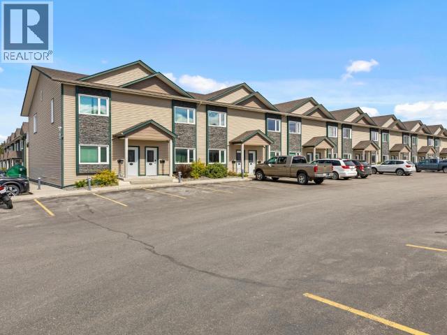
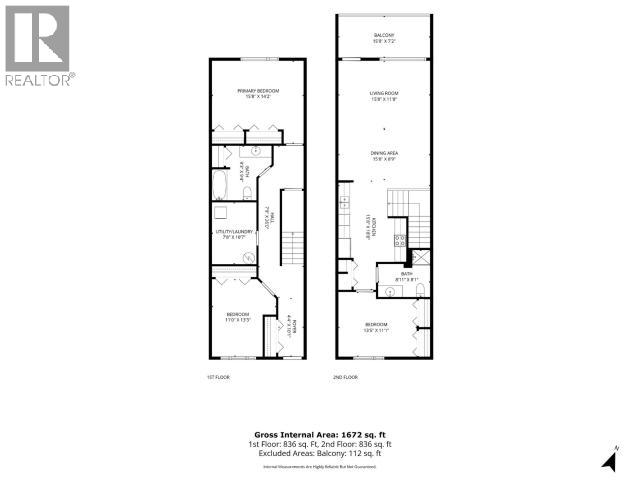
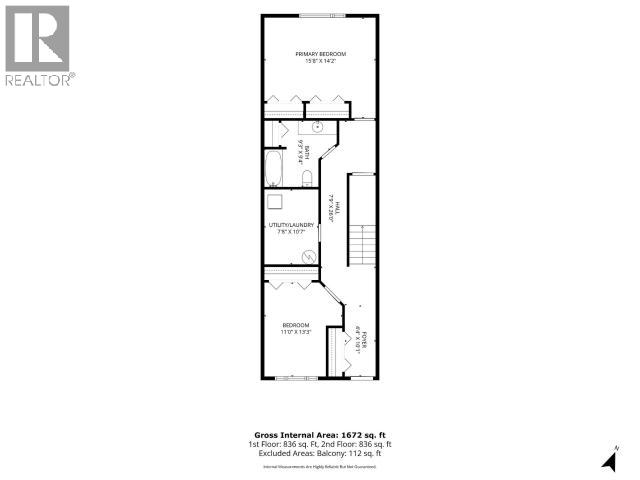
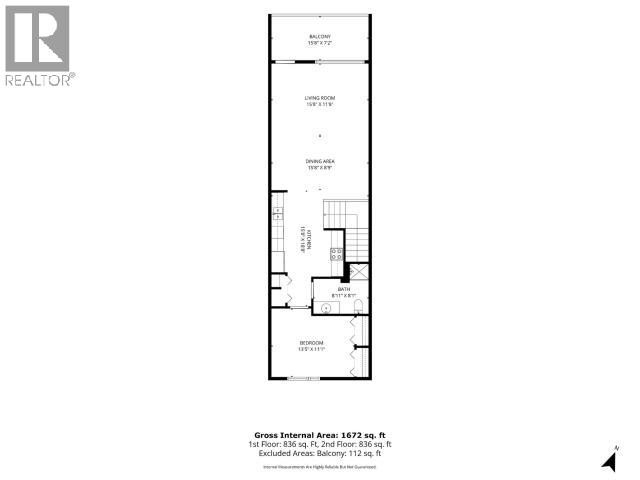
$410 MonthlyPractical layout. Adaptable spaces. Connected location. This 3-bedroom, 2-bathroom townhouse condo offers approximately 1,740 sqft across two well arranged levels. The main floor begins with a spacious entry and features a generous primary bedroom with double closets and a large window overlooking the common green space. A well-sized second bedroom offers flexibility for family, guests or a home office, while a shared 4-piece bathroom and full laundry/utility room complete the level. Upstairs, the open living and dining area connects to the raised balcony, an ideal spot to unwind at the end of the day. A galley-style kitchen provides ample room for multiple cooks, while a third bedroom and 3-pcs bath round out the upper floor. Two powered parking stalls, pet-friendly and rentals permitted within the condo corps guidelines. Conveniently located near transit and neighbourhood amenities, this is a spacious option for first-time buyers, families or shared living arrangements. (id:49203)
Property Details
| MLS® Number | 17579 |
| Property Type | Single Family |
| Community Features | School Bus |
| Features | Balcony |
Building
| Bathroom Total | 2 |
| Bedrooms Total | 3 |
| Appliances | Stove, Refrigerator, Washer, Dishwasher, Dryer, Microwave |
| Constructed Date | 2012 |
| Construction Style Attachment | Attached |
| Size Interior | 1,744 Sqft |
| Type | Row / Townhouse |
Land
| Acreage | No |
| Size Irregular | 1108 |
| Size Total | 1108 Sqft |
| Size Total Text | 1108 Sqft |
Rooms
| Level | Type | Length | Width | Dimensions |
|---|---|---|---|---|
| Above | Living Room | 15 ft ,8 in | 11 ft ,8 in | 15 ft ,8 in x 11 ft ,8 in |
| Above | Dining Room | 15 ft ,8 in | 8 ft ,9 in | 15 ft ,8 in x 8 ft ,9 in |
| Above | Kitchen | 10 ft ,2 in | 12 ft ,8 in | 10 ft ,2 in x 12 ft ,8 in |
| Above | 3pc Bathroom | Measurements not available | ||
| Above | Bedroom | 13 ft ,5 in | 11 ft ,1 in | 13 ft ,5 in x 11 ft ,1 in |
| Main Level | Foyer | 4 ft ,4 in | 10 ft ,1 in | 4 ft ,4 in x 10 ft ,1 in |
| Main Level | Primary Bedroom | 15 ft ,8 in | 14 ft ,2 in | 15 ft ,8 in x 14 ft ,2 in |
| Main Level | 4pc Bathroom | Measurements not available | ||
| Main Level | Bedroom | 11 ft | 13 ft ,3 in | 11 ft x 13 ft ,3 in |
| Main Level | Laundry Room | 7 ft ,8 in | 10 ft ,7 in | 7 ft ,8 in x 10 ft ,7 in |
https://www.realtor.ca/real-estate/30114681/3-25-wann-road-whitehorse
Contact Us
Contact us for more information

Graham Frey
www.gfreyhomes.com
4150 4th Avenue
Whitehorse, Yukon Y1A 1J2
(867) 668-3500
www.redwoodrealty.ca/

The trademarks REALTOR®, REALTORS®, and the REALTOR® logo are controlled by The Canadian Real Estate Association (CREA) and identify real estate professionals who are members of CREA. The trademarks MLS®, Multiple Listing Service® and the associated logos are owned by The Canadian Real Estate Association (CREA) and identify the quality of services provided by real estate professionals who are members of CREA. The trademark DDF® is owned by The Canadian Real Estate Association (CREA) and identifies CREA's Data Distribution Facility (DDF®)
August 05 2026 11:37:44
Yukon Real Estate Association
Coldwell Banker Redwood Realty