
2 Welch Court St. Thomas, Ontario N5R 0M1

$3,150 Monthly
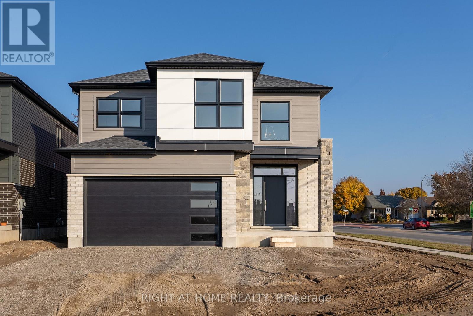
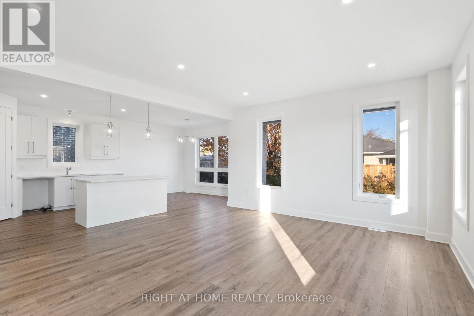
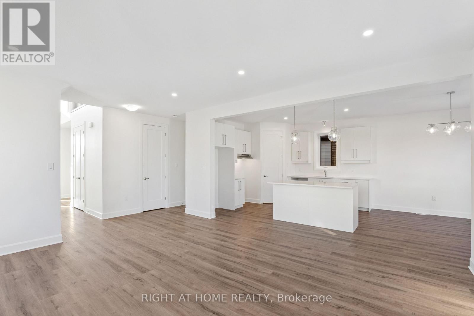
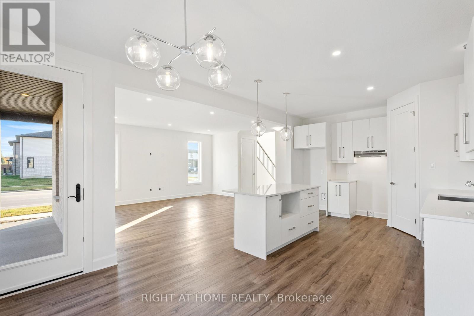
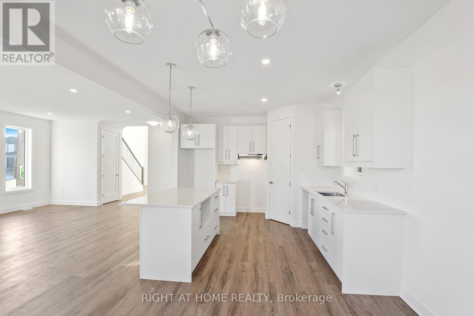
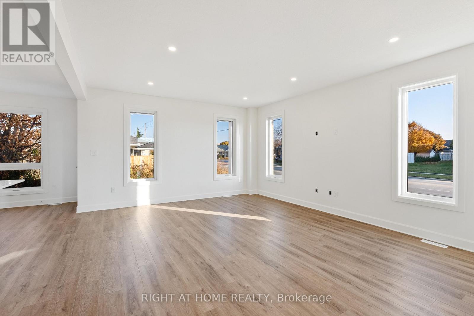
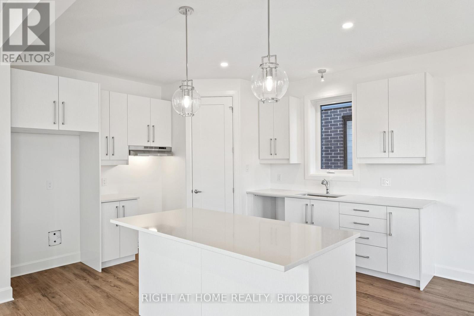
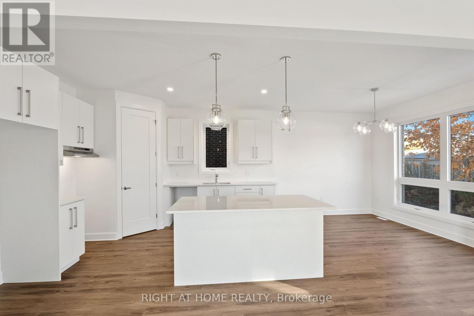
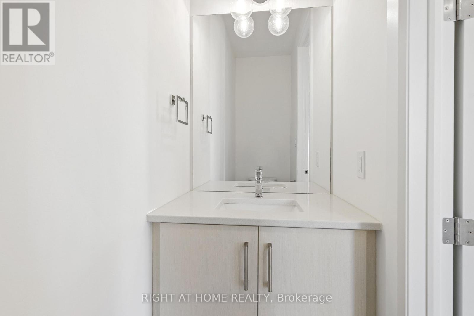
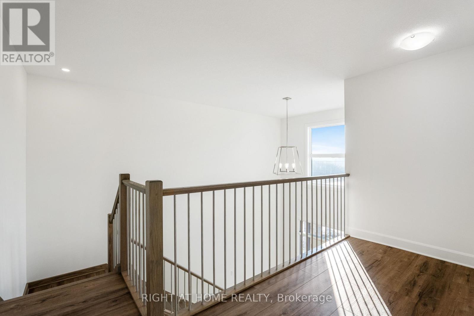
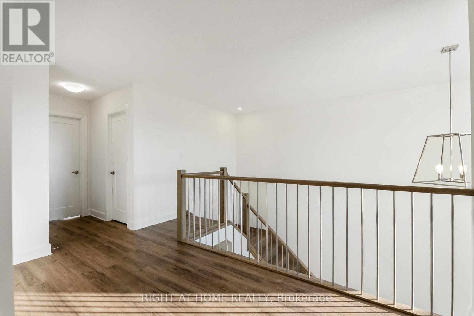
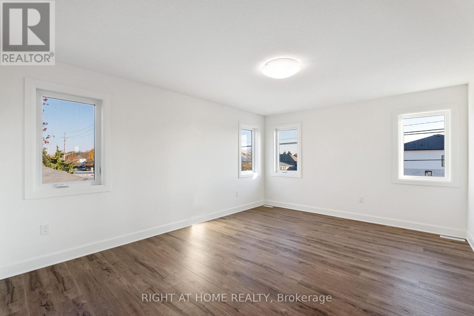
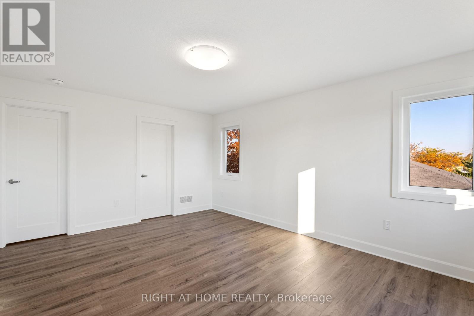
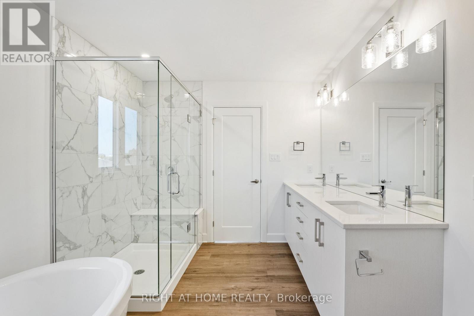
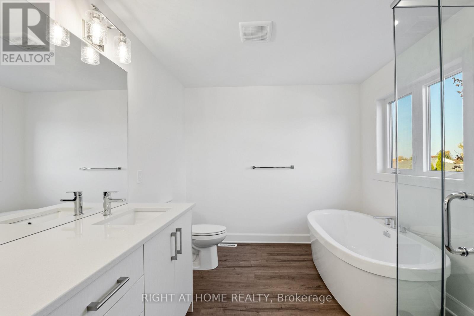
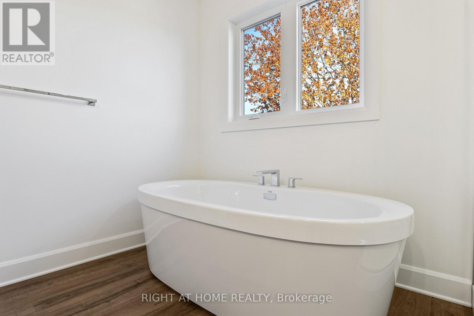
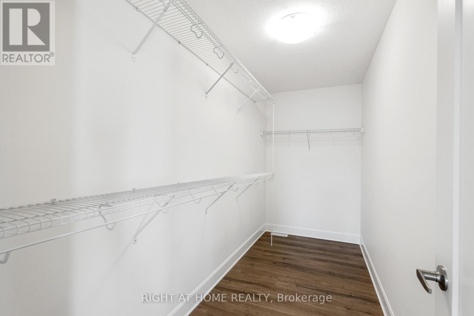
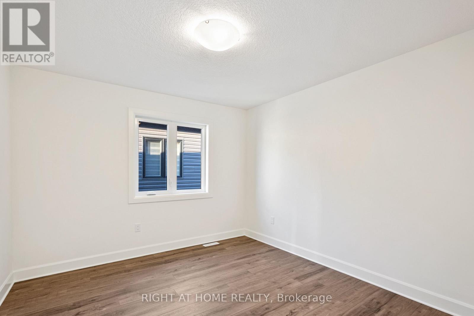
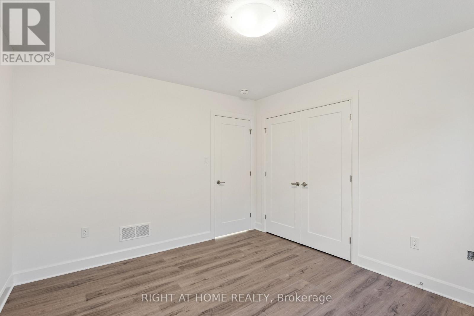
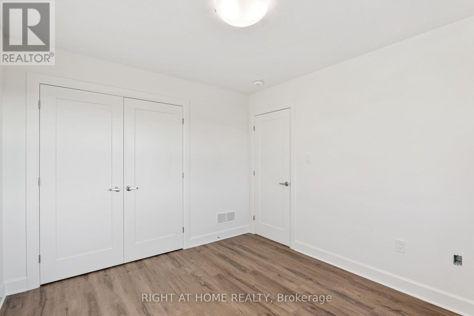
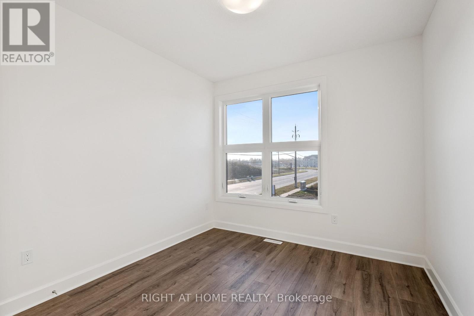
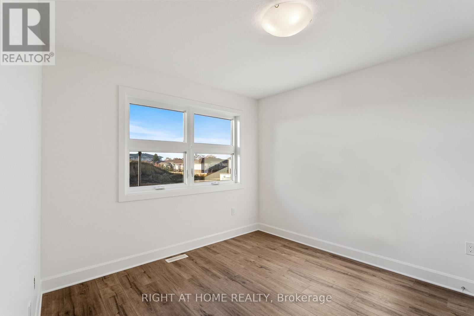
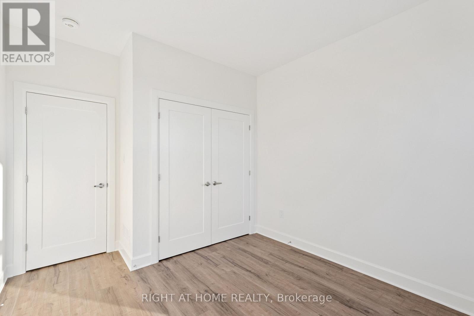
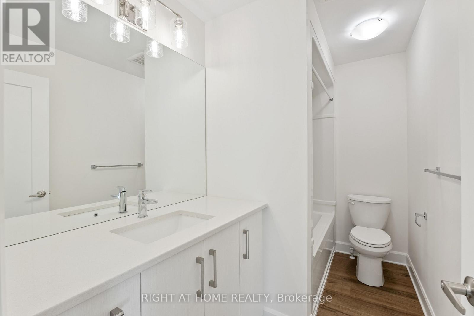
Beautifully finished two-storey HOME! This stunning and modern size 4 bedroom, 2.5 bath, double car garage. The main floor consists of an elegant living space, and you will find a gorgeous Kitchen with quartz countertops, a pantry, an Island, and modern cupboards, also consisting of a two-piece powder room. The second floor features and overly spacious master bedroom with an ensuite and a walking closet, 3 additional gorgeous bedrooms decent sized closets, and a sparkling full bathroom with built-in shelving. Modern lights and much more. Best public and Catholic shcools, shopping centers, public transportation, parks, trails, all in close proximity. Perfect for a good family to enjoy and take care of it. "listing photos previously taken and all appliances included. " 24 hours advance notice for an appointment." (id:49203)
Property Details
| MLS® Number | X13638362 |
| Property Type | Single Family |
| Community Name | St. Thomas |
| Equipment Type | Water Heater |
| Features | Carpet Free |
| Parking Space Total | 4 |
| Rental Equipment Type | Water Heater |
Building
| Bathroom Total | 3 |
| Bedrooms Above Ground | 4 |
| Bedrooms Total | 4 |
| Age | 0 To 5 Years |
| Amenities | Fireplace(s) |
| Appliances | Garage Door Opener Remote(s), Dishwasher, Dryer, Hood Fan, Stove, Washer, Refrigerator |
| Basement Development | Unfinished |
| Basement Type | N/a (unfinished) |
| Construction Style Attachment | Detached |
| Cooling Type | Central Air Conditioning |
| Exterior Finish | Brick |
| Foundation Type | Poured Concrete |
| Half Bath Total | 1 |
| Heating Fuel | Natural Gas |
| Heating Type | Forced Air |
| Stories Total | 2 |
| Size Interior | 2,000 - 2,500 Sqft |
| Type | House |
| Utility Water | Municipal Water |
Parking
| Attached Garage | |
| Garage |
Land
| Acreage | No |
| Sewer | Sanitary Sewer |
| Size Depth | 1 Ft |
| Size Frontage | 45 Ft |
| Size Irregular | 45 X 1 Ft |
| Size Total Text | 45 X 1 Ft|under 1/2 Acre |
Rooms
| Level | Type | Length | Width | Dimensions |
|---|---|---|---|---|
| Second Level | Bedroom | 3.35 m | 2.77 m | 3.35 m x 2.77 m |
| Second Level | Bedroom | 3.05 m | 3.17 m | 3.05 m x 3.17 m |
| Second Level | Primary Bedroom | 4.9 m | 3.84 m | 4.9 m x 3.84 m |
| Second Level | Bedroom | 3.53 m | 3.23 m | 3.53 m x 3.23 m |
| Main Level | Foyer | 4.75 m | 3.35 m | 4.75 m x 3.35 m |
| Main Level | Living Room | 5.38 m | 4.55 m | 5.38 m x 4.55 m |
| Main Level | Kitchen | 3.86 m | 3.48 m | 3.86 m x 3.48 m |
| Main Level | Dining Room | 3.78 m | 3 m | 3.78 m x 3 m |
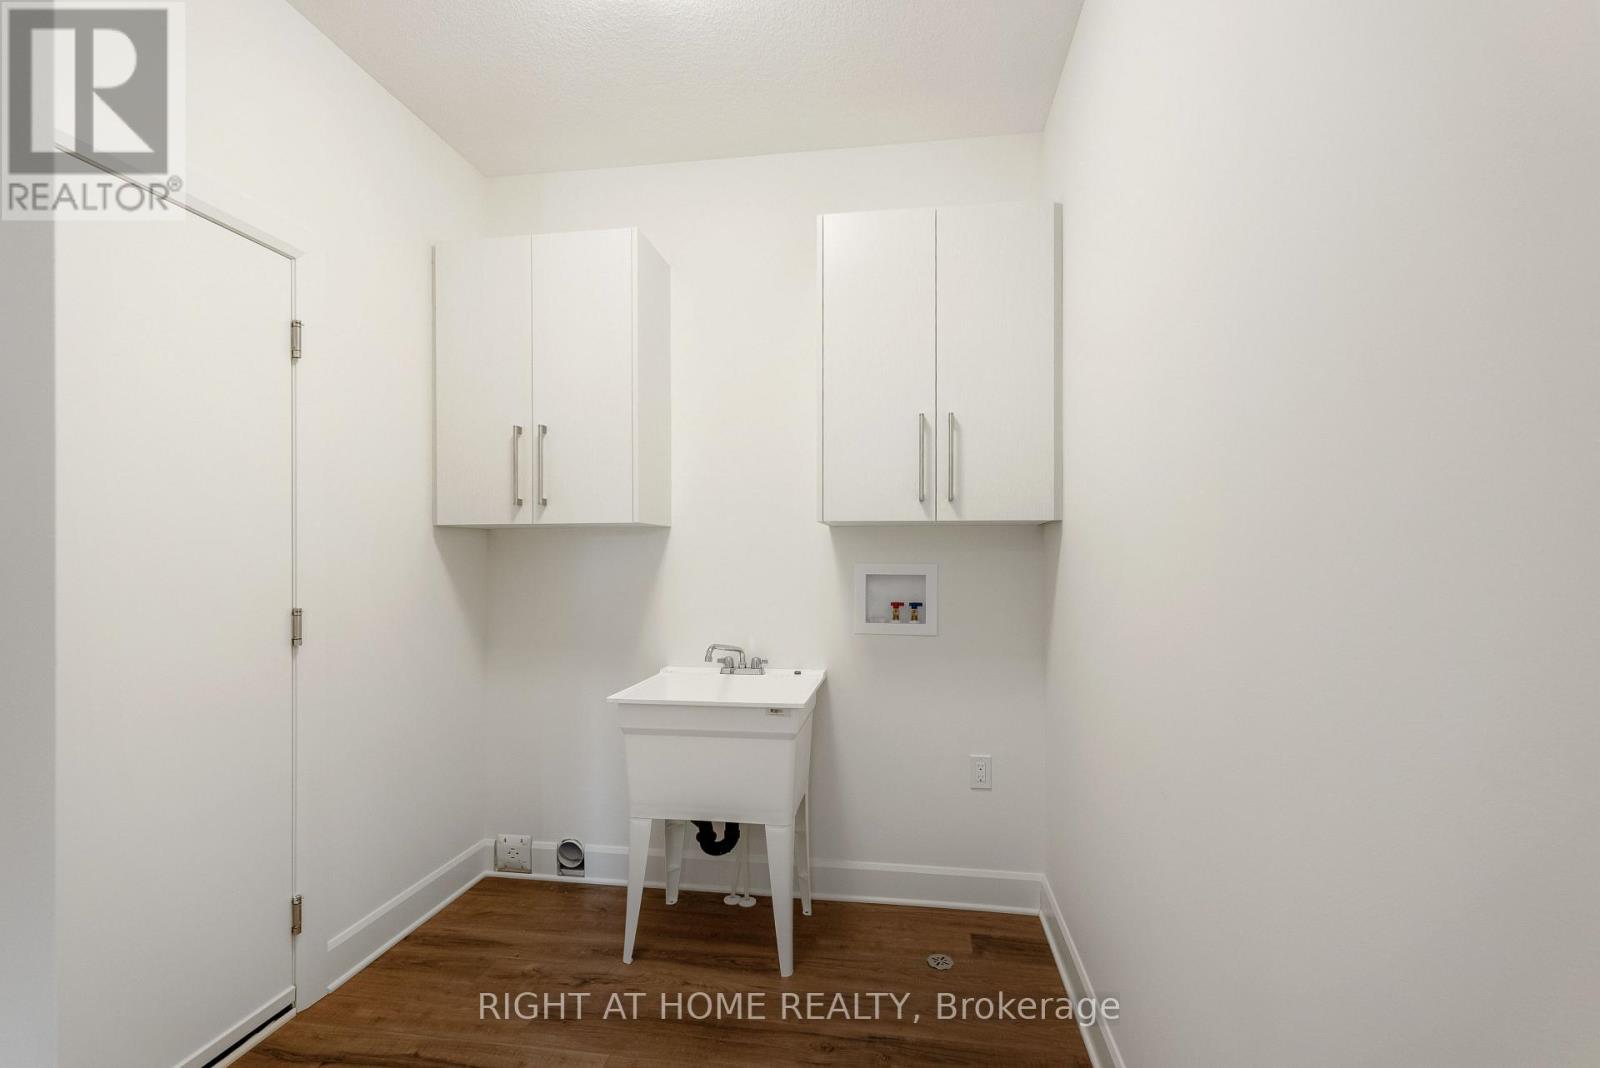
| Main Level | Laundry Room | 2.95 m | 2.16 m | 2.95 m x 2.16 m |
https://www.realtor.ca/real-estate/30115140/2-welch-court-st-thomas-st-thomas
Contact Us
Contact us for more information

Joseph Pookombil
Salesperson
(226) 582-1362
(519) 649-6900
Moncy Joseph
Salesperson
(519) 649-6900

The trademarks REALTOR®, REALTORS®, and the REALTOR® logo are controlled by The Canadian Real Estate Association (CREA) and identify real estate professionals who are members of CREA. The trademarks MLS®, Multiple Listing Service® and the associated logos are owned by The Canadian Real Estate Association (CREA) and identify the quality of services provided by real estate professionals who are members of CREA. The trademark DDF® is owned by The Canadian Real Estate Association (CREA) and identifies CREA's Data Distribution Facility (DDF®)
August 17 2026 08:21:07
London and St. Thomas Association of REALTORS®
Right At Home Realty