
108 Edgefield Wy St. Albert, Alberta T8N 8A7

$849,900
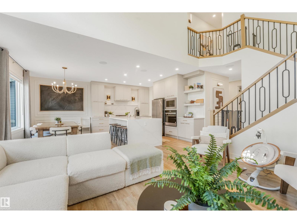
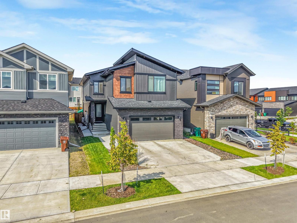
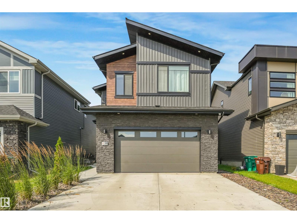
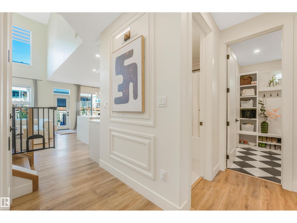
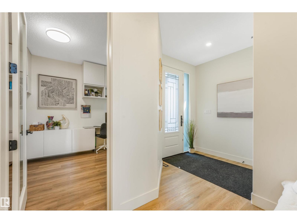
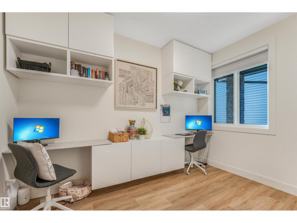
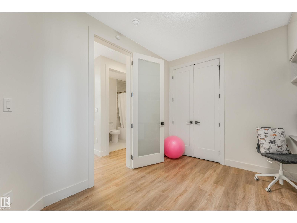
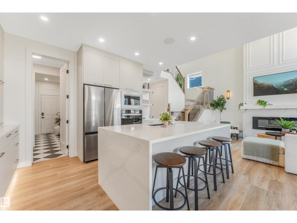
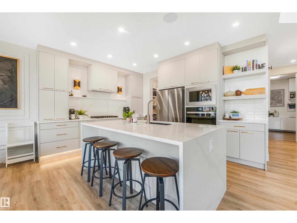
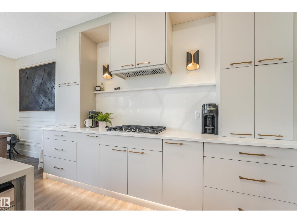
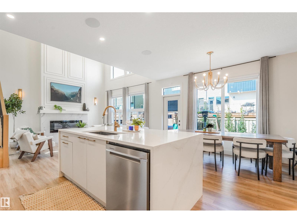
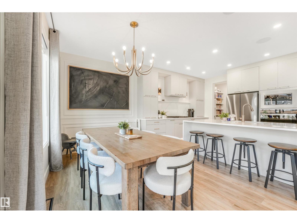
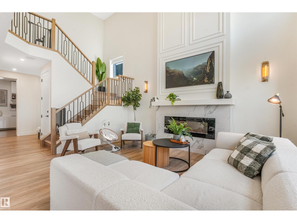
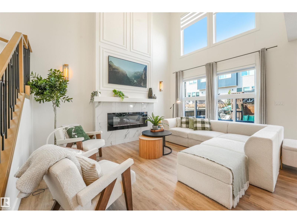
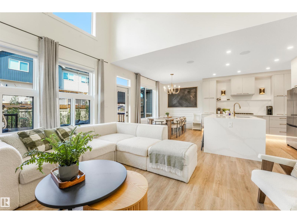
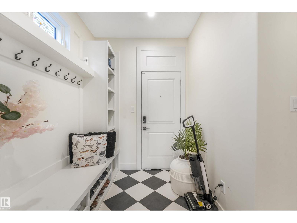
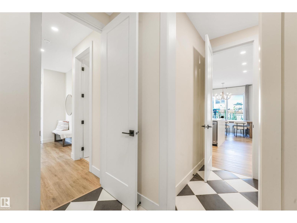
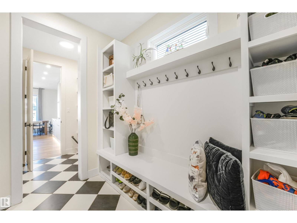
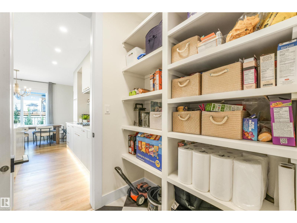
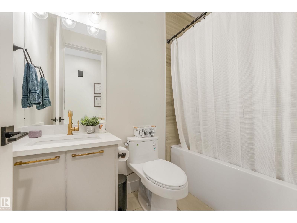
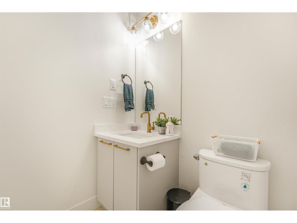
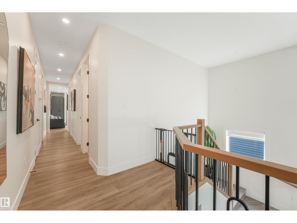
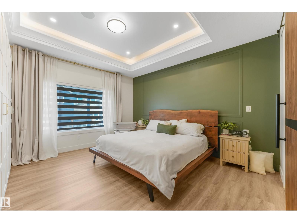
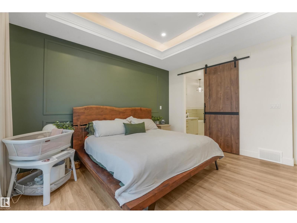
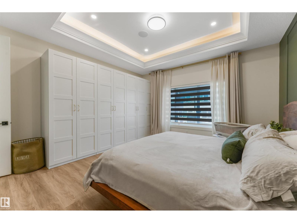
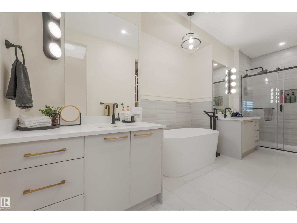
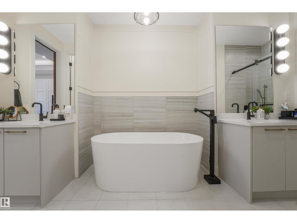
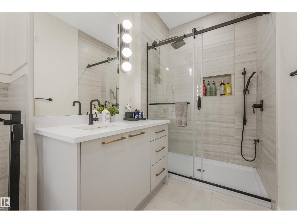
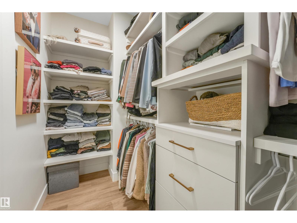

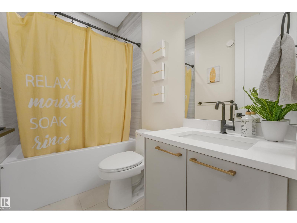
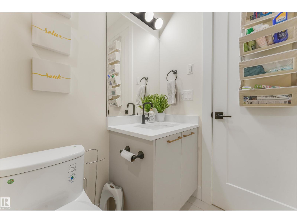
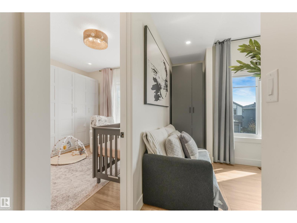
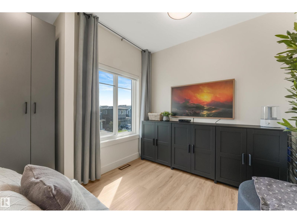
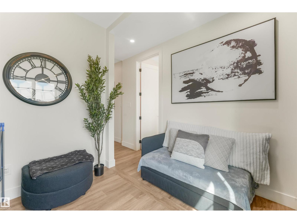
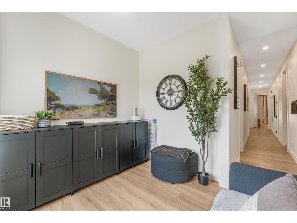
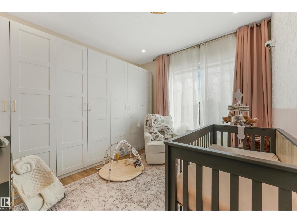
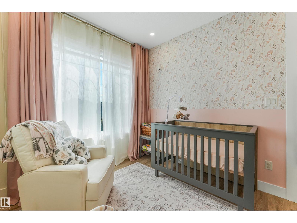
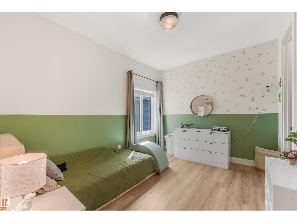
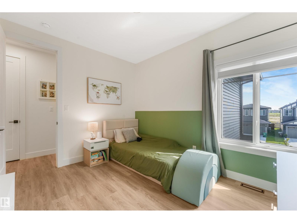
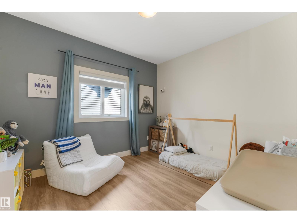
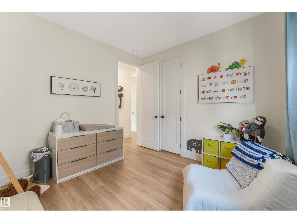
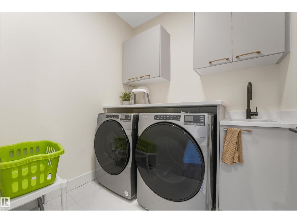
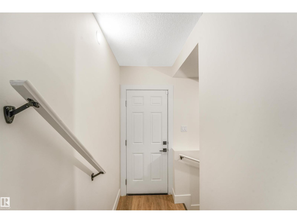
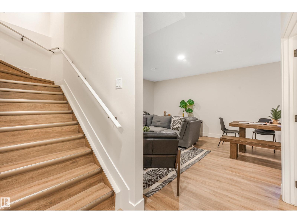
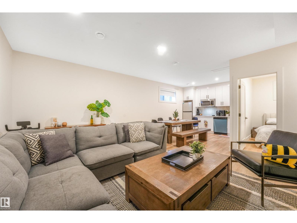
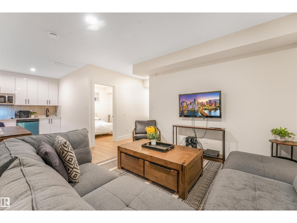
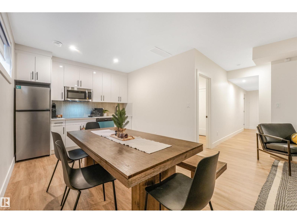
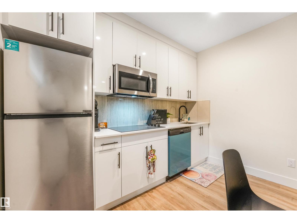
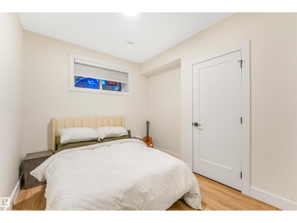
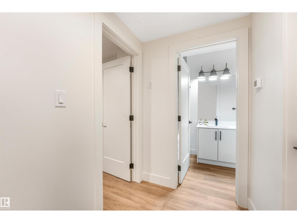
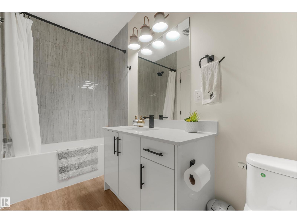
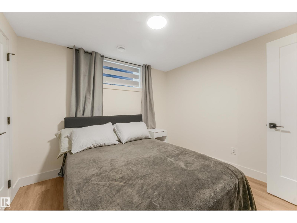
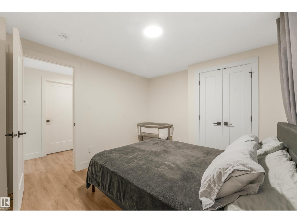
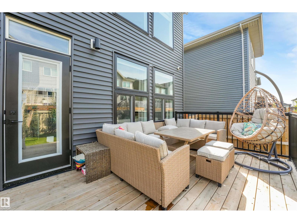
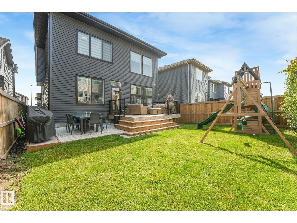
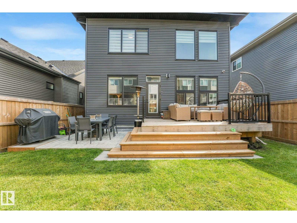
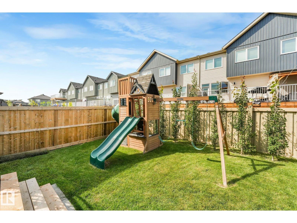
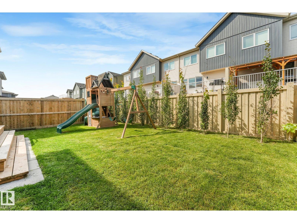
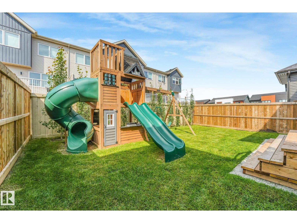
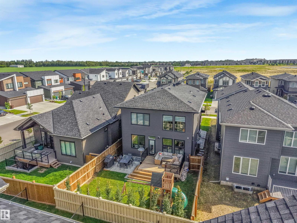
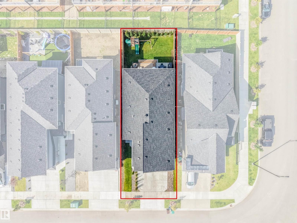
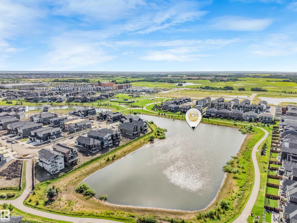
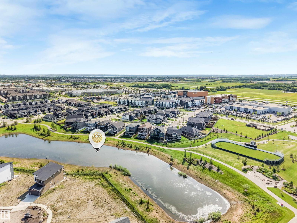
Better than brand new in Erin Ridge North! This beautifully finished home features a LEGAL 2 BED 1 BATH BASEMENT SUITE, ideal for multi-generational living or rental income. The open-concept main floor showcases a spacious living room with a 2-storey coffered ceiling and electric fireplace. The kitchen offers full-height cabinetry, quartz counters, waterfall island, stainless steel appliances, and walk-through pantry leading to the mudroom. A main floor bedroom/office and 4-pc bath complete the level. Upstairs you'll find 4 bedrooms, including the primary suite with custom full-wall closet & 5-pc ensuite. A bonus room with closet, upper-floor laundry, and additional 4-pc bath complete the upper level. Enjoy the landscaped and fenced backyard with deck, stamped concrete patio, BBQ pad, play structure, and Swedish aspens that will grow up to 35 ft. Additional features include central A/C and security camera system. Conveniently located near schools, parks, walking trails, and shopping, this home has it all! (id:49203)
Property Details
| MLS® Number | E4502165 |
| Property Type | Single Family |
| Neigbourhood | Erin Ridge North |
| Amenities Near By | Playground, Schools, Shopping |
| Features | See Remarks, No Back Lane, Closet Organizers |
| Parking Space Total | 5 |
| Structure | Deck |
Building
| Bathroom Total | 4 |
| Bedrooms Total | 7 |
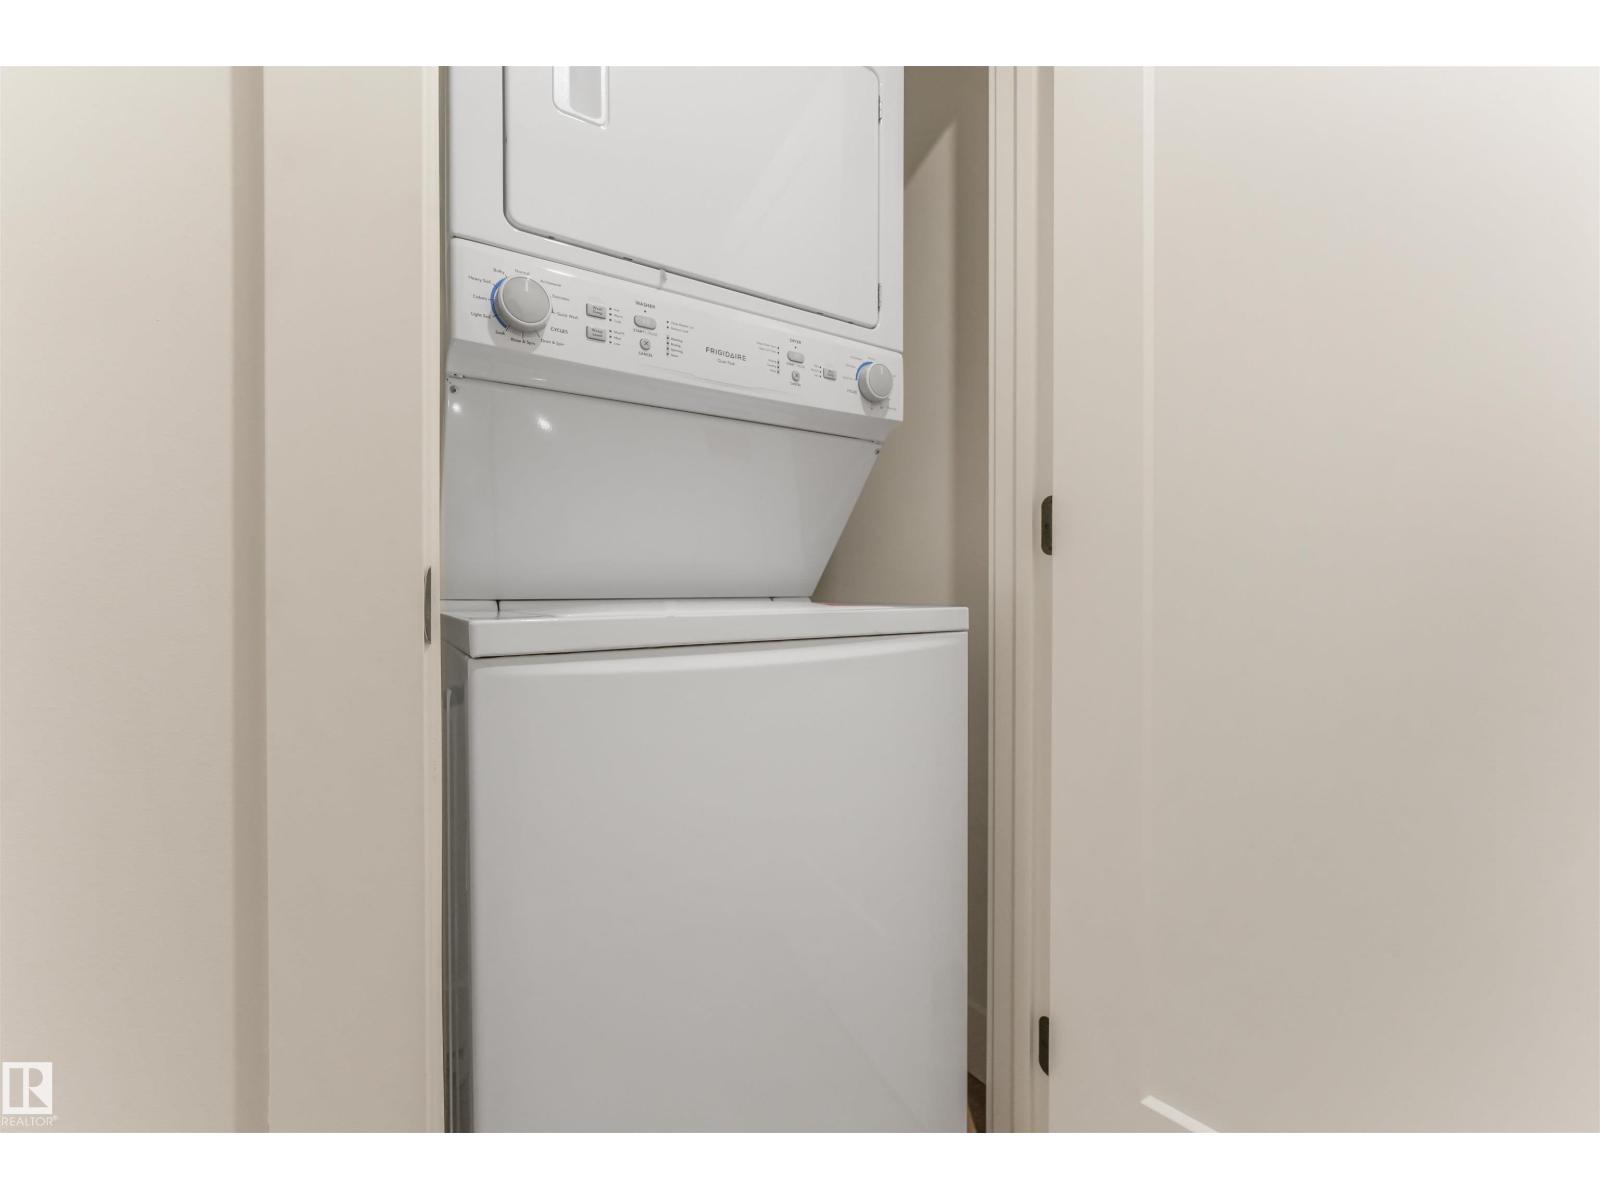
| Appliances | Dishwasher, Dryer, Hood Fan, Microwave Range Hood Combo, Oven - Built-in, Washer/dryer Stack-up, Stove, Washer, Window Coverings, Two Refrigerators |
| Basement Development | Finished |
| Basement Features | Suite |
| Basement Type | Full (finished) |
| Constructed Date | 2024 |
| Construction Style Attachment | Detached |
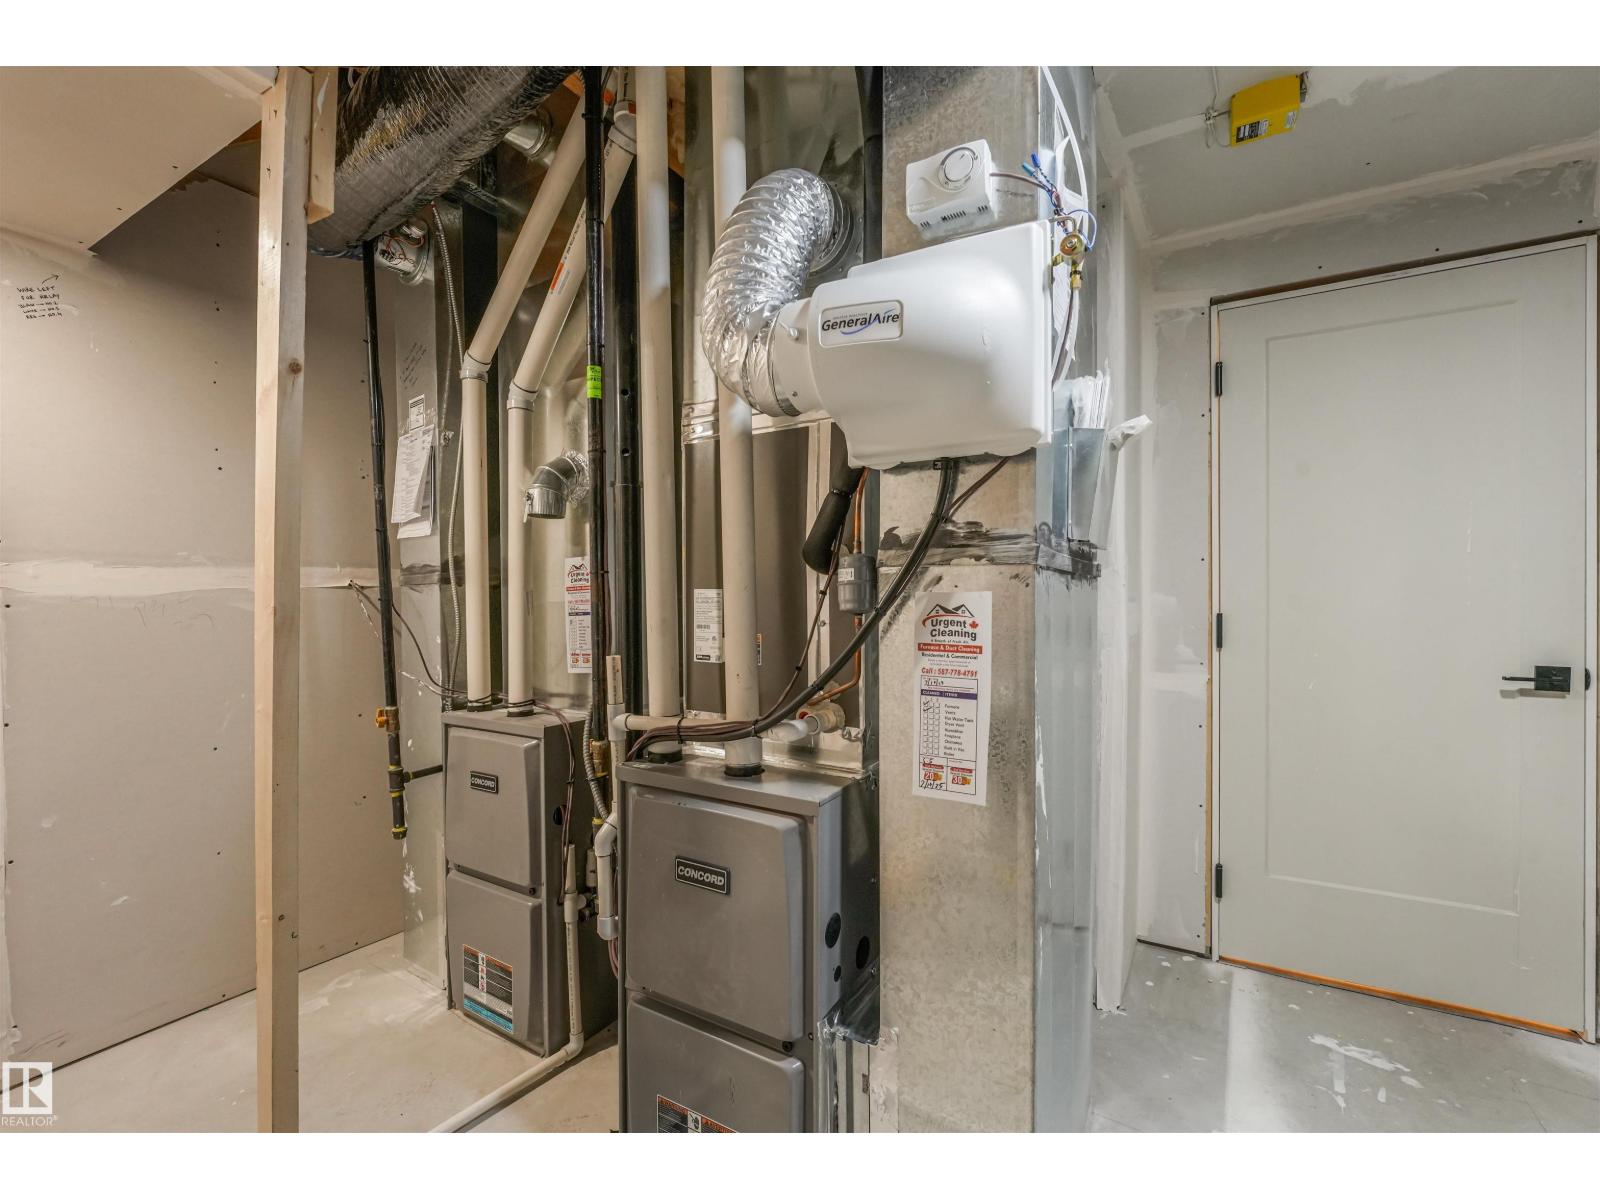
| Cooling Type | Central Air Conditioning |
| Fireplace Fuel | Electric |
| Fireplace Present | Yes |
| Fireplace Type | Unknown |
| Heating Type | Forced Air |
| Stories Total | 2 |
| Size Interior | 2,545 Sqft |
| Type | House |
Parking
| Attached Garage |
Land
| Acreage | No |
| Fence Type | Fence |
| Land Amenities | Playground, Schools, Shopping |
Rooms
| Level | Type | Length | Width | Dimensions |
|---|---|---|---|---|
| Basement | Bedroom 6 | 3.19 m | 2.84 m | 3.19 m x 2.84 m |
| Basement | Additional Bedroom | 3.2 m | 3.33 m | 3.2 m x 3.33 m |
| Basement | Second Kitchen | 4.15 m | 3.16 m | 4.15 m x 3.16 m |
| Main Level | Living Room | 3.91 m | 4.71 m | 3.91 m x 4.71 m |
| Main Level | Dining Room | 4.29 m | 2.71 m | 4.29 m x 2.71 m |
| Main Level | Kitchen | 4.29 m | 3.39 m | 4.29 m x 3.39 m |
| Main Level | Bedroom 2 | 3.74 m | 3.17 m | 3.74 m x 3.17 m |
| Main Level | Mud Room | 2.7 m | 2.91 m | 2.7 m x 2.91 m |
| Upper Level | Den | 3.04 m | 3.27 m | 3.04 m x 3.27 m |
| Upper Level | Primary Bedroom | 4.24 m | 2.58 m | 4.24 m x 2.58 m |
| Upper Level | Bedroom 3 | 3.77 m | 4.62 m | 3.77 m x 4.62 m |
| Upper Level | Bedroom 4 | 3.29 m | 3.65 m | 3.29 m x 3.65 m |
| Upper Level | Bedroom 5 | 3.27 m | 3.56 m | 3.27 m x 3.56 m |
https://www.realtor.ca/real-estate/30116579/108-edgefield-wy-st-albert-erin-ridge-north
Contact Us
Contact us for more information

Jessie L. Mccracken
Associate
(844) 274-2914
www.jessiemccracken.com/
www.facebook.com/JessieMcCrackenYEGProRealty/
www.instagram.com/jessiemccracken_yeg_homes/
3400-10180 101 St NW
Edmonton, Alberta T5J 3S4
(855) 623-6900
www.onereal.ca/

Jeremy J. Amyotte
Associate
theamyottegroup.com/
www.facebook.com/TheAmyotteGroup
www.linkedin.com/in/jeremy-amyotte-38602015/
www.instagram.com/theamyottegroup/
www.youtube.com/@theamyottegroup
3400-10180 101 St NW
Edmonton, Alberta T5J 3S4
(855) 623-6900
www.onereal.ca/

The trademarks REALTOR®, REALTORS®, and the REALTOR® logo are controlled by The Canadian Real Estate Association (CREA) and identify real estate professionals who are members of CREA. The trademarks MLS®, Multiple Listing Service® and the associated logos are owned by The Canadian Real Estate Association (CREA) and identify the quality of services provided by real estate professionals who are members of CREA. The trademark DDF® is owned by The Canadian Real Estate Association (CREA) and identifies CREA's Data Distribution Facility (DDF®)
August 18 2026 10:31:48
REALTORS® Association of Edmonton
Real Broker