
19 Holt Cv Spruce Grove, Alberta T7X 2W9

$650,000
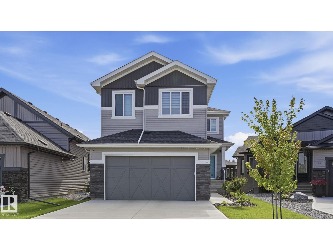
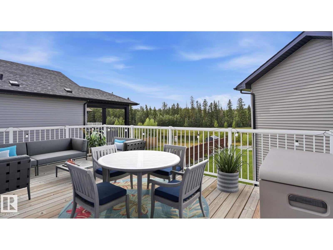
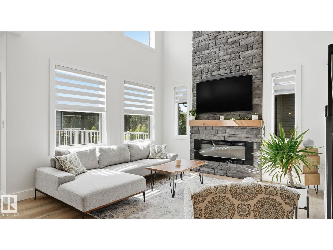
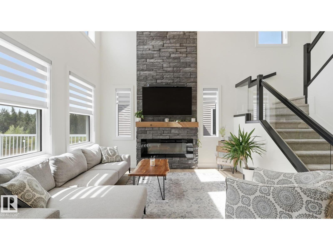
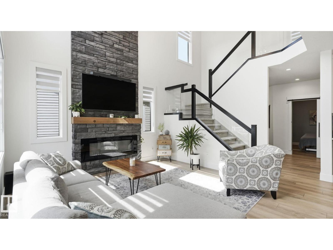
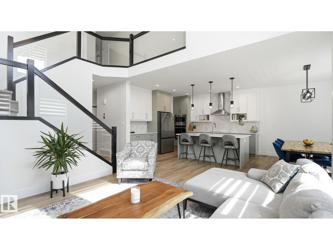
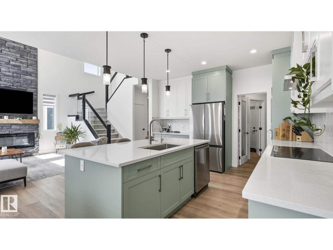
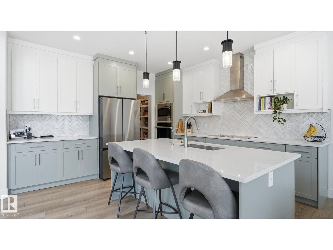
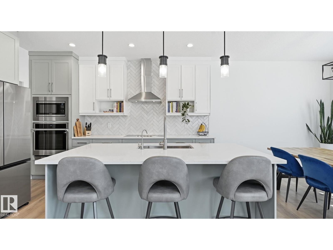
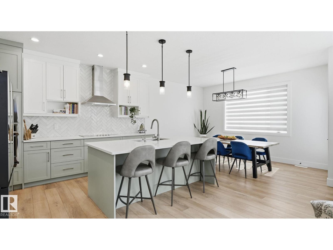
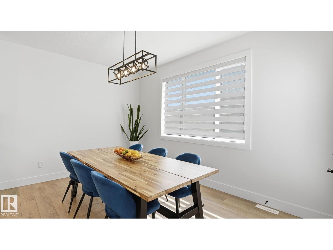
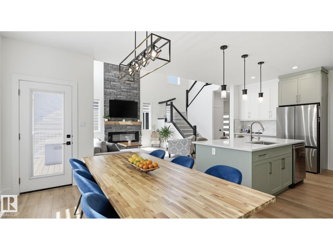
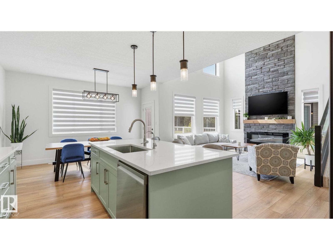
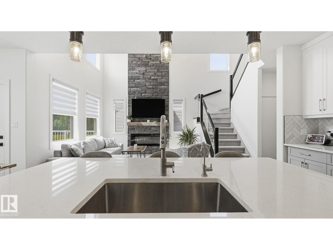
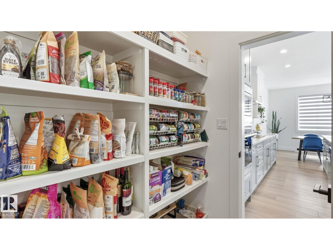
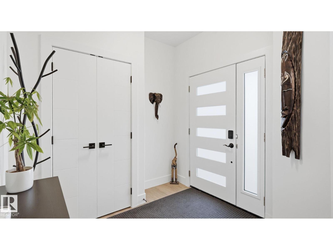
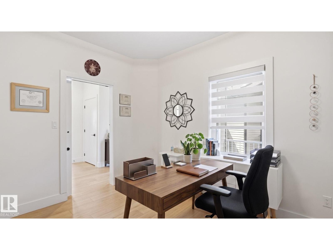
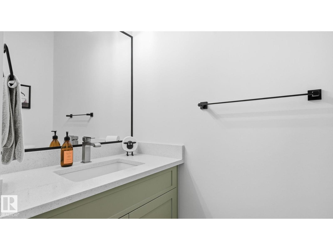
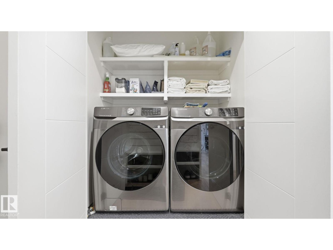
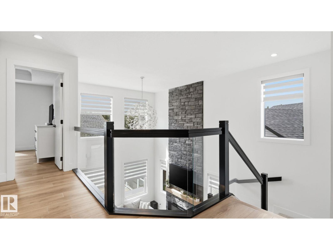
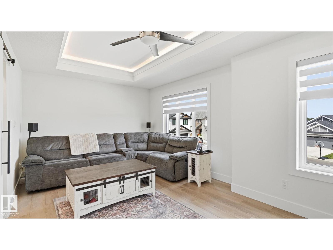
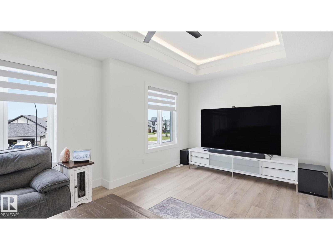
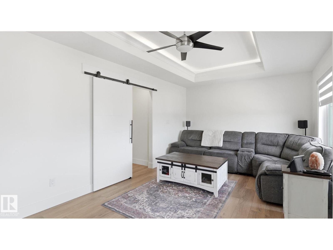
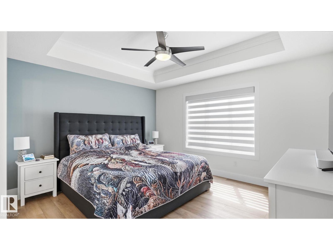
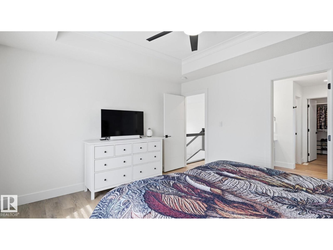
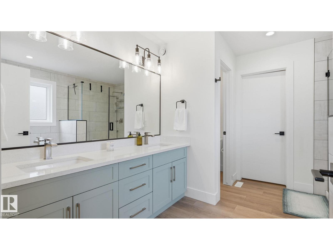
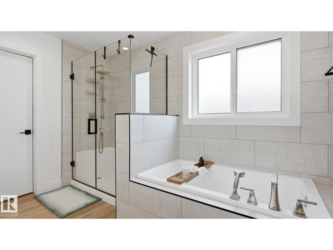
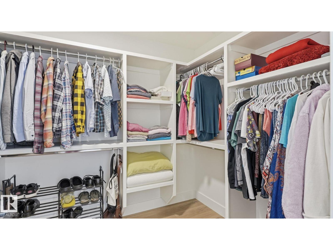
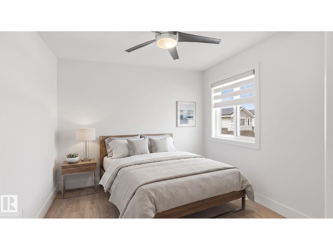
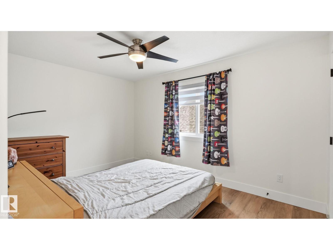
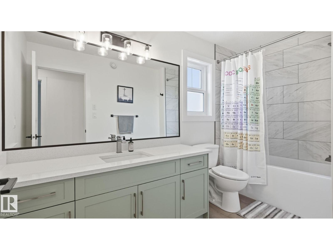
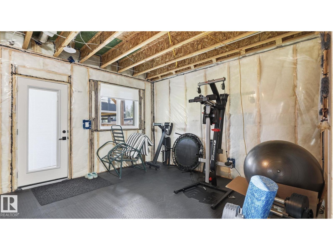
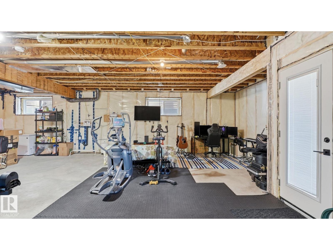
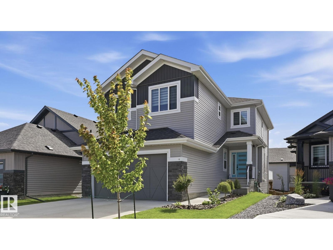
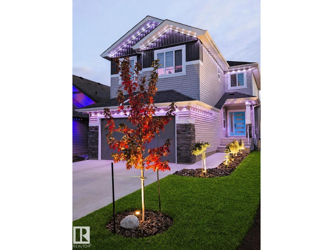
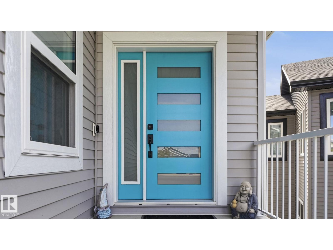
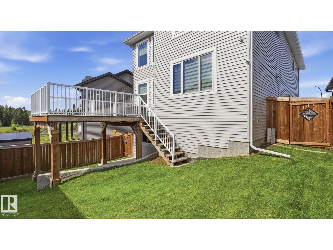
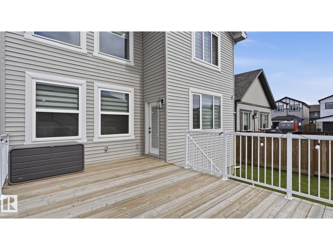
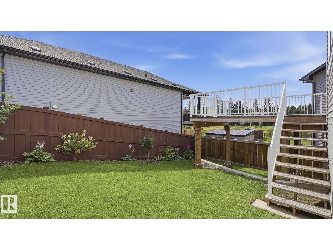
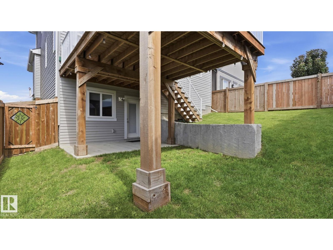
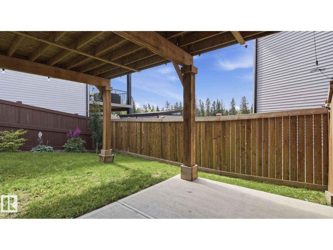
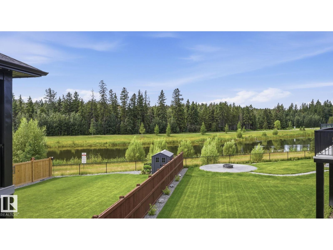
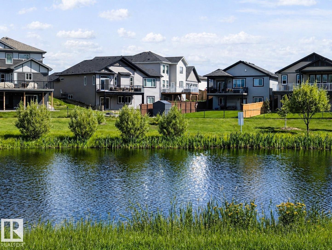
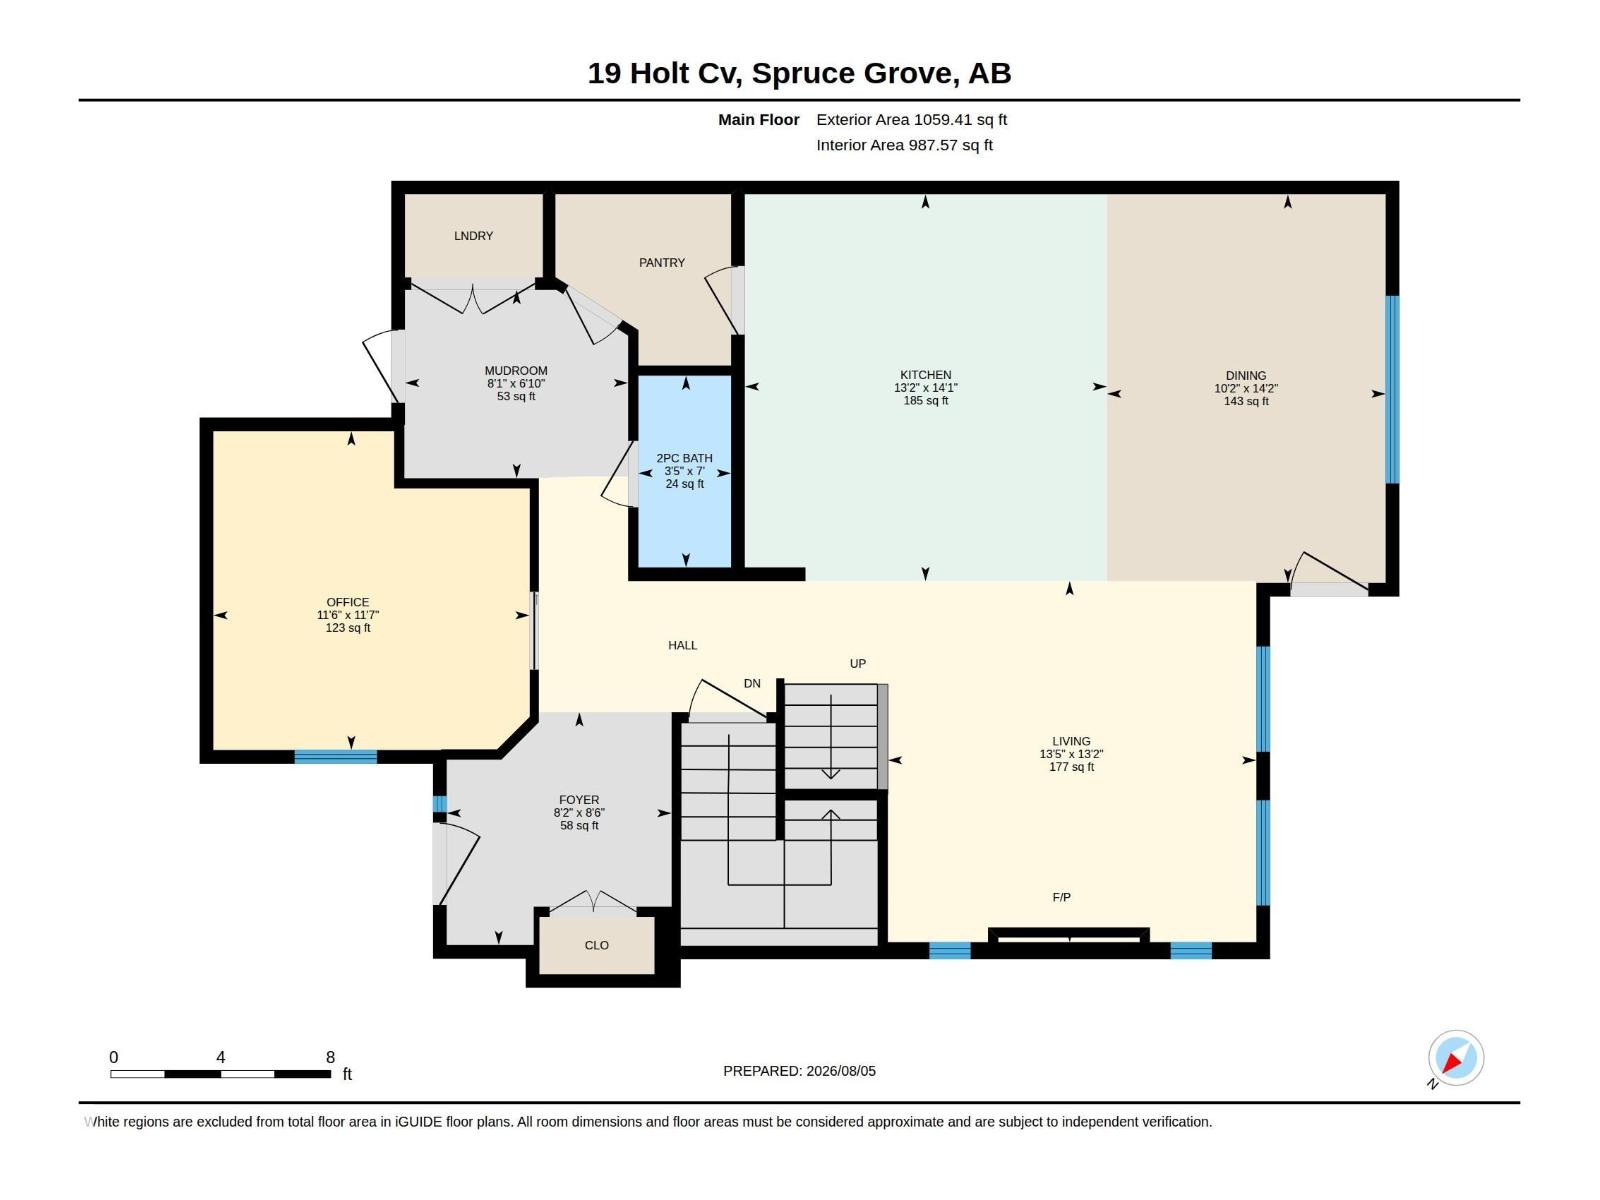
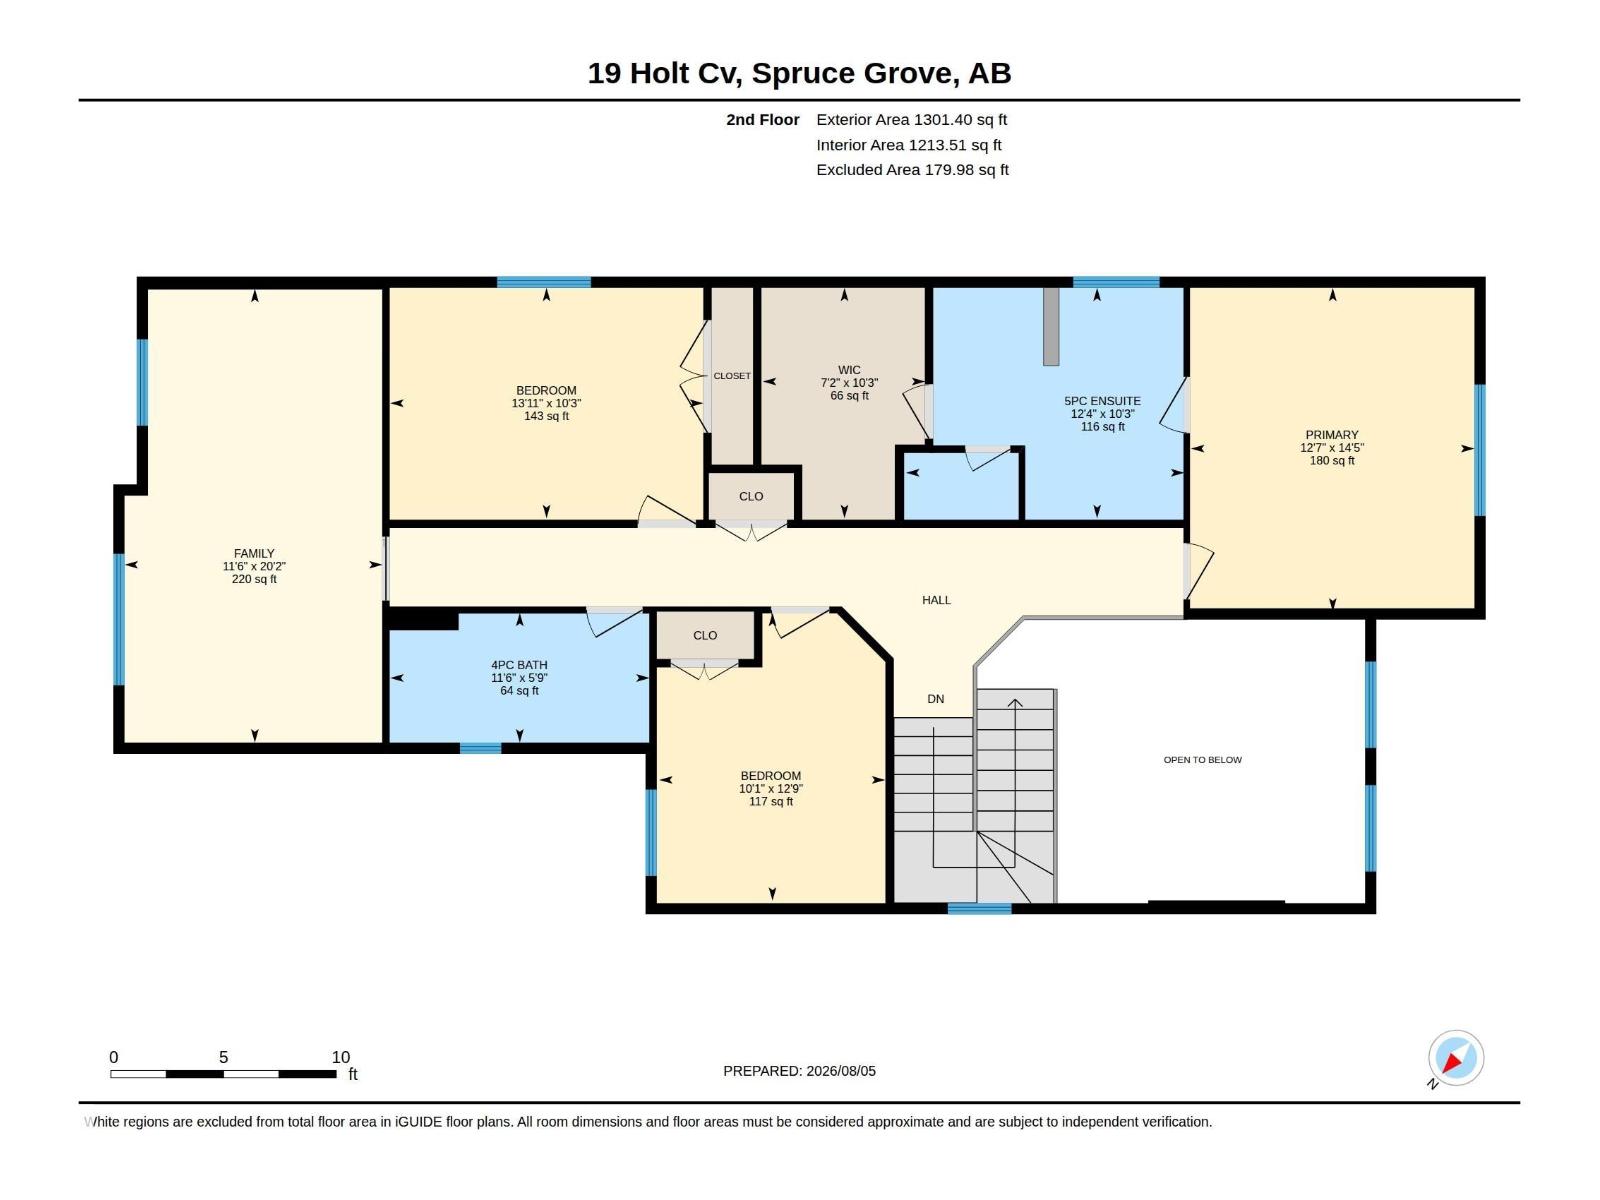
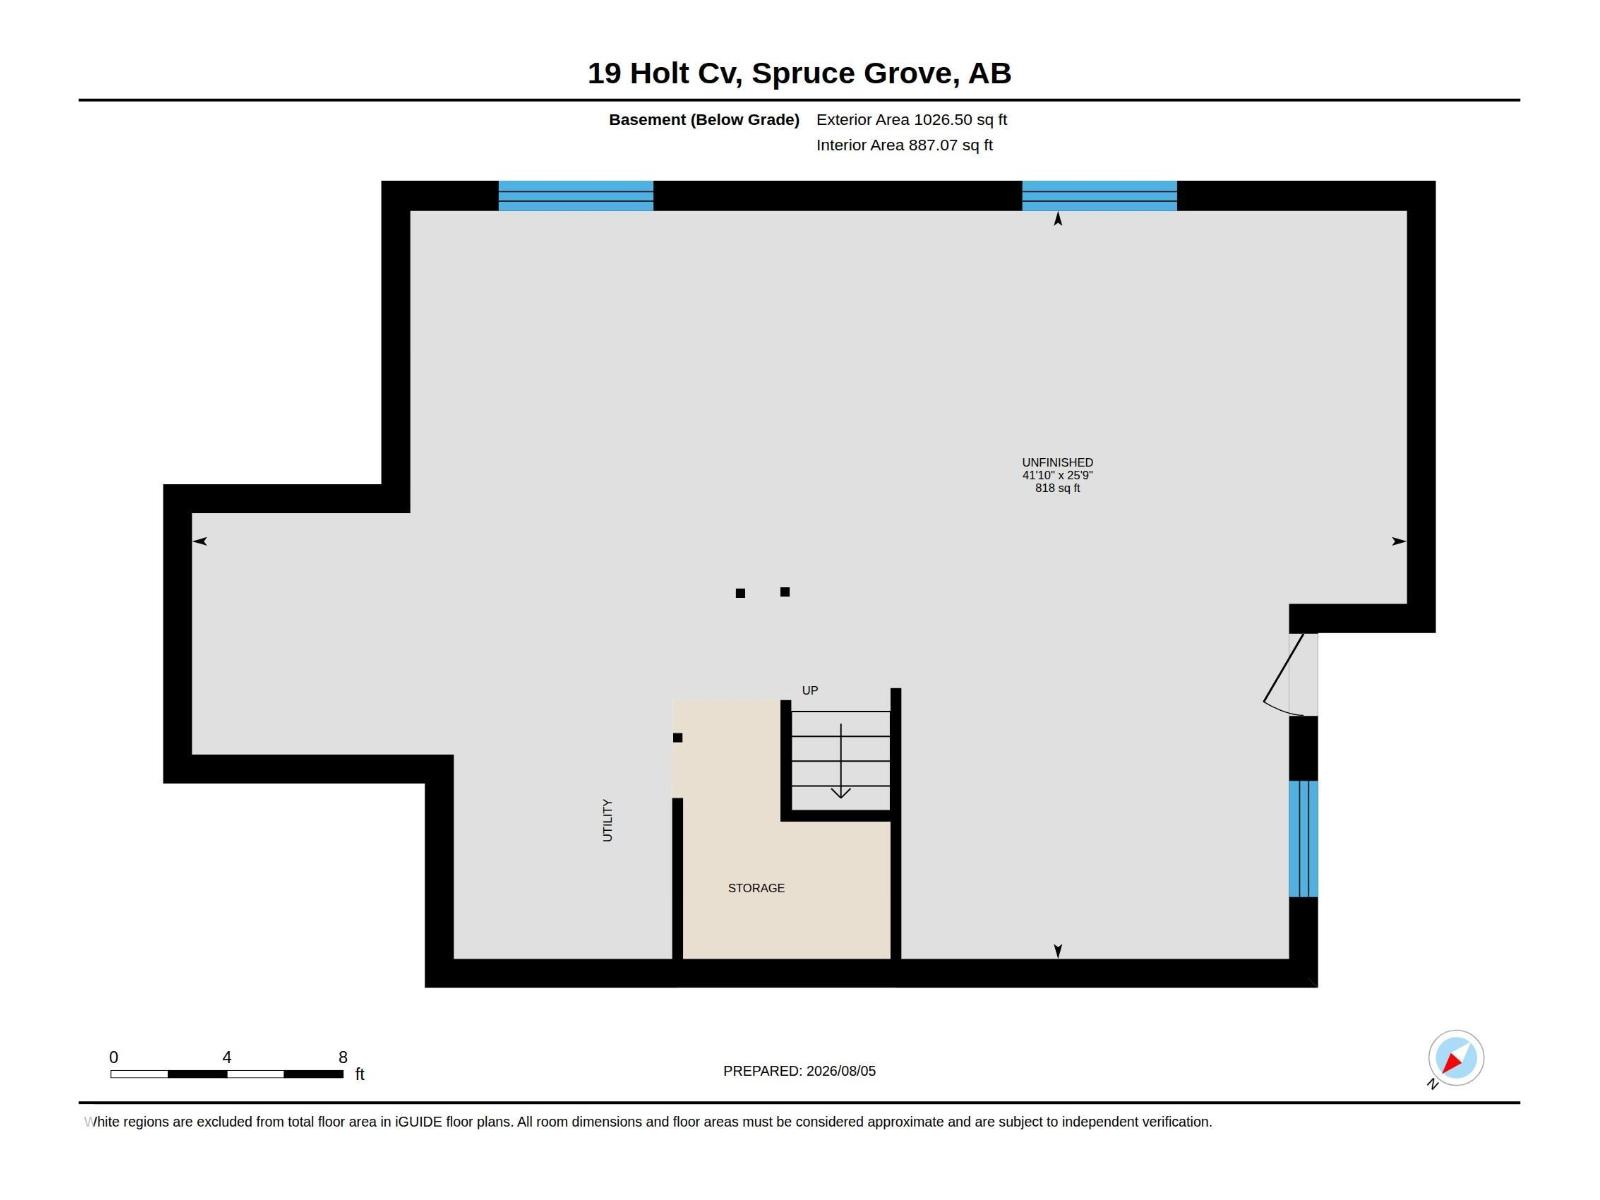
Nestled on a walkout lot in a premium, quiet cul-de-sac in Harvest Ridge, with an oversized 20x13 deck overlooking pond and greenspace views. This 2023-built home shows like new, but everything is already done for you — landscaping, air conditioning and fencing. The open-concept main floor showcases soaring 18' ceilings, expansive south-facing windows, a floor-to-ceiling stone fireplace, and a custom kitchen with large quartz island, walkthrough pantry and premium appliances beyond builder spec. Office/den, laundry, mudroom and half bath complete the level. Upstairs offers a private enclosed bonus room, spacious primary with walk-in closet and 5-pc ensuite, coffered ceilings with LED lighting and custom Zebra blinds. The walk-out basement is ready for development with finished electrical, on-demand hot water, and a full water system — R.O. drinking water, whole-house softener and chlorine filtration. Outside, a 39' driveway and permanent app controlled soffit lighting. (id:49203)
Property Details
| MLS® Number | E4502192 |
| Property Type | Single Family |
| Neigbourhood | Harvest Ridge |
| Amenities Near By | Park, Playground, Schools |
| Community Features | Lake Privileges |
| Features | Cul-de-sac, Private Setting, Park/reserve, Closet Organizers, Exterior Walls- 2x6", No Smoking Home |
| Structure | Deck, Patio(s) |
| View Type | Lake View |
| Water Front Type | Waterfront On Lake |
Building
| Bathroom Total | 3 |
| Bedrooms Total | 3 |
| Amenities | Ceiling - 9ft, Vinyl Windows |
| Appliances | Dishwasher, Dryer, Fan, Garage Door Opener Remote(s), Garage Door Opener, Hood Fan, Oven - Built-in, Microwave, Refrigerator, Stove, Washer, Water Softener |
| Basement Development | Partially Finished |
| Basement Features | Walk Out |
| Basement Type | Full (partially Finished) |
| Ceiling Type | Vaulted |
| Constructed Date | 2023 |
| Construction Style Attachment | Detached |
| Cooling Type | Central Air Conditioning |
| Fireplace Fuel | Electric |
| Fireplace Present | Yes |
| Fireplace Type | Unknown |
| Half Bath Total | 1 |
| Heating Type | Forced Air |
| Stories Total | 2 |
| Size Interior | 2,361 Sqft |
| Type | House |
Parking
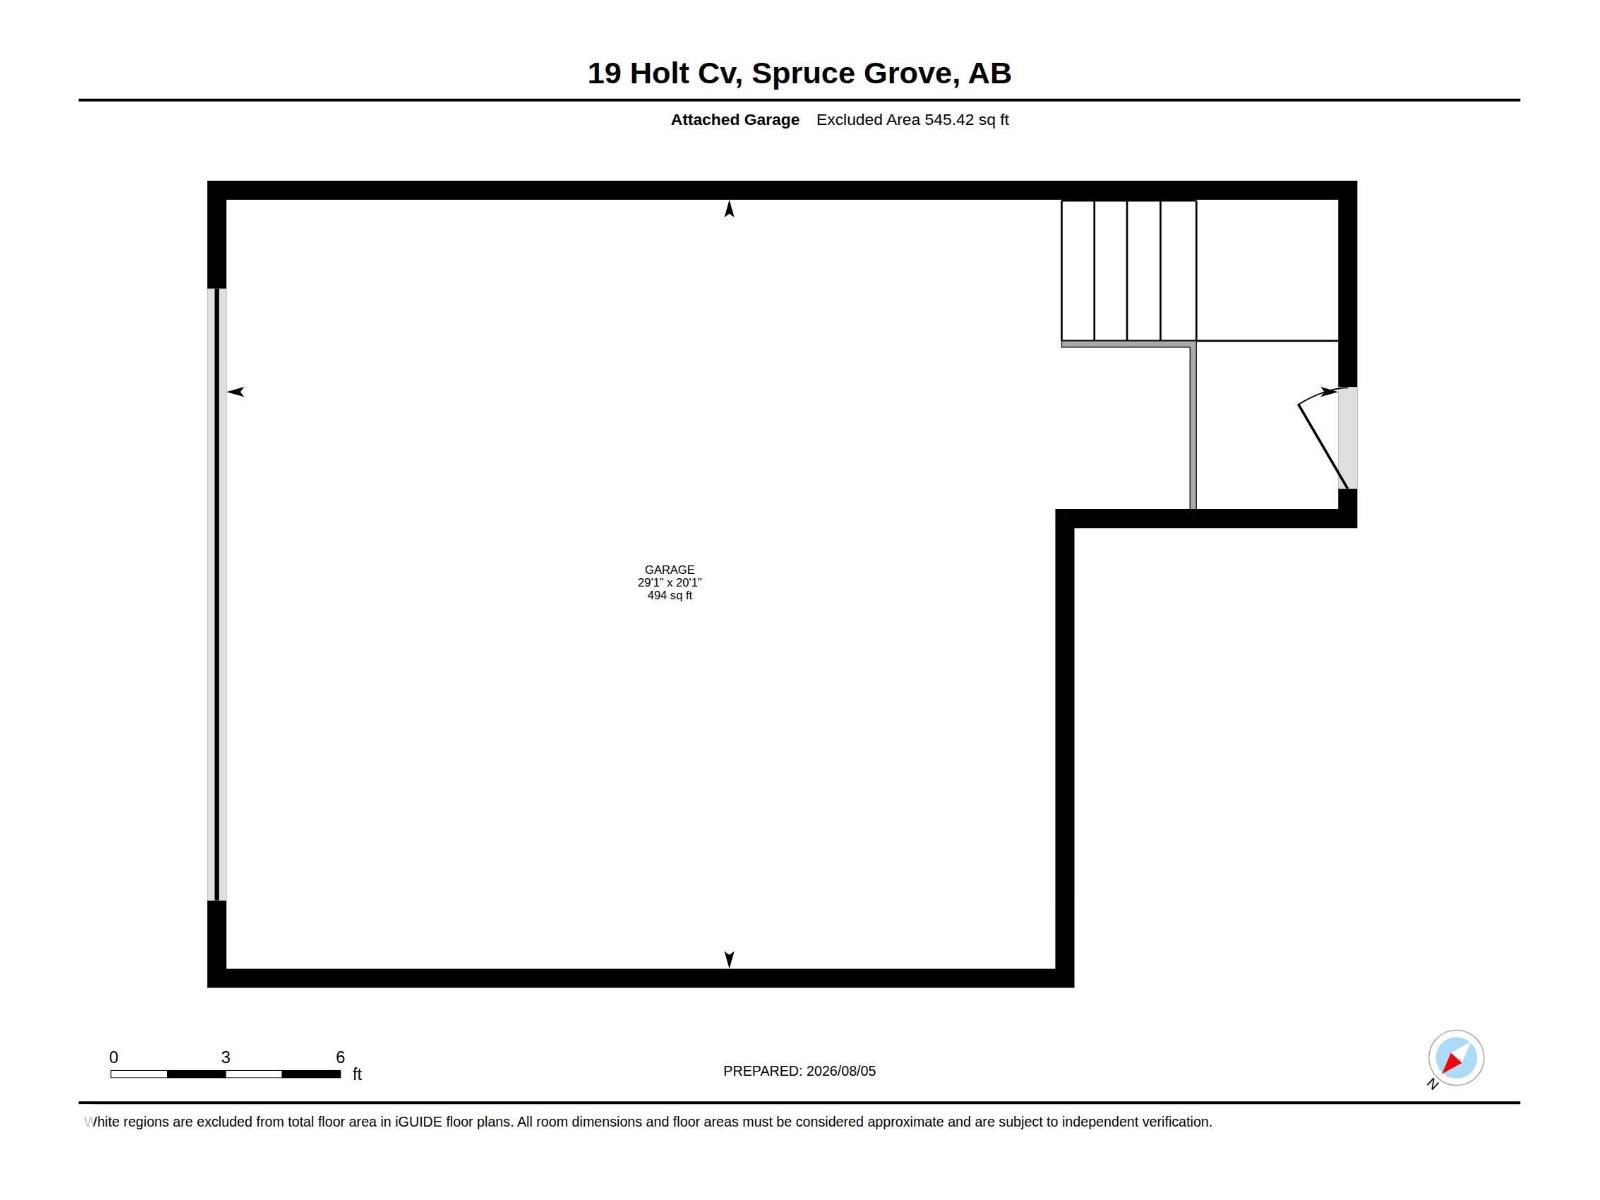
| Attached Garage | |
| Oversize | |
| R V |
Land
| Acreage | No |
| Fence Type | Fence |
| Land Amenities | Park, Playground, Schools |
| Size Irregular | 410.63 |
| Size Total | 410.63 M2 |
| Size Total Text | 410.63 M2 |
| Surface Water | Ponds |
Rooms
| Level | Type | Length | Width | Dimensions |
|---|---|---|---|---|
| Main Level | Living Room | 4.01 m | 4.09 m | 4.01 m x 4.09 m |
| Main Level | Dining Room | 4.31 m | 3.09 m | 4.31 m x 3.09 m |
| Main Level | Kitchen | 4.29 m | 4.02 m | 4.29 m x 4.02 m |
| Main Level | Den | 3.54 m | 3.51 m | 3.54 m x 3.51 m |
| Main Level | Mud Room | 2.09 m | 2.48 m | 2.09 m x 2.48 m |
| Upper Level | Primary Bedroom | 4.38 m | 3.84 m | 4.38 m x 3.84 m |
| Upper Level | Bedroom 2 | 3.9 m | 3.06 m | 3.9 m x 3.06 m |
| Upper Level | Bedroom 3 | 3.12 m | 4.24 m | 3.12 m x 4.24 m |
| Upper Level | Bonus Room | 6.14 m | 3.49 m | 6.14 m x 3.49 m |
https://www.realtor.ca/real-estate/30117400/19-holt-cv-spruce-grove-harvest-ridge
Contact Us
Contact us for more information

Tyson V. Moroz
Associate
(780) 962-8019
tysonmoroz.com/
www.facebook.com/RoyalLePage.ca/
youtu.be/aSn20sEgprk
202 Main Street
Spruce Grove, Alberta T7X 0G2
(780) 962-4950
(780) 431-5624

The trademarks REALTOR®, REALTORS®, and the REALTOR® logo are controlled by The Canadian Real Estate Association (CREA) and identify real estate professionals who are members of CREA. The trademarks MLS®, Multiple Listing Service® and the associated logos are owned by The Canadian Real Estate Association (CREA) and identify the quality of services provided by real estate professionals who are members of CREA. The trademark DDF® is owned by The Canadian Real Estate Association (CREA) and identifies CREA's Data Distribution Facility (DDF®)
August 06 2026 04:11:16
REALTORS® Association of Edmonton
Royal LePage Noralta Real Estate