
1 - 73 Arbour Glen Crescent London East, Ontario N5Y 1Z9

$319,900Maintenance, Common Area Maintenance, Insurance, Parking
$348 Monthly
Maintenance, Common Area Maintenance, Insurance, Parking
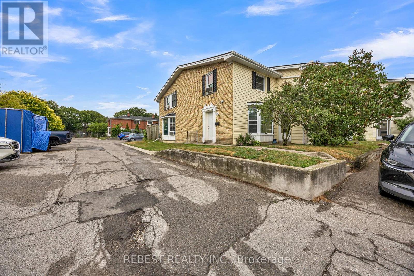
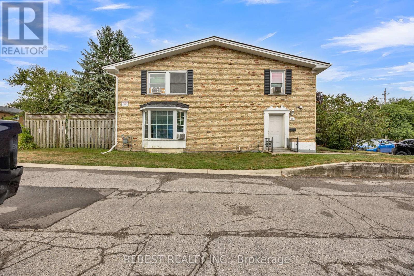
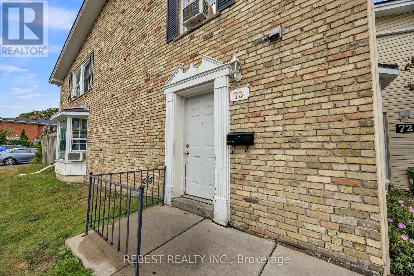
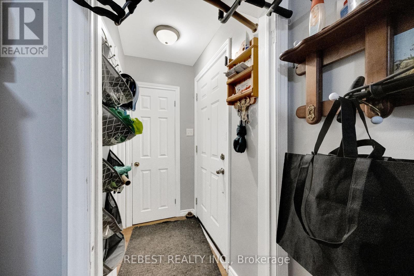
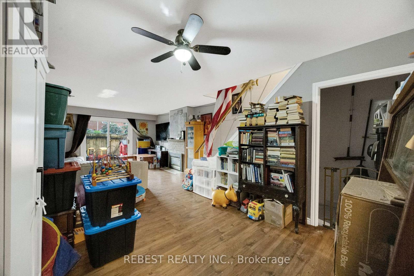
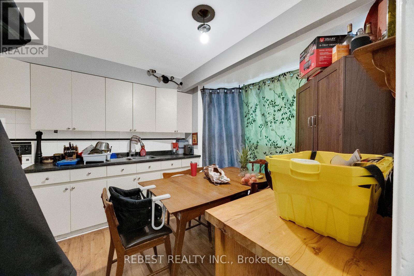
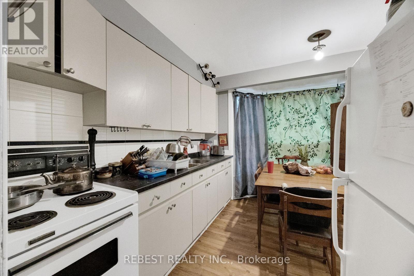
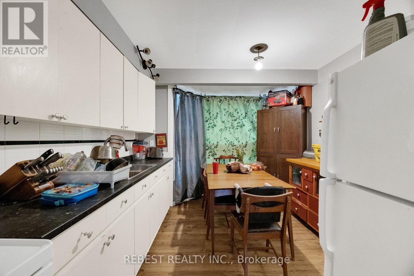
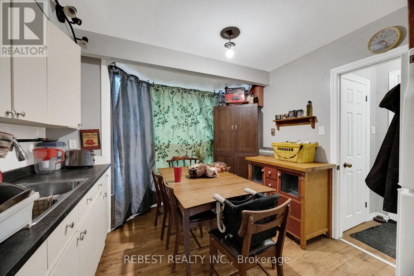
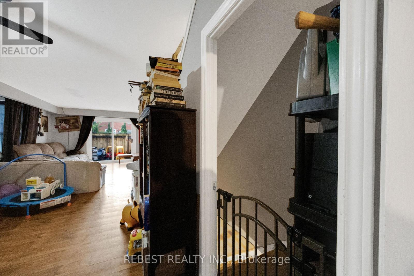
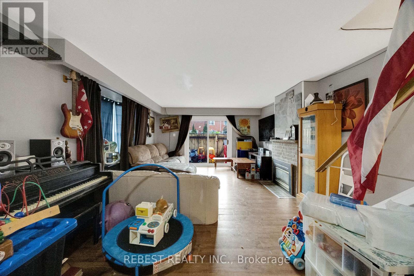
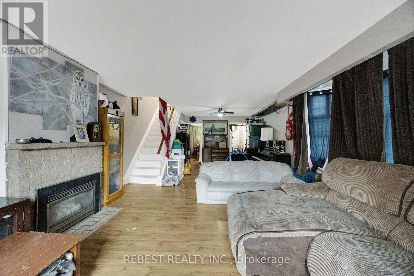
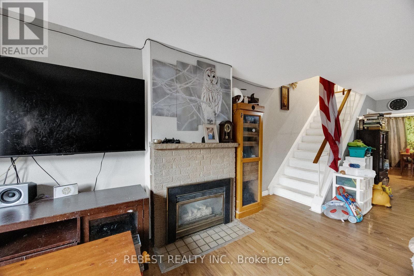
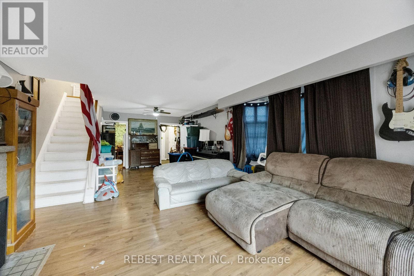
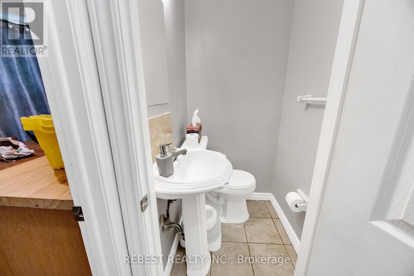
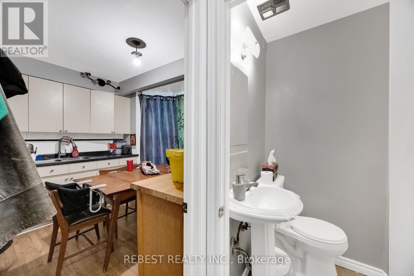
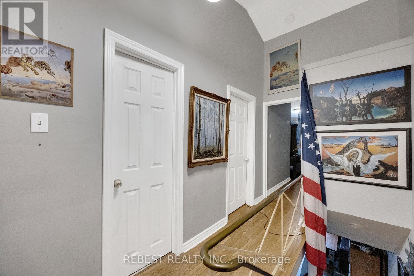
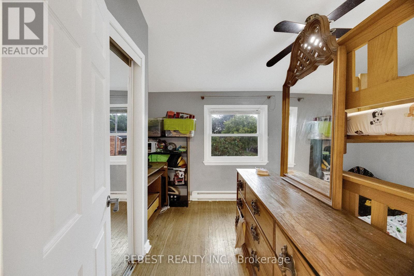
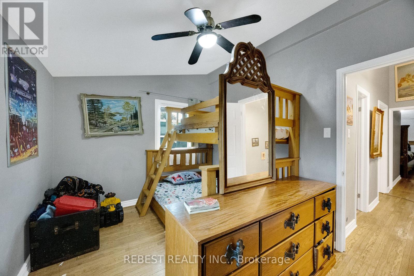
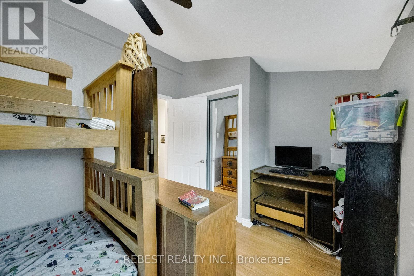
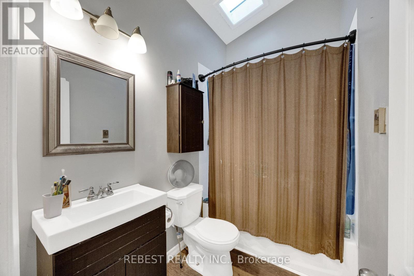
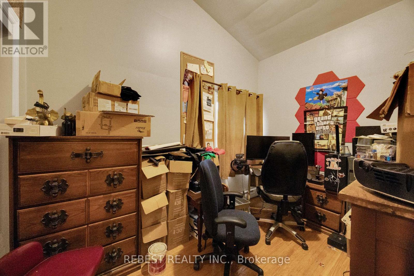
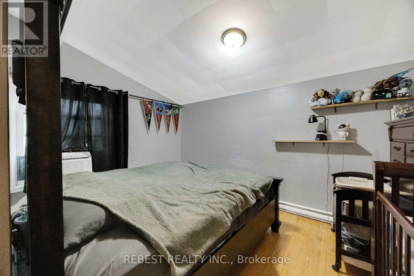
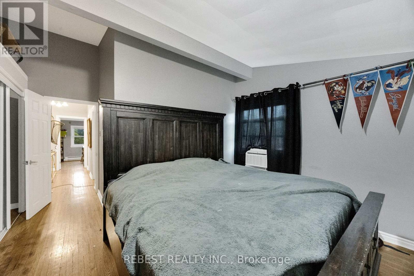
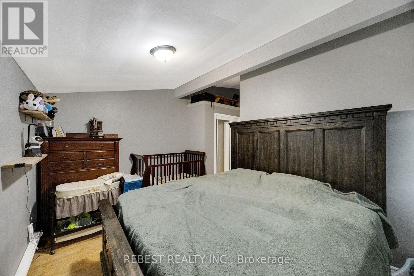
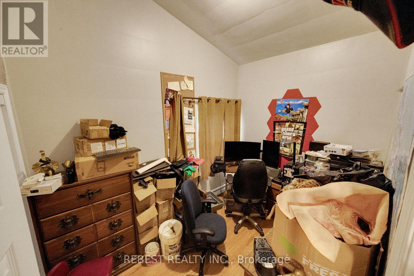
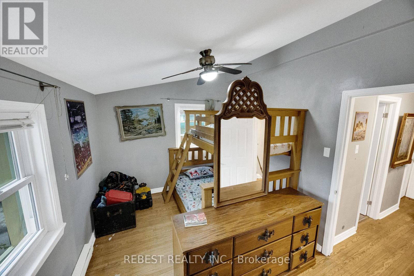
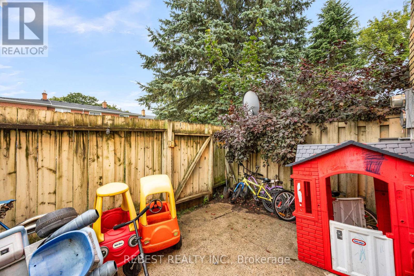
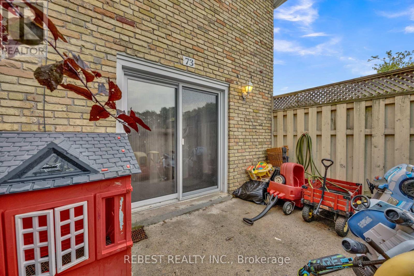
$348 MonthlyWelcome to 73 Arbour Glen , a bright and well-maintained corner-unit townhouse in one of North London's most desirable communities. Filled with natural light thanks to its corner location, this functional 2-storey home is perfect for first-time buyers, investors, or those looking to downsize. The main floor features an oversized living room, a spacious kitchen, a convenient 2-piece bathroom, and access to a private fenced backyard-ideal for relaxing or entertaining. Upstairs offers three generously sized bedrooms and a full bathroom, providing plenty of space for the whole family. Enjoy low maintenance fees and access to a community inground pool, adding exceptional value and convenience. Ideally located close to Western University, Fanshawe College, schools, parks, shopping, public transit, and other everyday amenities. An affordable opportunity to own a move-in-ready home in a fantastic North London neighbourhood. Assessment Roll legal description: MIDDLESEX CONDO PLAN 80 LEVEL 1 UNIT 11966 built, 2 storey (id:49203)
Property Details
| MLS® Number | X13641434 |
| Property Type | Single Family |
| Community Name | East A |
| Community Features | Pets Allowed With Restrictions |
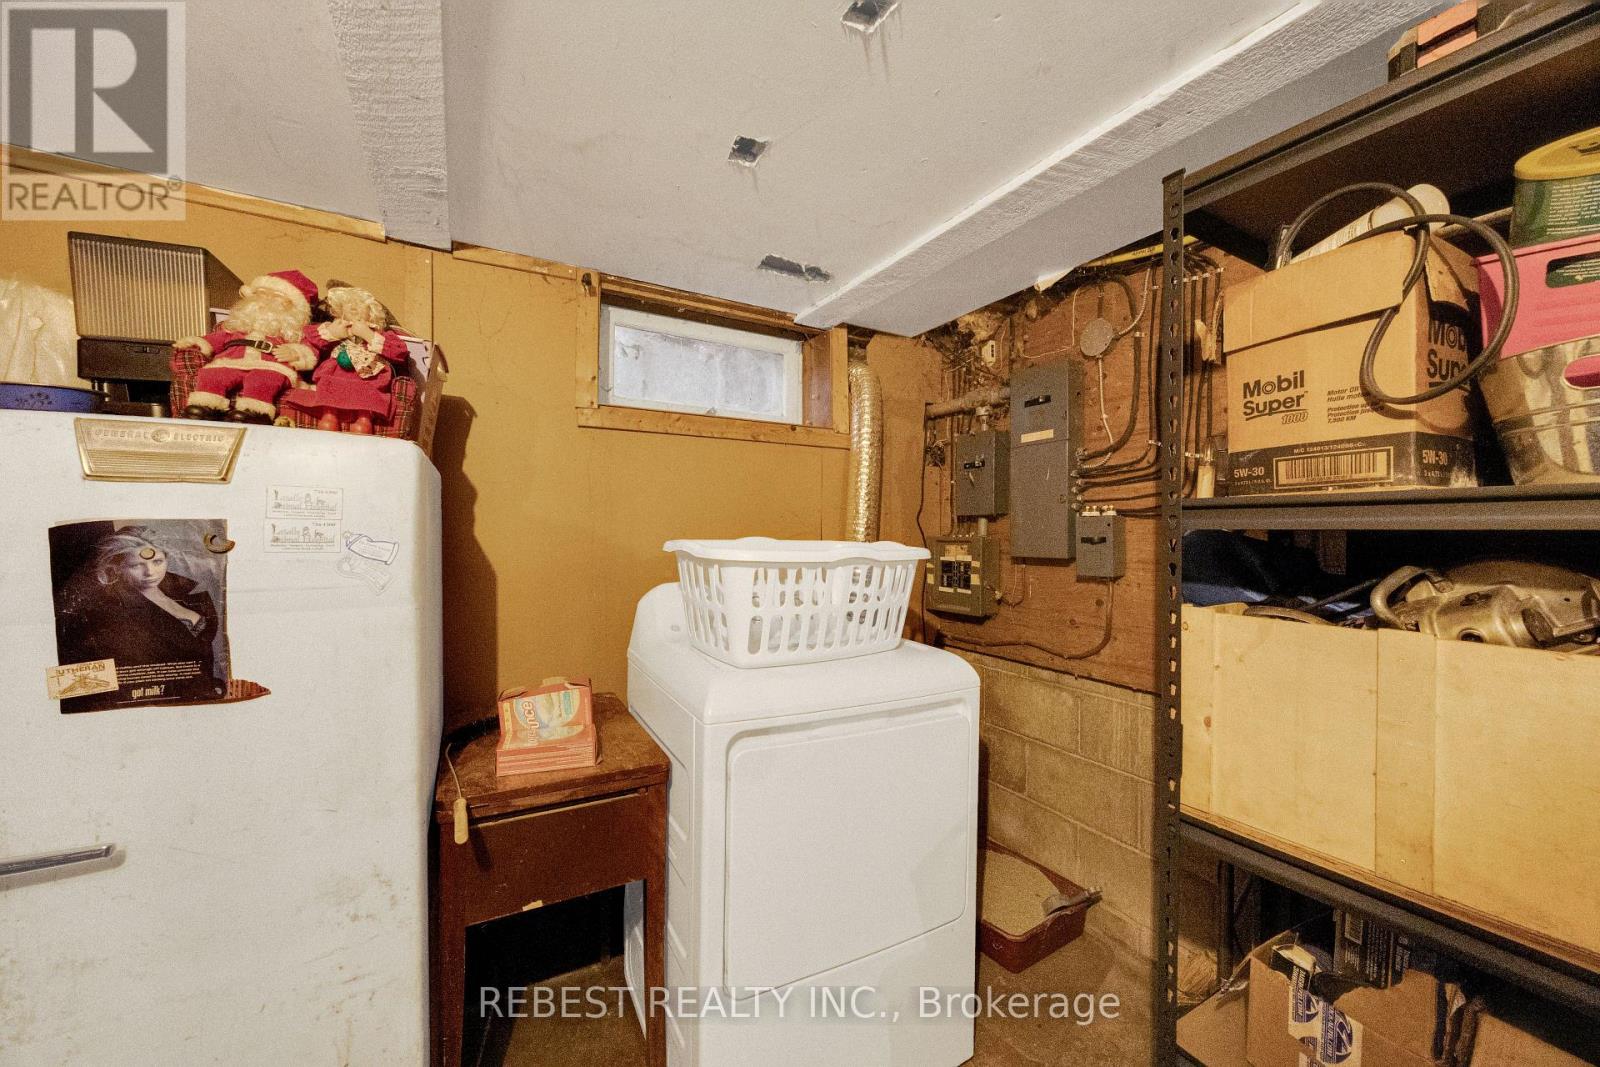
| Features | Carpet Free, In Suite Laundry |
| Parking Space Total | 1 |
Building
| Bathroom Total | 2 |
| Bedrooms Above Ground | 3 |
| Bedrooms Total | 3 |
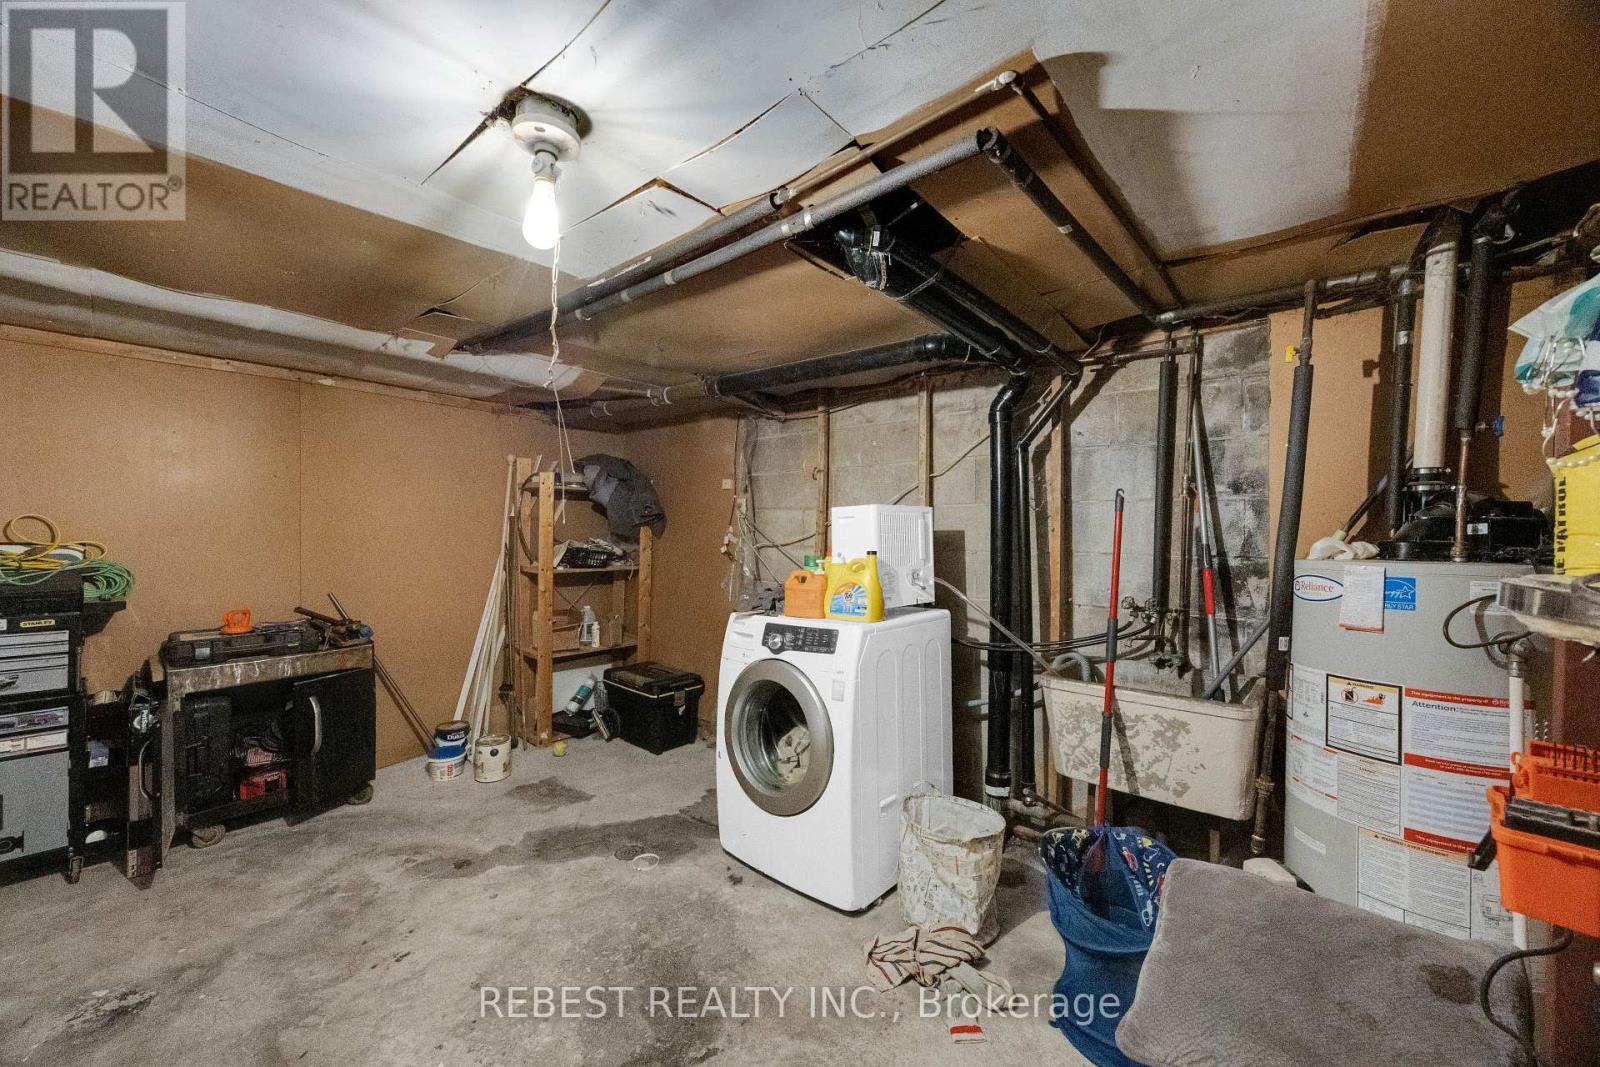
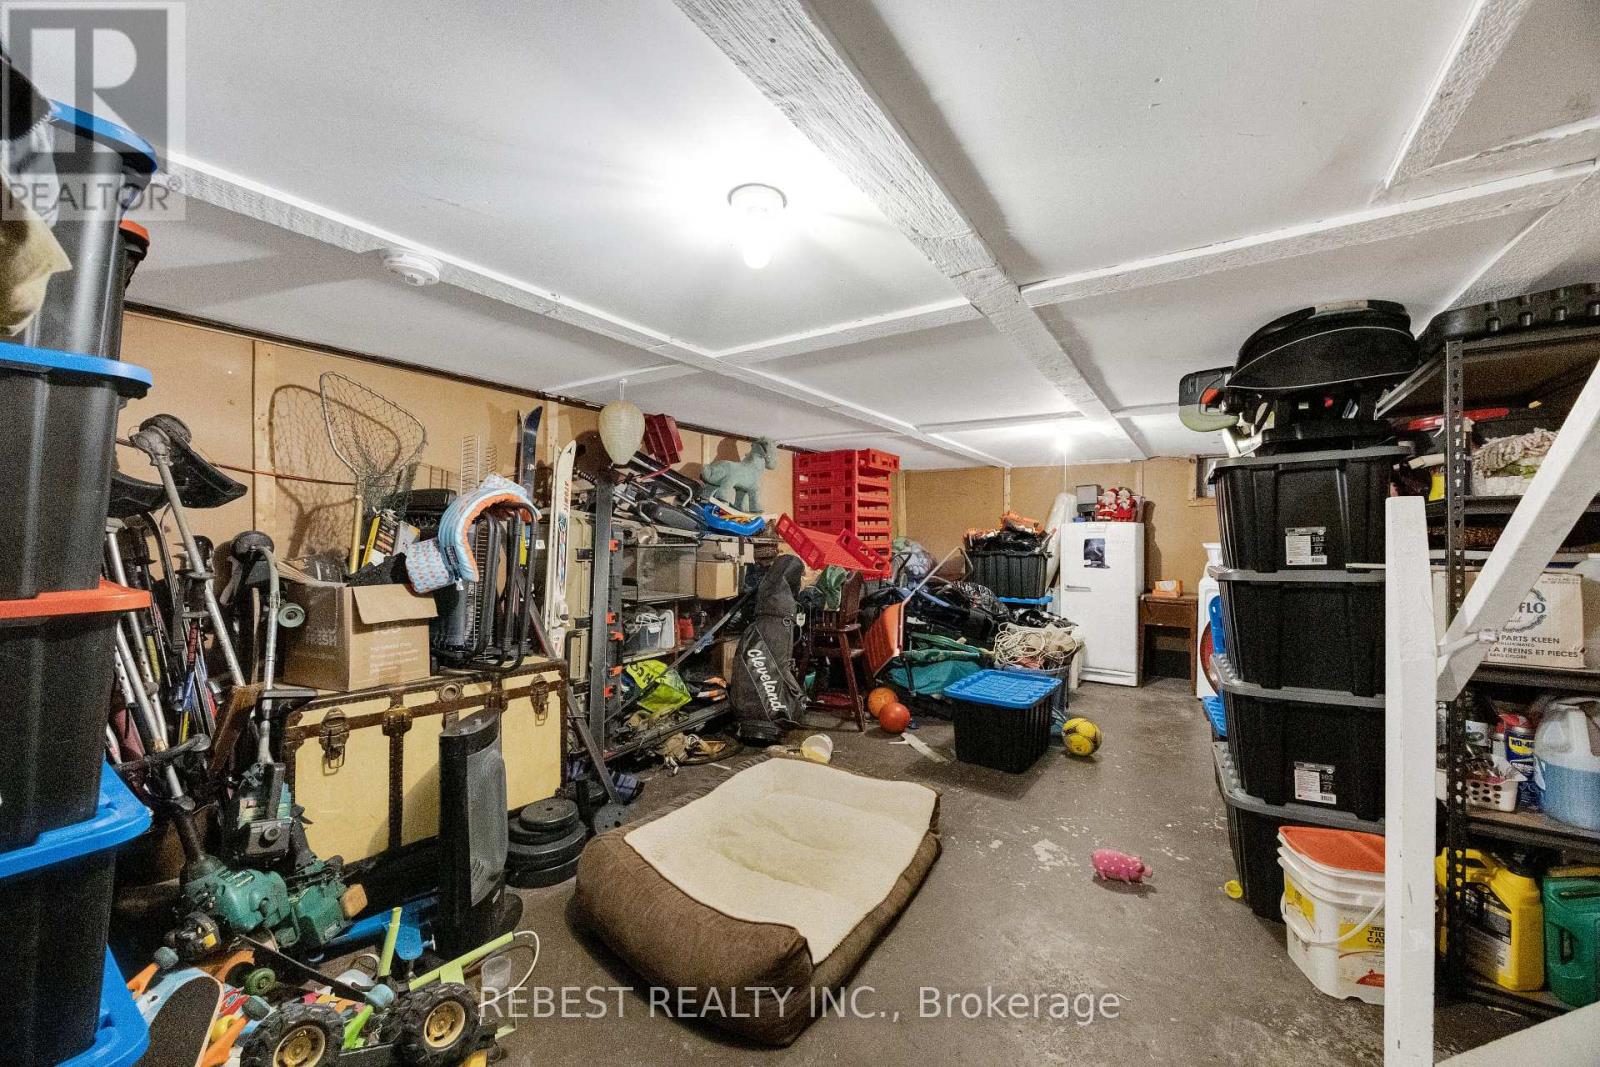
| Basement Development | Unfinished |
| Basement Type | N/a (unfinished) |
| Cooling Type | None |
| Exterior Finish | Brick, Vinyl Siding |
| Fireplace Present | Yes |
| Half Bath Total | 1 |
| Heating Fuel | Electric |
| Heating Type | Baseboard Heaters |
| Stories Total | 2 |
| Size Interior | 1,200 - 1,399 Sqft |
| Type | Row / Townhouse |
Parking
| No Garage |
Land
| Acreage | No |
Rooms
| Level | Type | Length | Width | Dimensions |
|---|---|---|---|---|
| Second Level | Primary Bedroom | 4.27 m | 2.87 m | 4.27 m x 2.87 m |
| Second Level | Bedroom 2 | 3.35 m | 2.36 m | 3.35 m x 2.36 m |
| Second Level | Bedroom 3 | 3.61 m | 2.84 m | 3.61 m x 2.84 m |
| Main Level | Kitchen | 3.66 m | 3.15 m | 3.66 m x 3.15 m |
| Main Level | Living Room | 8.48 m | 4.29 m | 8.48 m x 4.29 m |
https://www.realtor.ca/real-estate/30118449/1-73-arbour-glen-crescent-london-east-east-a-east-a
Contact Us
Contact us for more information

Mike Arora
Broker of Record
www.mikearoragta.com/
www.facebook.com/mike.arora.54
www.linkedin.com/in/mike-arora-87b229131/
125 Topflight Dr Unit 2 - Upper Floor
Mississauga, Ontario L5S 1Y1
(905) 897-3222

Ramandeep Kaur Lally
Salesperson
(416) 666-9967
www.facebook.com/myrealtor.ramandeep
www.linkedin.com/in/ramandeep-kaur-lally-804618231
125 Topflight Dr Unit 2 - Upper Floor
Mississauga, Ontario L5S 1Y1
(905) 897-3222

The trademarks REALTOR®, REALTORS®, and the REALTOR® logo are controlled by The Canadian Real Estate Association (CREA) and identify real estate professionals who are members of CREA. The trademarks MLS®, Multiple Listing Service® and the associated logos are owned by The Canadian Real Estate Association (CREA) and identify the quality of services provided by real estate professionals who are members of CREA. The trademark DDF® is owned by The Canadian Real Estate Association (CREA) and identifies CREA's Data Distribution Facility (DDF®)
August 05 2026 08:04:26
Toronto Regional Real Estate Board
Rebest Realty Inc.