
4906 49 Avenue Dewberry, Alberta T0B 1G0

$54,900
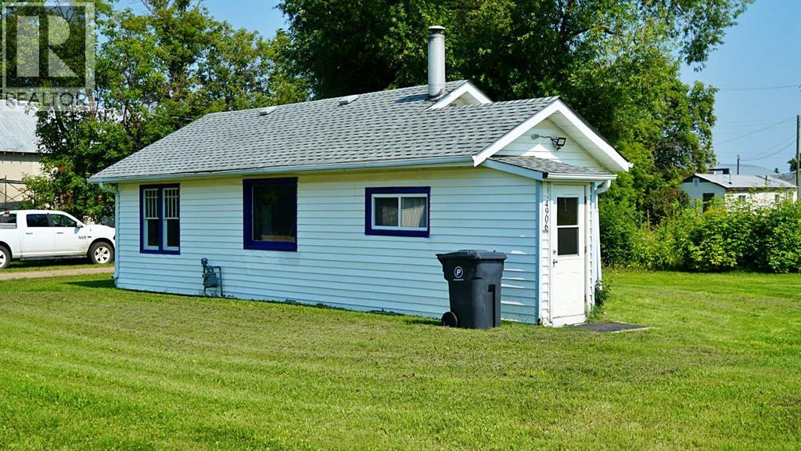
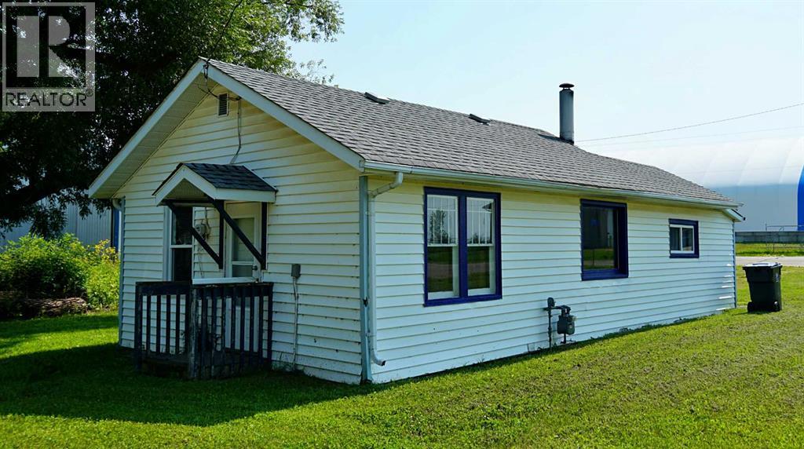
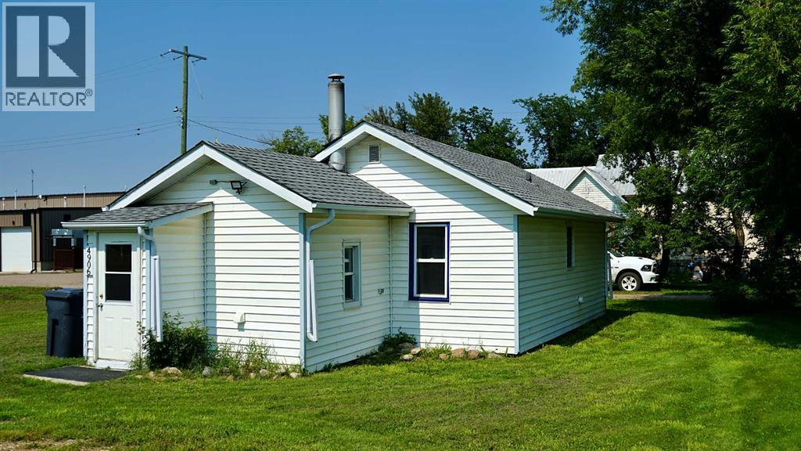
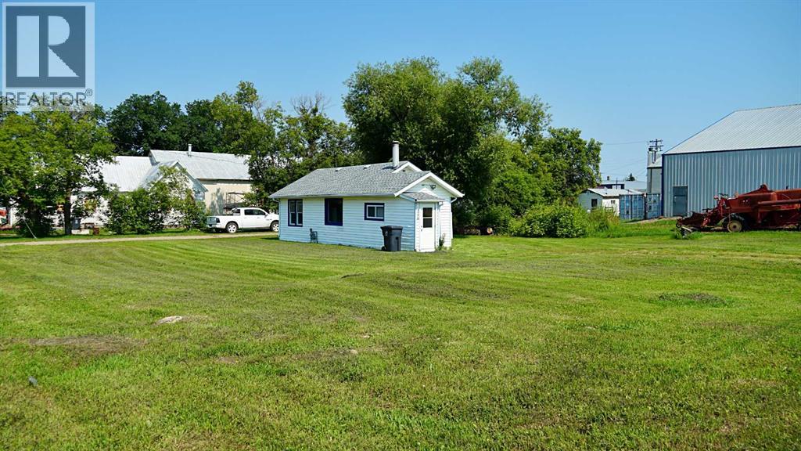
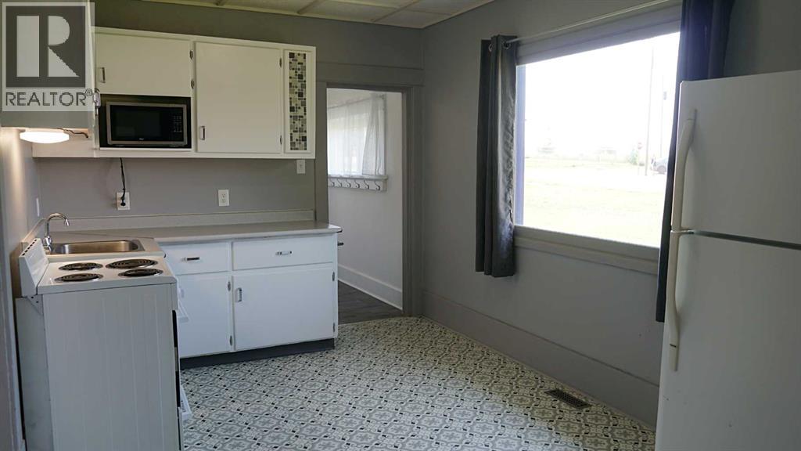
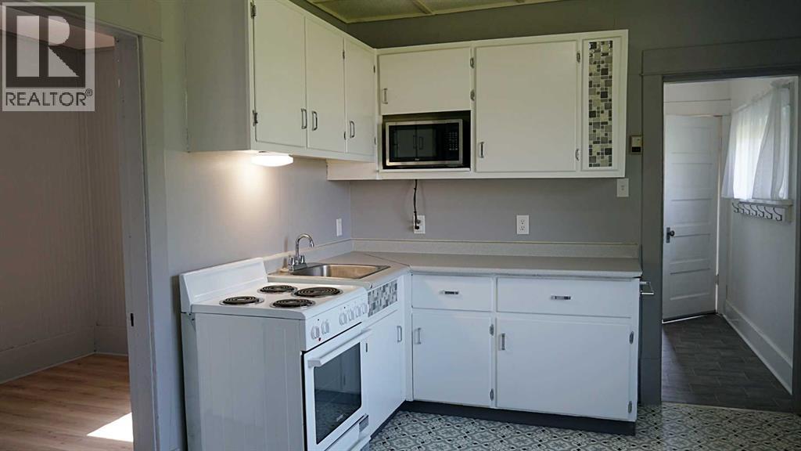
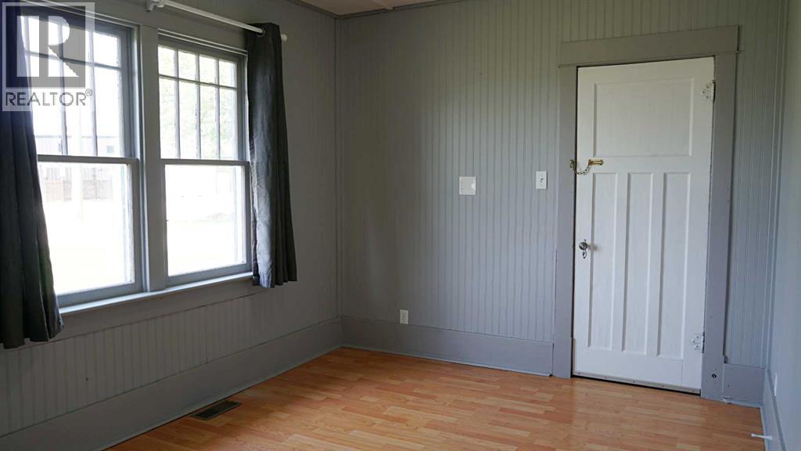
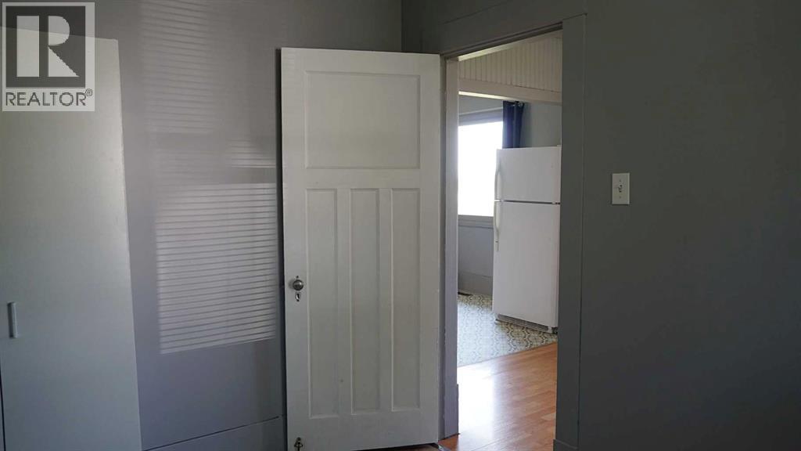
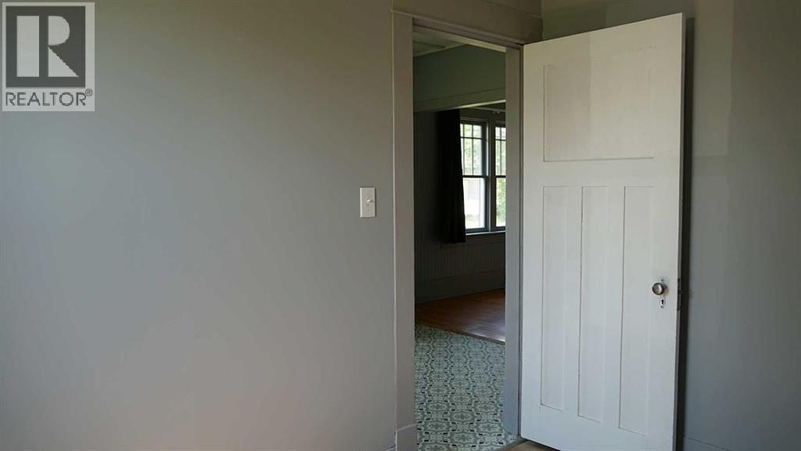
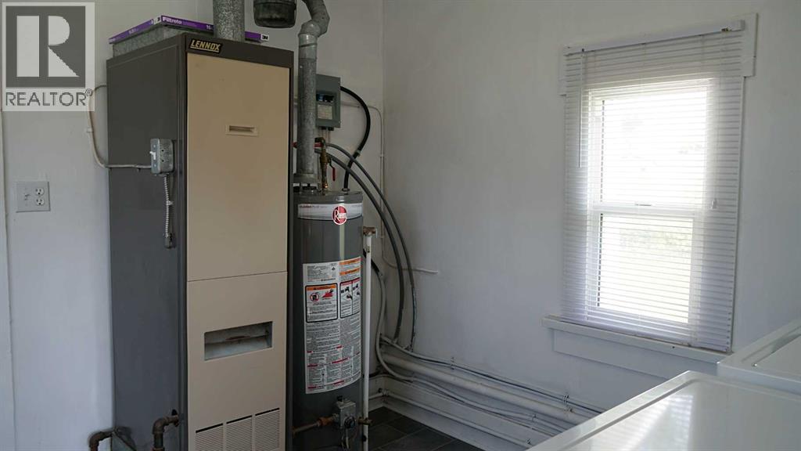
Welcome to this beautifully renovated home in the quiet community of Dewberry! Situated on an impressive 4 lots, this property offers plenty of outdoor space with endless potential. Inside, the home has been tastefully updated and is move in ready, featuring a newly renovated interior, updated plumbing, furnace components, and a new sump pump. The home also boasts a solid 10-inch concrete foundation for added peace of mind, while the hot water tank has only been in use for the past 3 years. Whether you’re looking for your first home, an investment property, or a place with room to grow, this well maintained property is one you won’t want to miss. (id:49203)
Property Details
| MLS® Number | A2334859 |
| Property Type | Single Family |
| Community Name | Dewberry |
| Amenities Near By | Playground, Schools, Shopping |
| Features | No Smoking Home |
| Parking Space Total | 2 |
| Plan | 5429cl |
| Structure | None |
Building
| Bathroom Total | 1 |
| Bedrooms Above Ground | 2 |
| Bedrooms Total | 2 |
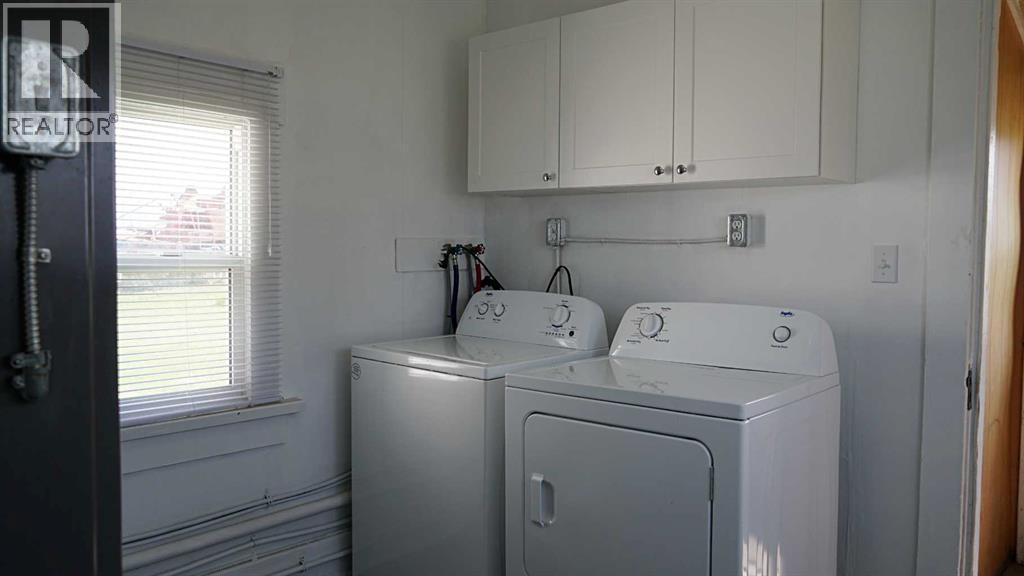
| Appliances | Washer, Refrigerator, Stove, Dryer, Window Coverings |
| Architectural Style | Bungalow |
| Basement Type | Crawl Space |
| Constructed Date | 1923 |
| Construction Material | Wood Frame |
| Construction Style Attachment | Detached |
| Cooling Type | None |
| Flooring Type | Vinyl Plank |
| Foundation Type | Slab |
| Heating Type | Forced Air |
| Stories Total | 1 |
| Size Interior | 584 Sqft |
| Total Finished Area | 584 Sqft |
| Type | House |
Parking
| Other |
Land
| Acreage | No |
| Fence Type | Not Fenced |
| Land Amenities | Playground, Schools, Shopping |
| Size Depth | 30.48 M |
| Size Frontage | 60.96 M |
| Size Irregular | 0.45 |
| Size Total | 0.45 Ac|10,890 - 21,799 Sqft (1/4 - 1/2 Ac) |
| Size Total Text | 0.45 Ac|10,890 - 21,799 Sqft (1/4 - 1/2 Ac) |
| Zoning Description | C1 District |
Rooms
| Level | Type | Length | Width | Dimensions |
|---|---|---|---|---|
| Main Level | Kitchen | 9.50 Ft x 13.50 Ft | ||
| Main Level | Family Room | 9.42 Ft x 11.42 Ft | ||
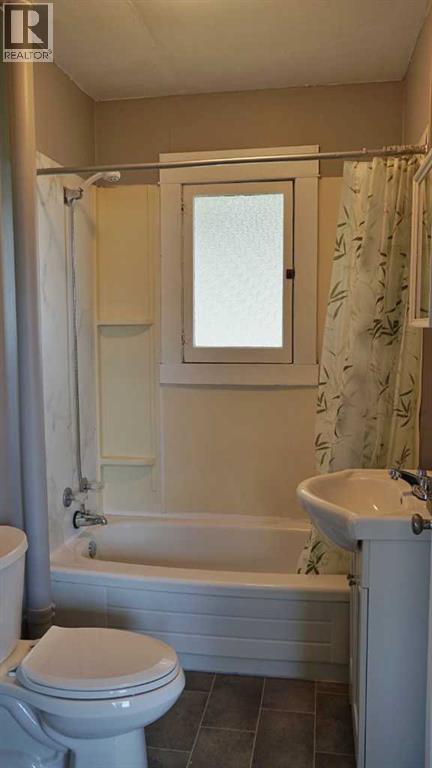
| Main Level | 4pc Bathroom | 7.42 Ft x 5.08 Ft | ||
| Main Level | Primary Bedroom | 7.42 Ft x 9.83 Ft | ||
| Main Level | Bedroom | 7.42 Ft x 9.42 Ft | ||
| Main Level | Furnace | 9.17 Ft x 9.58 Ft | ||
| Main Level | Foyer | 3.33 Ft x 3.67 Ft |
https://www.realtor.ca/real-estate/30120239/4906-49-avenue-dewberry-dewberry
Contact Us
Contact us for more information

Gabriel Dyjur
Associate
4932 50 Ave
Vermilion, Alberta T9X 1A4
(780) 581-8588

The trademarks REALTOR®, REALTORS®, and the REALTOR® logo are controlled by The Canadian Real Estate Association (CREA) and identify real estate professionals who are members of CREA. The trademarks MLS®, Multiple Listing Service® and the associated logos are owned by The Canadian Real Estate Association (CREA) and identify the quality of services provided by real estate professionals who are members of CREA. The trademark DDF® is owned by The Canadian Real Estate Association (CREA) and identifies CREA's Data Distribution Facility (DDF®)
August 09 2026 05:51:15
REALTORS® Association of Lloydminster & District
Vermilion Realty