
2, 1936 25a Street SW Calgary, Alberta T3E 1Y5

$649,900Maintenance, Common Area Maintenance, Reserve Fund Contributions
$393.23 Monthly
Maintenance, Common Area Maintenance, Reserve Fund Contributions
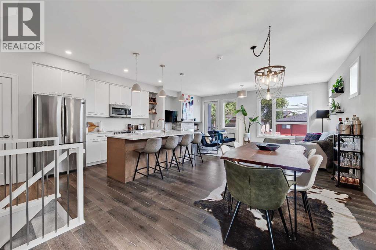
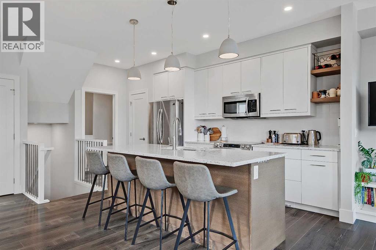
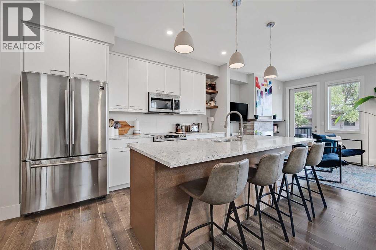
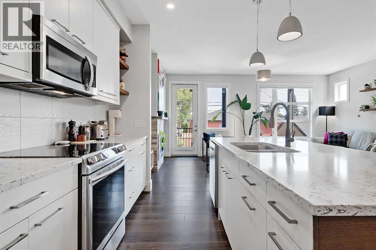
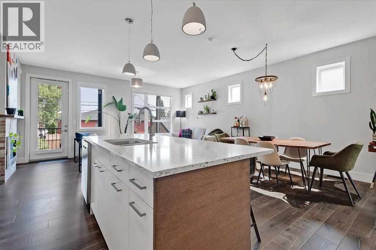
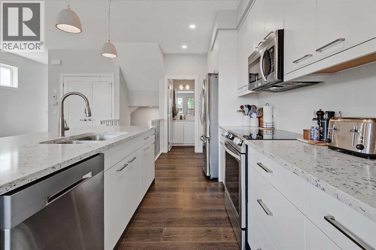
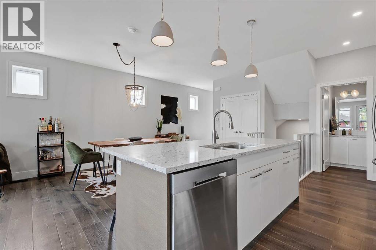
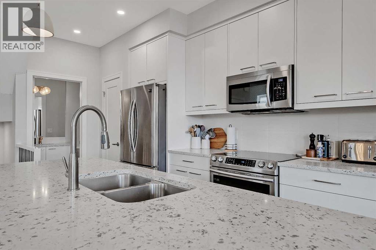
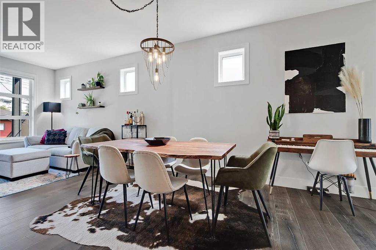
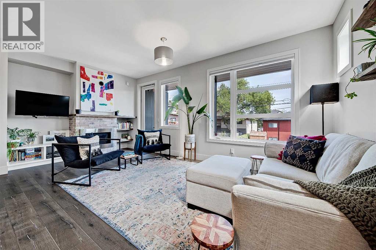
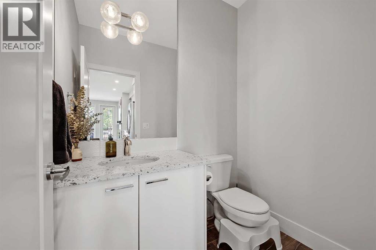
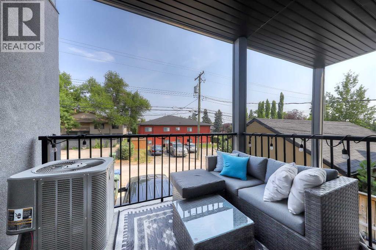
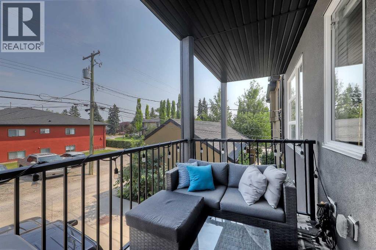
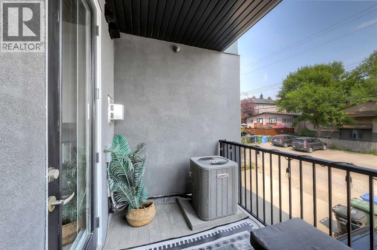
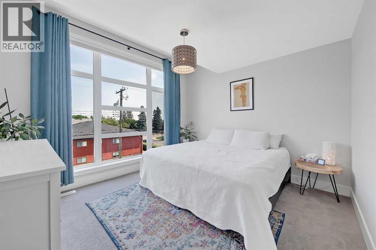
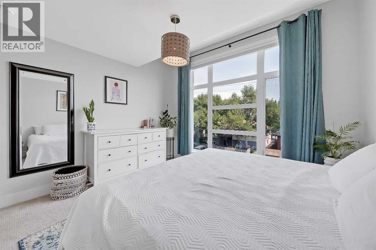
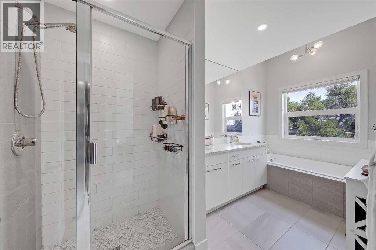
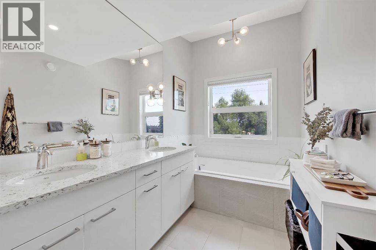
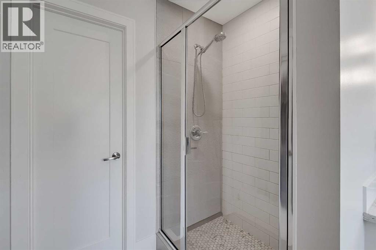
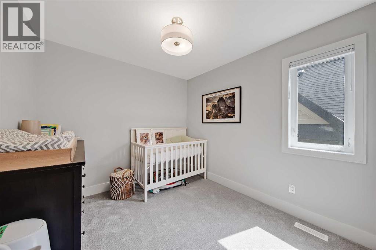
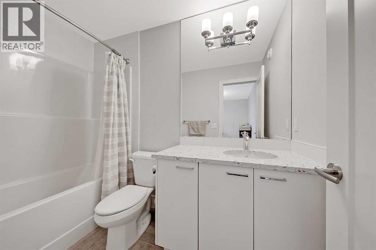
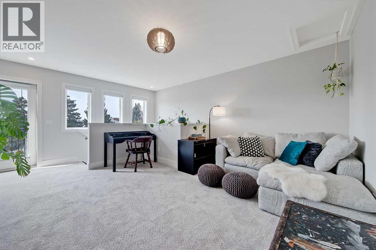
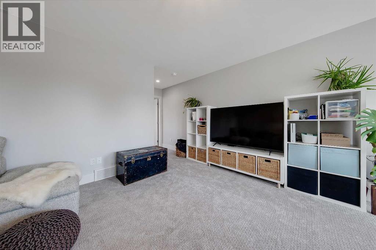
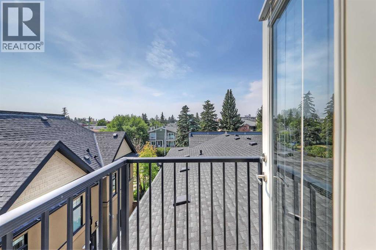
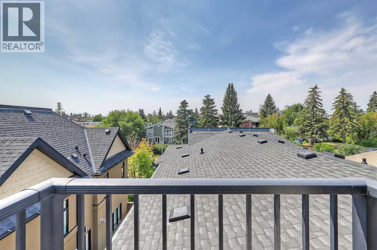
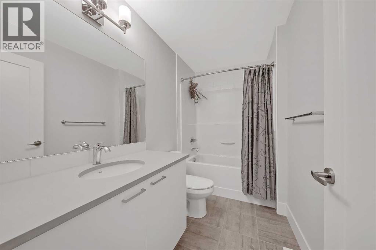
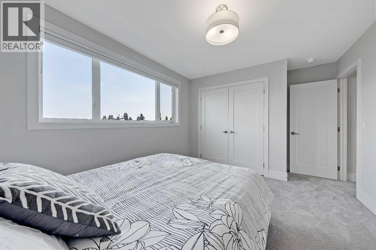
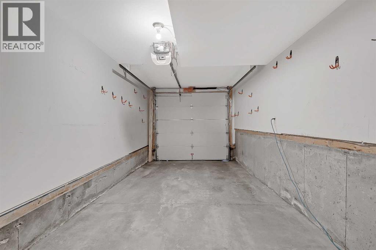
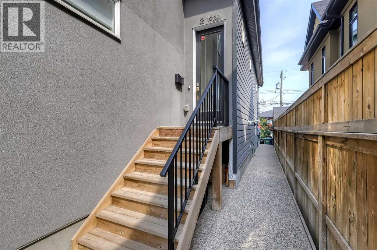
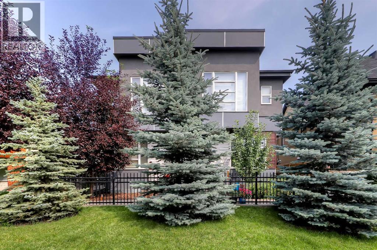
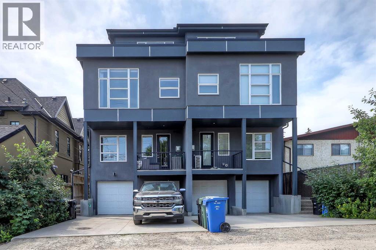
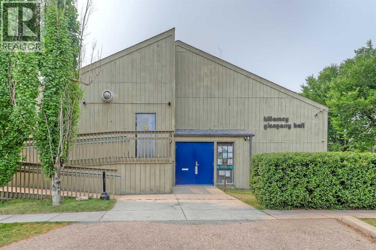
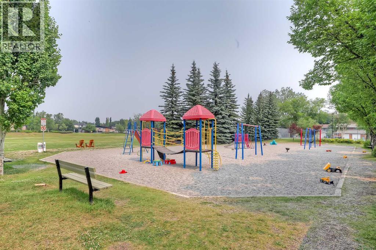
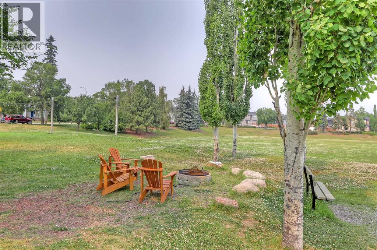
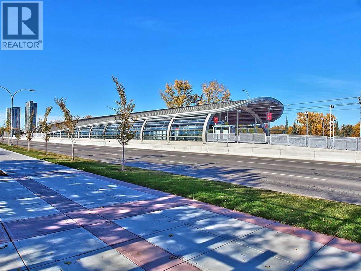
$393.23 MonthlyLIKE-NEW 3-STOREY TOWNHOME W/ ATTACHED GARAGE, DUAL BALCONIES, 2 PRIMARY-STYLE BEDS & LOFT IN KILLARNEY. Rarely found in townhome living, this home offers over 2,000 sq.ft. of living space, including 3 bedrooms, 3.5 bathrooms, an attached single garage with an additional parking pad, and two outdoor balconies. The bright open-concept main floor showcases high ceilings, oversized windows, high-end laminate flooring, and a spacious dining area. The stylish kitchen is finished with quartz countertops, stainless steel appliances, an electric stove with a gas hookup behind, white dovetail cabinetry, dual sinks, a central island with a breakfast bar, and ample storage. At the rear, the spacious living room features a gas fireplace with custom built-ins and direct access to a private balcony. A powder room completes the main level. Upstairs, the primary retreat features soaring ceilings, a W.I.C and a luxurious 5-pc ensuite with dual quartz vanities, a soaker tub, and a fully tiled shower. The second bedroom offers its own ensuite, with tiled flooring, quartz countertops, and a tub/shower combination. A laundry room with a sink, quartz counters, shelving and a washer/dryer combo is conveniently on this level. The third-floor loft opens to a second private balcony and provides exceptional flexibility as a family room, media room, home office or fitness space. This level also includes the third bedroom and another full 4-pc ensuite, making it ideal for guests or multigenerational living. Additional features include central air conditioning, a high-efficiency furnace, and low-maintenance living in one of Calgary's most desirable inner-city communities. This home enjoys an A+ inner-city location close to parks, schools, and the Killarney Aquatic & Recreation Centre. Shopping and amenities are close by in Marda Loop and 17th Avenue. Crowchild Trail, Bow Trail and Sarcee Trail make commuting easy.*VISIT MULTIMEDIA LINK FOR FULL DETAILS INCLUDING A FLOORPLAN AND VIRTUAL TOUR* (id:49203)
Property Details
| MLS® Number | A2334739 |
| Property Type | Single Family |
| Community Name | Richmond |
| Amenities Near By | Park, Playground, Schools, Shopping |
| Community Features | Pets Allowed, Pets Allowed With Restrictions |
| Features | See Remarks, Closet Organizers |
| Parking Space Total | 2 |
| Plan | 1811678 |
Building
| Bathroom Total | 4 |
| Bedrooms Above Ground | 3 |
| Bedrooms Total | 3 |
| Appliances | Washer, Refrigerator, Dishwasher, Stove, Dryer, Microwave Range Hood Combo, Window Coverings |
| Basement Type | See Remarks |
| Constructed Date | 2019 |
| Construction Material | Wood Frame |
| Construction Style Attachment | Attached |
| Cooling Type | Central Air Conditioning |
| Fireplace Present | Yes |
| Fireplace Total | 1 |
| Flooring Type | Carpeted, Laminate |
| Foundation Type | Poured Concrete |
| Half Bath Total | 1 |
| Heating Type | Forced Air |
| Stories Total | 3 |
| Size Interior | 2,024 Sqft |
| Total Finished Area | 2023.78 Sqft |
| Type | Row / Townhouse |
Parking
| Parking Pad | |
| Attached Garage | 1 |
Land
| Acreage | No |
| Fence Type | Not Fenced |
| Land Amenities | Park, Playground, Schools, Shopping |
| Size Total Text | Unknown |
| Zoning Description | M-c1 |
Rooms
| Level | Type | Length | Width | Dimensions |
|---|---|---|---|---|
| Second Level | Primary Bedroom | 12.42 Ft x 11.25 Ft | ||
| Second Level | Bedroom | 9.83 Ft x 8.83 Ft | ||
| Second Level | 4pc Bathroom | .00 Ft x .00 Ft | ||
| Second Level | 5pc Bathroom | .00 Ft x .00 Ft | ||
| Third Level | Bedroom | 11.58 Ft x 10.33 Ft | ||
| Third Level | Bonus Room | 14.00 Ft x 5.17 Ft | ||
| Third Level | 4pc Bathroom | .00 Ft x .00 Ft | ||
| Main Level | Living Room | 19.67 Ft x 10.33 Ft | ||
| Main Level | Kitchen | 16.00 Ft x 8.75 Ft | ||
| Main Level | Dining Room | 11.83 Ft x 9.75 Ft | ||
| Main Level | 2pc Bathroom | .00 Ft x .00 Ft |
https://www.realtor.ca/real-estate/30119507/2-1936-25a-street-sw-calgary-richmond
Contact Us
Contact us for more information

Michael Ferianec
Associate
www.urbanupgrade.ca/
4034 16 Street SW
Calgary, Alberta T2T 4H4
(403) 287-3880

The trademarks REALTOR®, REALTORS®, and the REALTOR® logo are controlled by The Canadian Real Estate Association (CREA) and identify real estate professionals who are members of CREA. The trademarks MLS®, Multiple Listing Service® and the associated logos are owned by The Canadian Real Estate Association (CREA) and identify the quality of services provided by real estate professionals who are members of CREA. The trademark DDF® is owned by The Canadian Real Estate Association (CREA) and identifies CREA's Data Distribution Facility (DDF®)
September 11 2026 06:18:54
Calgary Real Estate Board
RE/MAX House Of Real Estate