
267 Golden Oaks Cres Nanaimo, British Columbia V9T 0K8

$1,099,000
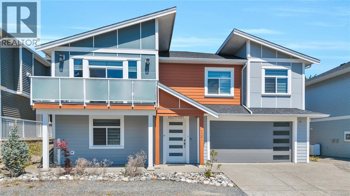
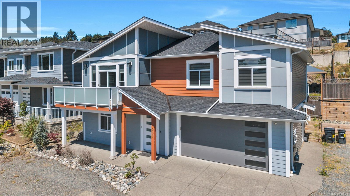
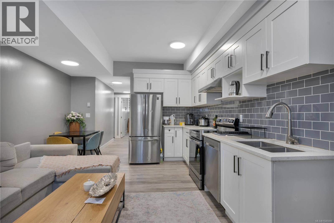
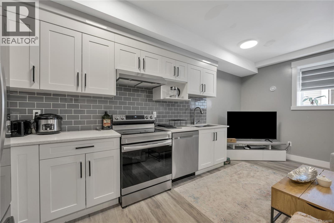
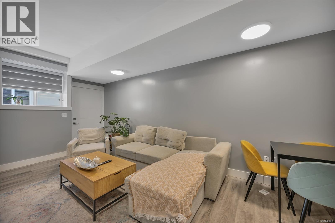
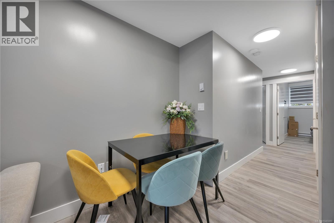
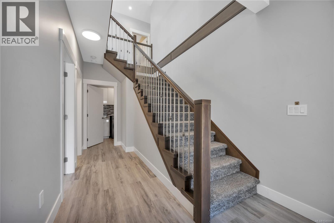
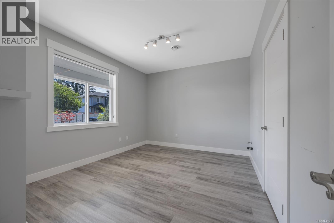
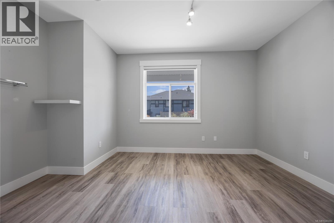
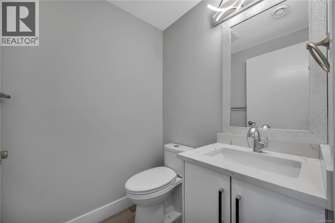
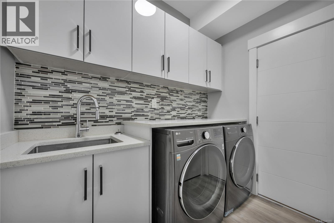
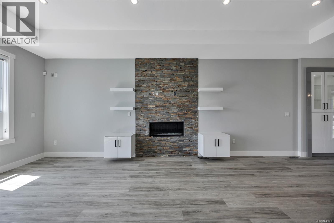
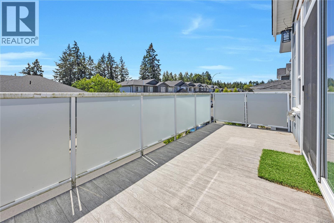
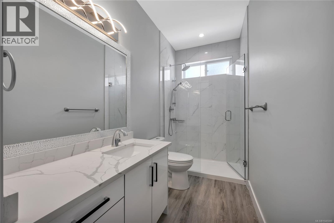
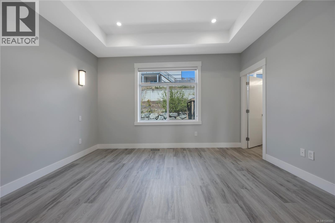
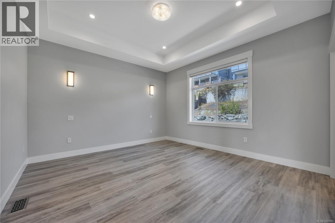
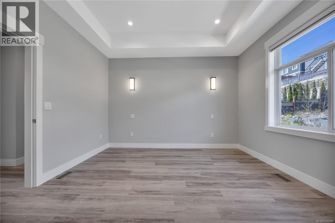
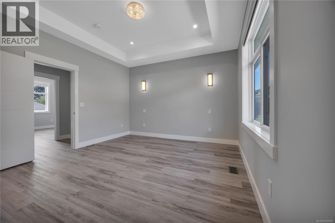
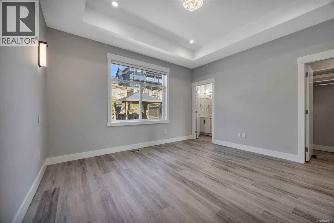
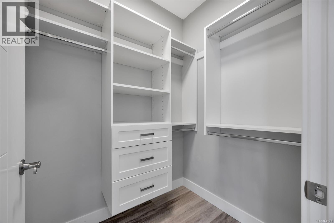
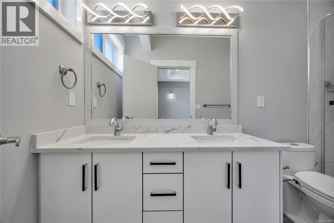
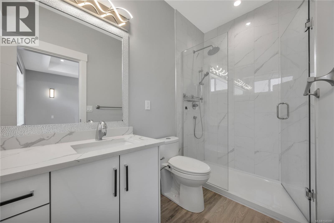

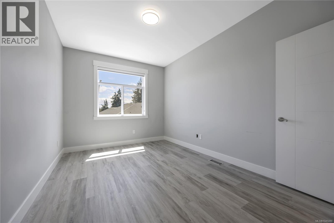
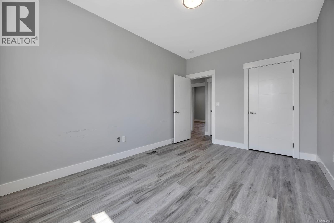
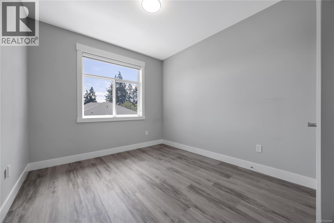
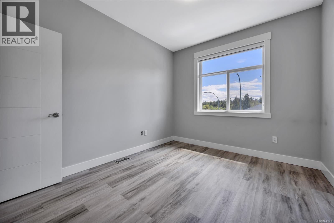
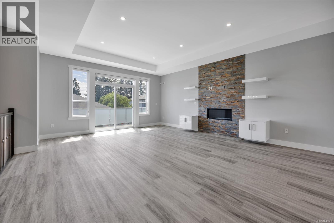
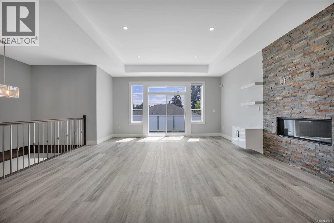
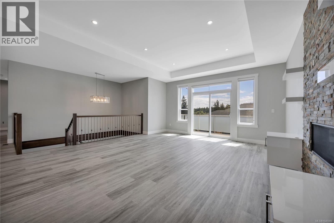
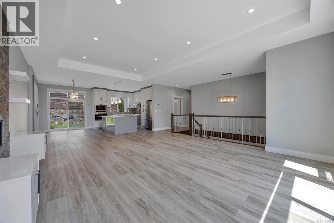
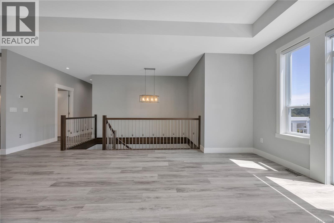
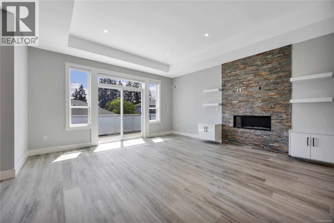
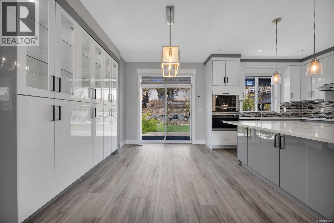
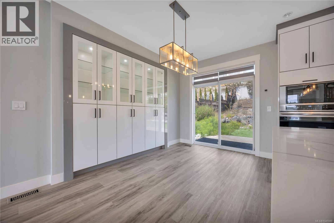
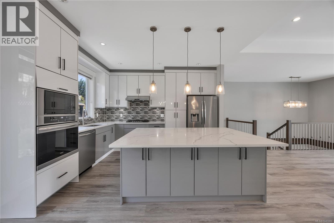
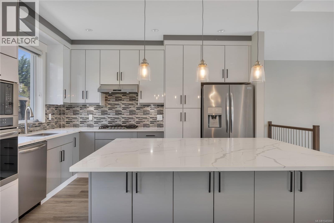
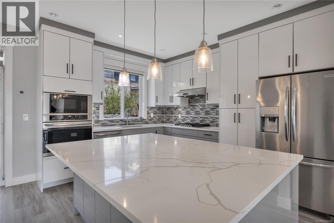
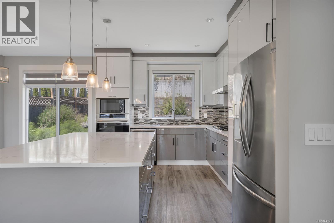
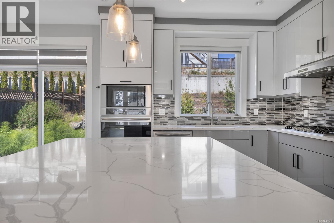
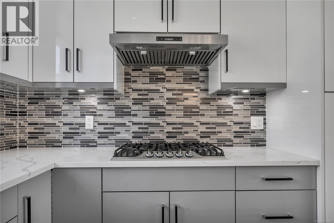
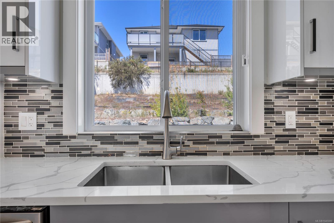
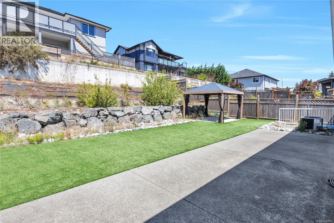
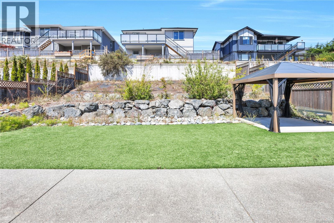
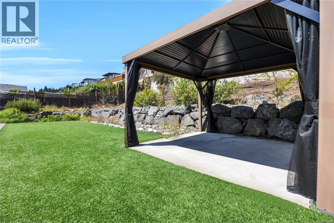
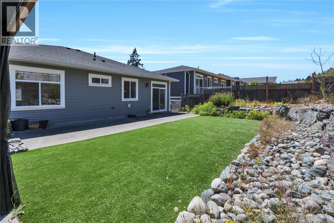
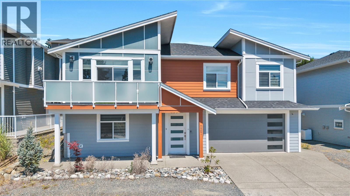
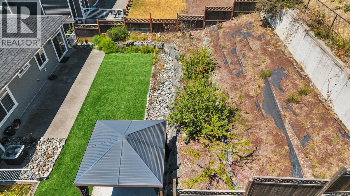
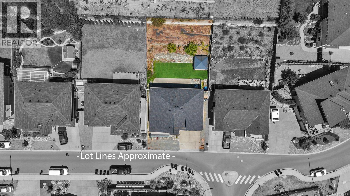
Custom-built 2021 home with an exceptional layout and stunning backyard in one of Nanaimo's most desirable neighbourhoods. Offering 2,641 sq. ft. of living space, this well-maintained residence features 6 bedrooms and 4 bathrooms, including a 2-bedroom legal suite with a separate entrance, private laundry, and its own hydrometer - an ideal mortgage helper or space for extended family. The bright open-concept main level offers 3 bedrooms, 2 full bathrooms, and a modern kitchen with a large quartz island, stainless steel appliances, and abundant cabinetry. The beautifully landscaped backyard includes an expansive patio, large gazebo, and plenty of room for children, pets, and entertaining. The lower level also provides an additional bedroom and bathroom for the main home. See the 360° virtual tour (id:49203)
Open House
This property has open houses!
2:00 pm
Ends at:4:00 pm
Please send your clients over. We will provide our full cooperation.
Property Details
| MLS® Number | 1045080 |
| Property Type | Single Family |
| Neigbourhood | Hammond Bay |
| Features | Other |
| Parking Space Total | 4 |
| Plan | Epp75693 |
| Structure | Patio(s) |
Building
| Bathroom Total | 4 |
| Bedrooms Total | 6 |
| Appliances | Dishwasher, Dryer, Garburator, Oven - Built-in, Range - Gas, Refrigerator, Washer |
| Constructed Date | 2021 |
| Cooling Type | Air Conditioned |
| Fireplace Present | Yes |
| Fireplace Total | 1 |
| Heating Fuel | Electric, Natural Gas |
| Heating Type | Baseboard Heaters, Forced Air, Heat Pump |
| Size Interior | 2,641 Sqft |
| Type | House |
Land
| Acreage | No |
| Size Irregular | 6501 |
| Size Total | 6501 Sqft |
| Size Total Text | 6501 Sqft |
| Zoning Description | R10 |
| Zoning Type | Residential |
Rooms
| Level | Type | Length | Width | Dimensions |
|---|---|---|---|---|
| Lower Level | Bathroom | 2-Piece | ||
| Lower Level | Kitchen | 19'1 x 6'11 | ||
| Lower Level | Bathroom | 7 ft | Measurements not available x 7 ft | |
| Lower Level | Bedroom | 11'3 x 9'10 | ||
| Lower Level | Bedroom | 11'3 x 10'2 | ||
| Lower Level | Bedroom | 14'10 x 11'5 | ||
| Lower Level | Laundry Room | 7'10 x 6'2 | ||
| Main Level | Balcony | 15'10 x 7'1 | ||
| Main Level | Patio | 12 ft | Measurements not available x 12 ft | |
| Main Level | Living Room | 17'4 x 21'5 | ||
| Main Level | Dining Room | 8'1 x 13'1 | ||
| Main Level | Kitchen | 10'9 x 13'1 | ||
| Main Level | Bedroom | 10'1 x 14'4 | ||
| Main Level | Bedroom | 10'2 x 11'11 | ||
| Main Level | Primary Bedroom | 13'9 x 12'9 | ||
| Main Level | Ensuite | 5'1 x 12'9 | ||
| Main Level | Bathroom | 5'2 x 11'5 |
https://www.realtor.ca/real-estate/30113638/267-golden-oaks-cres-nanaimo-hammond-bay
Contact Us
Contact us for more information

Vishal Gupta
Personal Real Estate Corporation
www.realtorvishalgupta.com/
www.facebook.com/profile.php?id=100089271686957&mibextid=LQQJ4d
www.instagram.com/vishal_realtor/
105 - 7928 128 Street
Surrey, British Columbia V3W 4E8
(604) 599-4888
(604) 507-8851
www.c21coastal.ca/

The trademarks REALTOR®, REALTORS®, and the REALTOR® logo are controlled by The Canadian Real Estate Association (CREA) and identify real estate professionals who are members of CREA. The trademarks MLS®, Multiple Listing Service® and the associated logos are owned by The Canadian Real Estate Association (CREA) and identify the quality of services provided by real estate professionals who are members of CREA. The trademark DDF® is owned by The Canadian Real Estate Association (CREA) and identifies CREA's Data Distribution Facility (DDF®)
August 26 2026 11:41:41
Vancouver Island Real Estate Board
Century 21 Coastal Realty Ltd.