
401 - 350 Wellington Street Kingston, Ontario K7K 7J7

$559,000Maintenance, Heat, Common Area Maintenance, Electricity, Insurance, Parking, Water
$1,015.05 Monthly
Maintenance, Heat, Common Area Maintenance, Electricity, Insurance, Parking, Water
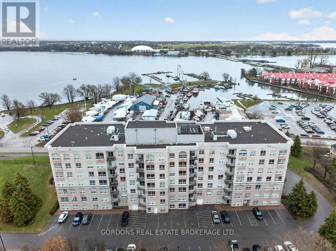
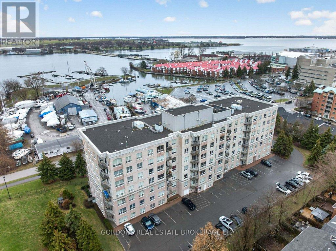
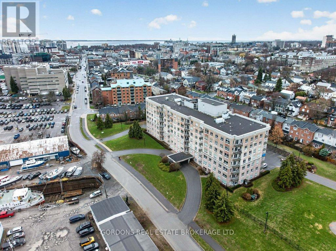
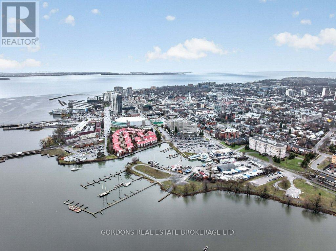
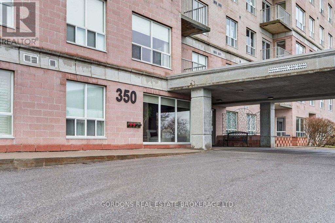
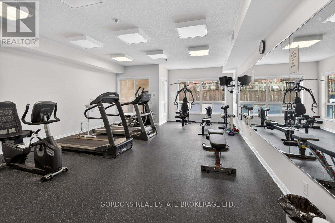
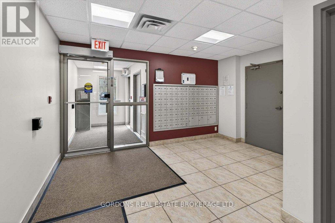
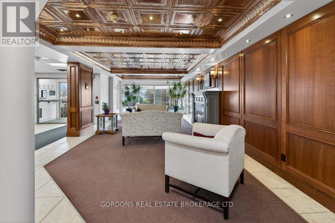
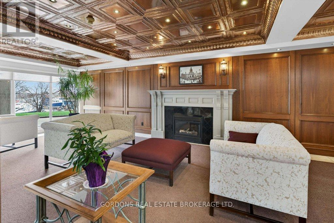
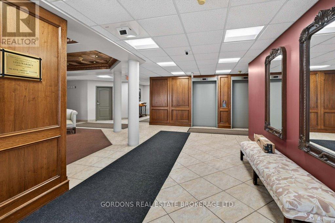
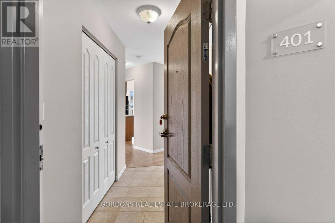
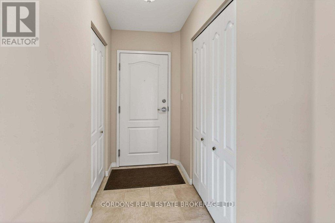
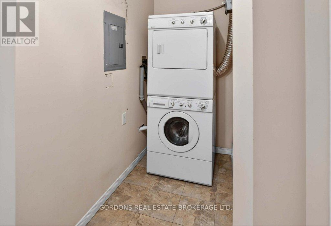
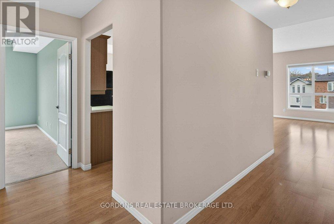
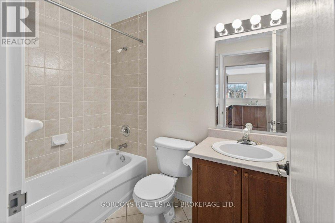
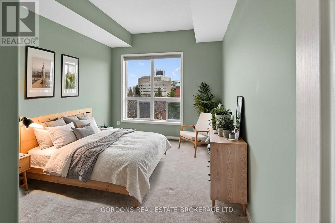
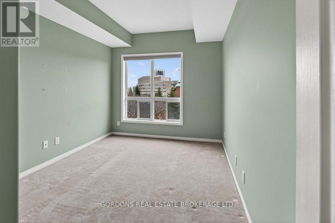
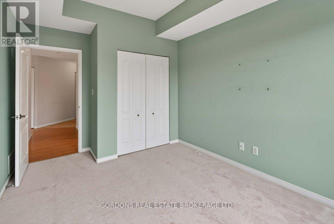
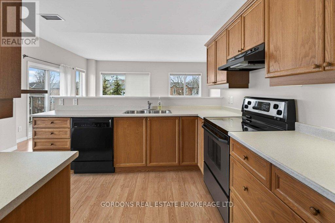
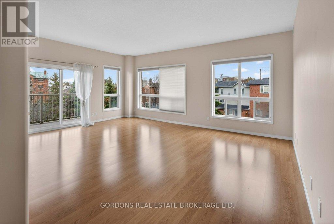
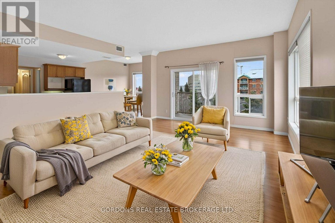
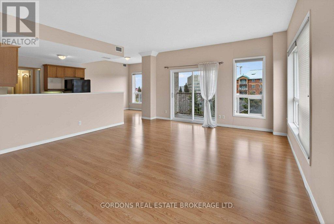
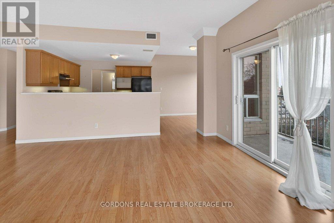
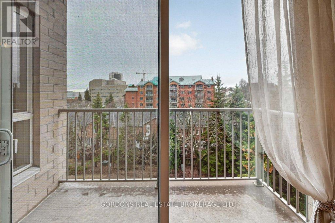
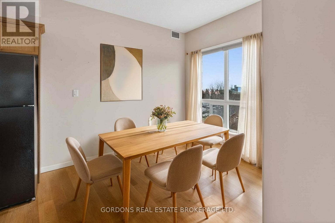
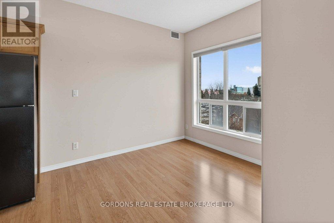
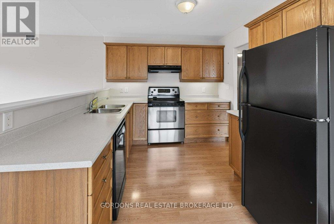
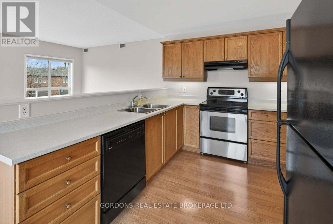
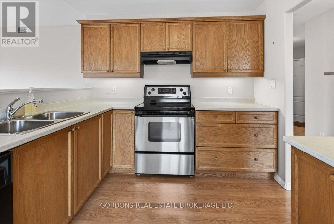
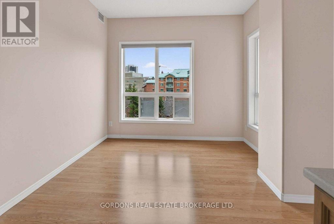
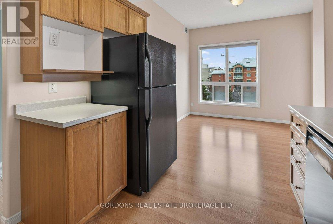
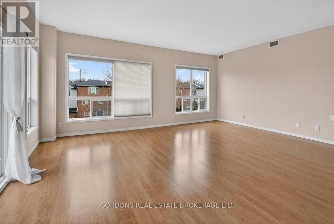
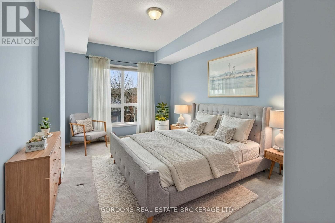
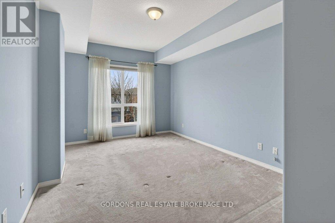
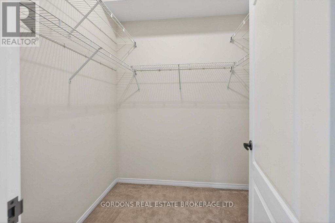
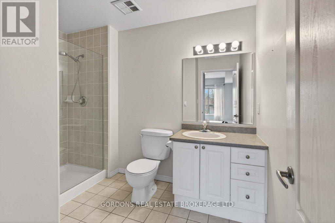
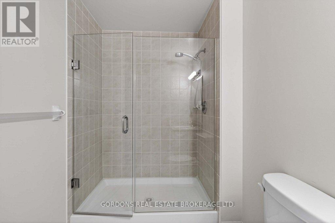
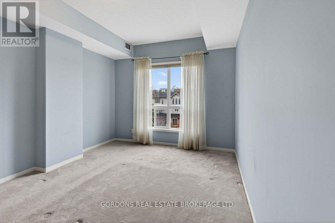
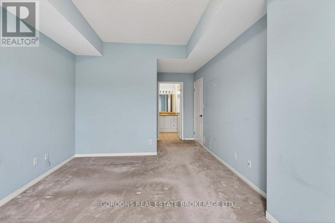
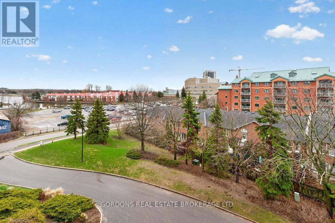
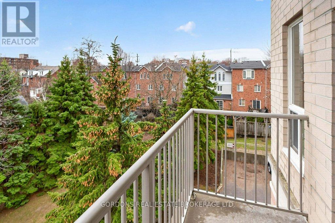
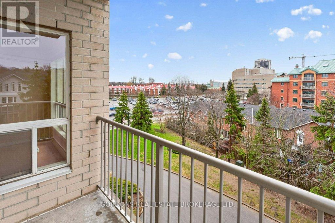
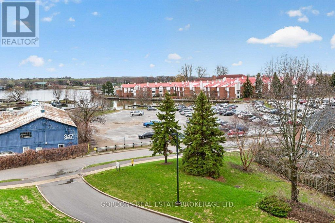
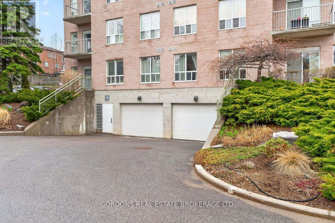
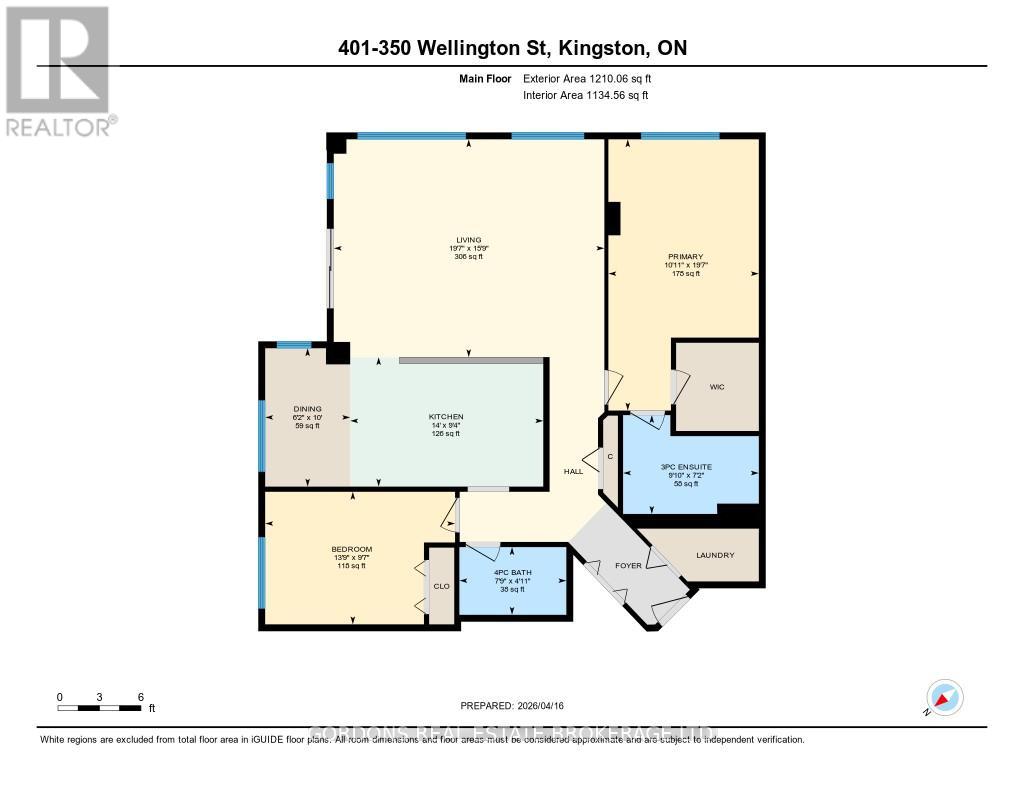
$1,015.05 MonthlyWelcome to The Leeuwarden at 350 Wellington Street, Unit 401-an ideally located waterfront condominium in the heart of downtown Kingston. This bright, spacious unit offers two bedrooms and two bathrooms, thoughtfully designed with an open-concept layout and convenient in-suite utility/storage laundry room. Expansive windows fill the space with natural light, creating a warm and inviting atmosphere throughout. The living room, with access to your private balcony, seamlessly connects to the well-appointed kitchen featuring ample cabinetry, generous counter space, and a comfortable eat-in area-perfect for both everyday living and entertaining. The primary suite serves as a private retreat, complete with a walk-in closet and a three-piece ensuite. A second bedroom and full four-piece bathroom offer flexibility and comfort for guests, family, or a home office. Residents of The Leeuwarden enjoy access to a fitness room, guest suite, and inviting common areas designed for relaxation and socializing. Step outside and experience Kingston's vibrant downtown lifestyle-stroll along the K&P Trail, enjoy waterfront parks, and explore an array of unique shops and restaurants. (id:49203)
Property Details
| MLS® Number | X13633074 |
| Property Type | Single Family |
| Community Name | 22 - East of Sir John A. Blvd |
| Amenities Near By | Hospital, Marina, Park |
| Community Features | Pets Allowed With Restrictions |
| Features | Wooded Area, Conservation/green Belt, Elevator, Balcony, In Suite Laundry |
| Parking Space Total | 1 |
Building
| Bathroom Total | 2 |
| Bedrooms Above Ground | 2 |
| Bedrooms Total | 2 |
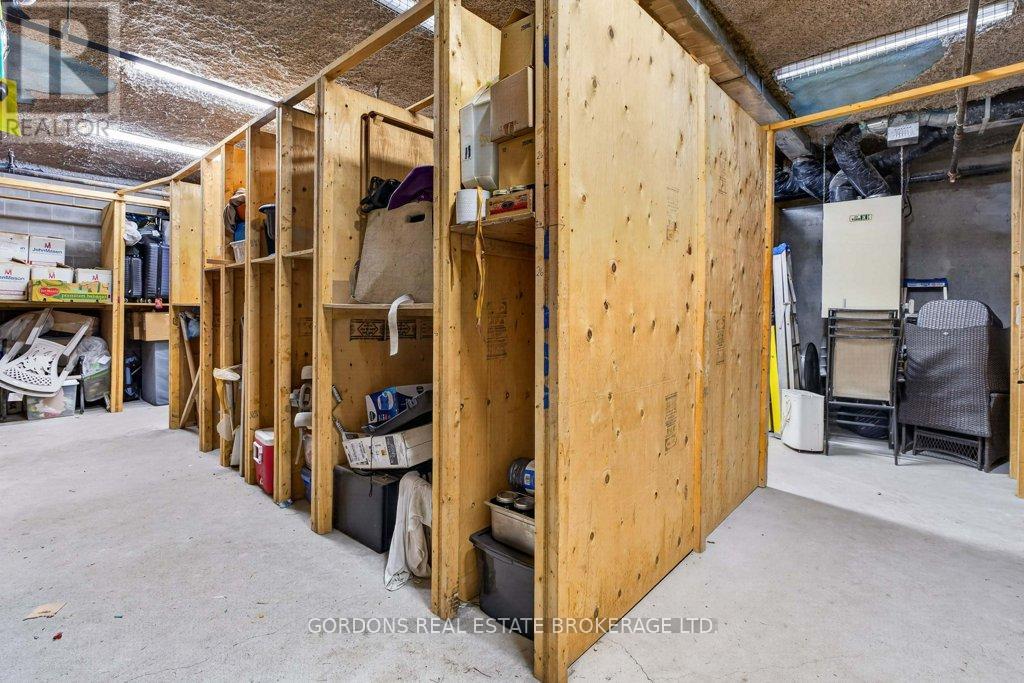
| Amenities | Exercise Centre, Party Room, Visitor Parking, Storage - Locker |
| Appliances | Dryer, Hood Fan, Range, Stove, Washer, Refrigerator |
| Basement Development | Other, See Remarks |
| Basement Type | N/a (other, See Remarks) |
| Cooling Type | Central Air Conditioning |
| Exterior Finish | Brick |
| Fire Protection | Controlled Entry |
| Heating Fuel | Natural Gas |
| Heating Type | Forced Air |
| Size Interior | 1,200 - 1,399 Sqft |
| Type | Apartment |
Parking
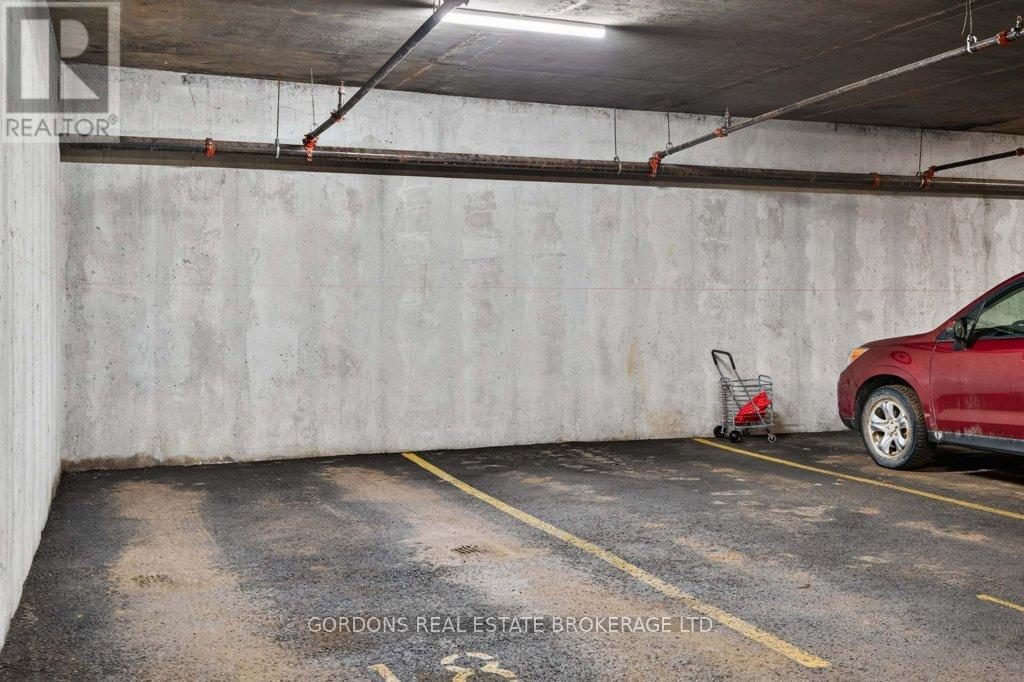
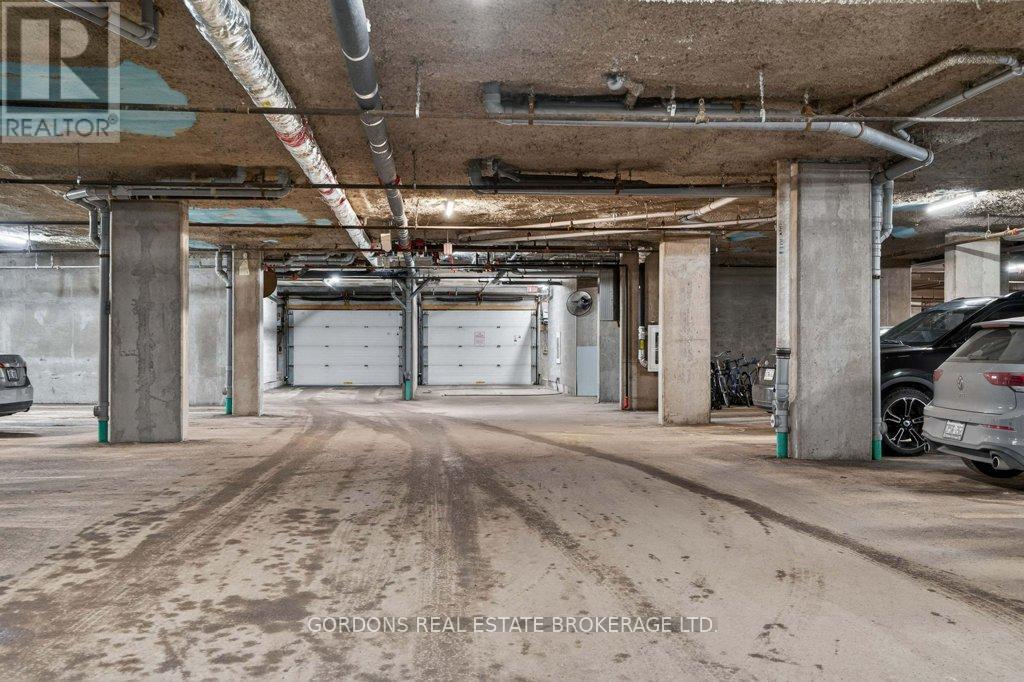
| Underground | |
| No Garage |
Land
| Acreage | No |
| Land Amenities | Hospital, Marina, Park |
| Zoning Description | B1.264 |
Rooms
| Level | Type | Length | Width | Dimensions |
|---|---|---|---|---|
| Main Level | Bathroom | 1.49 m | 2.36 m | 1.49 m x 2.36 m |
| Main Level | Bedroom 2 | 2.92 m | 4.19 m | 2.92 m x 4.19 m |
| Main Level | Kitchen | 2.85 m | 4.26 m | 2.85 m x 4.26 m |
| Main Level | Dining Room | 3.05 m | 1.87 m | 3.05 m x 1.87 m |
| Main Level | Living Room | 4.8 m | 5.96 m | 4.8 m x 5.96 m |
| Main Level | Primary Bedroom | 5.98 m | 3.32 m | 5.98 m x 3.32 m |
| Main Level | Bathroom | 2.18 m | 2.99 m | 2.18 m x 2.99 m |
Contact Us
Contact us for more information
Don Young
Broker of Record
www.gogordons.com/
690 Innovation Dr
Kingston, Ontario K7K 7E7
(613) 542-0963
www.gogordons.com/

The trademarks REALTOR®, REALTORS®, and the REALTOR® logo are controlled by The Canadian Real Estate Association (CREA) and identify real estate professionals who are members of CREA. The trademarks MLS®, Multiple Listing Service® and the associated logos are owned by The Canadian Real Estate Association (CREA) and identify the quality of services provided by real estate professionals who are members of CREA. The trademark DDF® is owned by The Canadian Real Estate Association (CREA) and identifies CREA's Data Distribution Facility (DDF®)
August 24 2026 03:00:40
Kingston & Area Real Estate Association
Gordons Real Estate Brokerage Ltd.