
62 Ladder Crescent East Gwillimbury, Ontario L9N 0N8

$1,199,000
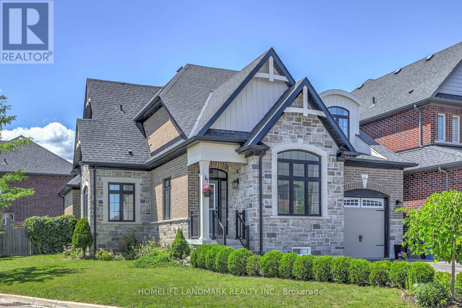
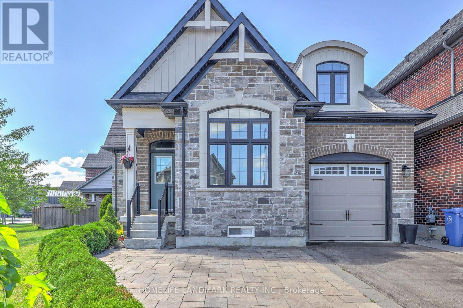
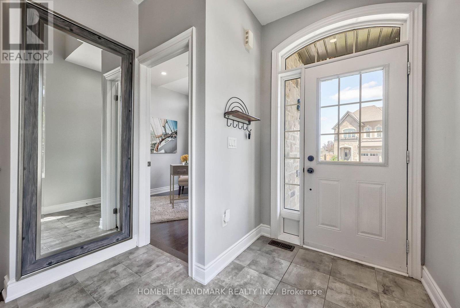
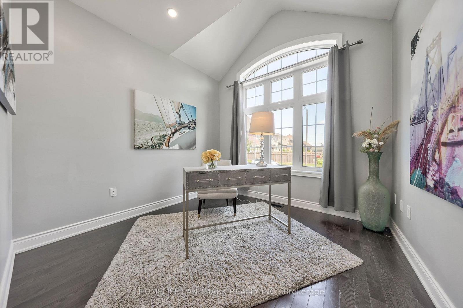
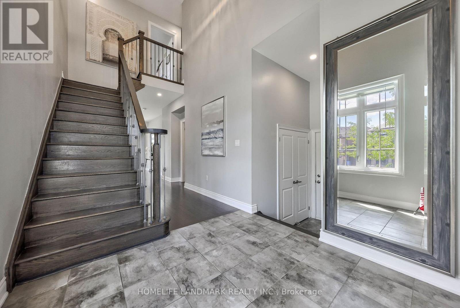
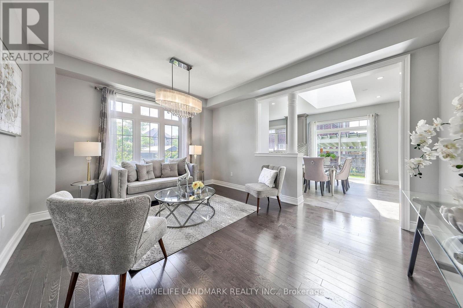
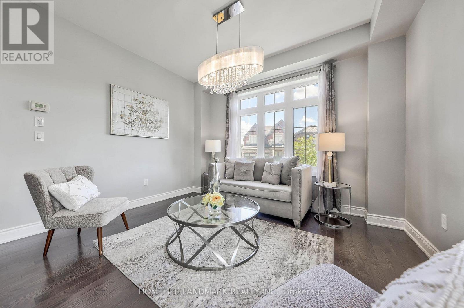
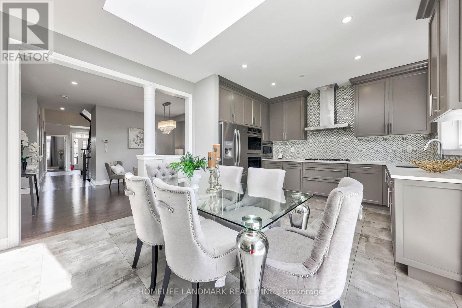
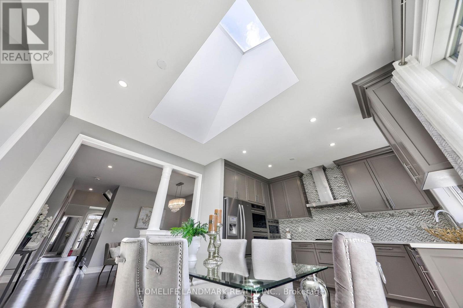
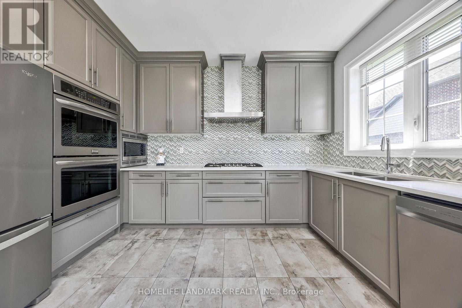
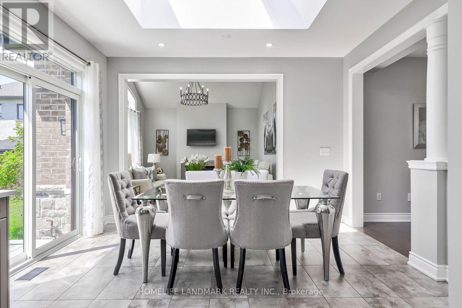
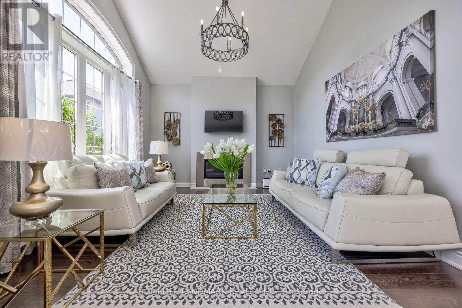
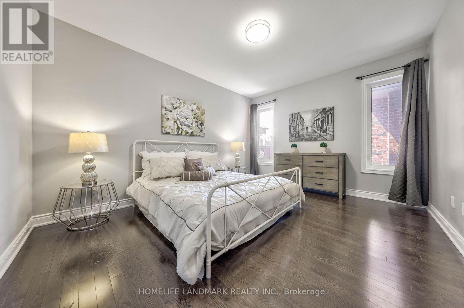
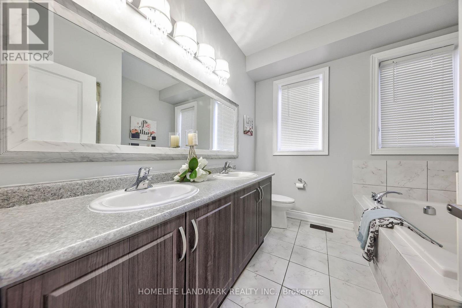
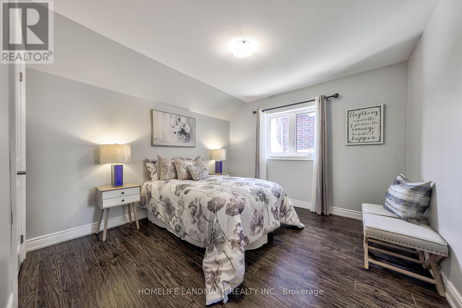
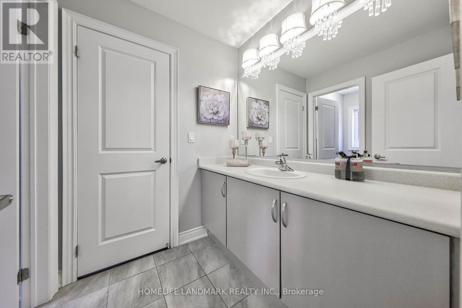
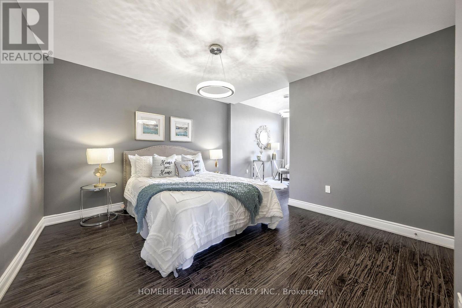
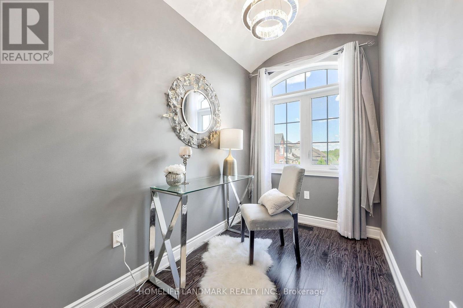
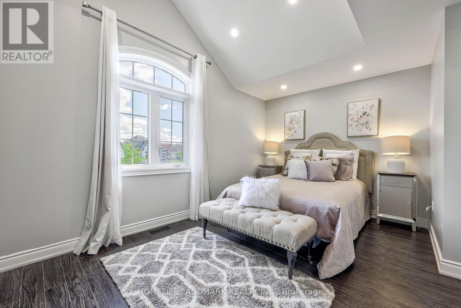
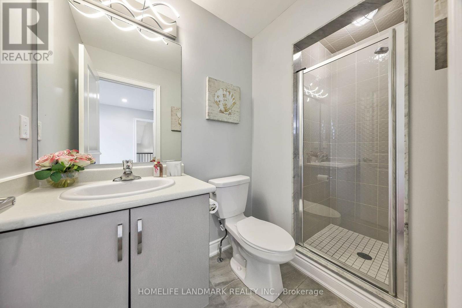
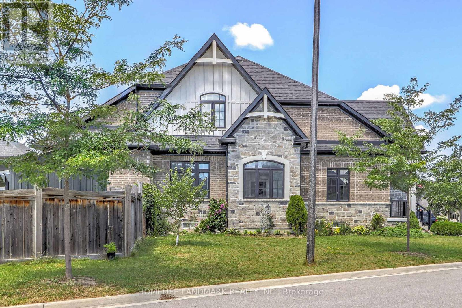
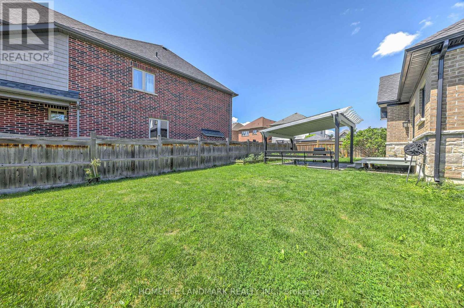
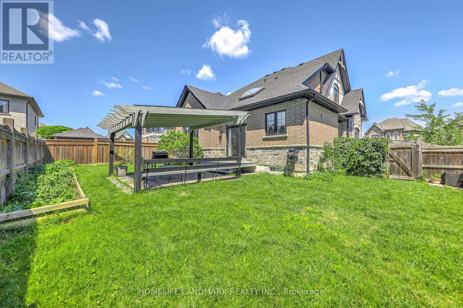
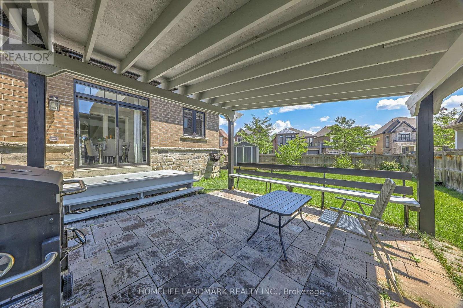
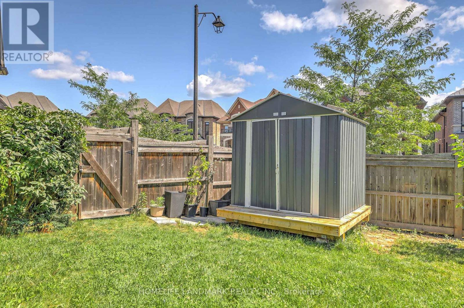
Beautifully corner-lot home offering over 2,500+ sq. ft. of living space with 9-ft ceilings on the main floor. Bright and functional layout filled with natural light, featuring a sun-filled breakfast area with a stunning skylight. Spacious bedrooms, open-concept living areas, and an oversized backyard provide the perfect setting for family living and entertaining. Ideally located in a family-friendly neighbourhood close to parks, shopping, restaurants, suppermarket, Community Centres, and Minutes to 404 etc. (id:49203)
Property Details
| MLS® Number | N13632774 |
| Property Type | Single Family |
| Community Name | Sharon |
| Equipment Type | Water Heater |
| Parking Space Total | 4 |
| Rental Equipment Type | Water Heater |
Building
| Bathroom Total | 4 |
| Bedrooms Above Ground | 4 |
| Bedrooms Total | 4 |
| Amenities | Fireplace(s) |
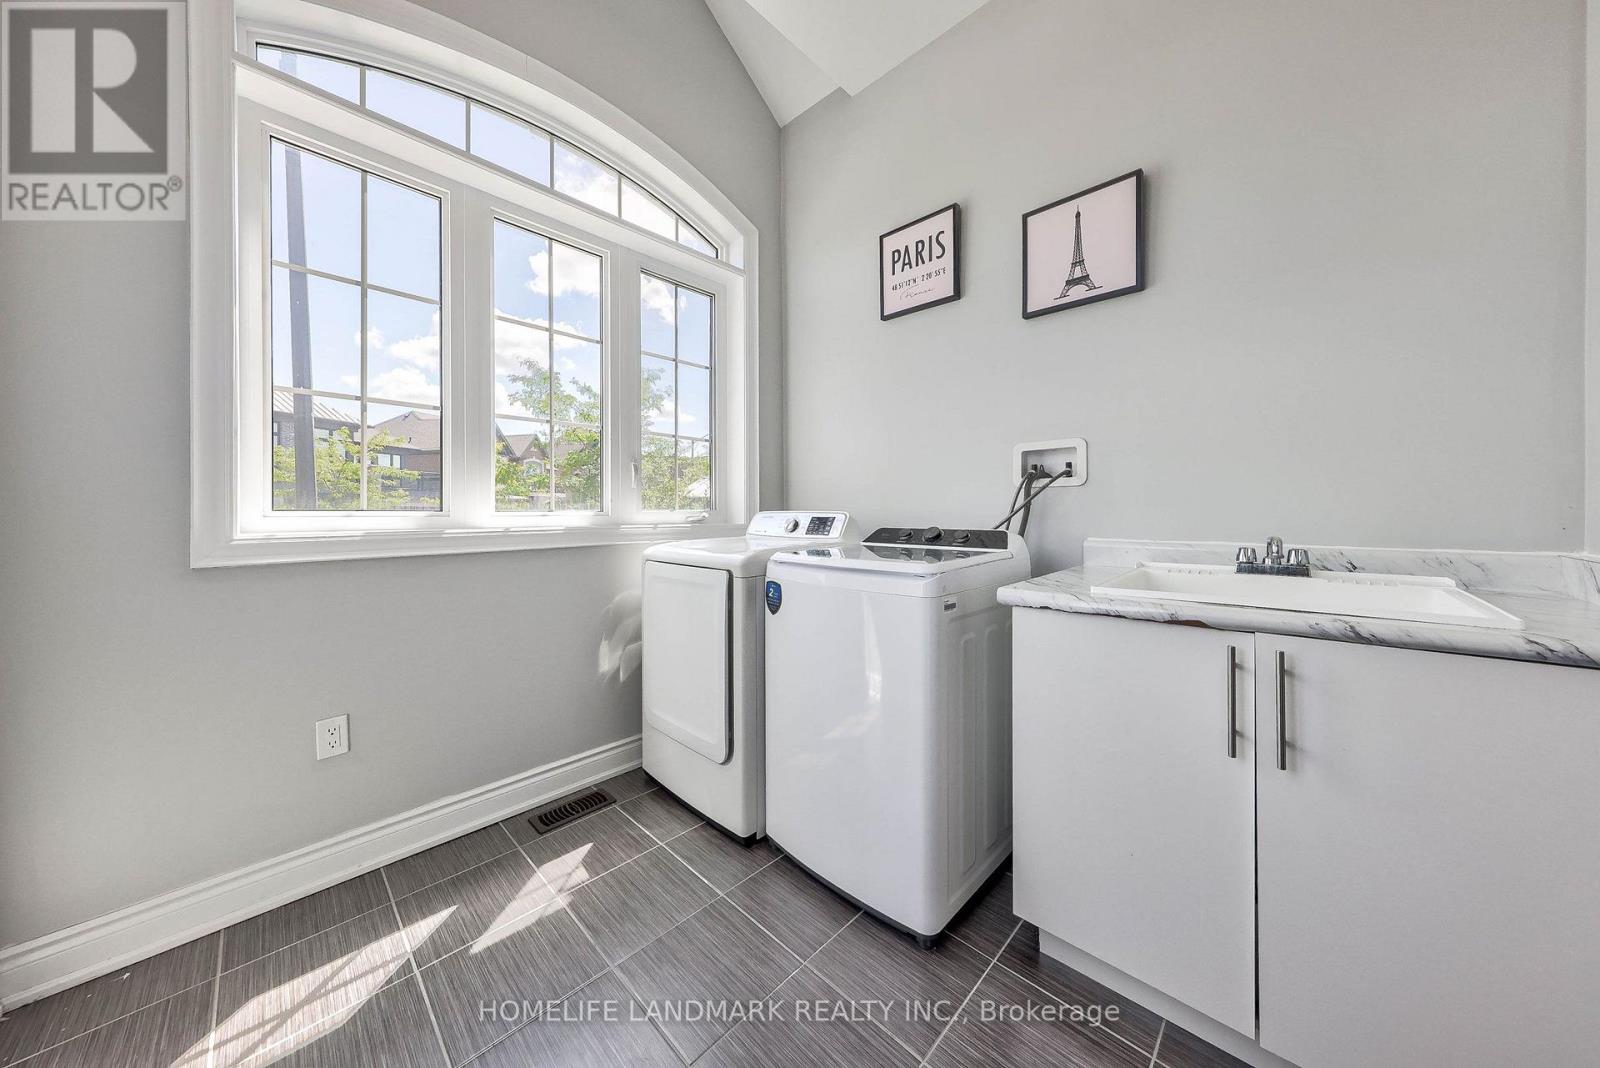
| Appliances | Garage Door Opener Remote(s), Oven - Built-in, Cooktop, Dishwasher, Dryer, Garage Door Opener, Microwave, Oven, Hood Fan, Washer, Refrigerator |
| Basement Development | Unfinished |
| Basement Type | N/a (unfinished) |
| Construction Style Attachment | Detached |
| Cooling Type | Central Air Conditioning, Air Exchanger |
| Exterior Finish | Brick |
| Fireplace Present | Yes |
| Flooring Type | Hardwood |
| Foundation Type | Poured Concrete |
| Half Bath Total | 1 |
| Heating Fuel | Natural Gas |
| Heating Type | Forced Air |
| Stories Total | 2 |
| Size Interior | 2,500 - 3,000 Sqft |
| Type | House |
| Utility Water | Municipal Water |
Parking
| Attached Garage | |
| Garage |
Land
| Acreage | No |
| Sewer | Sanitary Sewer |
| Size Frontage | 34 Ft ,6 In |
| Size Irregular | 34.5 Ft ; 111.28 Ft X 91.77 Ft X 122.83 Ft X 34.5 |
| Size Total Text | 34.5 Ft ; 111.28 Ft X 91.77 Ft X 122.83 Ft X 34.5 |
Rooms
| Level | Type | Length | Width | Dimensions |
|---|---|---|---|---|
| Second Level | Bedroom 2 | 4.67 m | 4.49 m | 4.67 m x 4.49 m |
| Second Level | Bedroom 3 | 3.99 m | 6.41 m | 3.99 m x 6.41 m |
| Second Level | Bedroom 4 | 3.52 m | 3.32 m | 3.52 m x 3.32 m |
| Main Level | Living Room | 4.78 m | 3.74 m | 4.78 m x 3.74 m |
| Main Level | Kitchen | 5.51 m | 3.86 m | 5.51 m x 3.86 m |
| Main Level | Dining Room | 5.51 m | 3.86 m | 5.51 m x 3.86 m |
| Main Level | Family Room | 3.05 m | 3.2 m | 3.05 m x 3.2 m |
| Main Level | Primary Bedroom | 6.59 m | 4.57 m | 6.59 m x 4.57 m |
| Main Level | Office | 2.96 m | 3.08 m | 2.96 m x 3.08 m |
https://www.realtor.ca/real-estate/30108963/62-ladder-crescent-east-gwillimbury-sharon-sharon
Contact Us
Contact us for more information

Franz Wu
Broker
www.franzwu.ca/
7240 Woodbine Ave Unit 103
Markham, Ontario L3R 1A4
(905) 305-1600
(905) 305-1609
www.homelifelandmark.com/

The trademarks REALTOR®, REALTORS®, and the REALTOR® logo are controlled by The Canadian Real Estate Association (CREA) and identify real estate professionals who are members of CREA. The trademarks MLS®, Multiple Listing Service® and the associated logos are owned by The Canadian Real Estate Association (CREA) and identify the quality of services provided by real estate professionals who are members of CREA. The trademark DDF® is owned by The Canadian Real Estate Association (CREA) and identifies CREA's Data Distribution Facility (DDF®)
August 19 2026 09:30:34
Toronto Regional Real Estate Board
Homelife Landmark Realty Inc.