
696 Whites Road Quinte West, Ontario K8V 5P8

$469,900
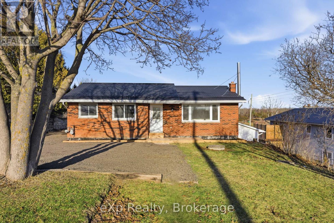
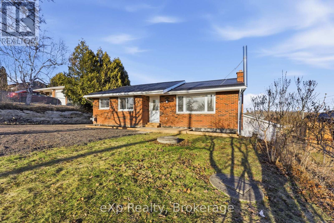
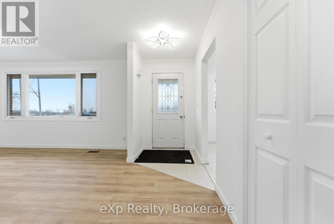
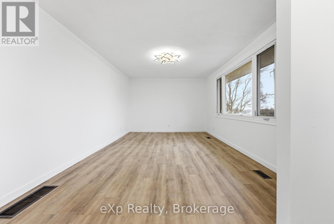
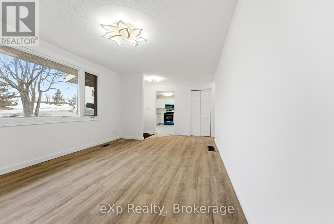
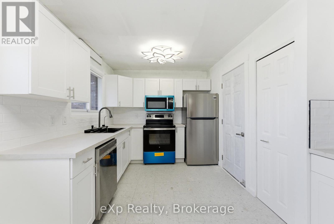
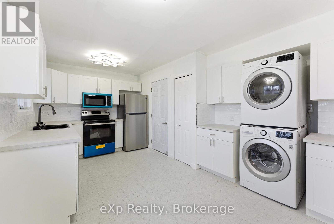
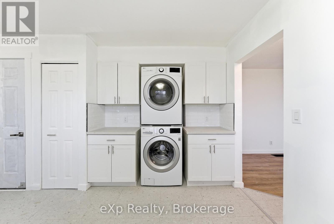
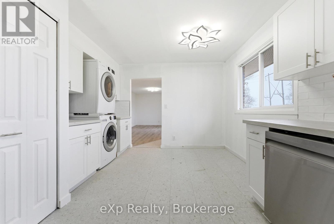
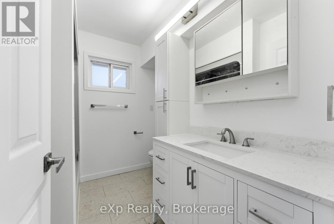
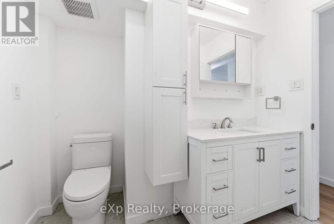
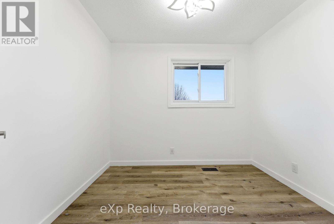
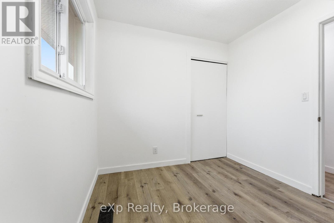
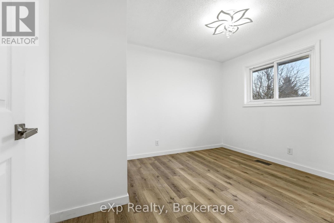
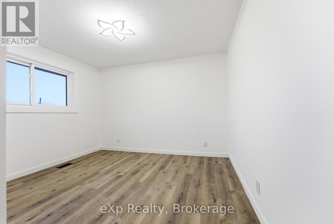
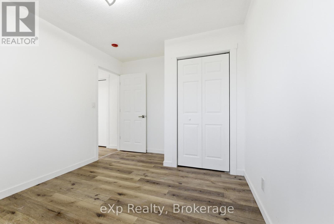
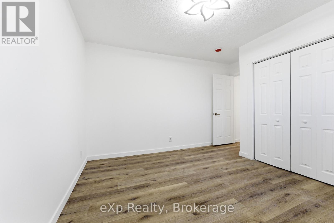
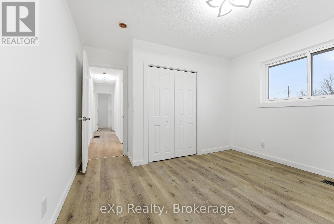
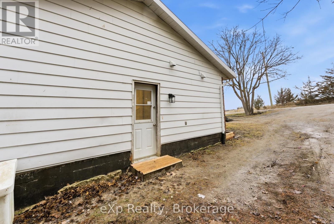
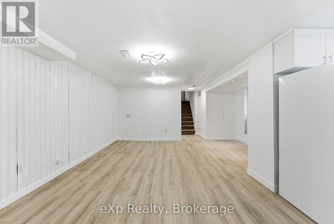
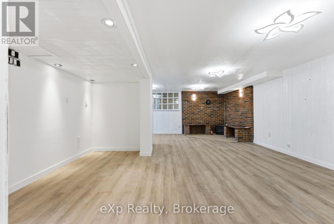
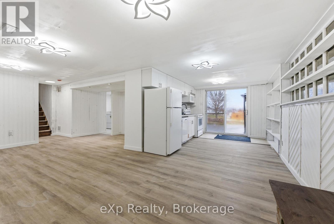
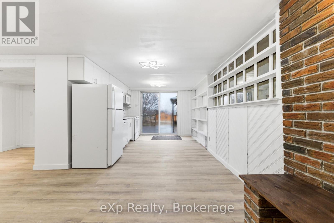
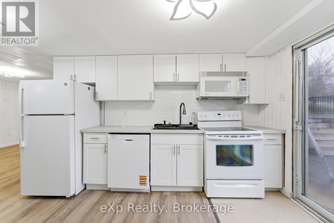
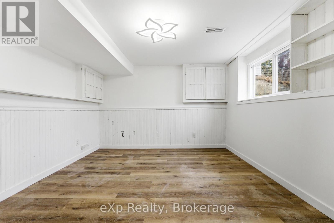
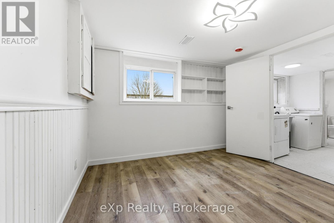
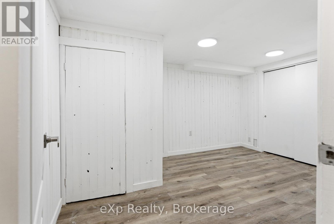
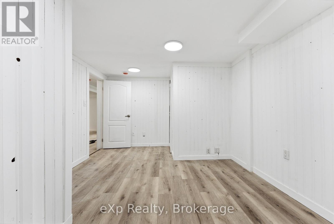
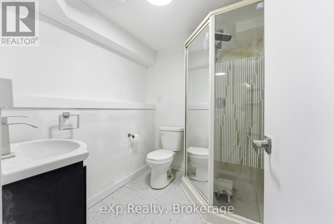
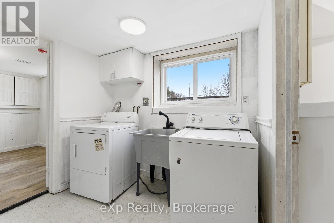
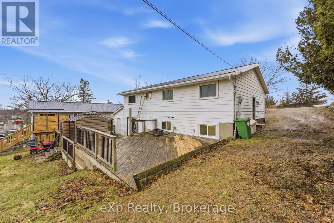
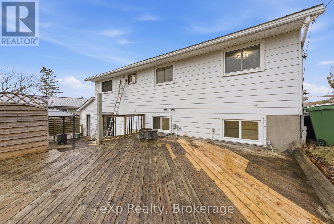
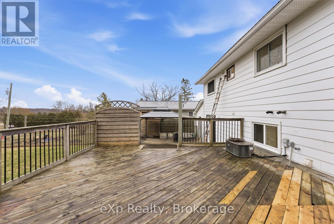
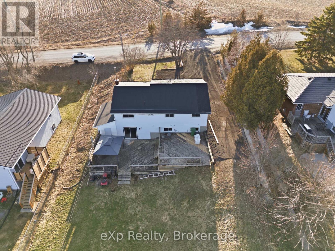
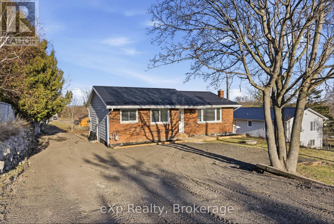
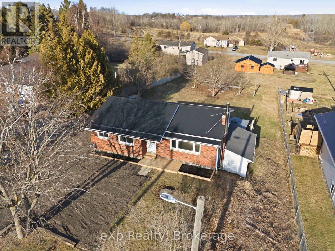
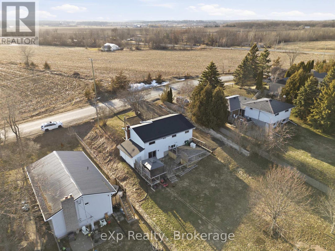
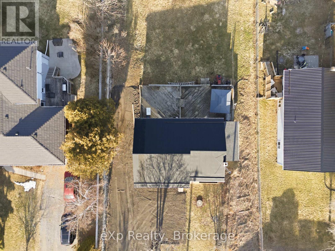
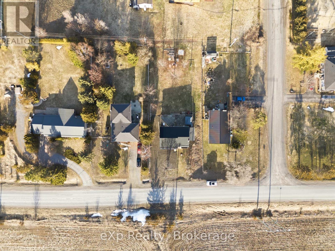
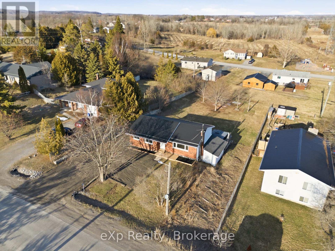
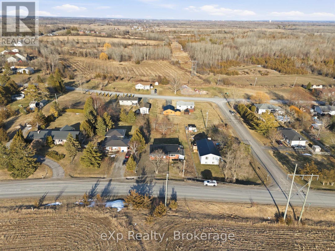
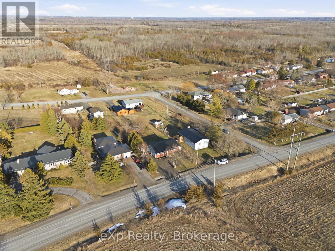
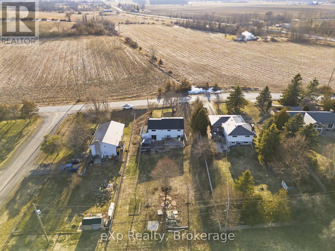
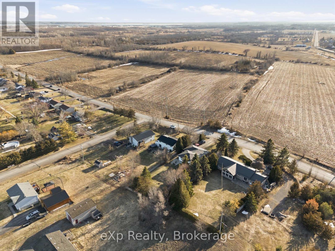
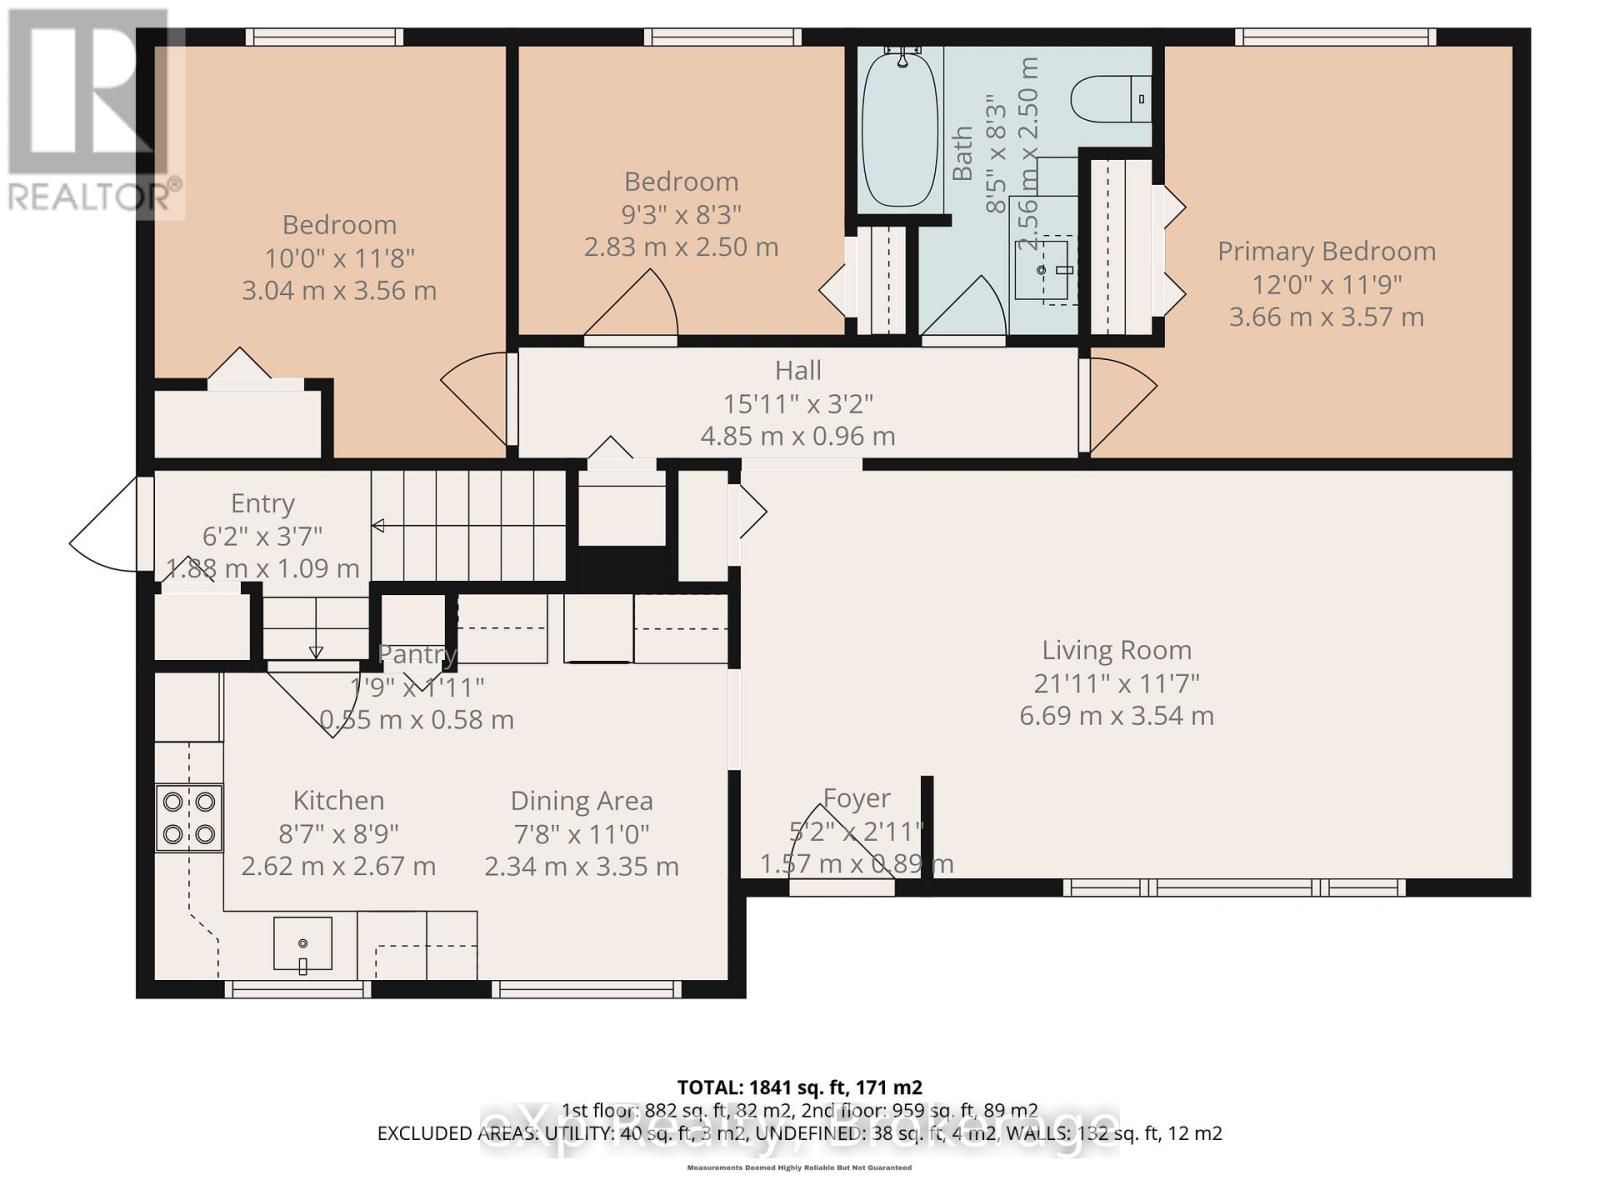
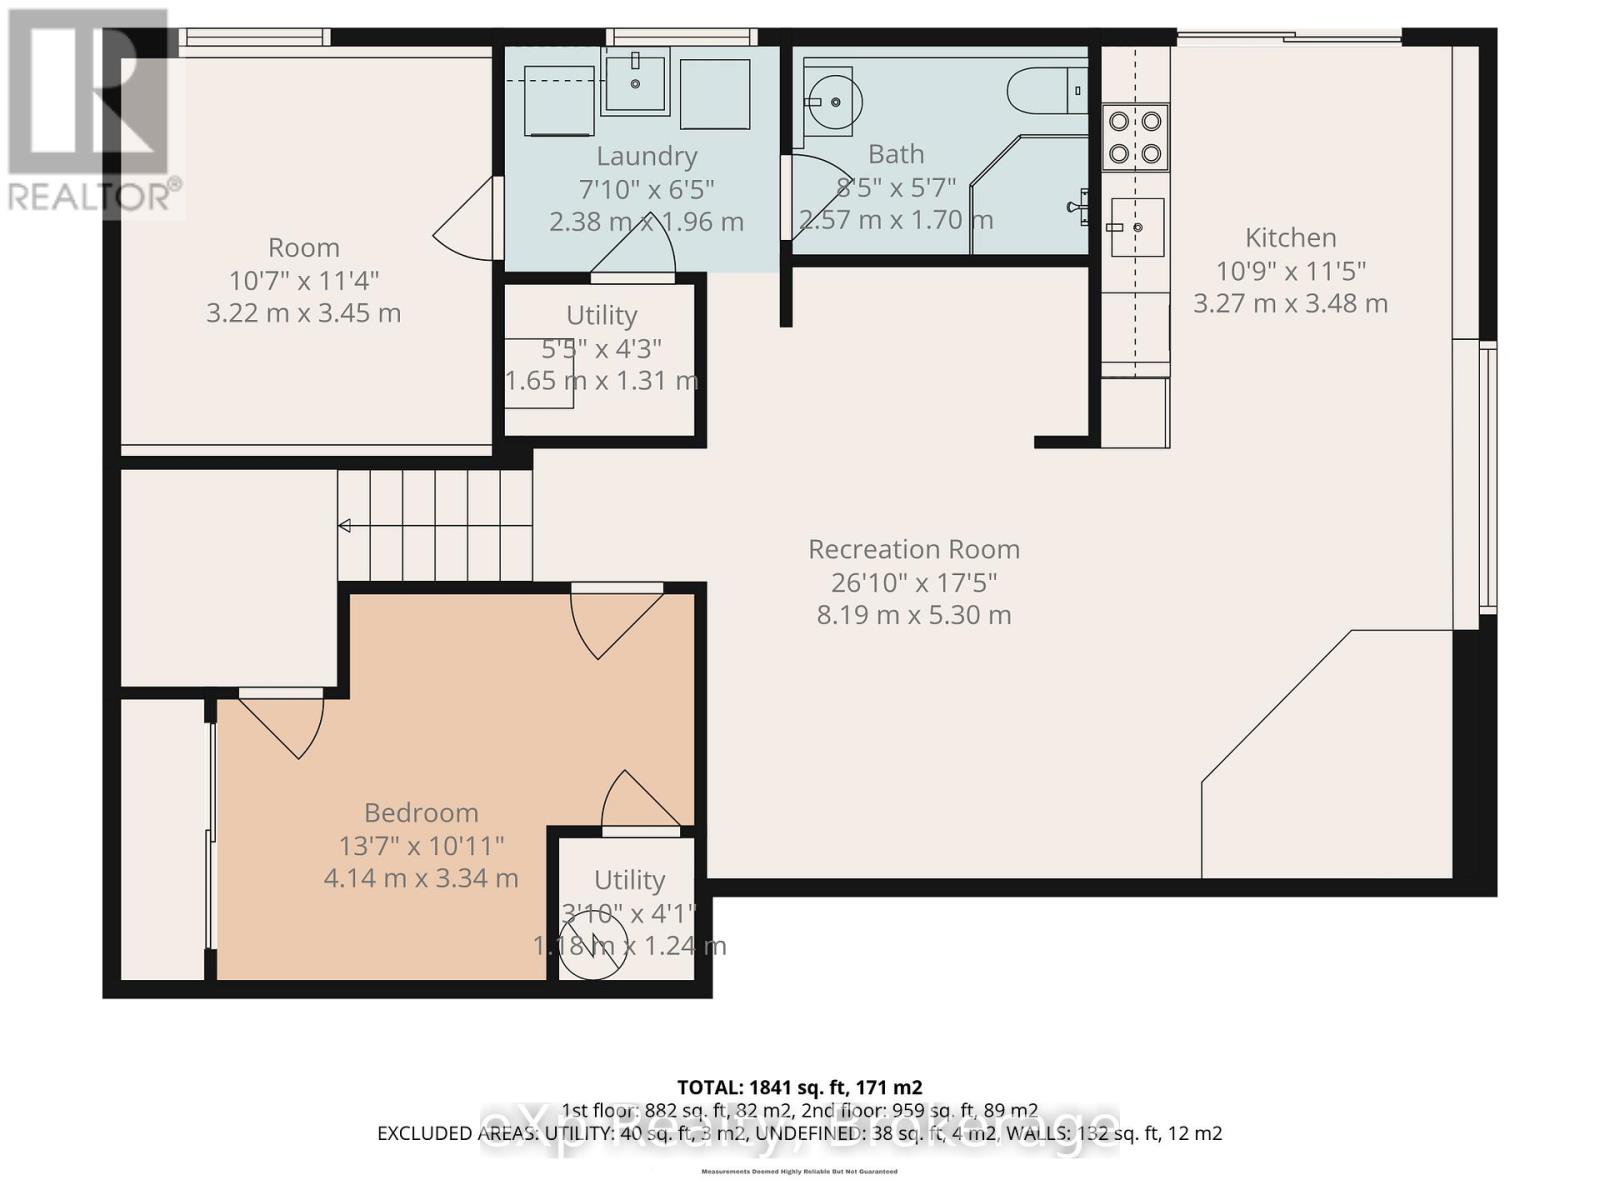
***Well, Septic & Home Inspection Available!*** Move-In Ready Home Designed for Multigenerational Living! Renovated from top to bottom, this spacious bungalow offers the flexibility, privacy, and separate living areas extended families need under one roof. The bright 3-bedroom, 1-bathroom main floor provides comfortable everyday living, while the fully finished lower level features a separate side entrance, ground-level rear walkout, renovated 1-bedroom plus den in-law suite, brand-new kitchen, full bathroom, and separate laundry. It is an ideal setup for aging parents, adult children, extended family members, caregivers, or long-term guests while allowing everyone to maintain their own space and independence. Situated on a massive 80 x 190 ft lot in a quiet, family-friendly neighbourhood, the property also features a durable metal roof and an impressive two-level deck with plenty of room for the whole family to gather, entertain, and enjoy the backyard. Conveniently located just 6 minutes from CFB Trenton, 10 minutes from Highway 401, and approximately 1.5 hours east of the GTA. Quick closing available! (id:49203)
Property Details
| MLS® Number | X13634308 |
| Property Type | Single Family |
| Community Name | Sidney Ward |
| Amenities Near By | Schools |
| Features | Carpet Free, Gazebo, In-law Suite |
| Parking Space Total | 6 |
| Structure | Deck, Shed |
Building
| Bathroom Total | 2 |
| Bedrooms Above Ground | 3 |
| Bedrooms Below Ground | 1 |
| Bedrooms Total | 4 |
| Age | 31 To 50 Years |
| Appliances | Dishwasher, Dryer, Microwave, Stove, Washer, Refrigerator |
| Architectural Style | Bungalow |
| Basement Development | Finished |
| Basement Features | Apartment In Basement, Walk Out, Separate Entrance |
| Basement Type | N/a, N/a (finished), N/a, Full |
| Construction Style Attachment | Detached |
| Cooling Type | Central Air Conditioning |
| Exterior Finish | Brick, Vinyl Siding |
| Foundation Type | Block |
| Heating Fuel | Natural Gas |
| Heating Type | Forced Air |
| Stories Total | 1 |
| Size Interior | 700 - 1,100 Sqft |
| Type | House |
Parking
| No Garage |
Land
| Acreage | No |
| Land Amenities | Schools |
| Sewer | Septic System |
| Size Depth | 190 Ft |
| Size Frontage | 80 Ft |
| Size Irregular | 80 X 190 Ft |
| Size Total Text | 80 X 190 Ft |
Rooms
| Level | Type | Length | Width | Dimensions |
|---|---|---|---|---|
| Lower Level | Recreational, Games Room | 8.19 m | 5.3 m | 8.19 m x 5.3 m |
| Lower Level | Bedroom | 4.14 m | 3.34 m | 4.14 m x 3.34 m |
| Lower Level | Bathroom | 2.57 m | 1.7 m | 2.57 m x 1.7 m |
| Lower Level | Laundry Room | 2.38 m | 1.96 m | 2.38 m x 1.96 m |
| Lower Level | Bedroom 2 | 3.22 m | 3.45 m | 3.22 m x 3.45 m |
| Lower Level | Utility Room | 1.65 m | 1.31 m | 1.65 m x 1.31 m |
| Lower Level | Kitchen | 3.27 m | 3.48 m | 3.27 m x 3.48 m |
| Upper Level | Bedroom 2 | 2.83 m | 2.5 m | 2.83 m x 2.5 m |
| Upper Level | Dining Room | 2.34 m | 3.35 m | 2.34 m x 3.35 m |
| Upper Level | Primary Bedroom | 3.66 m | 3.57 m | 3.66 m x 3.57 m |
| Upper Level | Bathroom | 2.56 m | 2.5 m | 2.56 m x 2.5 m |
| Upper Level | Kitchen | 2.62 m | 2.67 m | 2.62 m x 2.67 m |
| Upper Level | Bedroom 3 | 3.04 m | 3.56 m | 3.04 m x 3.56 m |
| Upper Level | Living Room | 6.69 m | 3.54 m | 6.69 m x 3.54 m |
https://www.realtor.ca/real-estate/30110260/696-whites-road-quinte-west-sidney-ward-sidney-ward
Contact Us
Contact us for more information

George Wang
Salesperson
georgewang.ca/
facebook.com/teamgeorgewang
www.linkedin.com/in/cashflowgeorge/
www.instagram.com/teamgeorgewang/
279 Front Street
Belleville, Ontario K8N 2Z6
(866) 530-7737
(647) 849-3180
exprealty.ca/

The trademarks REALTOR®, REALTORS®, and the REALTOR® logo are controlled by The Canadian Real Estate Association (CREA) and identify real estate professionals who are members of CREA. The trademarks MLS®, Multiple Listing Service® and the associated logos are owned by The Canadian Real Estate Association (CREA) and identify the quality of services provided by real estate professionals who are members of CREA. The trademark DDF® is owned by The Canadian Real Estate Association (CREA) and identifies CREA's Data Distribution Facility (DDF®)
August 20 2026 03:19:52
Central Lakes Association of REALTORS®
Exp Realty