
8003 136 Av NW Edmonton, Alberta T5C 2K8

$425,000
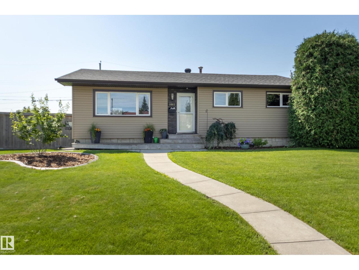
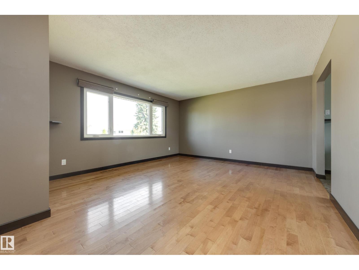
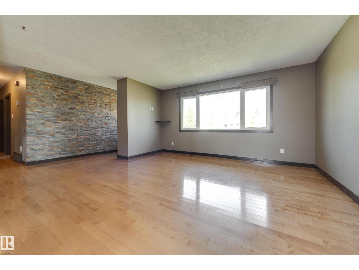
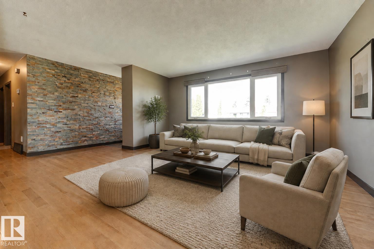
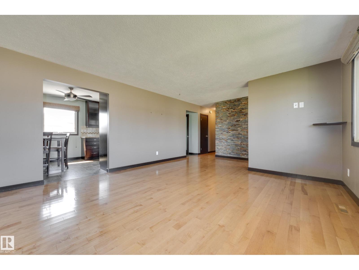
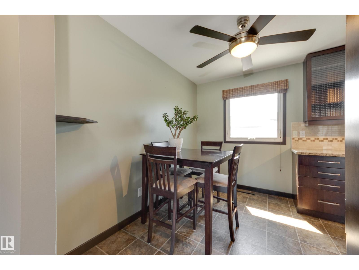
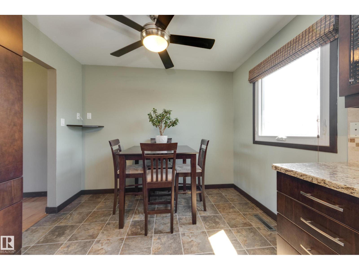
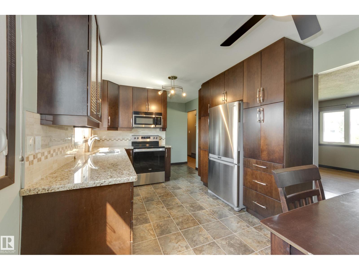
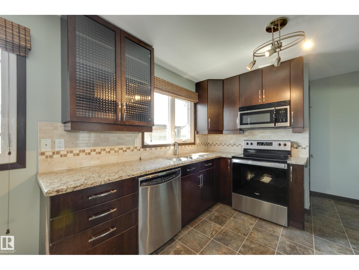
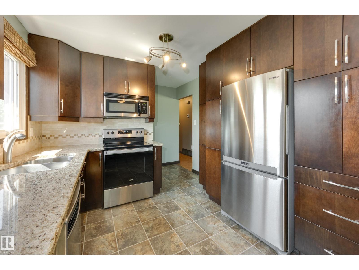
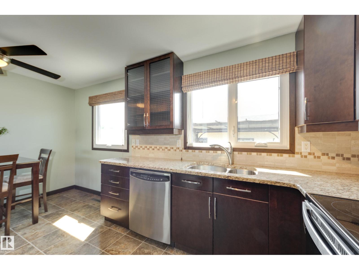
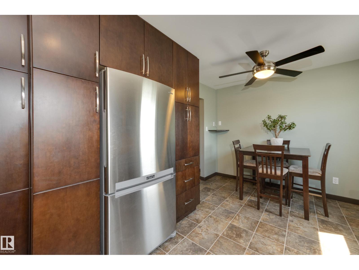
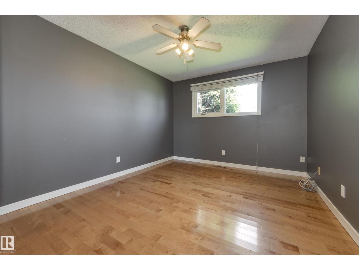
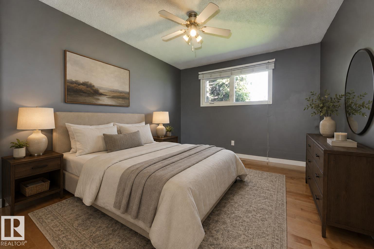
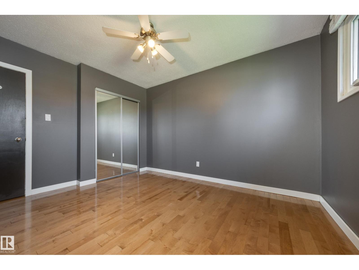
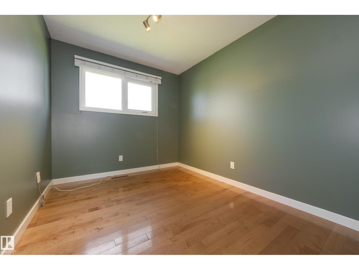
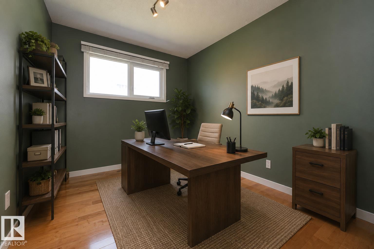
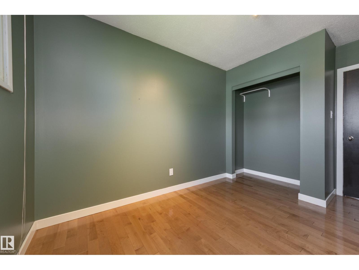
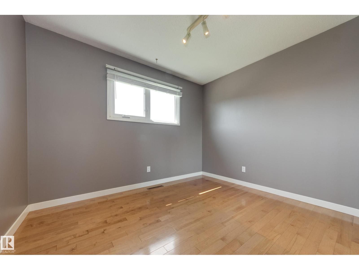
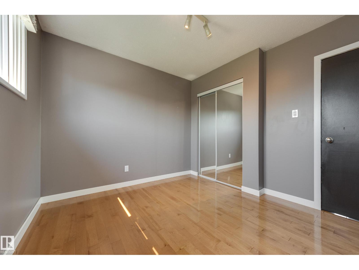
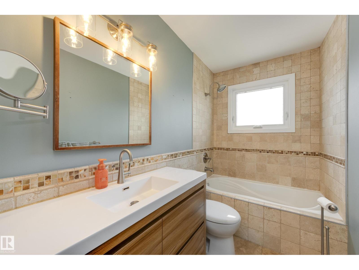
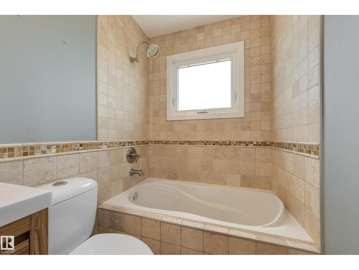
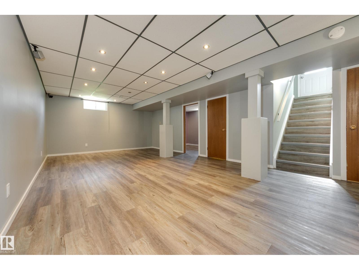
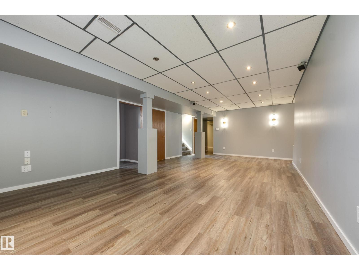
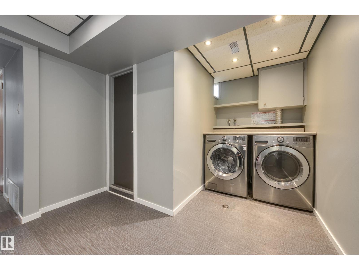
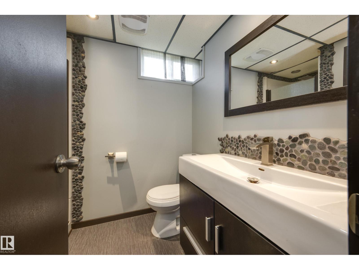
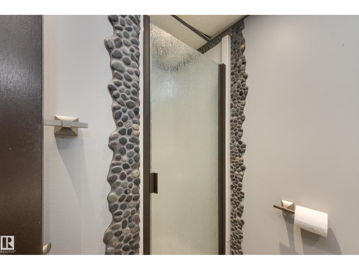
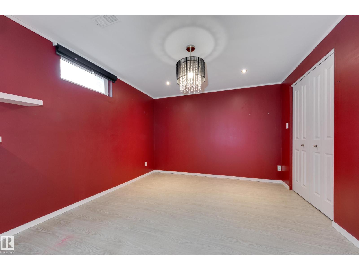
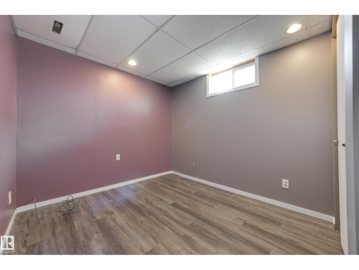
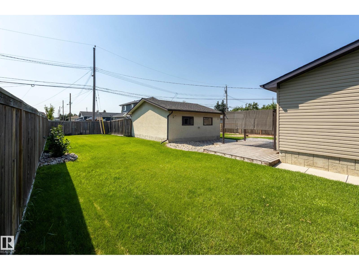
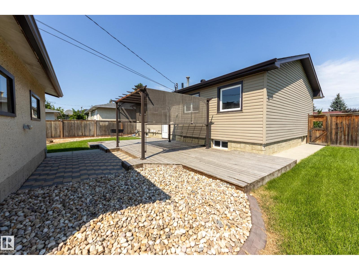
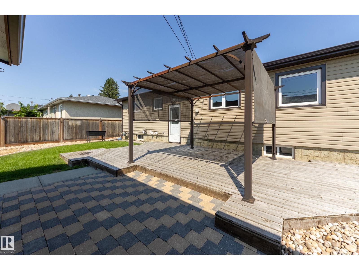
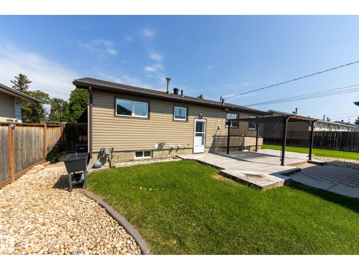
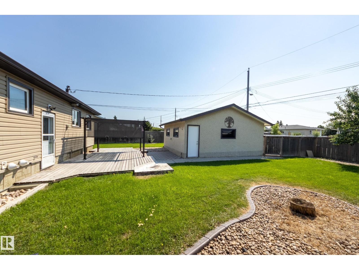
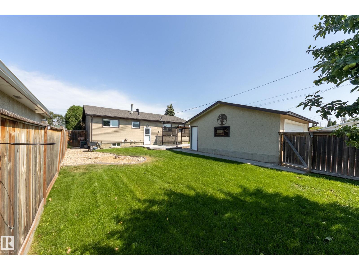
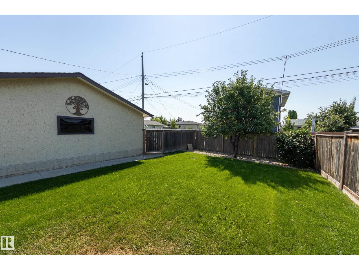
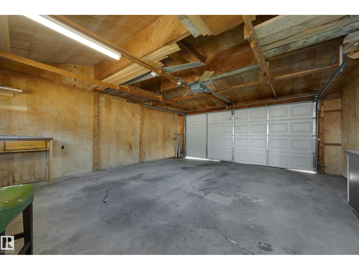
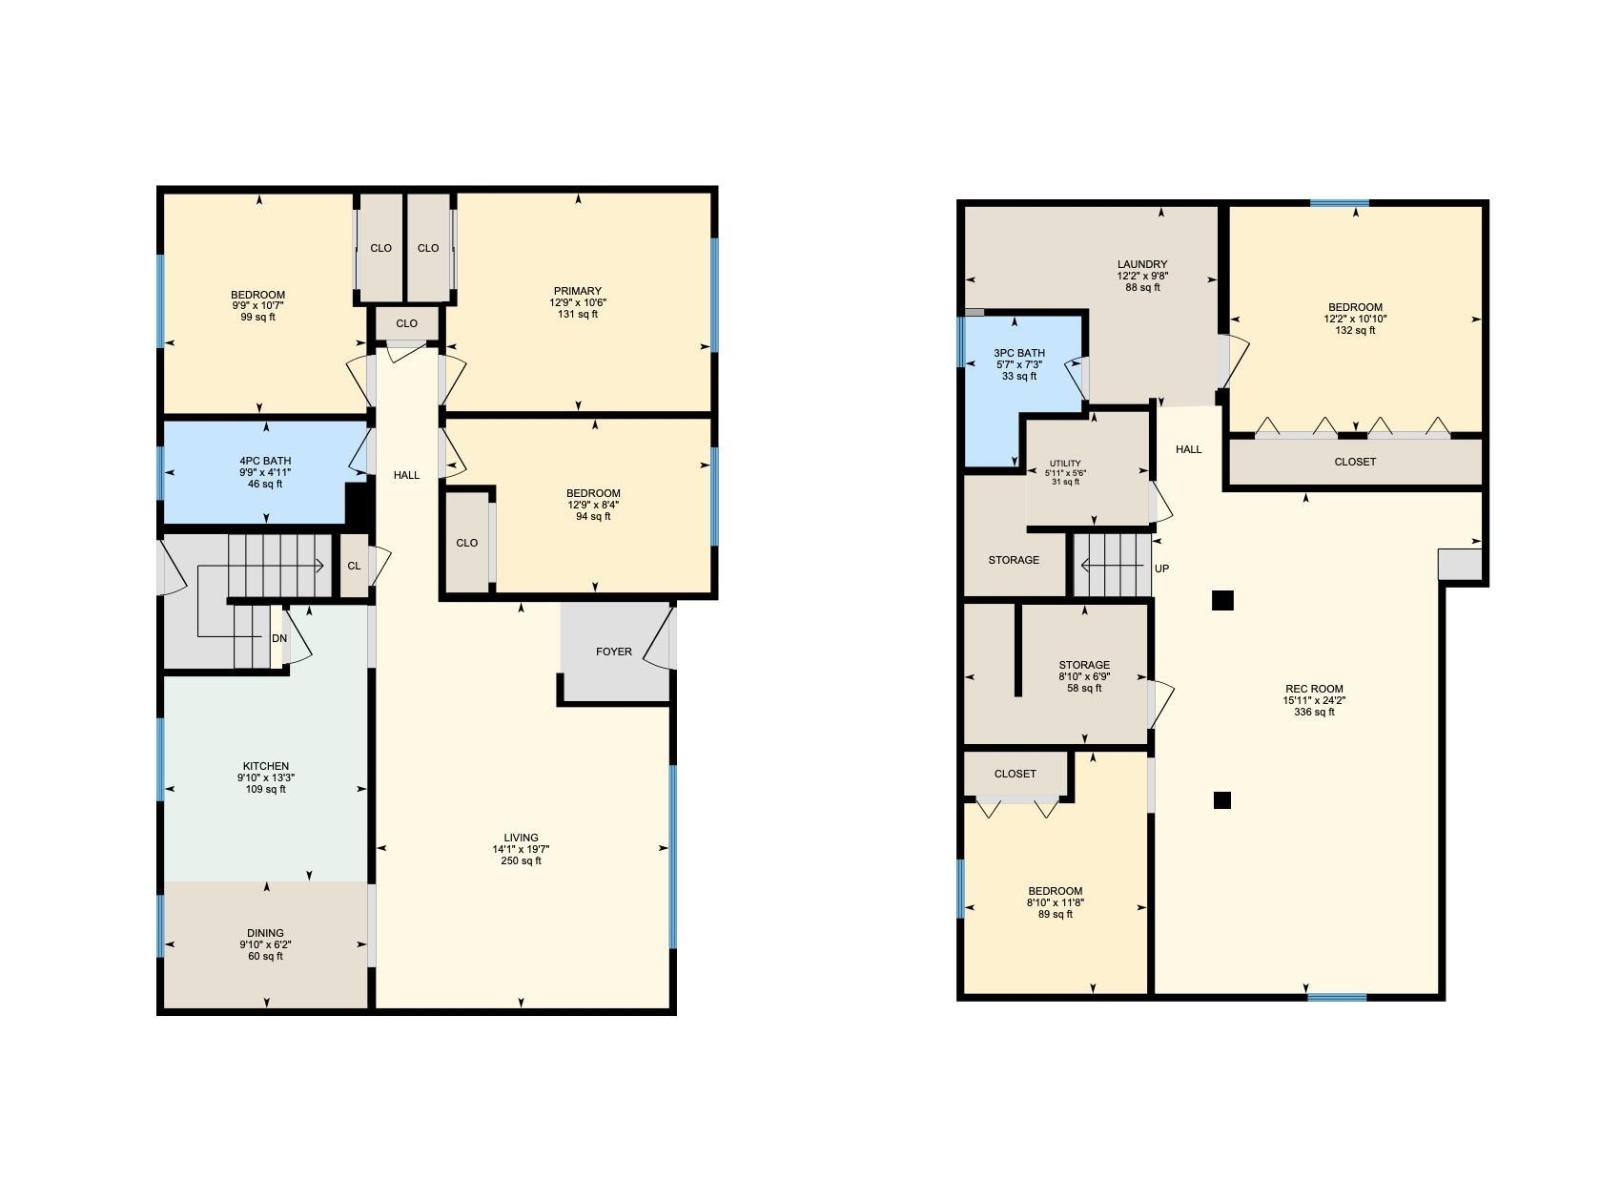
HUGE LOW-MAINTENANCE YARD - this air conditioned, solid, significantly upgraded bungalow has been lovingly maintained for years. With excellent curb appeal, this 3+2 bdrm home offers over 2000 sq ft of total living space, top-notch materials throughout & a south back yard, fully fenced, w large deck & paving stones. The living room features hardwood & tindlestone feature wall & opens to the bright dining area & fully updated kitchen, complete w granite counters, espresso cabinets w glass inserts, stainless appliances & windows facing the yard . The main bath has been completely re-done with quartz & tile, the primary bdrm has good closet space & there are 2 more bdrms on the main level. The basement is fully developed including a huge family room w vinyl plank flooring (perfect for family movie nights!), 2 more bdrms, and a gorgeous full bath with Riverstone accents & oversized shower. Newer shingles & vinyl windows, high-e furnace, central A/C & top notch laundry machines. Oversized double garage too! (id:49203)
Property Details
| MLS® Number | E4502007 |
| Property Type | Single Family |
| Neigbourhood | Delwood |
| Amenities Near By | Public Transit, Schools, Shopping |
| Community Features | Public Swimming Pool |
| Features | Lane |
| Structure | Deck, Patio(s) |
Building
| Bathroom Total | 2 |
| Bedrooms Total | 5 |
| Amenities | Vinyl Windows |
| Appliances | Dishwasher, Dryer, Fan, Microwave Range Hood Combo, Refrigerator, Stove, Central Vacuum, Washer, Window Coverings |
| Architectural Style | Bungalow |
| Basement Development | Finished |
| Basement Type | Full (finished) |
| Constructed Date | 1966 |
| Construction Style Attachment | Detached |
| Cooling Type | Central Air Conditioning |
| Heating Type | Forced Air |
| Stories Total | 1 |
| Size Interior | 1,043 Sqft |
| Type | House |
Parking
| Detached Garage |
Land
| Acreage | No |
| Fence Type | Fence |
| Land Amenities | Public Transit, Schools, Shopping |
| Size Irregular | 531.41 |
| Size Total | 531.41 M2 |
| Size Total Text | 531.41 M2 |
Rooms
| Level | Type | Length | Width | Dimensions |
|---|---|---|---|---|
| Lower Level | Family Room | 7.36 m | 4.85 m | 7.36 m x 4.85 m |
| Lower Level | Bedroom 4 | 3.7 m | 3.3 m | 3.7 m x 3.3 m |
| Lower Level | Bedroom 5 | 3.55 m | 2.69 m | 3.55 m x 2.69 m |
| Lower Level | Laundry Room | 3.71 m | 2.94 m | 3.71 m x 2.94 m |
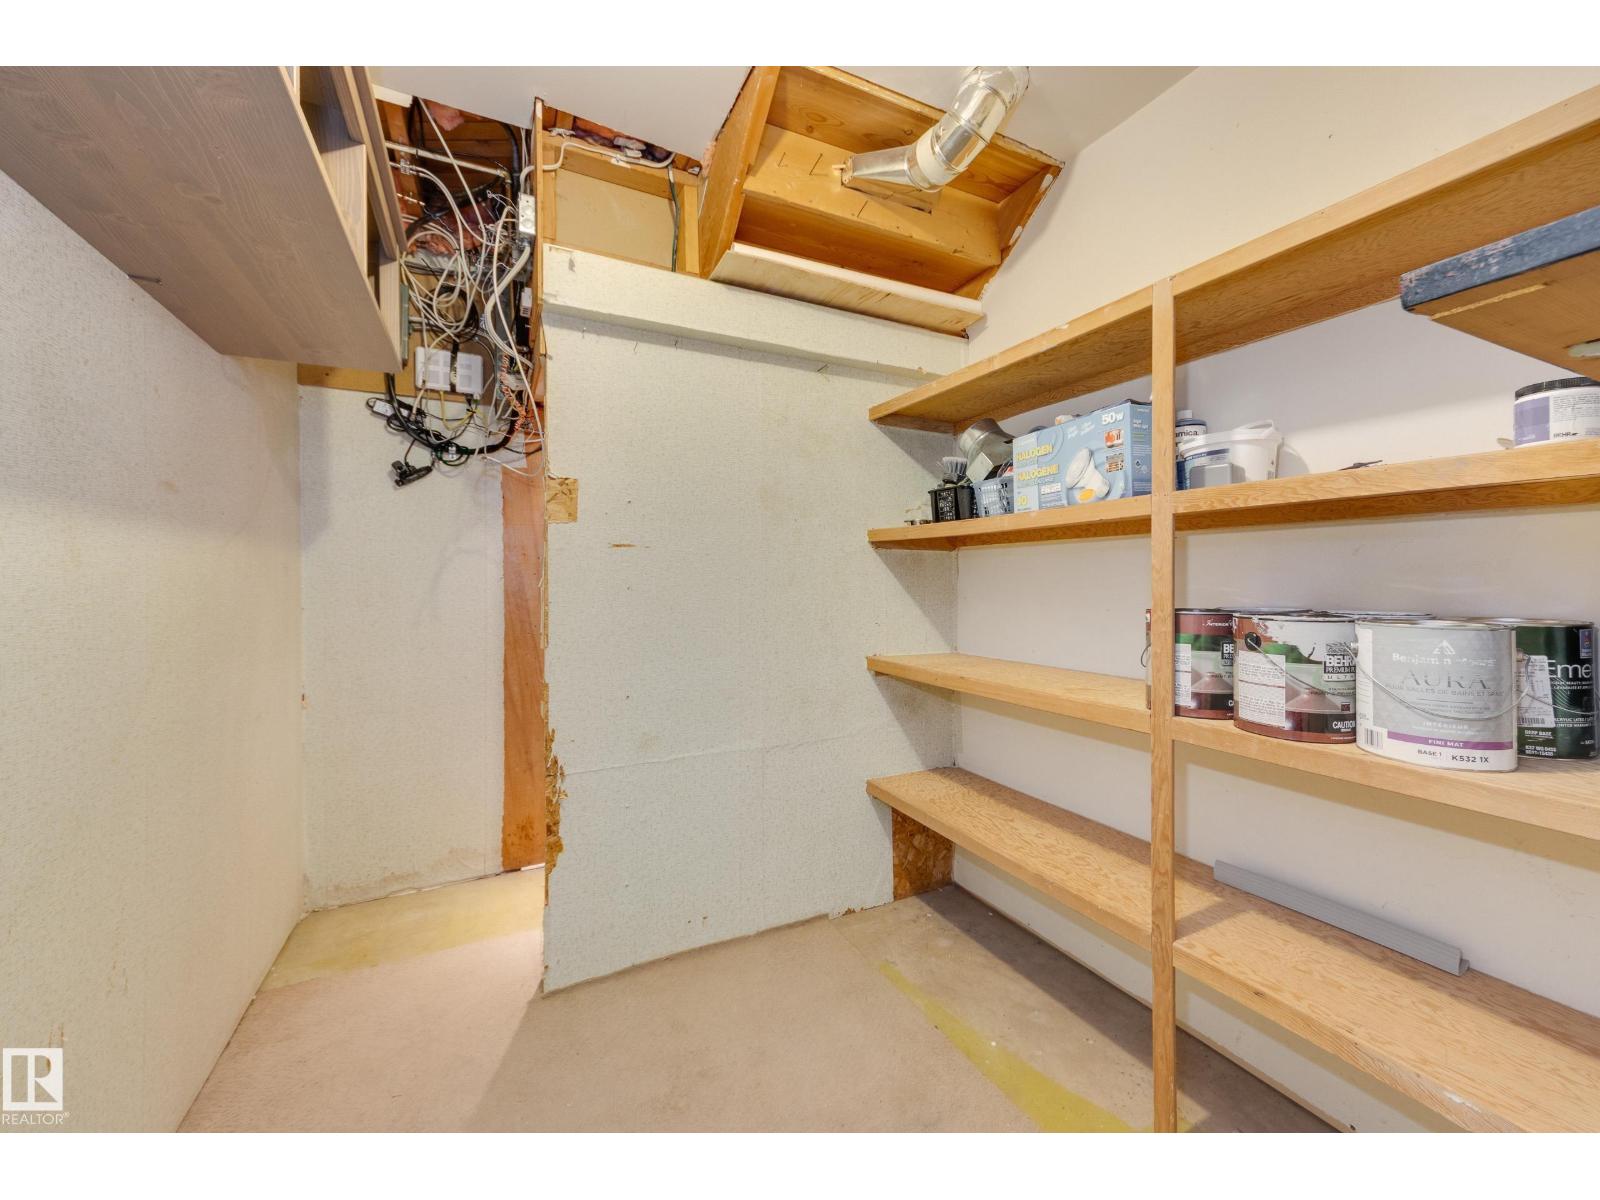
| Lower Level | Storage | 2.69 m | 2.05 m | 2.69 m x 2.05 m |
| Main Level | Living Room | 5.96 m | 4.31 m | 5.96 m x 4.31 m |
| Main Level | Dining Room | 2.99 m | 1.87 m | 2.99 m x 1.87 m |
| Main Level | Kitchen | 4.05 m | 2.99 m | 4.05 m x 2.99 m |
| Main Level | Primary Bedroom | 3.89 m | 3.2 m | 3.89 m x 3.2 m |
| Main Level | Bedroom 2 | 3.89 m | 2.55 m | 3.89 m x 2.55 m |
| Main Level | Bedroom 3 | 3.22 m | 2.97 m | 3.22 m x 2.97 m |
https://www.realtor.ca/real-estate/30111187/8003-136-av-nw-edmonton-delwood
Contact Us
Contact us for more information

Sabrina L. Bright
Associate
(780) 431-1277
www.weselledmonton.com/
4736 99 St NW
Edmonton, Alberta T6E 5H5
(780) 437-2030
(780) 431-1277

The trademarks REALTOR®, REALTORS®, and the REALTOR® logo are controlled by The Canadian Real Estate Association (CREA) and identify real estate professionals who are members of CREA. The trademarks MLS®, Multiple Listing Service® and the associated logos are owned by The Canadian Real Estate Association (CREA) and identify the quality of services provided by real estate professionals who are members of CREA. The trademark DDF® is owned by The Canadian Real Estate Association (CREA) and identifies CREA's Data Distribution Facility (DDF®)
August 29 2026 03:31:16
REALTORS® Association of Edmonton
Schmidt Realty Group Inc