
105 - 55 Via Rosedale Road Brampton, Ontario L6R 0V1

$561,000Maintenance, Water, Common Area Maintenance, Insurance, Parking
$1,076.13 Monthly
Maintenance, Water, Common Area Maintenance, Insurance, Parking
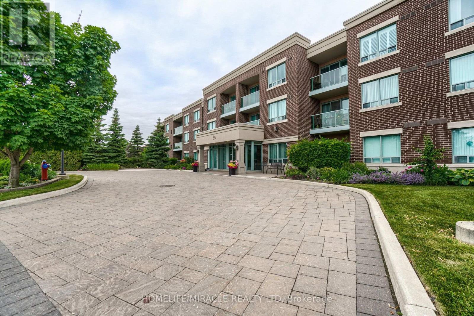
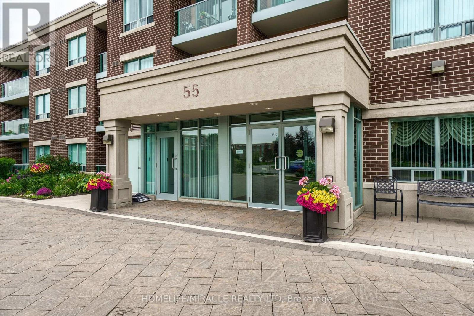
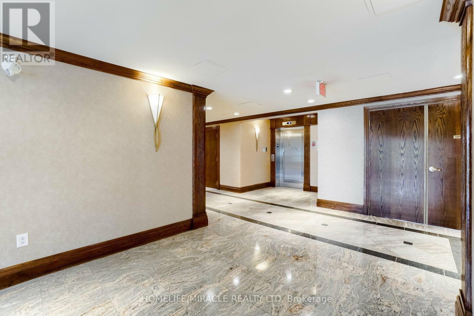
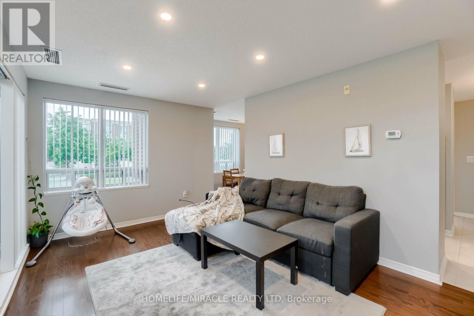
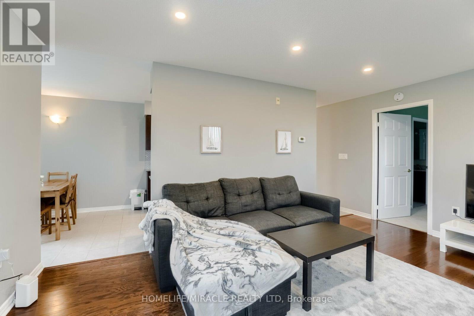
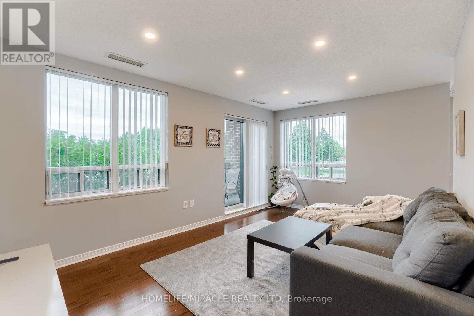
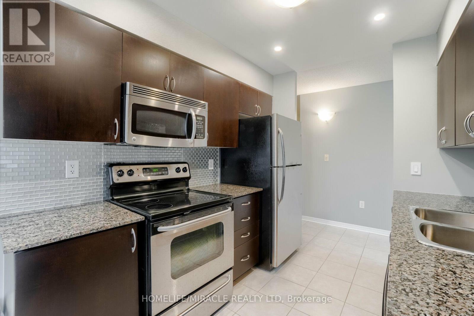
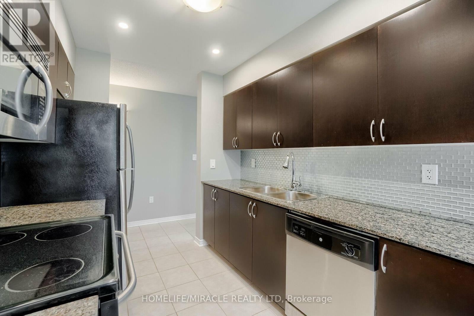
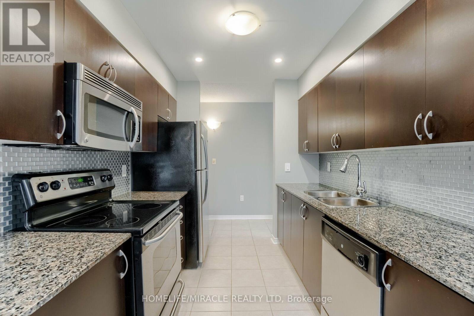
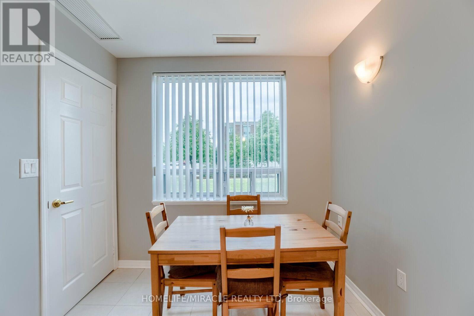
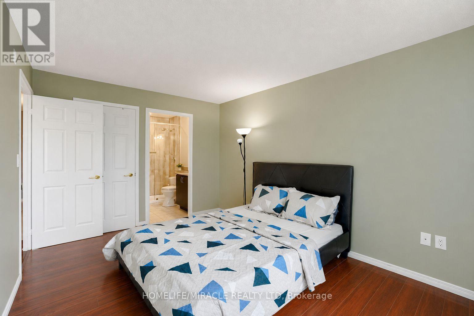
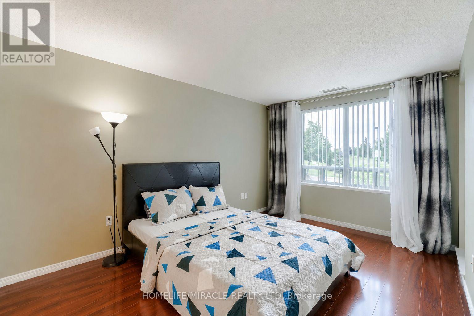
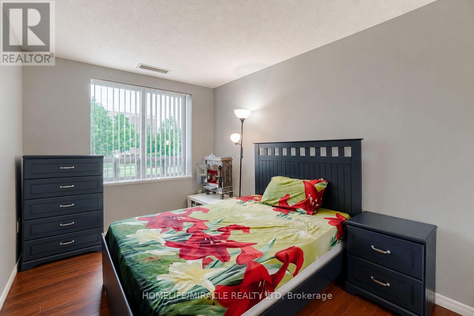
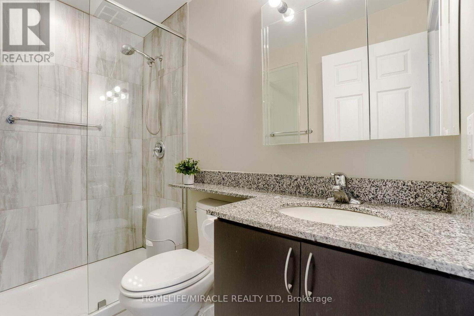
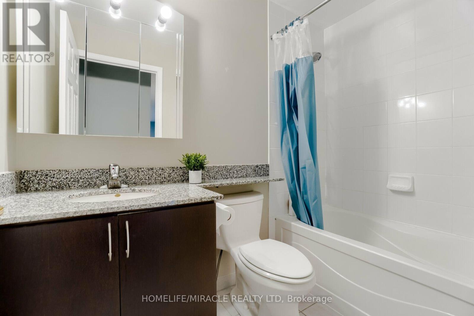
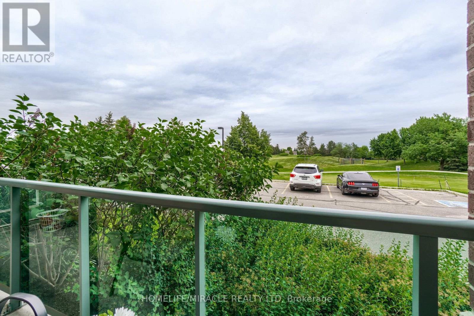
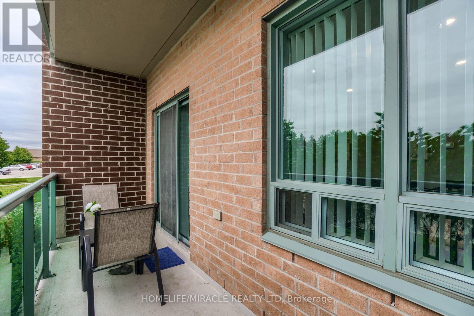
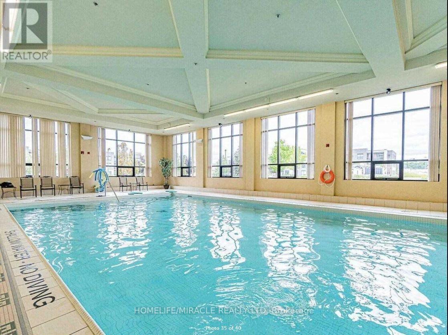
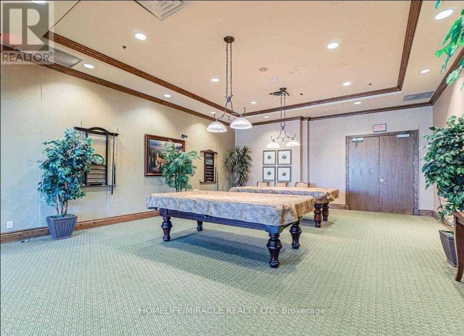
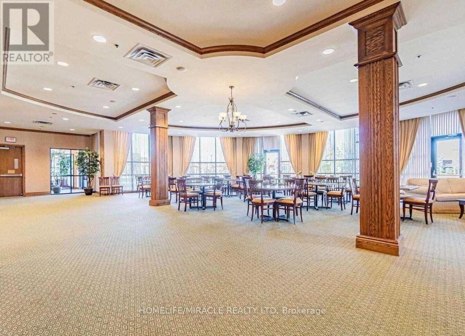
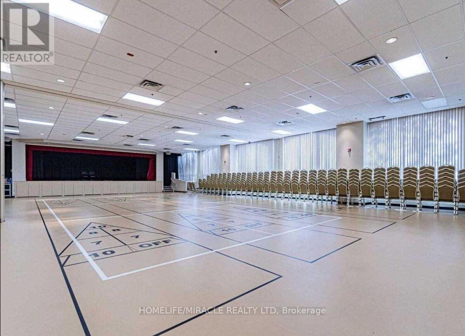
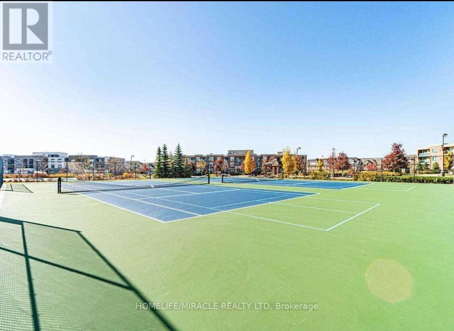
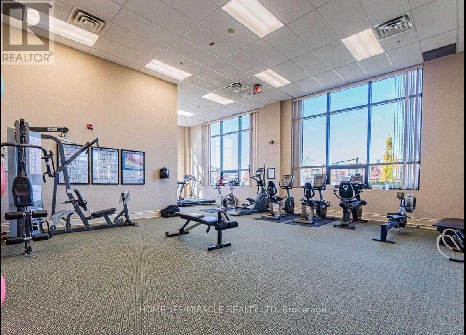
$1,076.13 Monthly**Welcome to Rosedale Village**, one of Brampton's premier gated adult lifestyle communities! This **immaculate, carpet-free corner suite** offers **2 spacious bedrooms, 2 full bathrooms**, and picturesque views overlooking the beautifully maintained **9-hole golf course**.Recently upgraded with **brand-new flooring in both bedrooms**, this bright and inviting home features a functional open-concept layout, a spacious primary bedroom complete with a **3-piece ensuite** and **walk-out to a private patio**, plus a sun-filled eat-in kitchen with **ceramic flooring** and a stylish **glass backsplash**.Enjoy an exceptional lifestyle with resort-style amenities including a **clubhouse, fitness center, exercise room, indoor pool, sauna, tennis courts, 9-hole golf course (included),24-hour gated security, visitor parking**, and much more.**The building has also been beautifully refreshed in 2026**, featuring **new designer wallpaper, updated hallway carpeting, modern lounge furniture, and energy-efficient LED lighting**, enhancing the overall elegance and appeal of the community's common areas. A fantastic opportunity to enjoy maintenance-free living in one of Brampton's most desirable and well-maintained communities. (id:49203)
Property Details
| MLS® Number | W13636212 |
| Property Type | Single Family |
| Community Name | Sandringham-Wellington |
| Amenities Near By | Golf Nearby |
| Community Features | Pets Allowed With Restrictions, Community Centre |
| Features | Balcony, Carpet Free |
| Parking Space Total | 1 |
| Pool Type | Indoor Pool |
Building
| Bathroom Total | 2 |
| Bedrooms Above Ground | 2 |
| Bedrooms Total | 2 |
| Amenities | Visitor Parking, Storage - Locker, Security/concierge |
| Basement Type | None |
| Cooling Type | Central Air Conditioning |
| Exterior Finish | Brick |
| Heating Fuel | Natural Gas |
| Heating Type | Forced Air |
| Size Interior | 1,000 - 1,199 Sqft |
| Type | Apartment |
Parking
| No Garage |
Land
| Acreage | No |
| Land Amenities | Golf Nearby |
Rooms
| Level | Type | Length | Width | Dimensions |
|---|---|---|---|---|
| Main Level | Bedroom 2 | 3.51 m | 2.7 m | 3.51 m x 2.7 m |
| Main Level | Living Room | 5.1 m | 3.26 m | 5.1 m x 3.26 m |
| Main Level | Kitchen | 2.6 m | 2.44 m | 2.6 m x 2.44 m |
| Main Level | Dining Room | 2.44 m | 2.48 m | 2.44 m x 2.48 m |
Contact Us
Contact us for more information

Raman Arora
Salesperson
(437) 992-9764
www.ramanarora.ca/
www.facebook.com/ramanarorarealtor/?ref=pages_you_manage
twitter.com/ramanaroraaa
www.linkedin.com/in/ramanaroraa/
20-470 Chrysler Drive
Brampton, Ontario L6S 0C1
(905) 454-4000
(905) 463-0811

The trademarks REALTOR®, REALTORS®, and the REALTOR® logo are controlled by The Canadian Real Estate Association (CREA) and identify real estate professionals who are members of CREA. The trademarks MLS®, Multiple Listing Service® and the associated logos are owned by The Canadian Real Estate Association (CREA) and identify the quality of services provided by real estate professionals who are members of CREA. The trademark DDF® is owned by The Canadian Real Estate Association (CREA) and identifies CREA's Data Distribution Facility (DDF®)
August 04 2026 08:02:08
Toronto Regional Real Estate Board
Homelife/miracle Realty Ltd