
1303 Clearview Drive Severn, Ontario L3V 0X2

$575,000
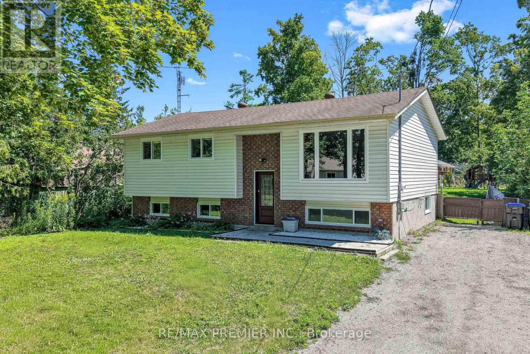
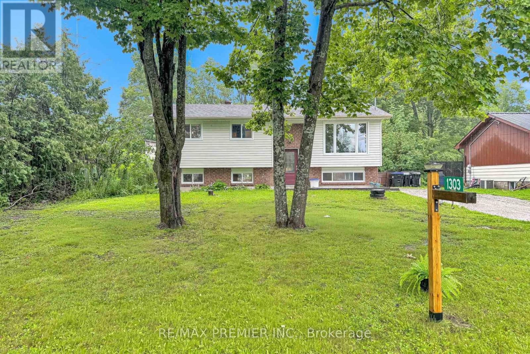
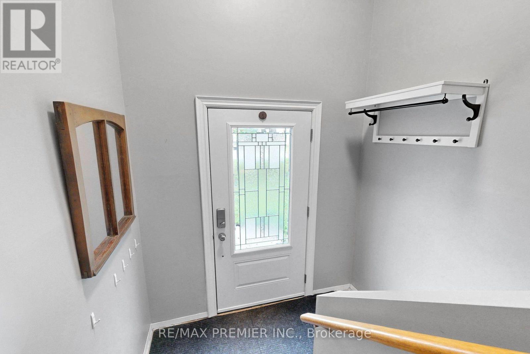
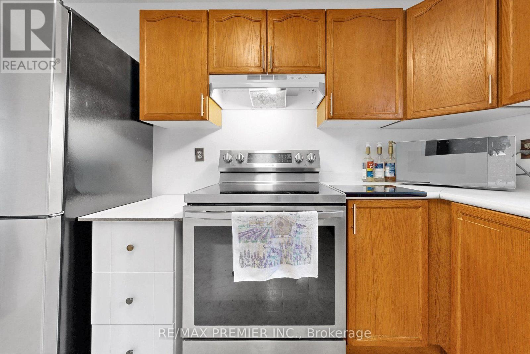
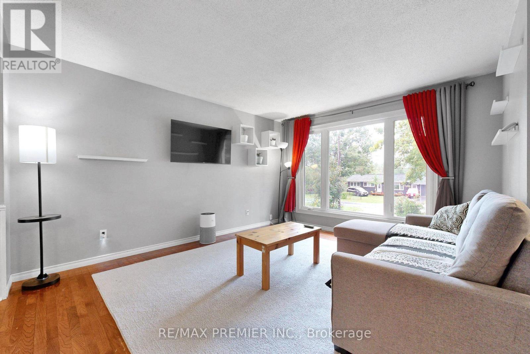
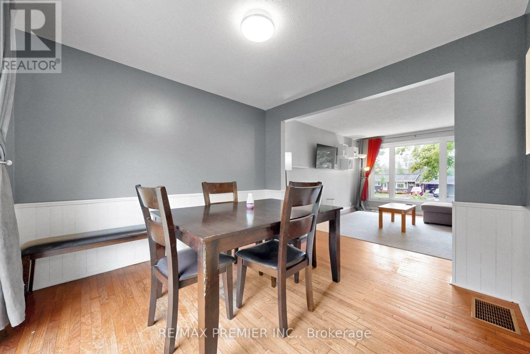
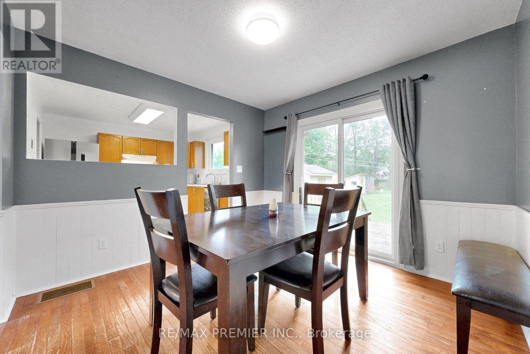
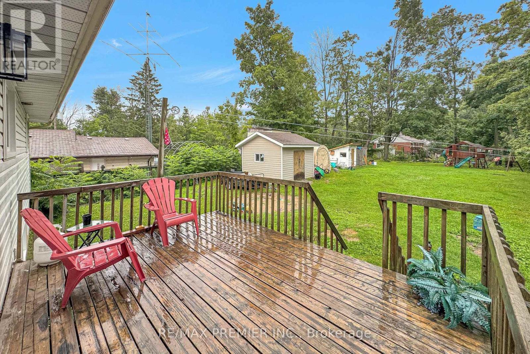
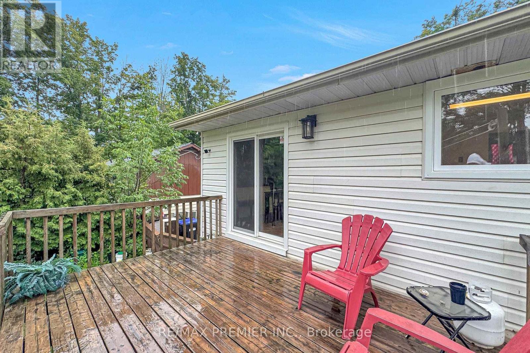
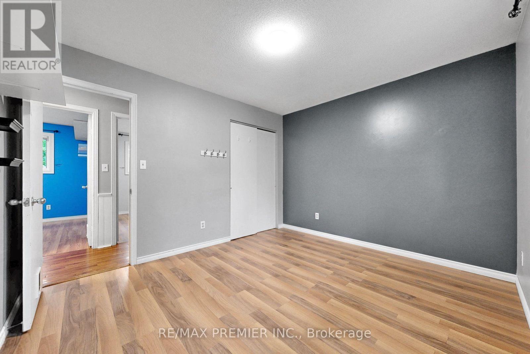
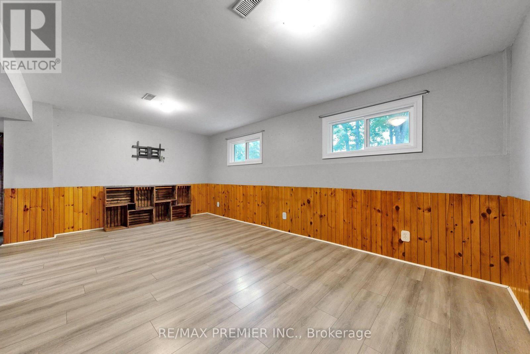
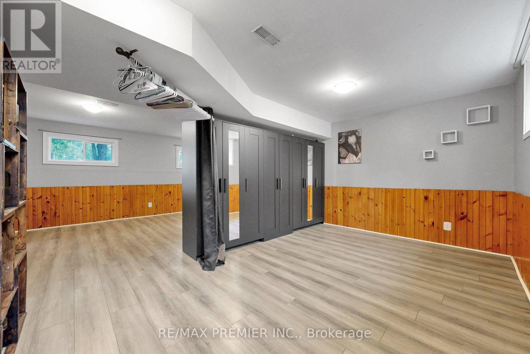
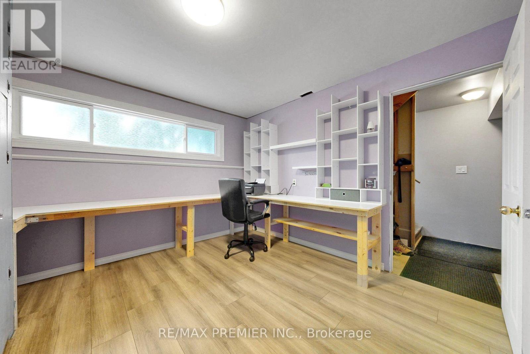
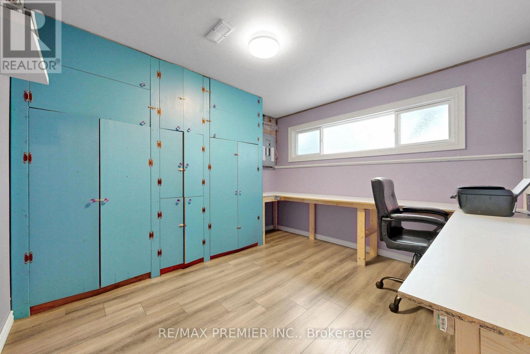
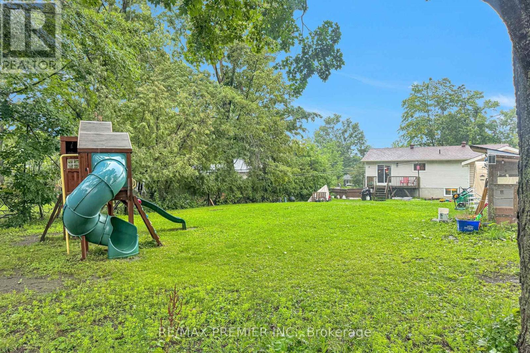
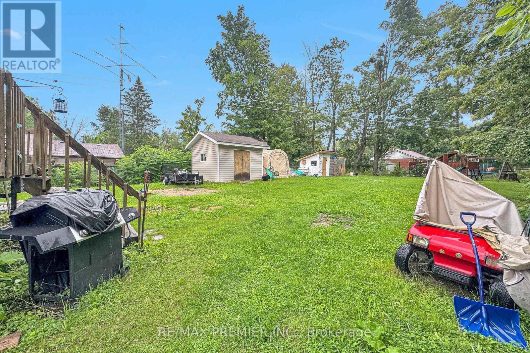
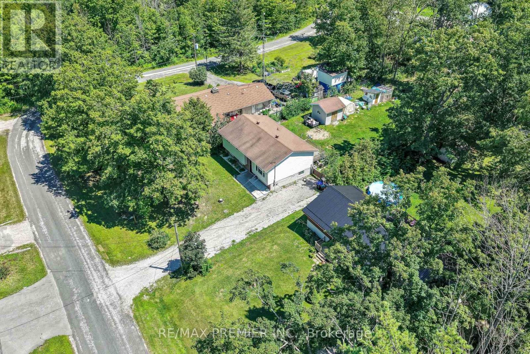
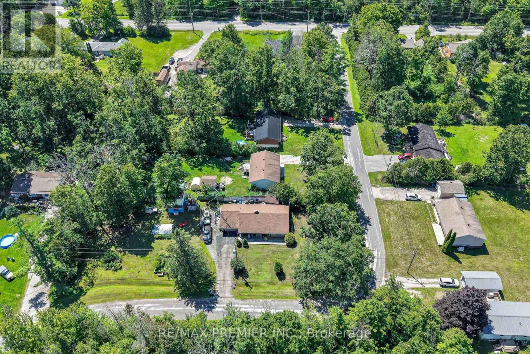
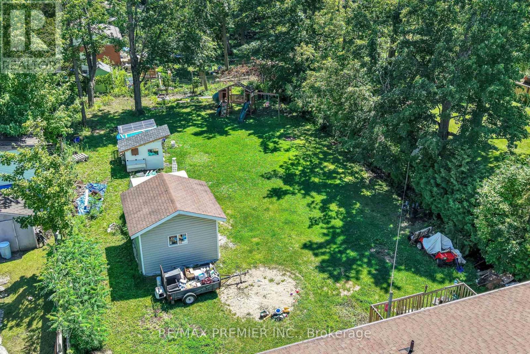
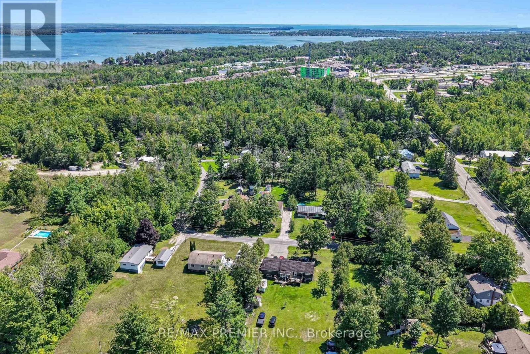
Charming 3 plus 1 bedroom raised bungalow with spacious finished basement , nestled on a half acre lot. A quiet dead end street sets the tone for this tranquil property that offer lots of space and privacy. Family friendly living with school bus drop off at end of the street. All the amenities that Orillia offers, like large stores, shopping, hospital, restaurants and a vibrant downtown are minutes away. If outdoor recreation is what you are craving then you are in luck because you are in cottage country with nature trails and lakes Couchiching and Simcoe nearby. All the benefits of country living with the advantages of urban amenities nearby. (id:49203)
Property Details
| MLS® Number | S13636466 |
| Property Type | Single Family |
| Community Name | Rural Severn |
| Equipment Type | Water Heater |
| Features | Irregular Lot Size, Carpet Free |
| Parking Space Total | 6 |
| Rental Equipment Type | Water Heater |
Building
| Bathroom Total | 1 |
| Bedrooms Above Ground | 3 |
| Bedrooms Below Ground | 1 |
| Bedrooms Total | 4 |
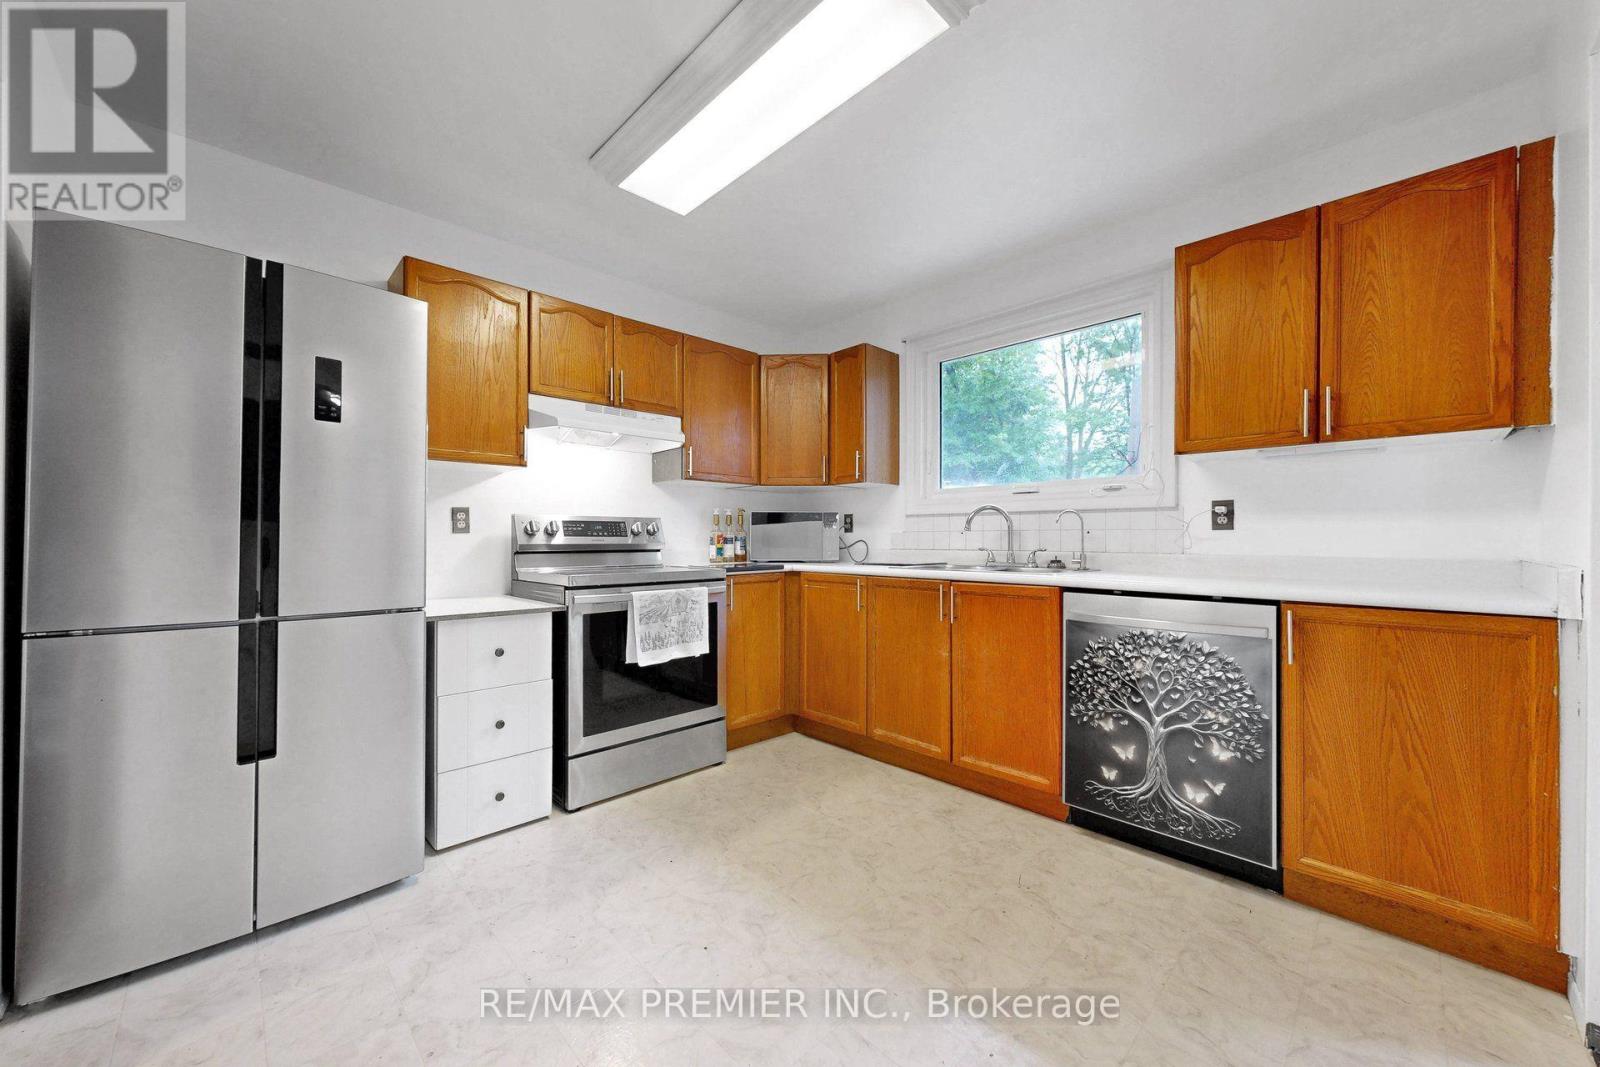
| Appliances | Range, Water Heater - Tankless, Central Vacuum, Dishwasher, Dryer, Stove, Washer, Window Coverings, Refrigerator |
| Architectural Style | Raised Bungalow |
| Basement Development | Finished |
| Basement Type | N/a (finished) |
| Construction Style Attachment | Detached |
| Cooling Type | Central Air Conditioning |
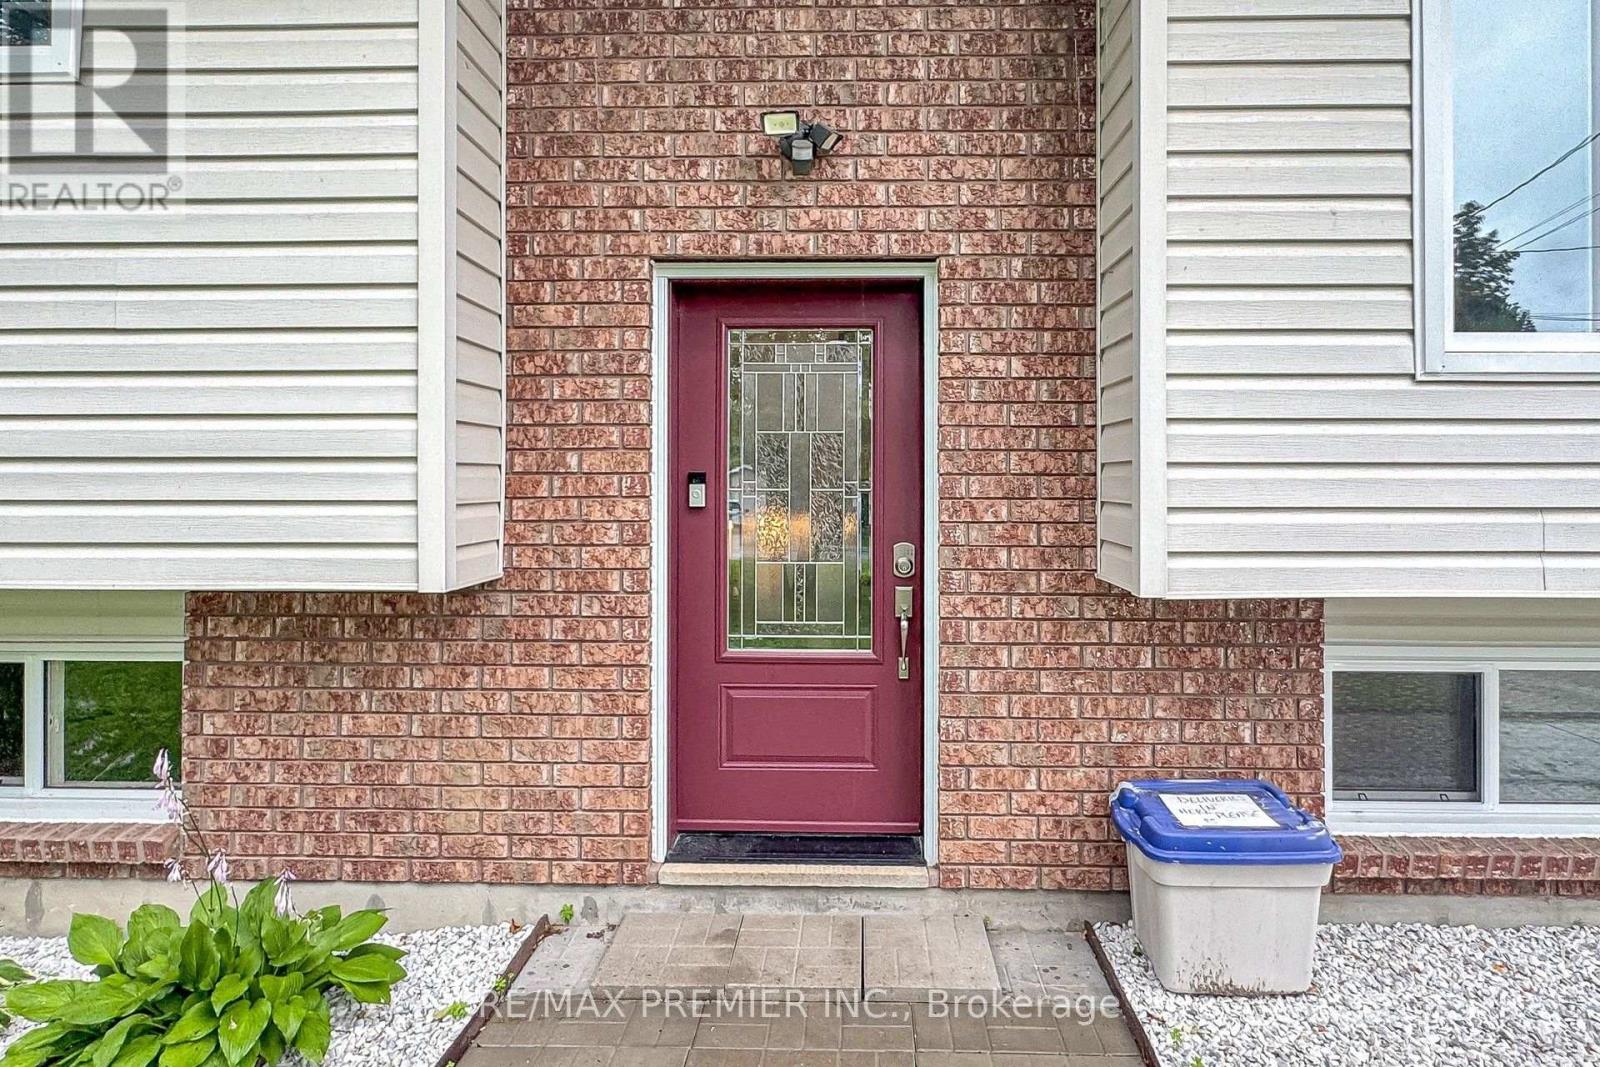
| Exterior Finish | Brick, Vinyl Siding |
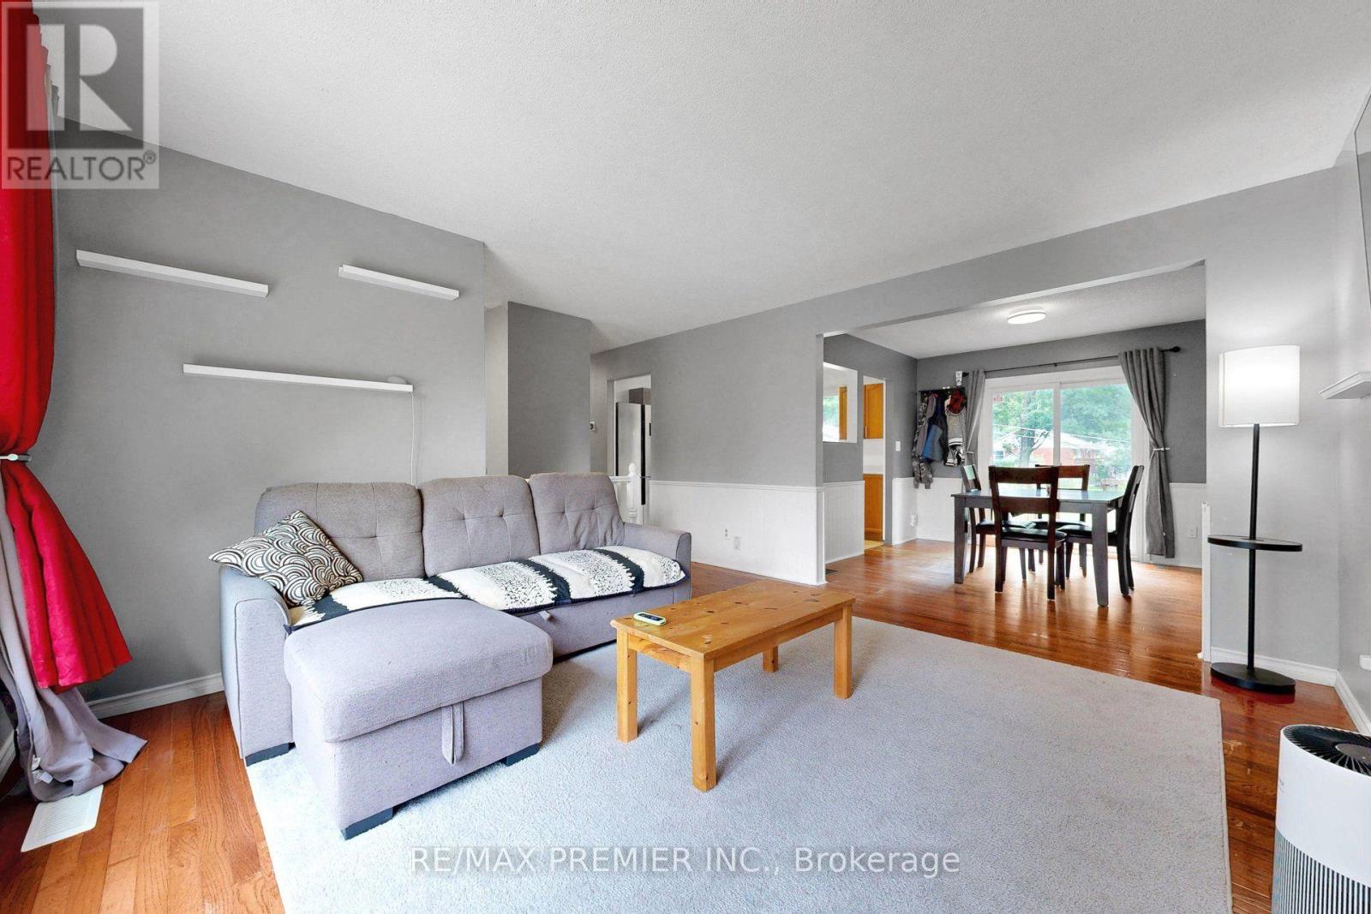
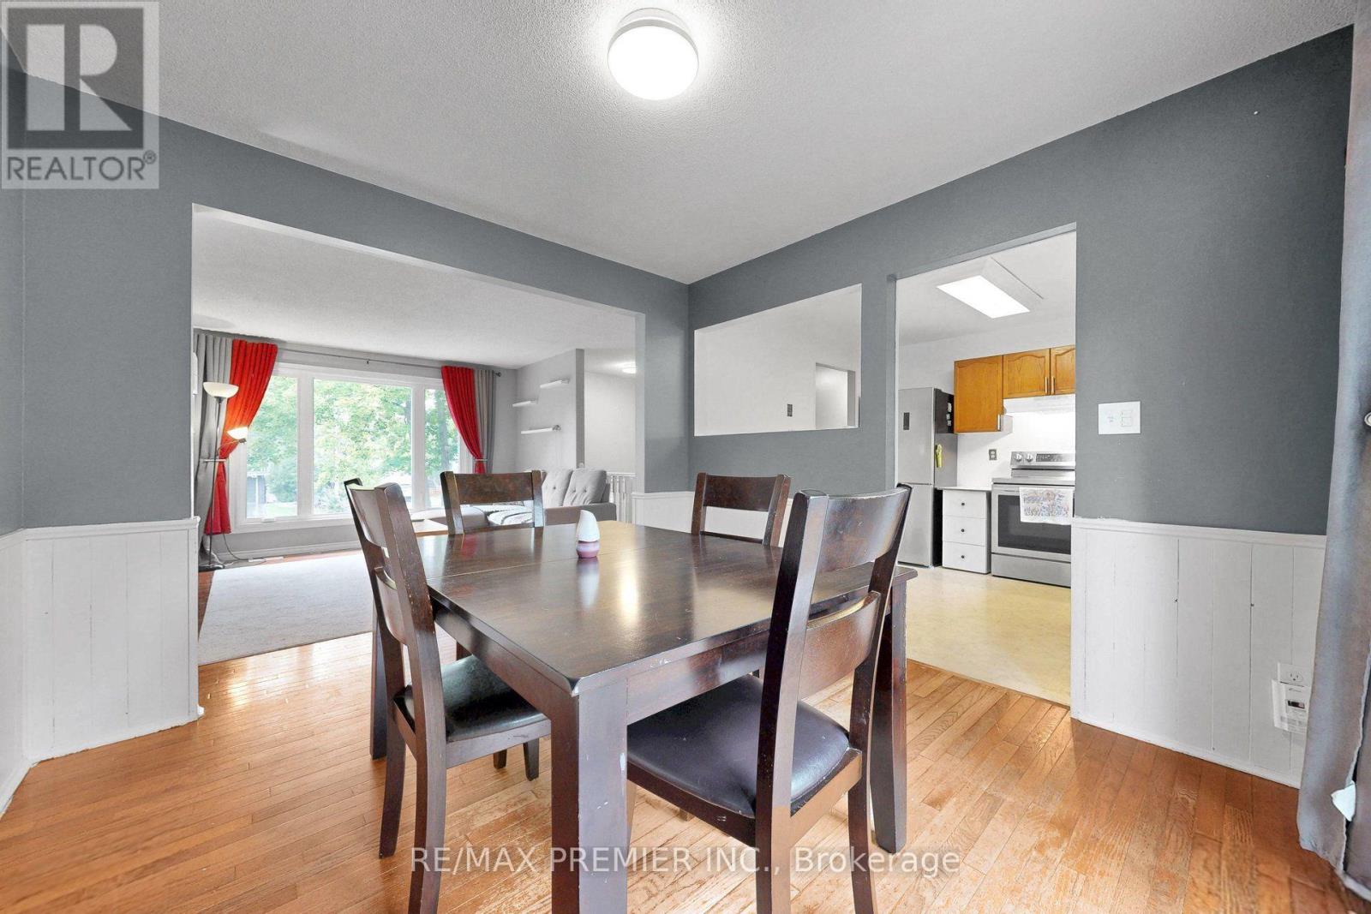
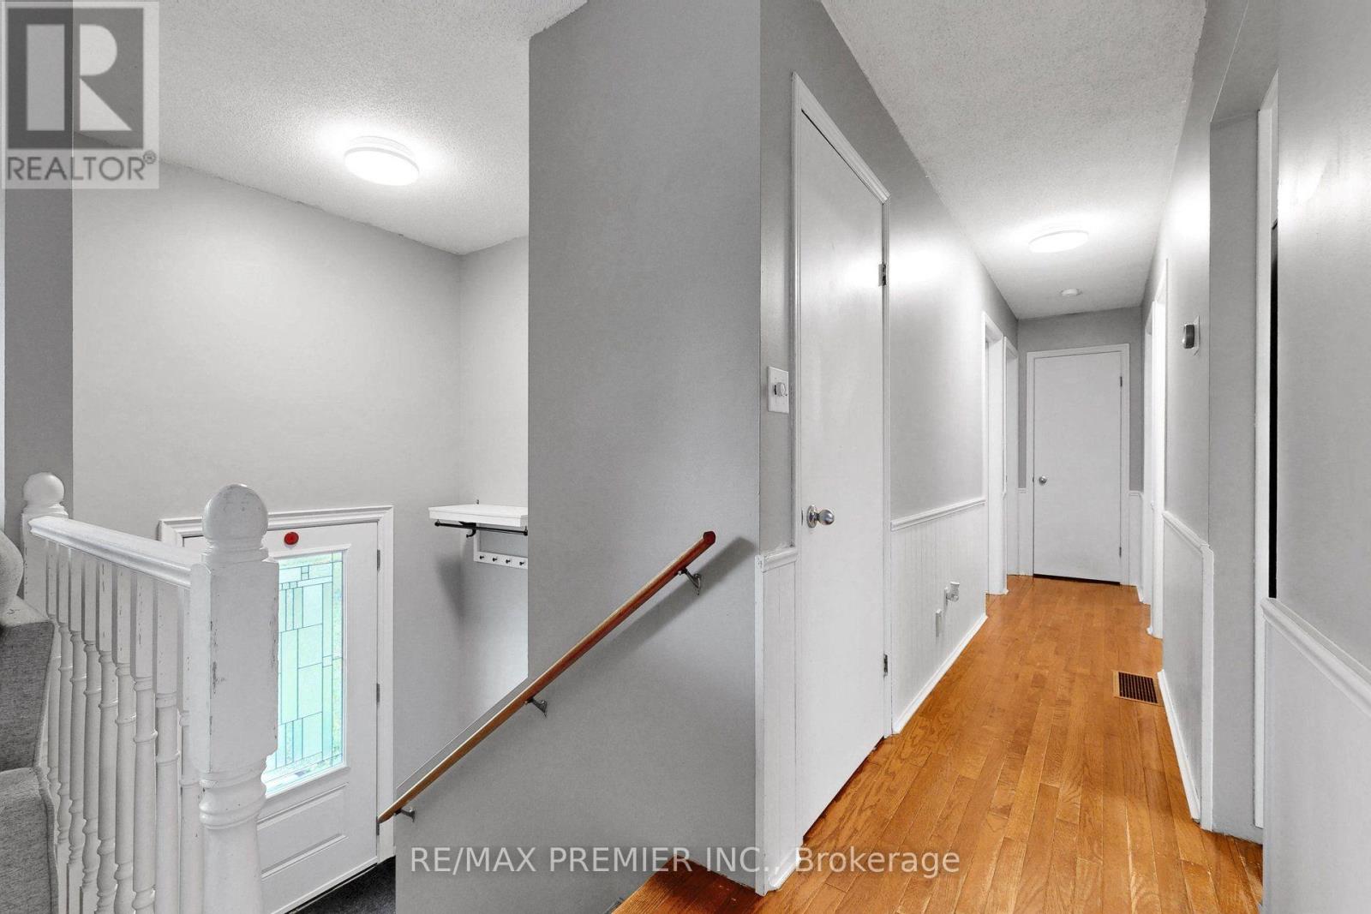
| Flooring Type | Hardwood |
| Foundation Type | Concrete |
| Heating Fuel | Natural Gas |
| Heating Type | Forced Air |
| Stories Total | 1 |
| Size Interior | 700 - 1,100 Sqft |
| Type | House |
Parking
| No Garage |
Land
| Acreage | No |
| Sewer | Septic System |
| Size Depth | 222 Ft |
| Size Frontage | 74 Ft |
| Size Irregular | 74 X 222 Ft |
| Size Total Text | 74 X 222 Ft |
Rooms
| Level | Type | Length | Width | Dimensions |
|---|---|---|---|---|
| Lower Level | Bedroom | 2.74 m | 3.35 m | 2.74 m x 3.35 m |
| Lower Level | Recreational, Games Room | 6.04 m | 6.88 m | 6.04 m x 6.88 m |
| Main Level | Kitchen | 3.2 m | 3.04 m | 3.2 m x 3.04 m |
| Main Level | Living Room | 6.7 m | 3.35 m | 6.7 m x 3.35 m |
| Main Level | Dining Room | 6.7 m | 3.35 m | 6.7 m x 3.35 m |
| Main Level | Primary Bedroom | 3.6 m | 3.5 m | 3.6 m x 3.5 m |
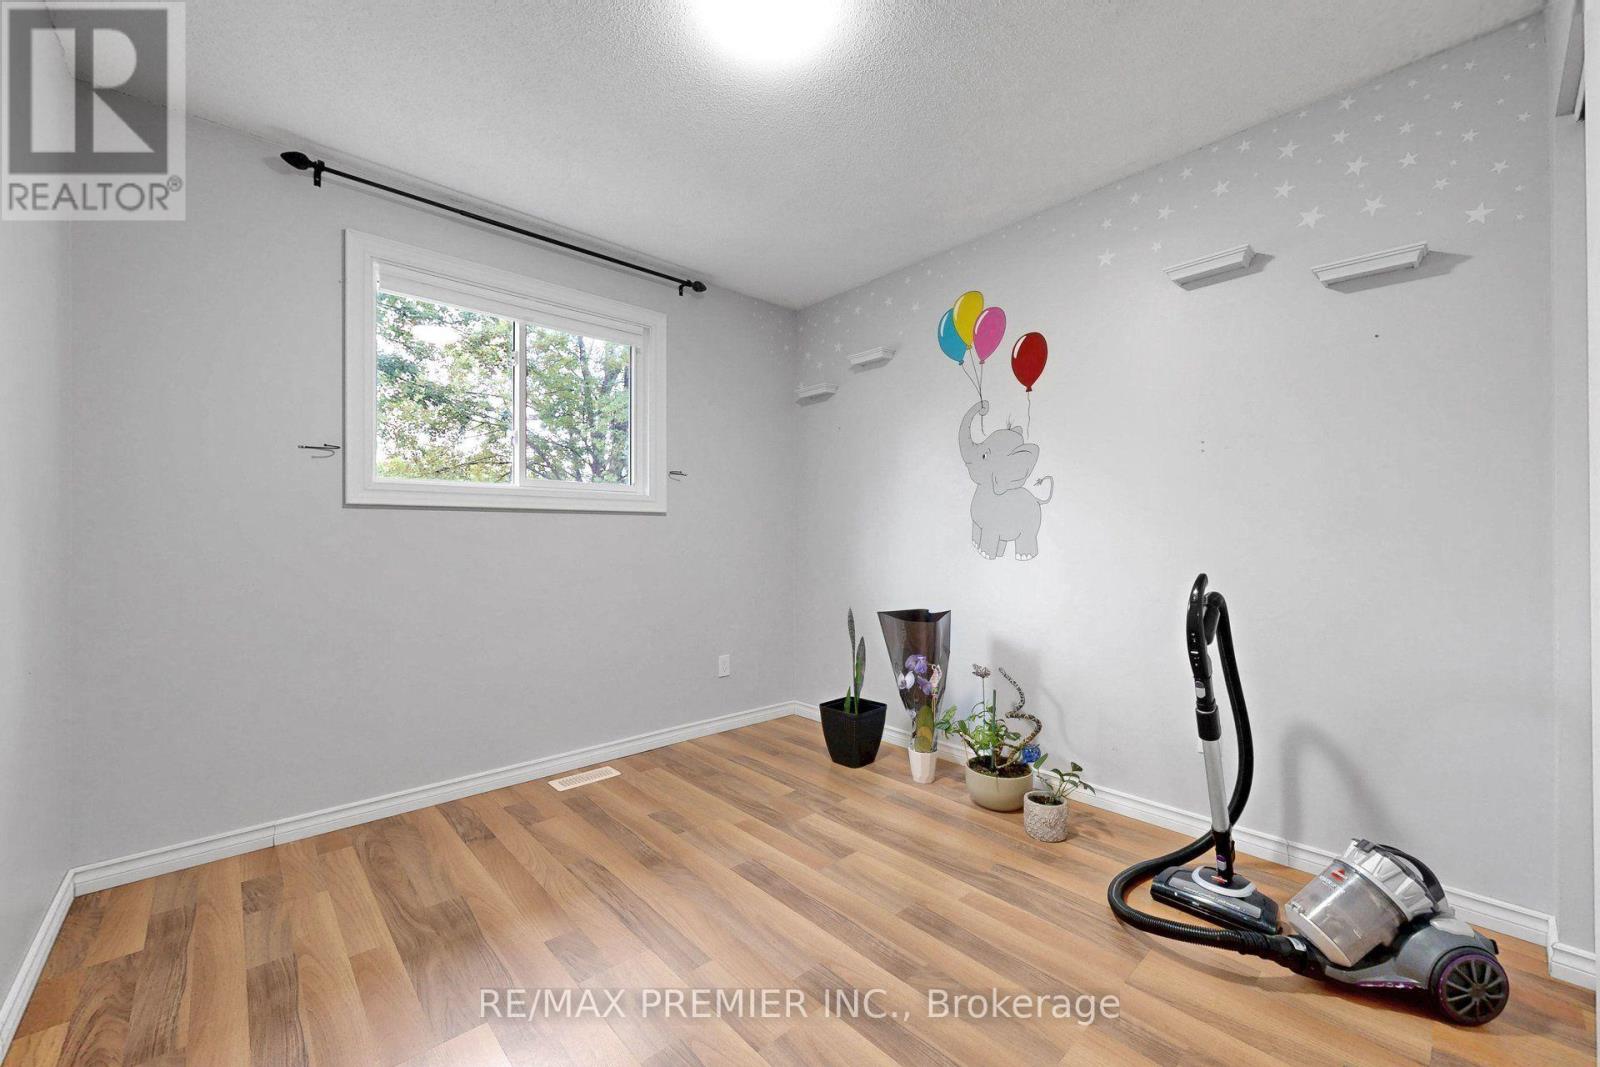
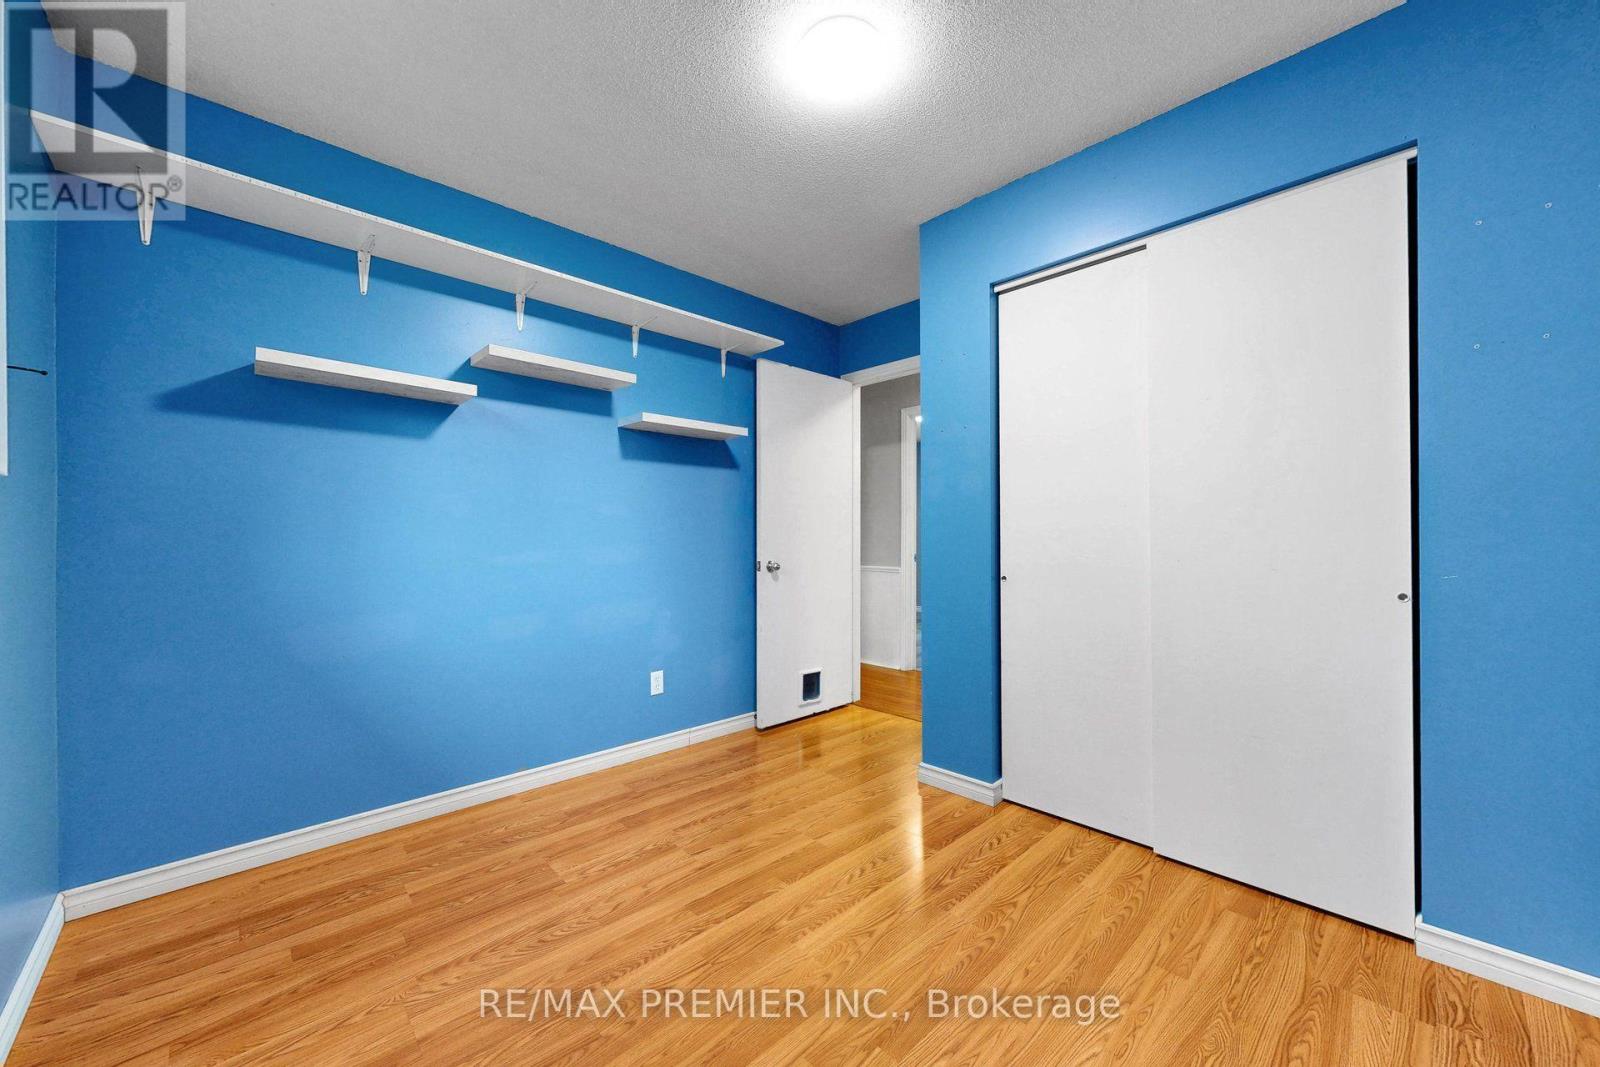
| Main Level | Bedroom 2 | 3.04 m | 3.5 m | 3.04 m x 3.5 m |
| Main Level | Bedroom 3 | 3.04 m | 3.5 m | 3.04 m x 3.5 m |
https://www.realtor.ca/real-estate/30112735/1303-clearview-drive-severn-rural-severn
Contact Us
Contact us for more information

Natalino Grillo
Salesperson
www.natgrillo.com/
8551 Weston Rd, Unit 4
Vaughan, Ontario L4L 9R4
(416) 743-5000
(416) 743-7195

The trademarks REALTOR®, REALTORS®, and the REALTOR® logo are controlled by The Canadian Real Estate Association (CREA) and identify real estate professionals who are members of CREA. The trademarks MLS®, Multiple Listing Service® and the associated logos are owned by The Canadian Real Estate Association (CREA) and identify the quality of services provided by real estate professionals who are members of CREA. The trademark DDF® is owned by The Canadian Real Estate Association (CREA) and identifies CREA's Data Distribution Facility (DDF®)
August 12 2026 03:33:47
Toronto Regional Real Estate Board
RE/MAX Premier Inc.