
326 Mcauley Road Prescott, Ontario K0E 1T0

$609,900
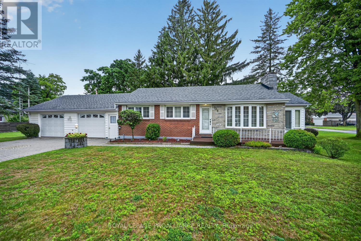
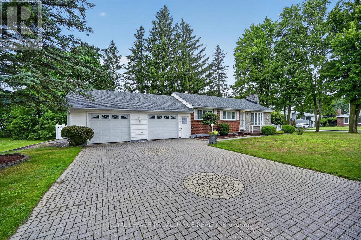
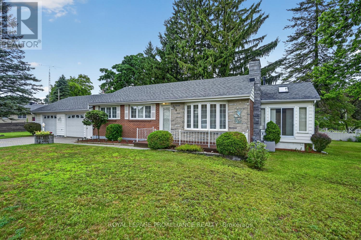
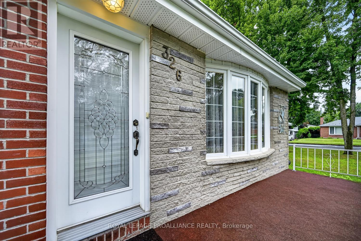
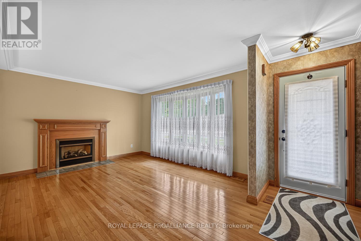
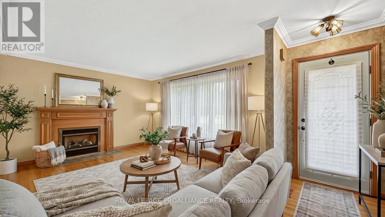
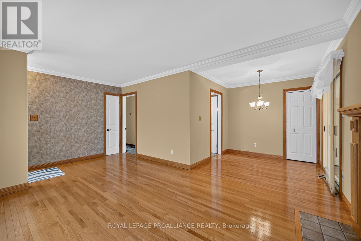
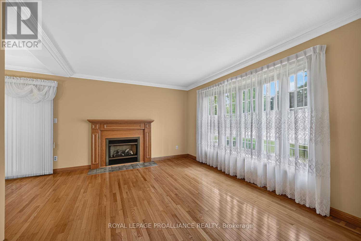
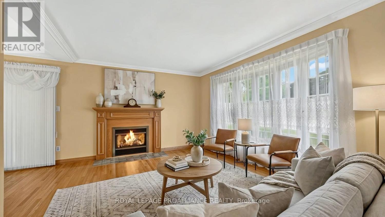
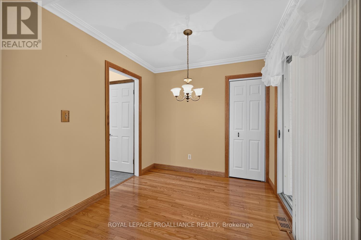
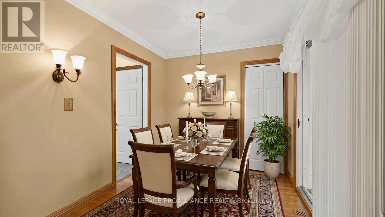
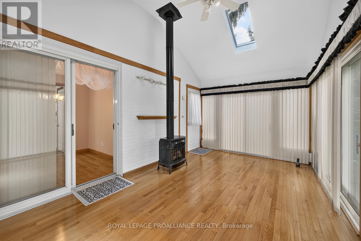
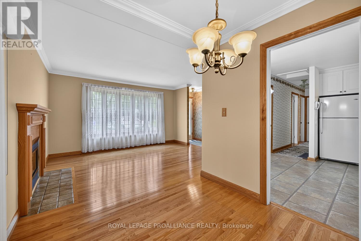
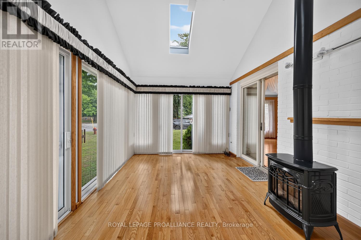
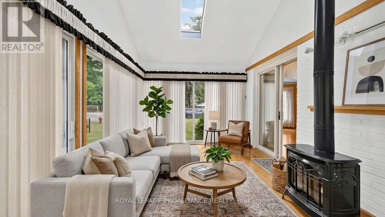
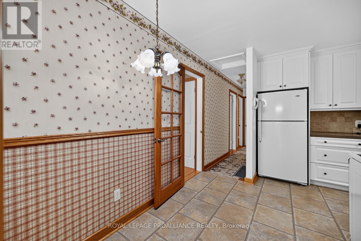
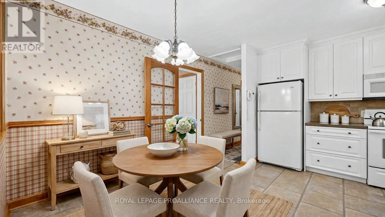
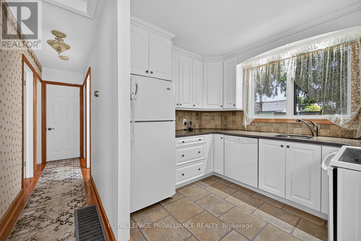
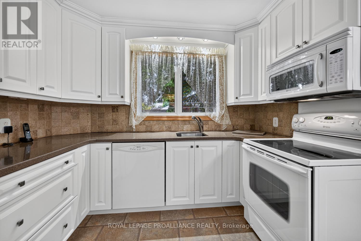
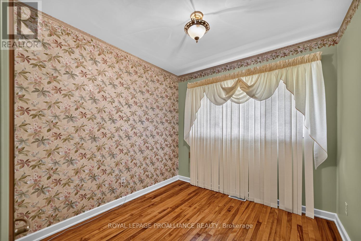
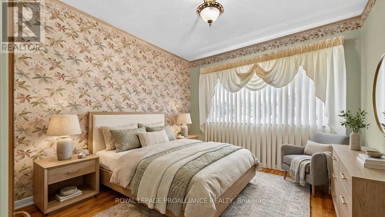
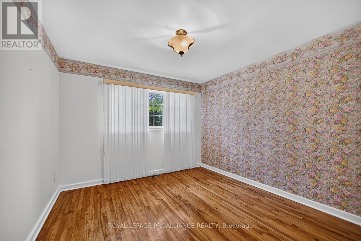
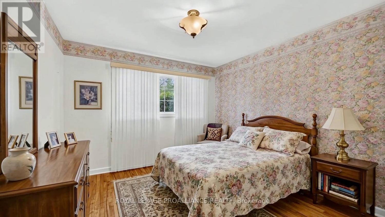
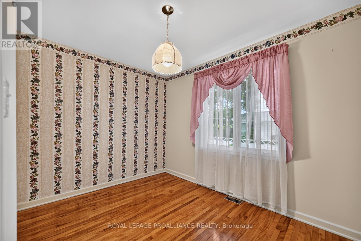
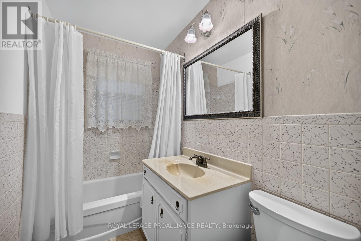
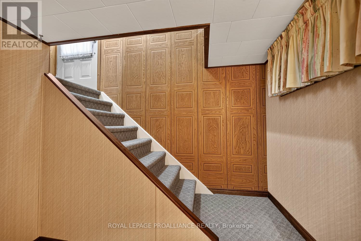
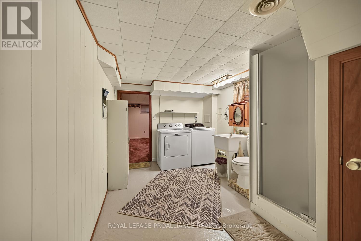
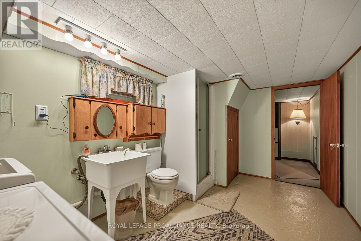
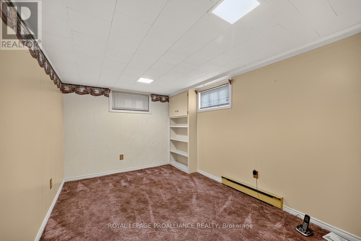
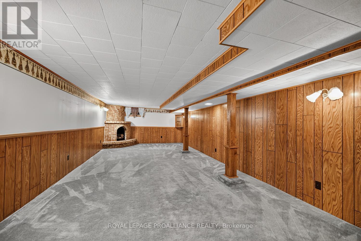
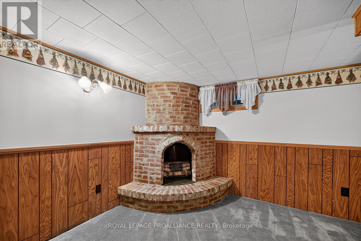
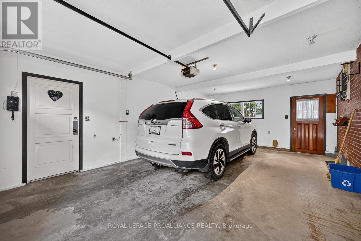
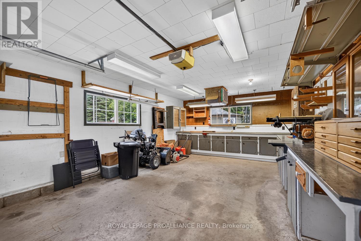
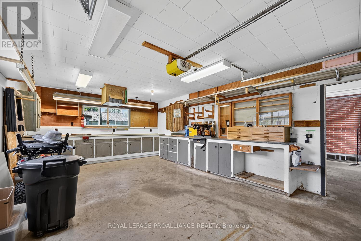
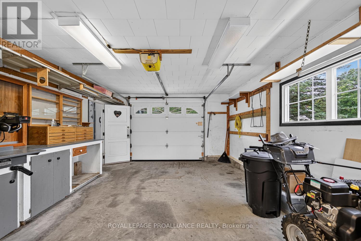
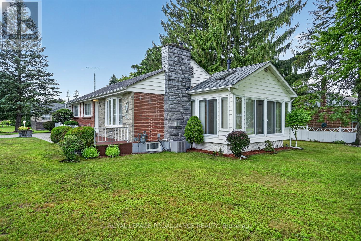
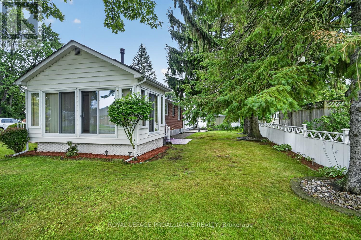
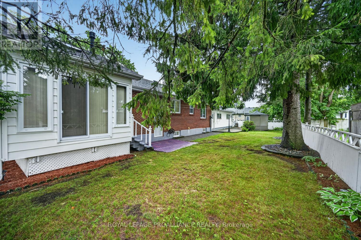
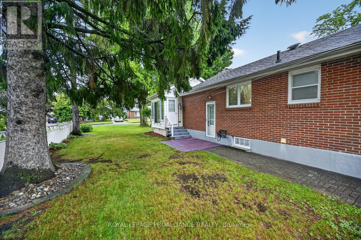
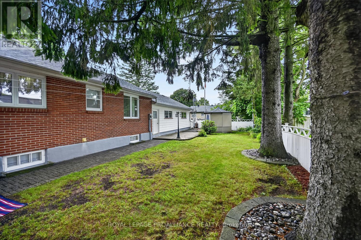
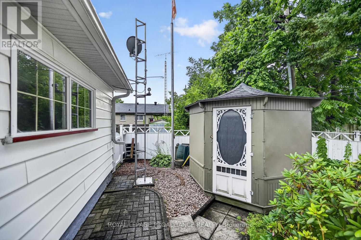
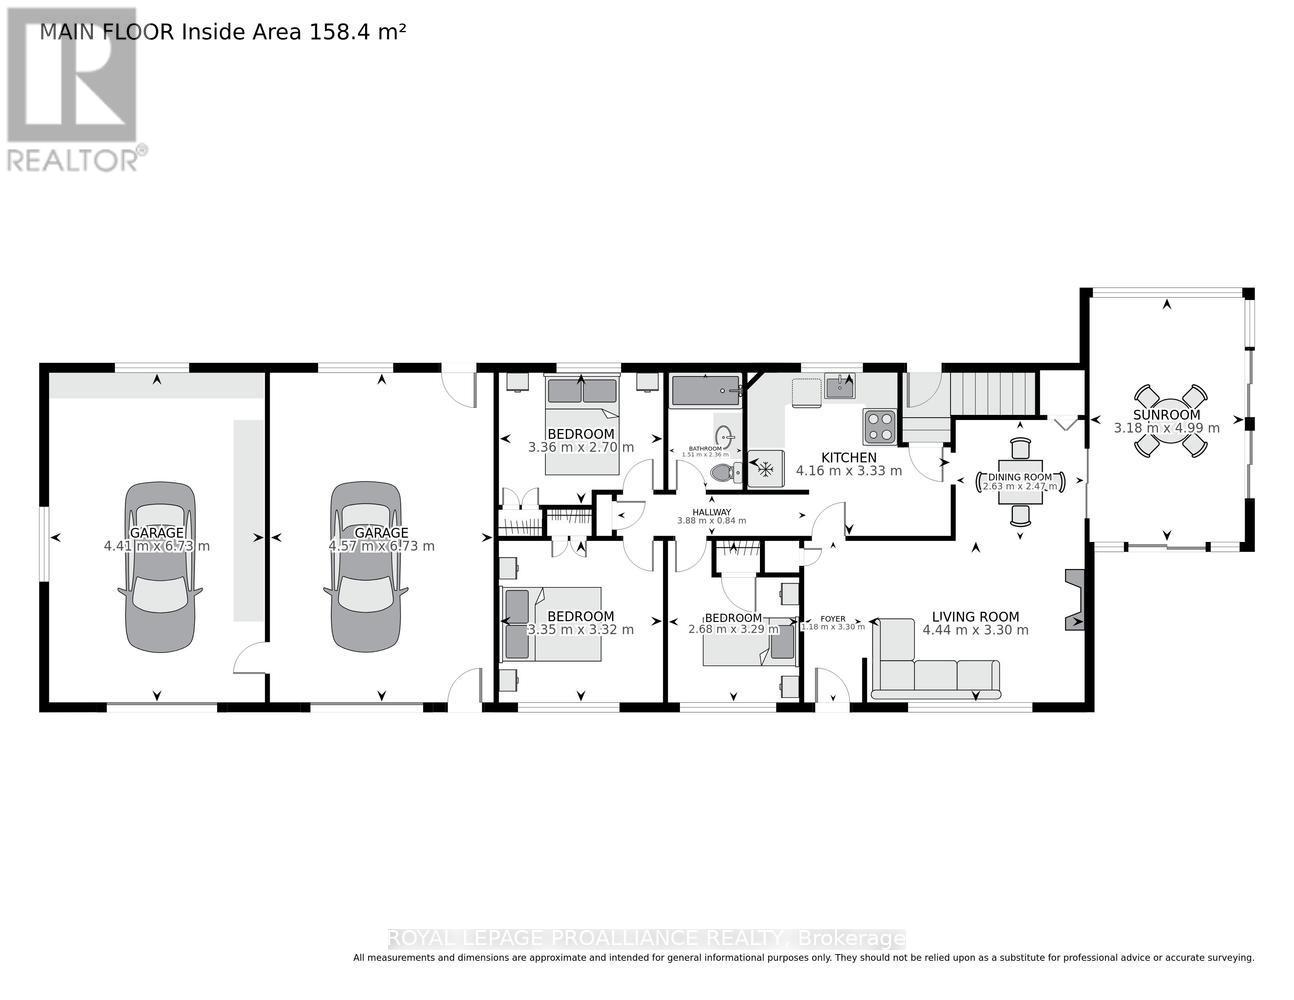
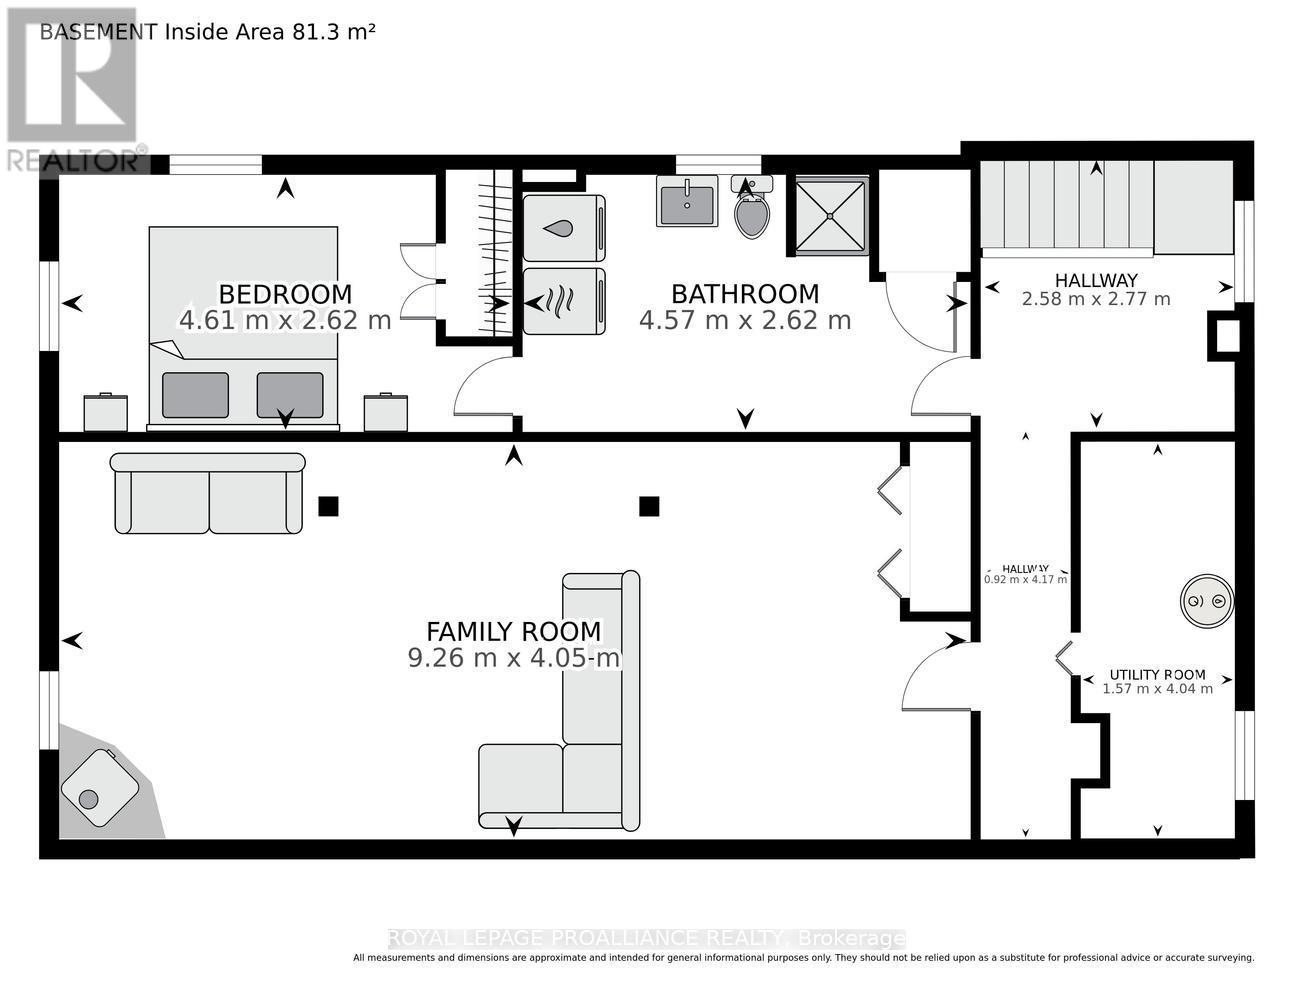
Welcome to 326 McAuley Road! Offered for the first time in 55 years, this lovingly maintained circa 1956 home is ready to welcome its next family. Situated on a desirable corner lot, this spacious home offers 3+1 bedrooms, 2 bathrooms, an attached double car garage, & a stunning four-season sunroom that truly sets it apart.Step inside and you'll immediately be impressed by the gleaming hardwood floors, beautifully preserved & and testament to the pride of ownership throughout the years. The bright kitchen features Corian countertops, ample cabinetry, and plenty of workspace, while the open-concept living and dining rooms provide the perfect setting for everyday living & entertaining.Just off the dining room, you'll discover the heart of the home-a beautiful four-season sunroom surrounded by windows that fill the space with natural light. Complete with a cozy gas stove, it's the perfect place to enjoy your morning coffee, unwind with a book, or gather with family and friends year-round.The fully finished lower level offers exceptional additional living space, featuring a fourth bedroom, a large family room anchored by a charming wood-burning fireplace, a second bathroom combined with the laundry area, a utility room, & ample storage.The attached double garage is currently divided into a parking space and a workshop, making it ideal for hobbyists or DIY enthusiasts, while still offering the flexibility to be converted back into a full two-car garage if desired.Step outside to enjoy the screened gazebo, perfect for summer entertaining or relaxing bug-free on warm evenings. The mature corner lot offers excellent curb appeal & plenty of outdoor space to enjoy. Homes like this rarely become available. Combining timeless charm, quality craftsmanship, and decades of meticulous care, 326 McAuley Road is more than just a house-it's a place to call home. Don't miss this rare opportunity to own a property that has been cherished by the same family for over half a century. (id:49203)
Property Details
| MLS® Number | X13636706 |
| Property Type | Single Family |
| Community Name | 808 - Prescott |
| Amenities Near By | Golf Nearby, Park, Place Of Worship, Schools |
| Community Features | School Bus |
| Equipment Type | None |
| Features | Flat Site, Dry, Level, Gazebo, Guest Suite |
| Parking Space Total | 6 |
| Rental Equipment Type | None |
| Structure | Patio(s), Porch |
| Water Front Name | St. Lawrence River |
Building
| Bathroom Total | 2 |
| Bedrooms Above Ground | 3 |
| Bedrooms Below Ground | 1 |
| Bedrooms Total | 4 |
| Age | 51 To 99 Years |
| Amenities | Fireplace(s) |
| Appliances | Garage Door Opener Remote(s), Water Heater, Water Meter |
| Architectural Style | Bungalow |
| Basement Development | Finished |
| Basement Type | Full (finished) |
| Construction Style Attachment | Detached |
| Cooling Type | Central Air Conditioning |
| Exterior Finish | Brick |
| Fire Protection | Smoke Detectors |
| Fireplace Present | Yes |
| Fireplace Total | 2 |
| Fireplace Type | Insert |
| Foundation Type | Block |
| Heating Fuel | Natural Gas |
| Heating Type | Forced Air |
| Stories Total | 1 |
| Size Interior | 700 - 1,100 Sqft |
| Type | House |
| Utility Water | Municipal Water |
Parking
| Attached Garage | |
| Garage |
Land
| Acreage | No |
| Land Amenities | Golf Nearby, Park, Place Of Worship, Schools |
| Landscape Features | Landscaped |
| Sewer | Sanitary Sewer |
| Size Depth | 120 Ft |
| Size Frontage | 70 Ft |
| Size Irregular | 70 X 120 Ft ; 113.07' X 70.38' X 120.01' X 70.0' |
| Size Total Text | 70 X 120 Ft ; 113.07' X 70.38' X 120.01' X 70.0' |
| Zoning Description | Zoning |
Rooms
| Level | Type | Length | Width | Dimensions |
|---|---|---|---|---|
| Basement | Bathroom | 4.57 m | 2.62 m | 4.57 m x 2.62 m |
| Basement | Utility Room | 1.57 m | 4.04 m | 1.57 m x 4.04 m |
| Basement | Family Room | 9.26 m | 4.05 m | 9.26 m x 4.05 m |
| Basement | Bedroom | 4.61 m | 2.62 m | 4.61 m x 2.62 m |
| Main Level | Living Room | 4.44 m | 3.3 m | 4.44 m x 3.3 m |
| Main Level | Sunroom | 3.18 m | 4.99 m | 3.18 m x 4.99 m |
| Main Level | Kitchen | 4.16 m | 3.33 m | 4.16 m x 3.33 m |
| Main Level | Dining Room | 2.63 m | 2.47 m | 2.63 m x 2.47 m |
| Main Level | Bedroom | 2.68 m | 3.29 m | 2.68 m x 3.29 m |
| Main Level | Bedroom | 3.35 m | 3.32 m | 3.35 m x 3.32 m |
| Main Level | Bedroom | 3.36 m | 2.7 m | 3.36 m x 2.7 m |
| Main Level | Bathroom | 1.51 m | 2.36 m | 1.51 m x 2.36 m |
Utilities
| Cable | Available |
| Electricity | Installed |
| Sewer | Installed |
https://www.realtor.ca/real-estate/30113049/326-mcauley-road-prescott-808-prescott
Contact Us
Contact us for more information

Debra Lynn Currier
Broker
2a-2495 Parkedale Avenue
Brockville, Ontario K6V 3H2
(613) 345-3664
www.discoverroyallepage.com/brockville

The trademarks REALTOR®, REALTORS®, and the REALTOR® logo are controlled by The Canadian Real Estate Association (CREA) and identify real estate professionals who are members of CREA. The trademarks MLS®, Multiple Listing Service® and the associated logos are owned by The Canadian Real Estate Association (CREA) and identify the quality of services provided by real estate professionals who are members of CREA. The trademark DDF® is owned by The Canadian Real Estate Association (CREA) and identifies CREA's Data Distribution Facility (DDF®)
August 16 2026 11:45:45
Rideau - St. Lawrence Real Estate Board
Royal LePage Proalliance Realty